Your email has been sent.
Oak Park Medical Plaza 610 S Maple Ave 1,417 - 41,919 SF of 4-Star Space Available in Oak Park, IL 60304
Highlights
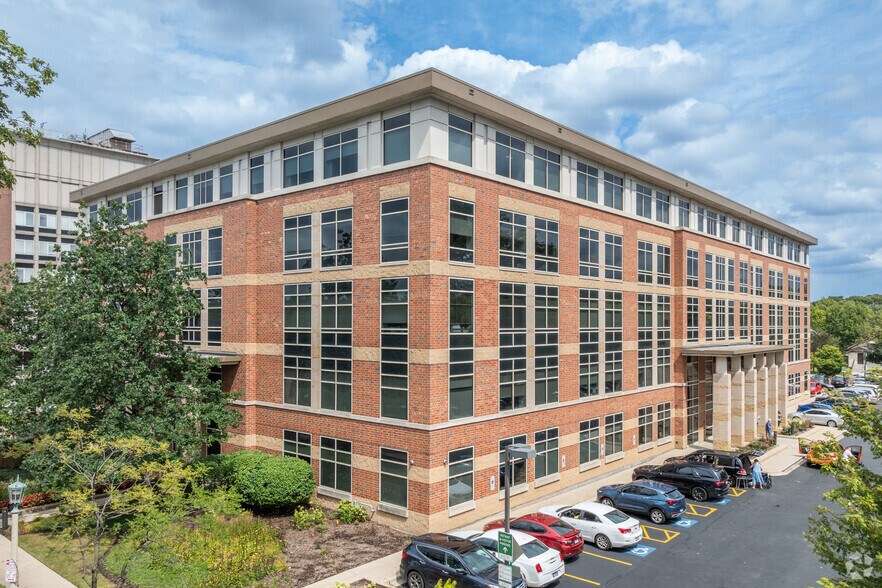
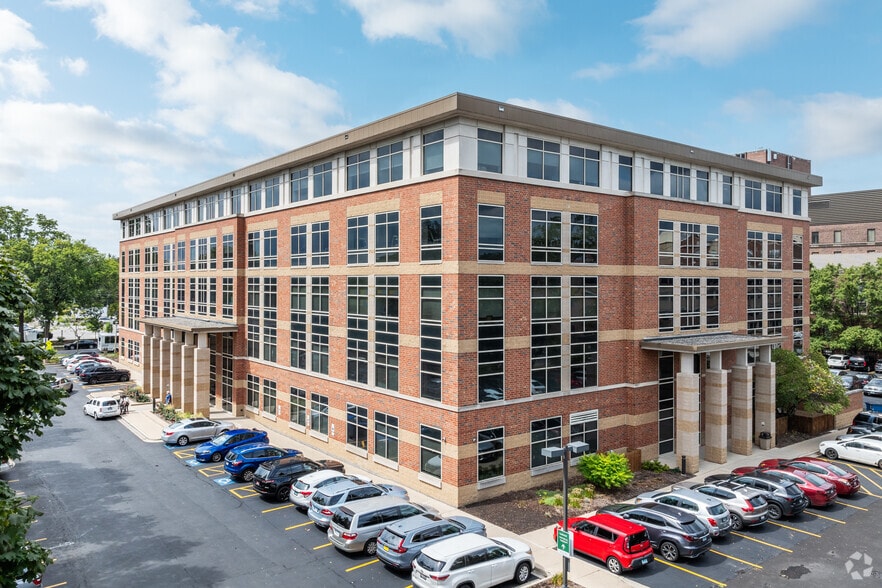
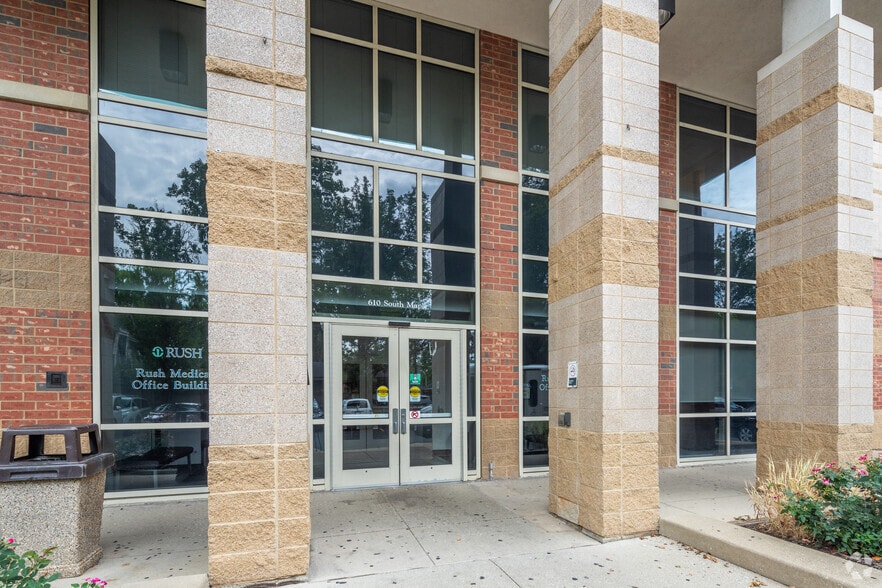
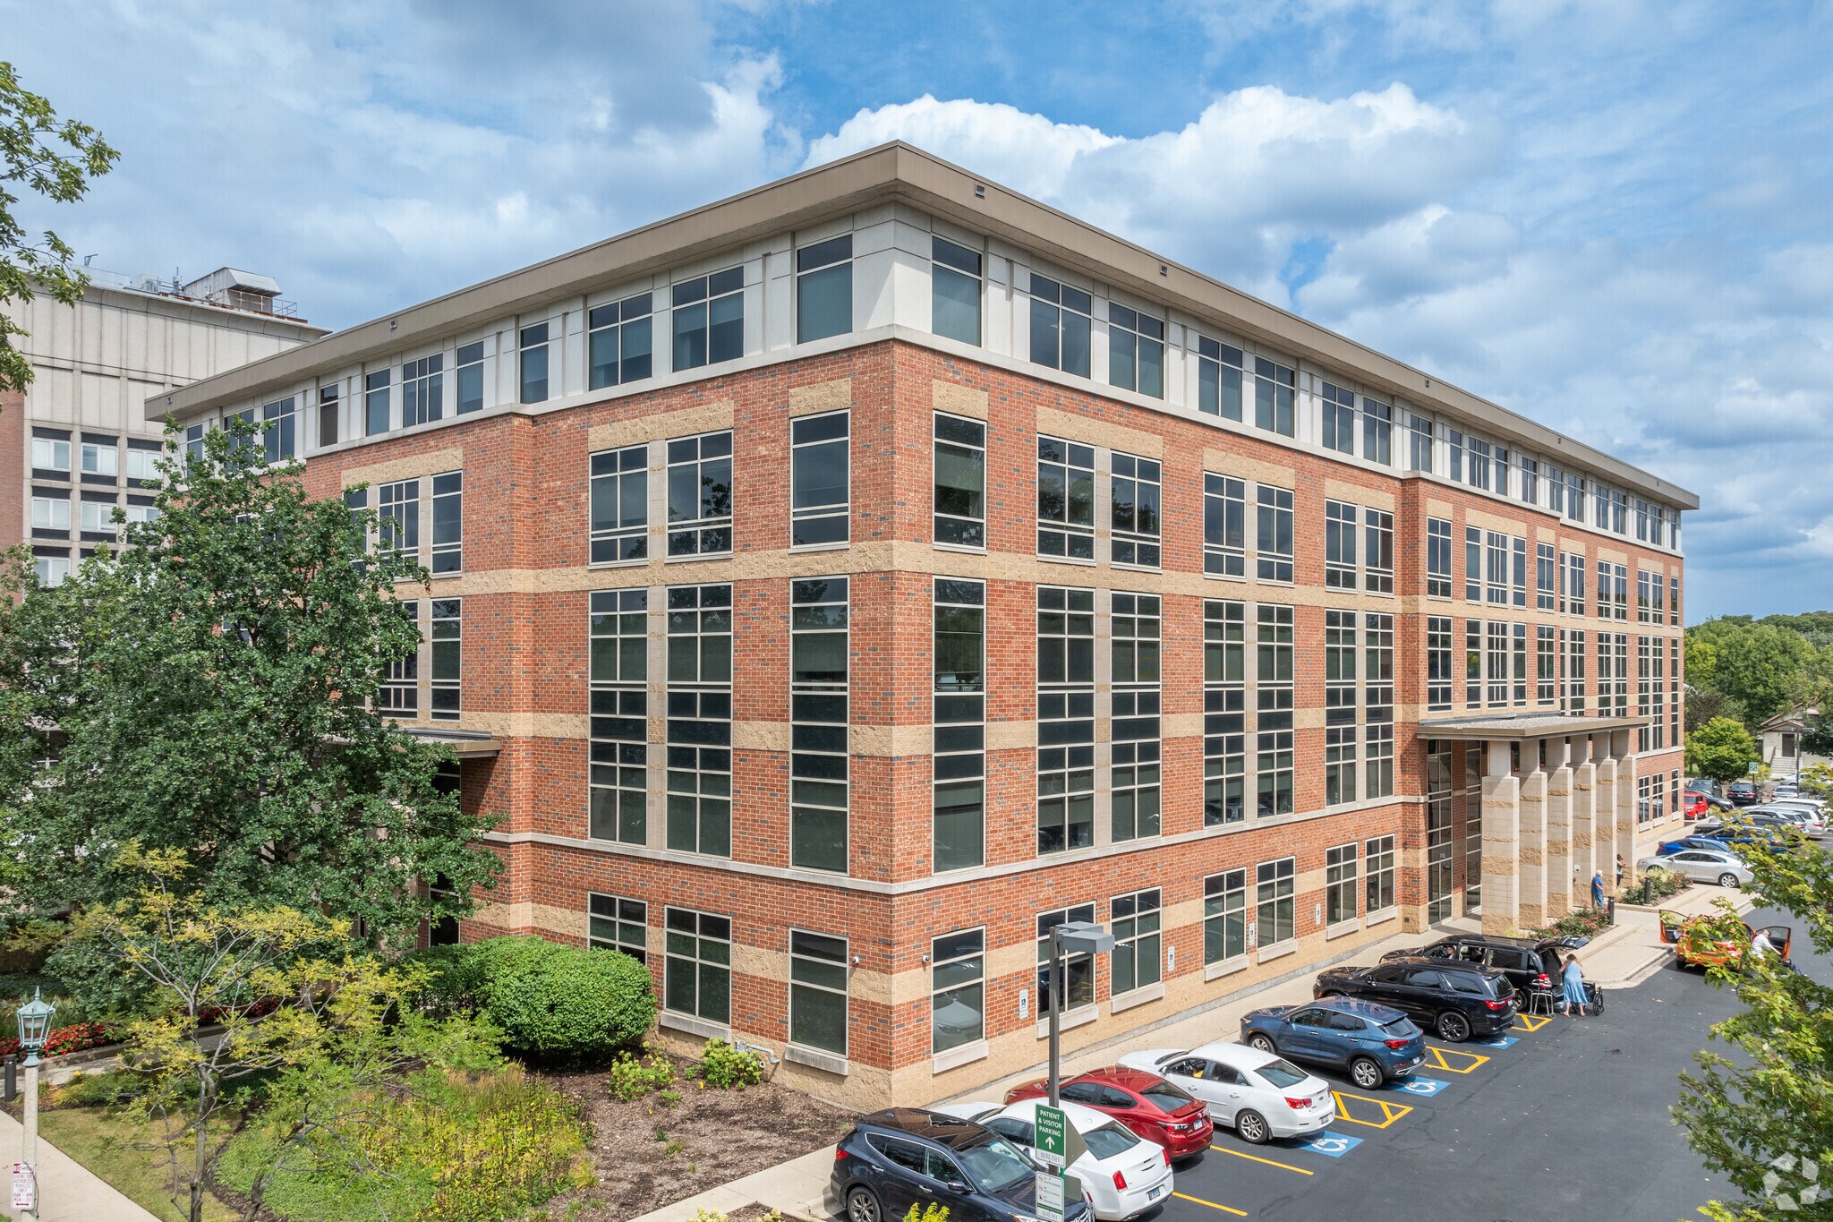
- Oak Park Medical Plaza offers top-tier medical/office space in a thriving campus setting adjacent to Rush Oak Park Hospital, connected by a walkway.
- Situated near the corner of Madison and Harlem Avenue with easy accessibility and prime exposure to over 55,000 vehicles per day.
- Professionally owned and managed by Healthcare Realty.
- Property features abundant on-site parking with surface and garage options, free valet service, and a designated patient drop-off spot.
- Strategically located in the heart of Chicago's Oak Park neighborhood with easy commutes via the Harlem CTA (Blue Line) and Interstate 290.
All Available Spaces(13)
Display Rental Rate as
- Space
- Size
- Term
- Rental Rate
- Space Use
- Build-Out
- Available
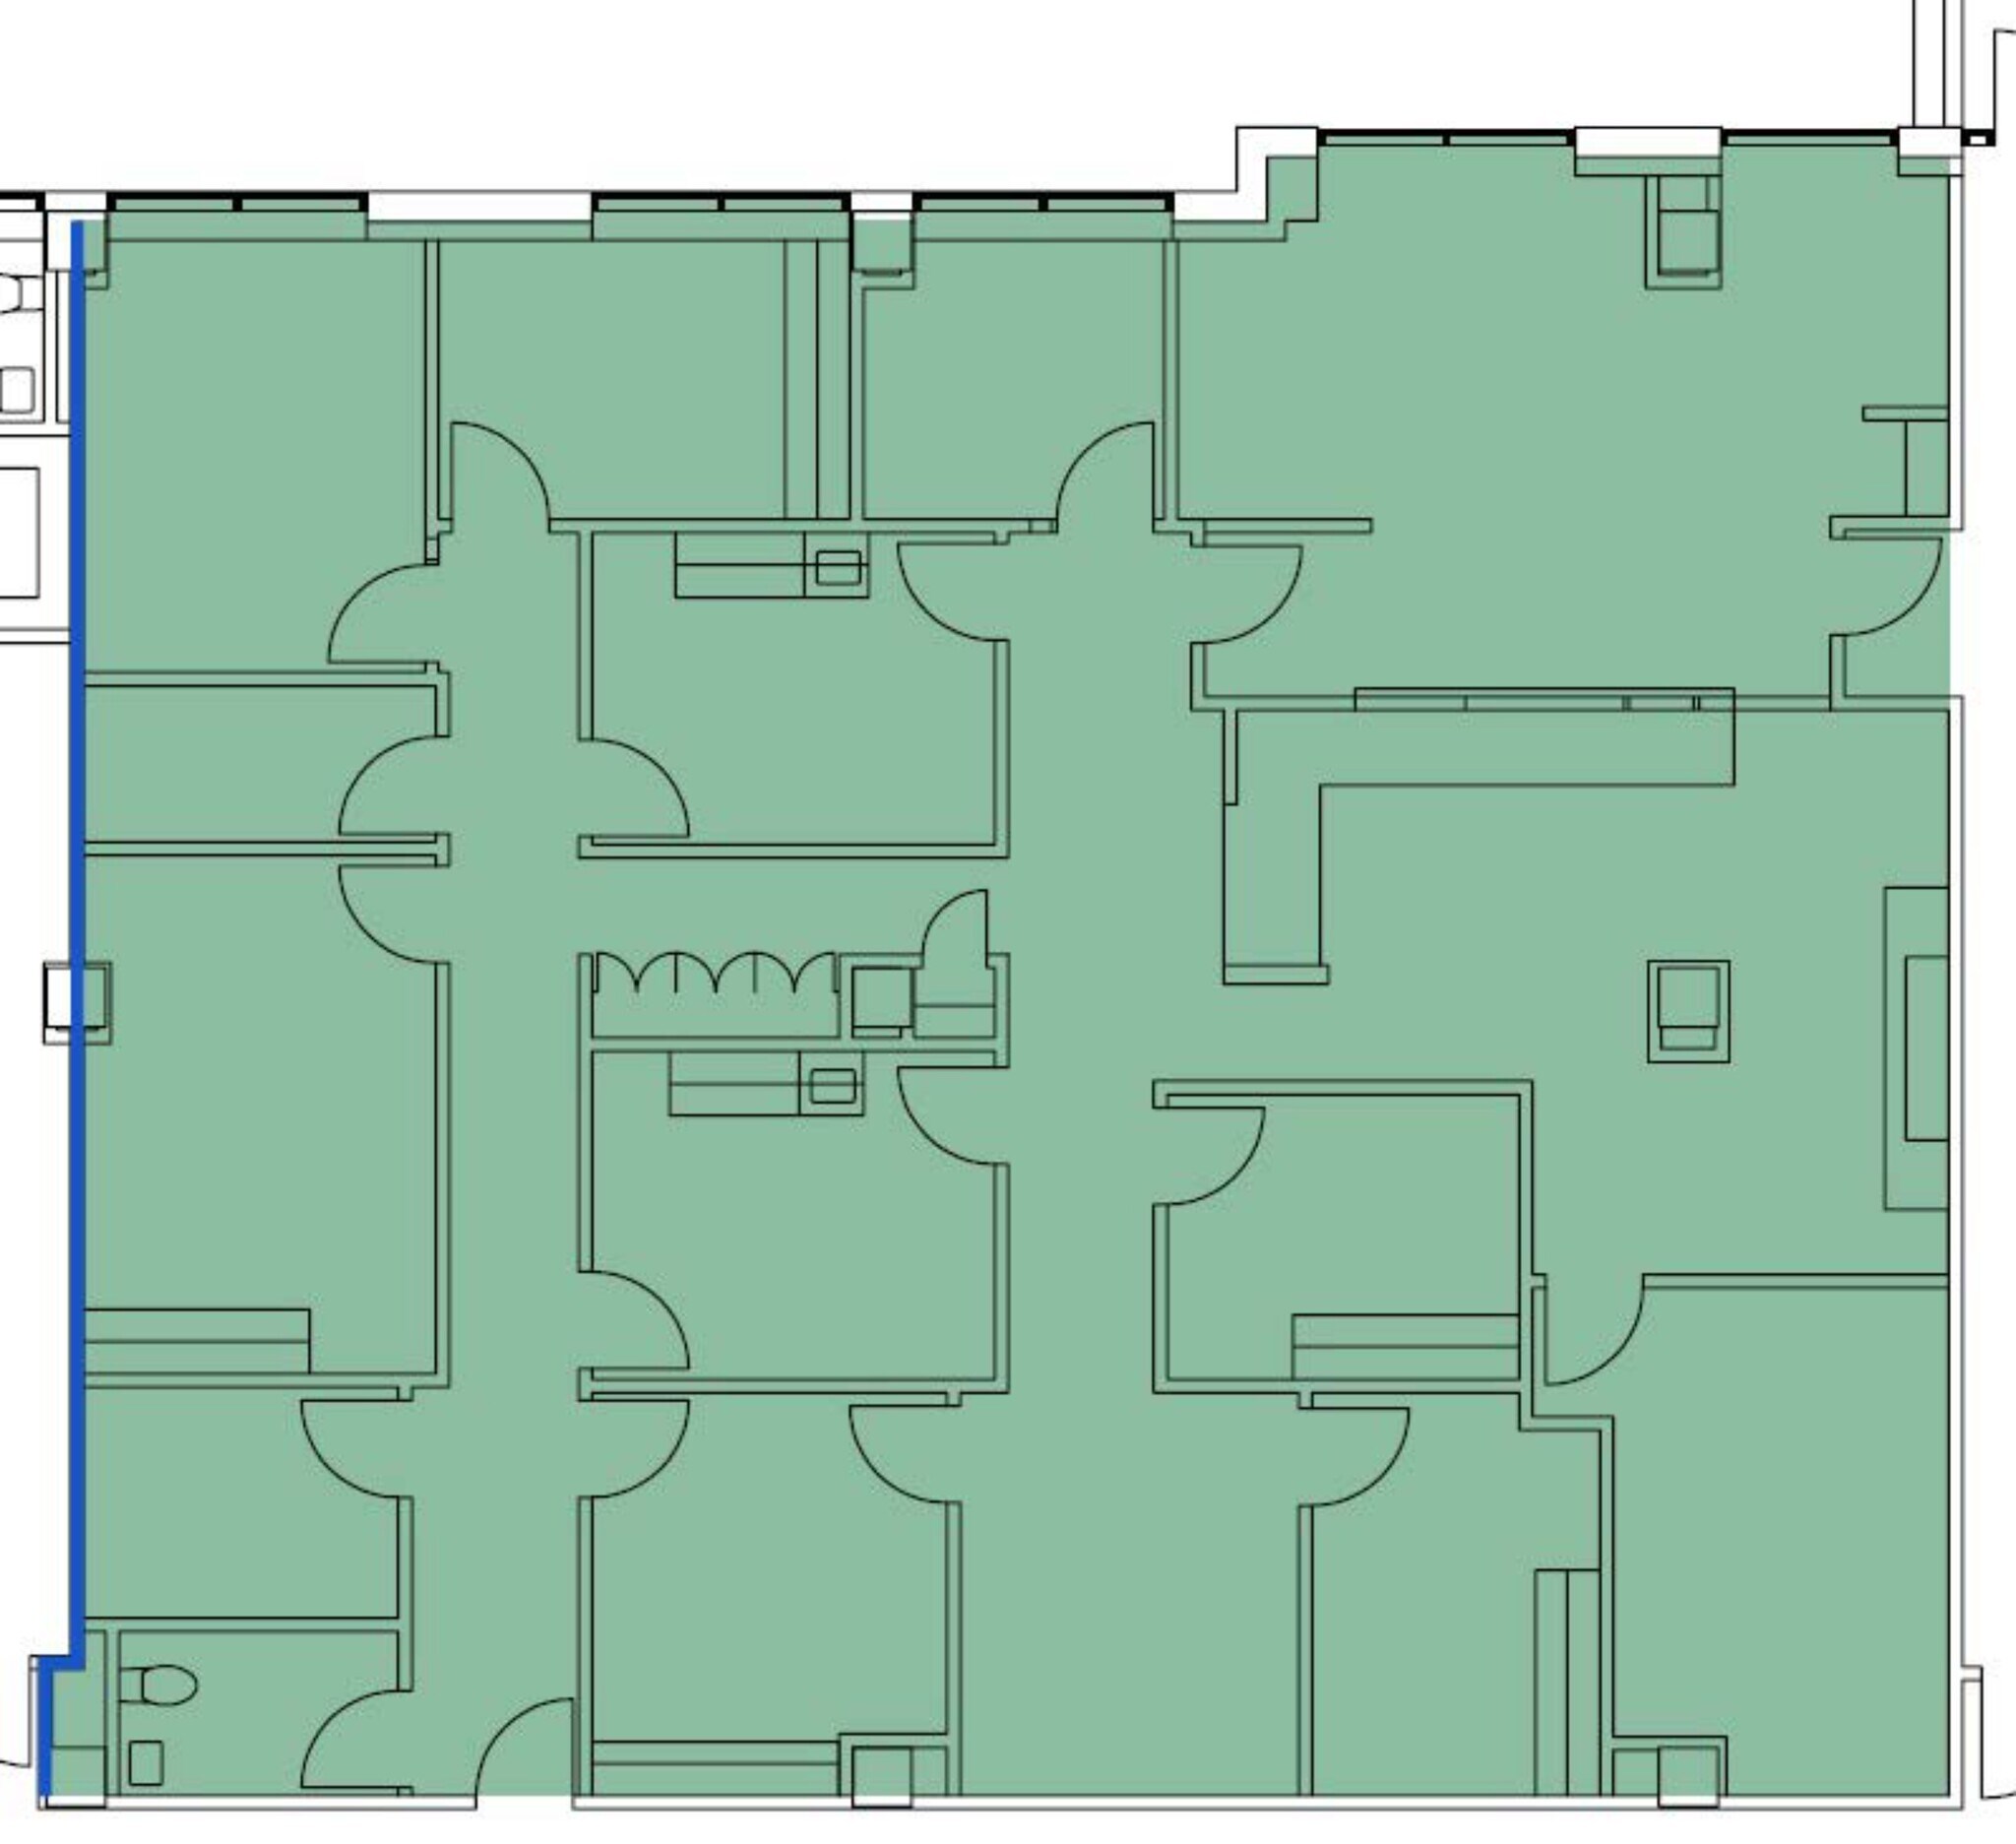
1st floor space available at Rush Oak Park Medical Center.
- Fully Built-Out as Standard Medical Space
- Mostly Open Floor Plan Layout
Illinois Retina Associates
- Fully Built-Out as Standard Medical Space
- Office intensive layout
Existing conditions medical suite. Formerly occupied by Rush.
- Office intensive layout
- Fits 11 - 34 People
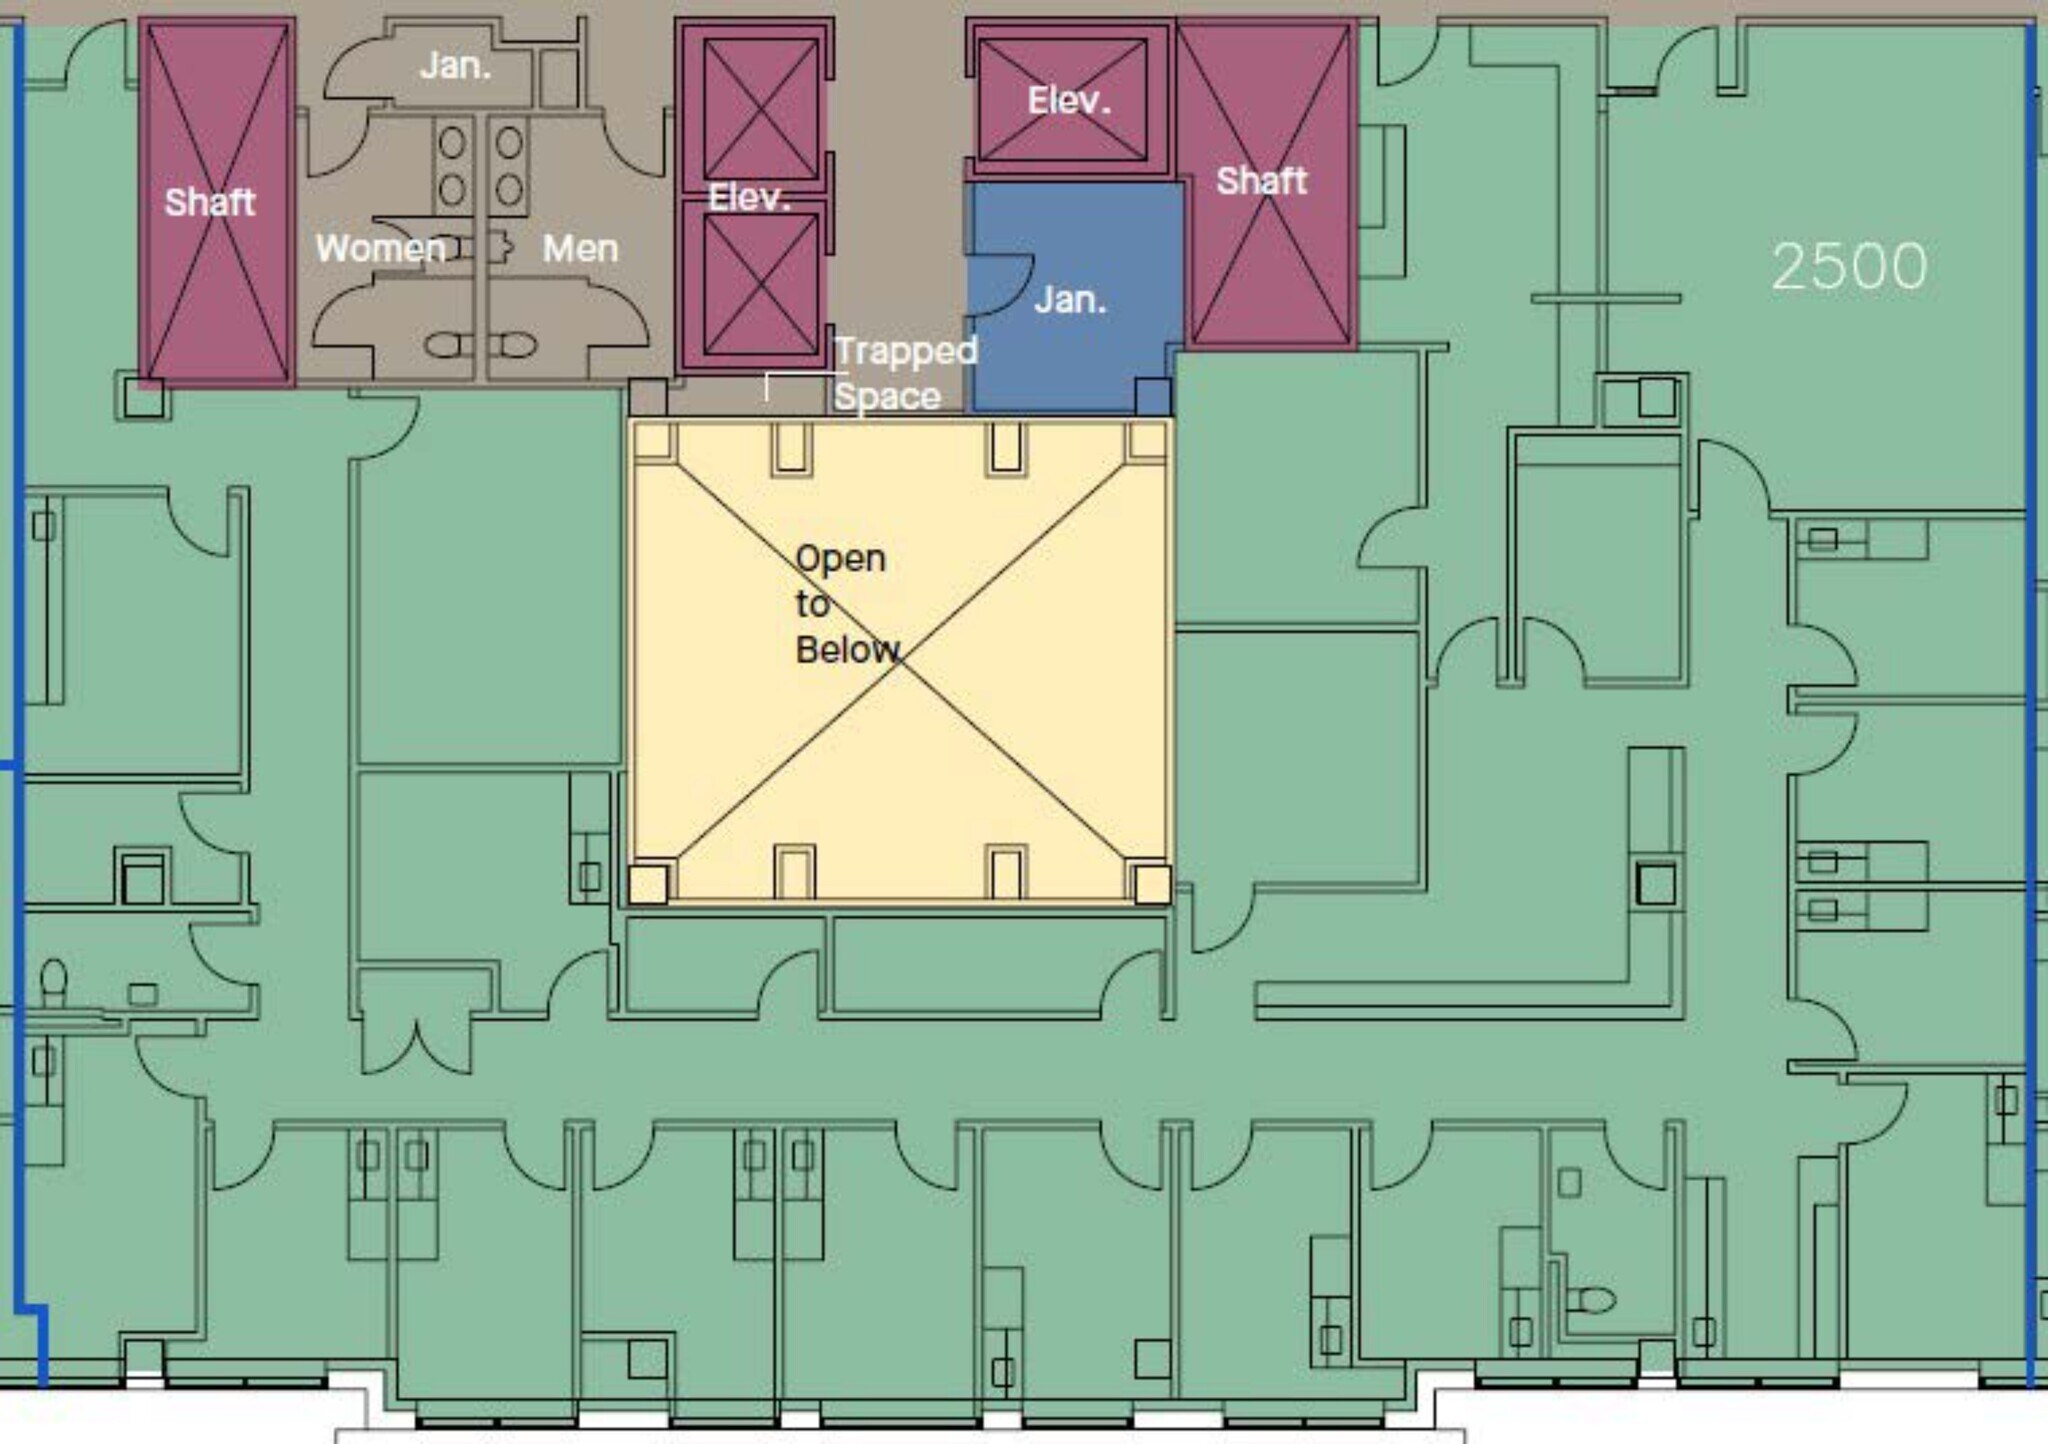
Rush Family Medicine.
- Fully Built-Out as Standard Medical Space
- Office intensive layout
Existing conditions medical suite. Formerly occupied by Rush.
- Fully Built-Out as Standard Medical Space
- Fits 4 - 13 People
- Office intensive layout
- Can be combined with additional space(s) for up to 2,959 SF of adjacent space
Existing conditions medical suite. Formerly occupied by Rush.
- Mostly Open Floor Plan Layout
- Can be combined with additional space(s) for up to 2,959 SF of adjacent space
- Fits 4 - 12 People
Existing conditions medical suite. Formerly occupied by Rush.
- Fully Built-Out as Standard Medical Space
- Office intensive layout
Existing conditions medical suite. Formerly occupied by Rush.
- Fully Built-Out as Standard Medical Space
- Can be combined with additional space(s) for up to 9,757 SF of adjacent space
- Office intensive layout
Existing conditions medical suite. Formerly occupied by Rush.
- Fully Built-Out as Standard Medical Space
- Can be combined with additional space(s) for up to 9,757 SF of adjacent space
- Office intensive layout
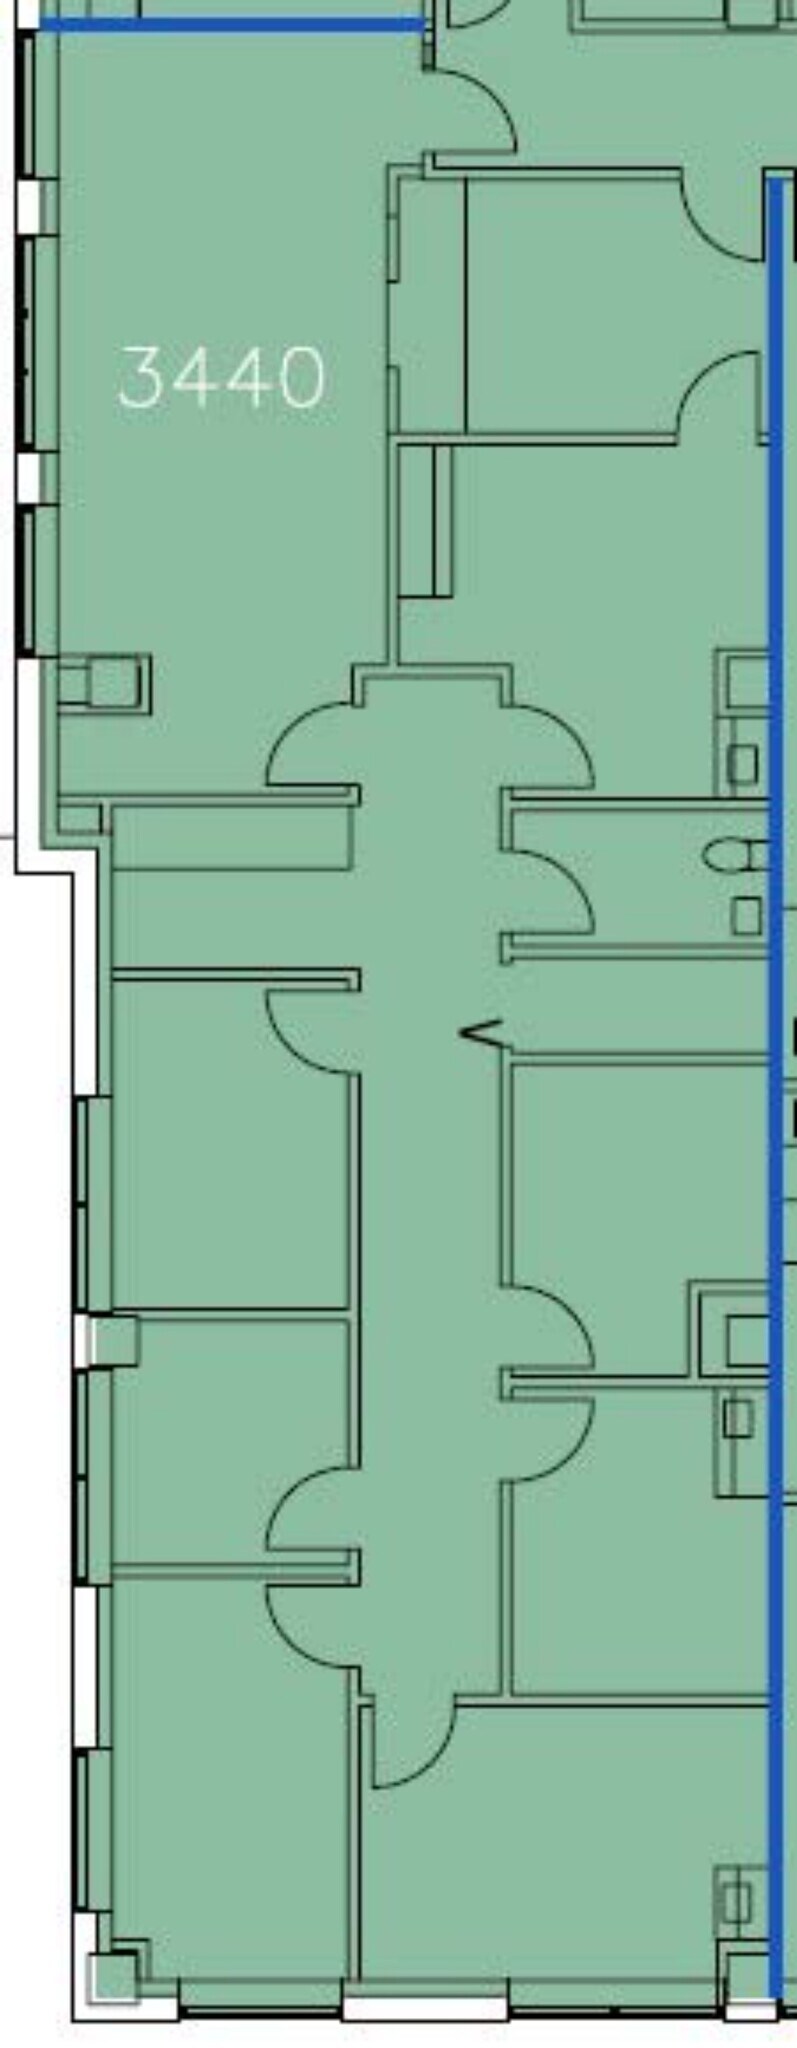
Illinois Retina Associates Suite
- Fully Built-Out as Standard Medical Space
- Can be combined with additional space(s) for up to 5,836 SF of adjacent space
- Office intensive layout
Rush Women's Health
- Fully Built-Out as Standard Medical Space
- Can be combined with additional space(s) for up to 5,836 SF of adjacent space
- Office intensive layout
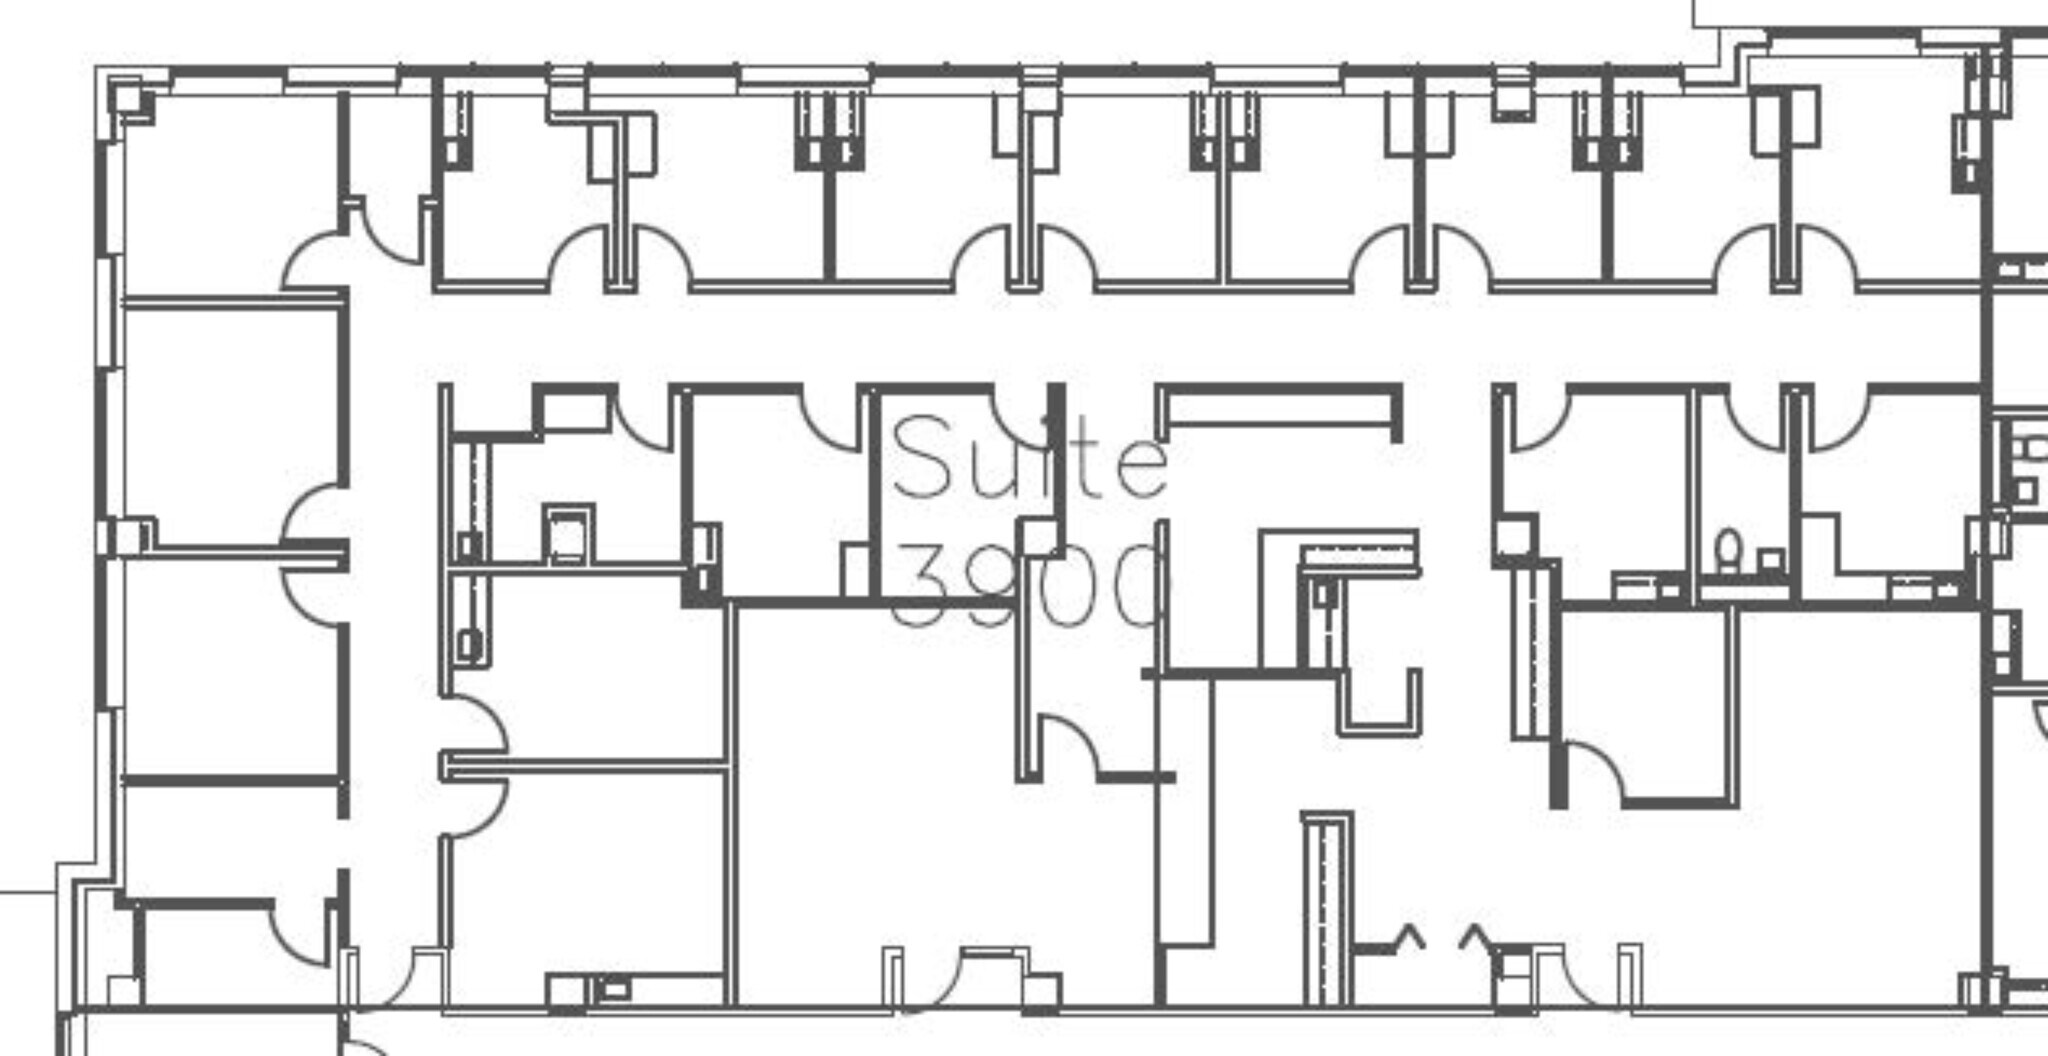
Rush Oak Park Physicians
- Fully Built-Out as Standard Medical Space
- Can be combined with additional space(s) for up to 9,757 SF of adjacent space
- Office intensive layout
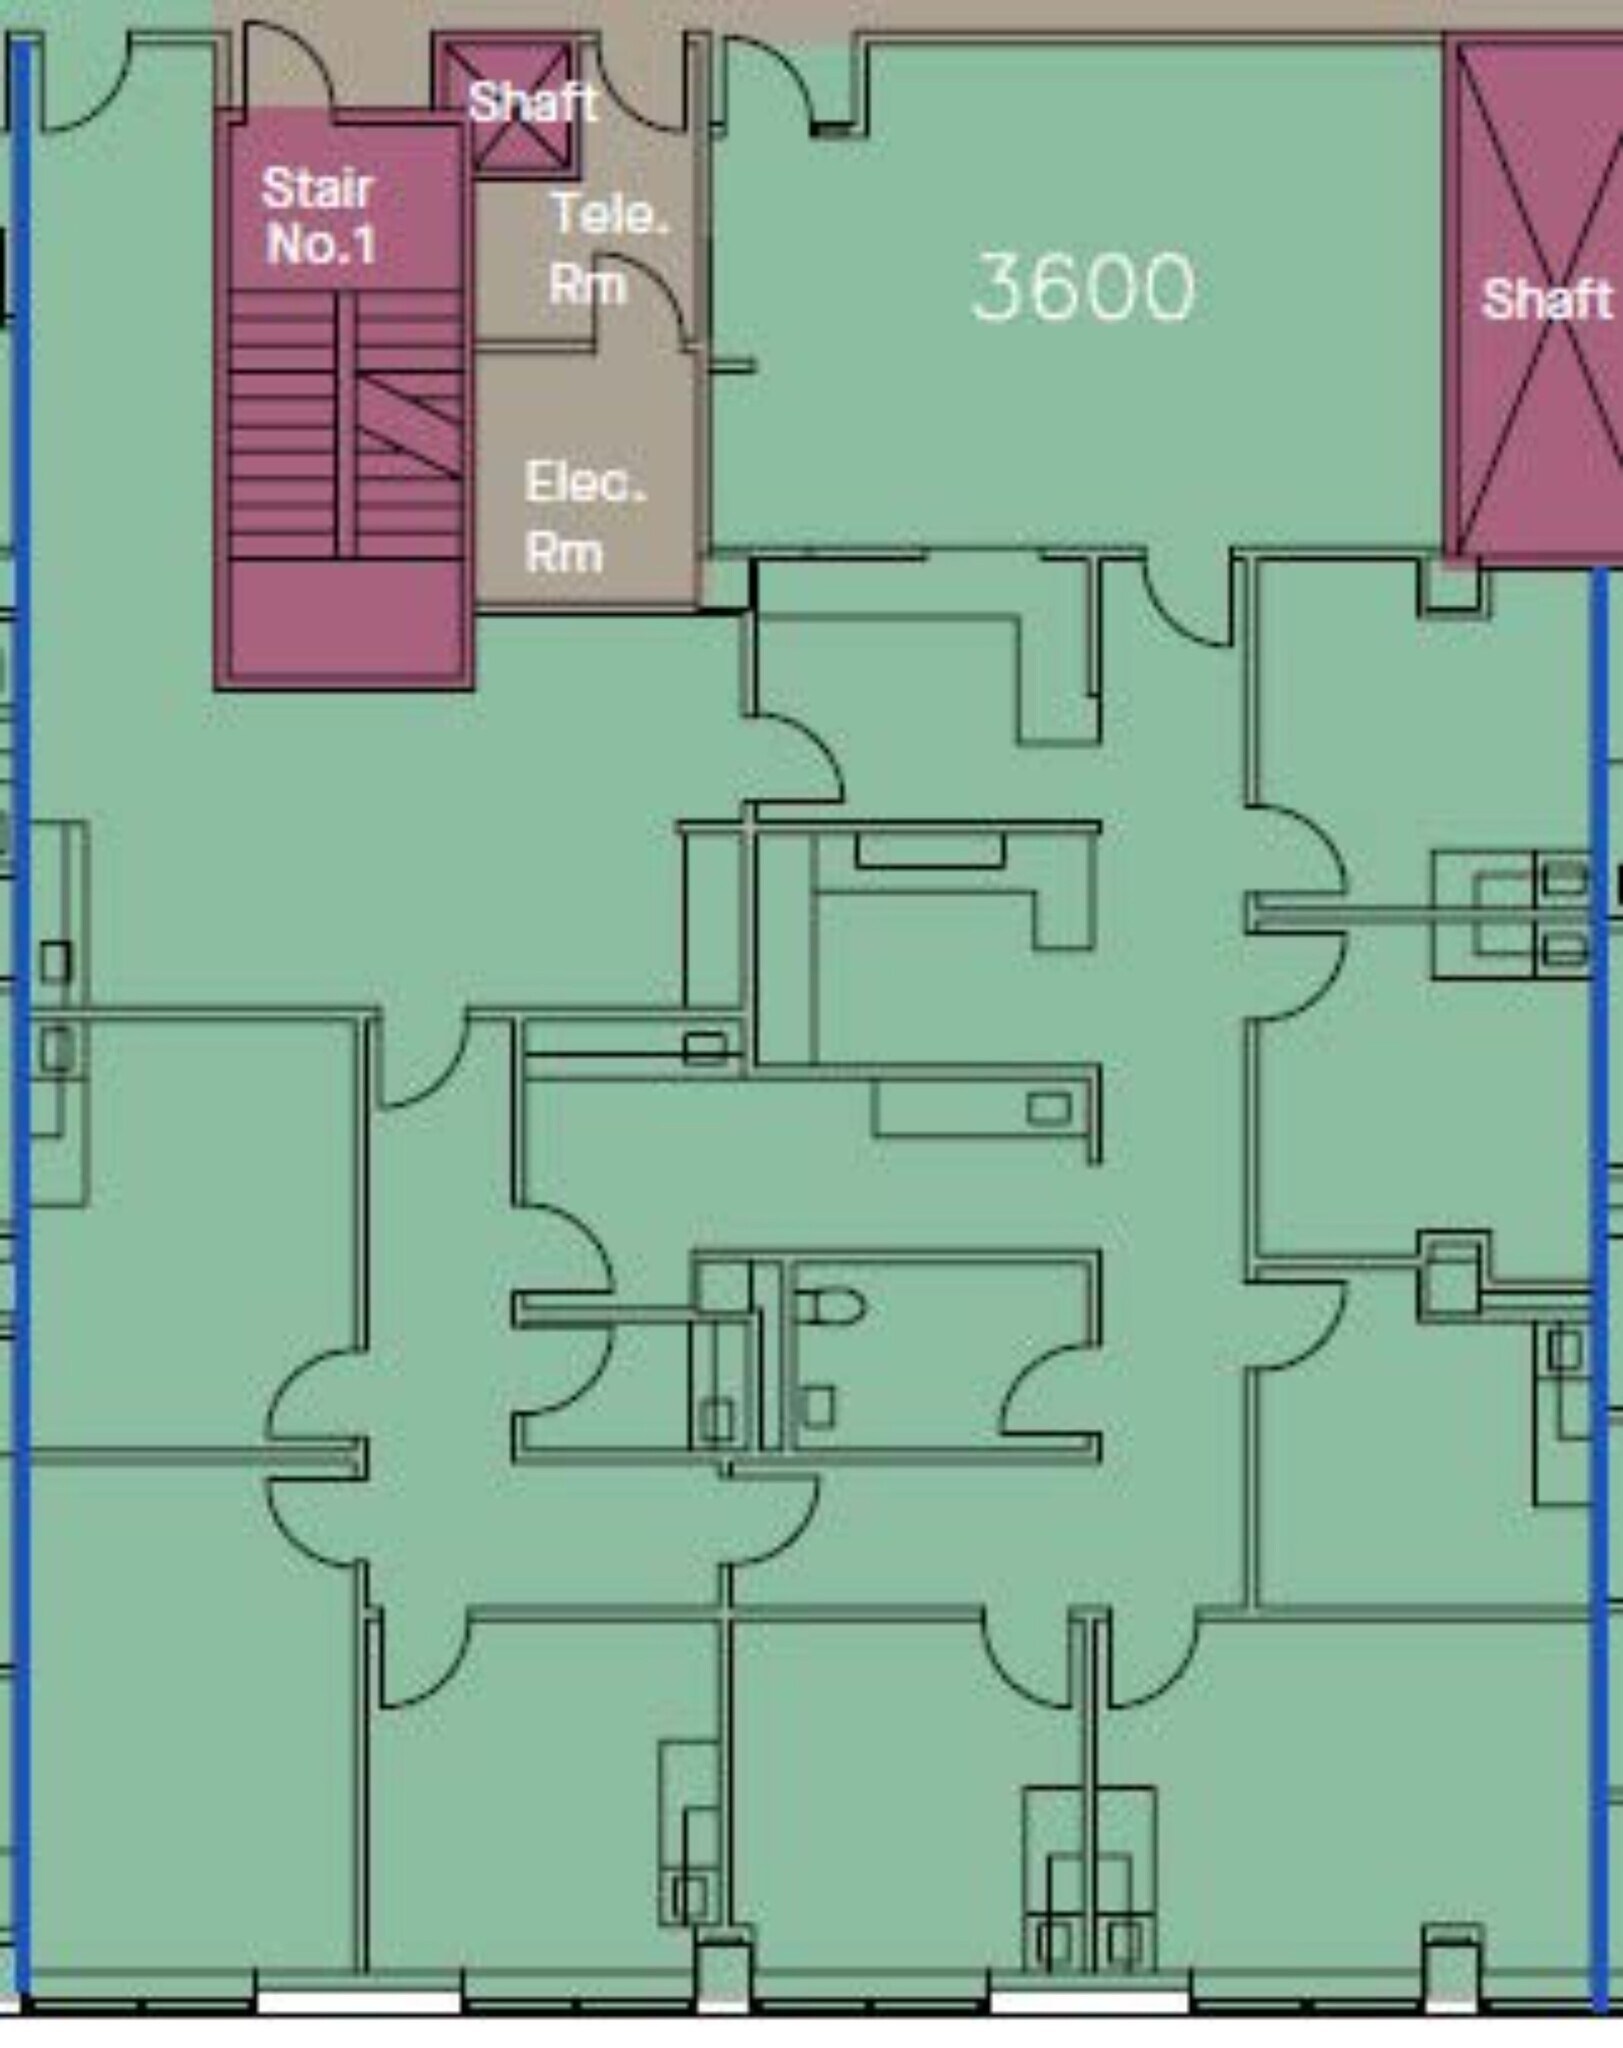
Rush Adult Medicine Suite with existing conditions.
- Fully Built-Out as Standard Medical Space
- Office intensive layout
| Space | Size | Term | Rental Rate | Space Use | Build-Out | Available |
| 1st Floor, Ste 1500 | 3,525 SF | Negotiable | Upon Request Upon Request Upon Request Upon Request | Medical | Full Build-Out | Now |
| 1st Floor, Ste 1700 | 3,338 SF | Negotiable | Upon Request Upon Request Upon Request Upon Request | Medical | Full Build-Out | Now |
| 2nd Floor, Ste 2300 | 4,158 SF | Negotiable | Upon Request Upon Request Upon Request Upon Request | Office/Medical | Full Build-Out | Now |
| 2nd Floor, Ste 2500 | 5,779 SF | Negotiable | Upon Request Upon Request Upon Request Upon Request | Medical | Full Build-Out | Now |
| 2nd Floor, Ste 2600 | 1,542 SF | Negotiable | Upon Request Upon Request Upon Request Upon Request | Office/Medical | Full Build-Out | Now |
| 2nd Floor, Ste 2700 | 1,417 SF | Negotiable | Upon Request Upon Request Upon Request Upon Request | Office/Medical | Full Build-Out | Now |
| 2nd Floor, Ste 2900 | 1,447 SF | Negotiable | Upon Request Upon Request Upon Request Upon Request | Medical | Full Build-Out | Now |
| 3rd Floor, Ste 3000 | 1,477 SF | Negotiable | Upon Request Upon Request Upon Request Upon Request | Medical | Full Build-Out | Now |
| 3rd Floor, Ste 3150 | 2,532 SF | Negotiable | Upon Request Upon Request Upon Request Upon Request | Medical | Full Build-Out | Now |
| 3rd Floor, Ste 3440 | 2,129 SF | Negotiable | Upon Request Upon Request Upon Request Upon Request | Medical | Full Build-Out | Now |
| 3rd Floor, Ste 3600 | 3,707 SF | Negotiable | Upon Request Upon Request Upon Request Upon Request | Medical | Full Build-Out | Now |
| 3rd Floor, Ste 3900 | 5,748 SF | Negotiable | Upon Request Upon Request Upon Request Upon Request | Medical | Full Build-Out | Now |
| 4th Floor, Ste 4600 | 5,120 SF | Negotiable | Upon Request Upon Request Upon Request Upon Request | Medical | Full Build-Out | Now |
1st Floor, Ste 1500
| Size |
| 3,525 SF |
| Term |
| Negotiable |
| Rental Rate |
| Upon Request Upon Request Upon Request Upon Request |
| Space Use |
| Medical |
| Build-Out |
| Full Build-Out |
| Available |
| Now |
1st Floor, Ste 1700
| Size |
| 3,338 SF |
| Term |
| Negotiable |
| Rental Rate |
| Upon Request Upon Request Upon Request Upon Request |
| Space Use |
| Medical |
| Build-Out |
| Full Build-Out |
| Available |
| Now |
2nd Floor, Ste 2300
| Size |
| 4,158 SF |
| Term |
| Negotiable |
| Rental Rate |
| Upon Request Upon Request Upon Request Upon Request |
| Space Use |
| Office/Medical |
| Build-Out |
| Full Build-Out |
| Available |
| Now |
2nd Floor, Ste 2500
| Size |
| 5,779 SF |
| Term |
| Negotiable |
| Rental Rate |
| Upon Request Upon Request Upon Request Upon Request |
| Space Use |
| Medical |
| Build-Out |
| Full Build-Out |
| Available |
| Now |
2nd Floor, Ste 2600
| Size |
| 1,542 SF |
| Term |
| Negotiable |
| Rental Rate |
| Upon Request Upon Request Upon Request Upon Request |
| Space Use |
| Office/Medical |
| Build-Out |
| Full Build-Out |
| Available |
| Now |
2nd Floor, Ste 2700
| Size |
| 1,417 SF |
| Term |
| Negotiable |
| Rental Rate |
| Upon Request Upon Request Upon Request Upon Request |
| Space Use |
| Office/Medical |
| Build-Out |
| Full Build-Out |
| Available |
| Now |
2nd Floor, Ste 2900
| Size |
| 1,447 SF |
| Term |
| Negotiable |
| Rental Rate |
| Upon Request Upon Request Upon Request Upon Request |
| Space Use |
| Medical |
| Build-Out |
| Full Build-Out |
| Available |
| Now |
3rd Floor, Ste 3000
| Size |
| 1,477 SF |
| Term |
| Negotiable |
| Rental Rate |
| Upon Request Upon Request Upon Request Upon Request |
| Space Use |
| Medical |
| Build-Out |
| Full Build-Out |
| Available |
| Now |
3rd Floor, Ste 3150
| Size |
| 2,532 SF |
| Term |
| Negotiable |
| Rental Rate |
| Upon Request Upon Request Upon Request Upon Request |
| Space Use |
| Medical |
| Build-Out |
| Full Build-Out |
| Available |
| Now |
3rd Floor, Ste 3440
| Size |
| 2,129 SF |
| Term |
| Negotiable |
| Rental Rate |
| Upon Request Upon Request Upon Request Upon Request |
| Space Use |
| Medical |
| Build-Out |
| Full Build-Out |
| Available |
| Now |
3rd Floor, Ste 3600
| Size |
| 3,707 SF |
| Term |
| Negotiable |
| Rental Rate |
| Upon Request Upon Request Upon Request Upon Request |
| Space Use |
| Medical |
| Build-Out |
| Full Build-Out |
| Available |
| Now |
3rd Floor, Ste 3900
| Size |
| 5,748 SF |
| Term |
| Negotiable |
| Rental Rate |
| Upon Request Upon Request Upon Request Upon Request |
| Space Use |
| Medical |
| Build-Out |
| Full Build-Out |
| Available |
| Now |
4th Floor, Ste 4600
| Size |
| 5,120 SF |
| Term |
| Negotiable |
| Rental Rate |
| Upon Request Upon Request Upon Request Upon Request |
| Space Use |
| Medical |
| Build-Out |
| Full Build-Out |
| Available |
| Now |
1st Floor, Ste 1500
| Size | 3,525 SF |
| Term | Negotiable |
| Rental Rate | Upon Request |
| Space Use | Medical |
| Build-Out | Full Build-Out |
| Available | Now |
1st floor space available at Rush Oak Park Medical Center.
- Fully Built-Out as Standard Medical Space
- Mostly Open Floor Plan Layout
1st Floor, Ste 1700
| Size | 3,338 SF |
| Term | Negotiable |
| Rental Rate | Upon Request |
| Space Use | Medical |
| Build-Out | Full Build-Out |
| Available | Now |
Illinois Retina Associates
- Fully Built-Out as Standard Medical Space
- Office intensive layout
2nd Floor, Ste 2300
| Size | 4,158 SF |
| Term | Negotiable |
| Rental Rate | Upon Request |
| Space Use | Office/Medical |
| Build-Out | Full Build-Out |
| Available | Now |
Existing conditions medical suite. Formerly occupied by Rush.
- Office intensive layout
- Fits 11 - 34 People
2nd Floor, Ste 2500
| Size | 5,779 SF |
| Term | Negotiable |
| Rental Rate | Upon Request |
| Space Use | Medical |
| Build-Out | Full Build-Out |
| Available | Now |
Rush Family Medicine.
- Fully Built-Out as Standard Medical Space
- Office intensive layout
2nd Floor, Ste 2600
| Size | 1,542 SF |
| Term | Negotiable |
| Rental Rate | Upon Request |
| Space Use | Office/Medical |
| Build-Out | Full Build-Out |
| Available | Now |
Existing conditions medical suite. Formerly occupied by Rush.
- Fully Built-Out as Standard Medical Space
- Office intensive layout
- Fits 4 - 13 People
- Can be combined with additional space(s) for up to 2,959 SF of adjacent space
2nd Floor, Ste 2700
| Size | 1,417 SF |
| Term | Negotiable |
| Rental Rate | Upon Request |
| Space Use | Office/Medical |
| Build-Out | Full Build-Out |
| Available | Now |
Existing conditions medical suite. Formerly occupied by Rush.
- Mostly Open Floor Plan Layout
- Fits 4 - 12 People
- Can be combined with additional space(s) for up to 2,959 SF of adjacent space
2nd Floor, Ste 2900
| Size | 1,447 SF |
| Term | Negotiable |
| Rental Rate | Upon Request |
| Space Use | Medical |
| Build-Out | Full Build-Out |
| Available | Now |
Existing conditions medical suite. Formerly occupied by Rush.
- Fully Built-Out as Standard Medical Space
- Office intensive layout
3rd Floor, Ste 3000
| Size | 1,477 SF |
| Term | Negotiable |
| Rental Rate | Upon Request |
| Space Use | Medical |
| Build-Out | Full Build-Out |
| Available | Now |
Existing conditions medical suite. Formerly occupied by Rush.
- Fully Built-Out as Standard Medical Space
- Office intensive layout
- Can be combined with additional space(s) for up to 9,757 SF of adjacent space
3rd Floor, Ste 3150
| Size | 2,532 SF |
| Term | Negotiable |
| Rental Rate | Upon Request |
| Space Use | Medical |
| Build-Out | Full Build-Out |
| Available | Now |
Existing conditions medical suite. Formerly occupied by Rush.
- Fully Built-Out as Standard Medical Space
- Office intensive layout
- Can be combined with additional space(s) for up to 9,757 SF of adjacent space
3rd Floor, Ste 3440
| Size | 2,129 SF |
| Term | Negotiable |
| Rental Rate | Upon Request |
| Space Use | Medical |
| Build-Out | Full Build-Out |
| Available | Now |
Illinois Retina Associates Suite
- Fully Built-Out as Standard Medical Space
- Office intensive layout
- Can be combined with additional space(s) for up to 5,836 SF of adjacent space
3rd Floor, Ste 3600
| Size | 3,707 SF |
| Term | Negotiable |
| Rental Rate | Upon Request |
| Space Use | Medical |
| Build-Out | Full Build-Out |
| Available | Now |
Rush Women's Health
- Fully Built-Out as Standard Medical Space
- Office intensive layout
- Can be combined with additional space(s) for up to 5,836 SF of adjacent space
3rd Floor, Ste 3900
| Size | 5,748 SF |
| Term | Negotiable |
| Rental Rate | Upon Request |
| Space Use | Medical |
| Build-Out | Full Build-Out |
| Available | Now |
Rush Oak Park Physicians
- Fully Built-Out as Standard Medical Space
- Office intensive layout
- Can be combined with additional space(s) for up to 9,757 SF of adjacent space
4th Floor, Ste 4600
| Size | 5,120 SF |
| Term | Negotiable |
| Rental Rate | Upon Request |
| Space Use | Medical |
| Build-Out | Full Build-Out |
| Available | Now |
Rush Adult Medicine Suite with existing conditions.
- Fully Built-Out as Standard Medical Space
- Office intensive layout
Property Overview
Prominently positioned in a coveted downtown Chicago village, the Oak Park Medical Plaza at 610 S Maple Avenue offers Class A space with easy accessibility located on the Rush Oak Park Hospital Campus. This five-story, 141,985-square-foot property boasts efficient floor plates and trophy-level medical/office suites ready to accommodate a wide range of users and practices. The property benefits from excellent views and visibility with prime signage opportunities and unmatched access to the Rush Oak Park Hospital via a connected indoor walkway. Oak Park Medical Plaza is situated in a beautiful, convenient campus setting, surrounded by numerous residential communities and neighborhood conveniences. Strategically located in the heart of Oak Park, Oak Park Medical Plaza can easily be reached with nearby access to numerous commuter routes and significant area thoroughfares. The property is located three blocks from Harlem CTA (Blue Line), a public transportation bus stop, and Interstate 290, delivering seamless connections in and around town, to Interstates 294 and 80, and into Downtown Chicago. For patient and visitor convenience, there is abundant surface and garage parking, free valet parking, and a patient drop-off. Oak Park is a village directly adjacent to the West Side of Chicago, about 16 minutes from downtown, and exhibits the perfect balance of urban and suburban landscapes. Residents and visitors alike enjoy an abundance of specialty shops, a seven-screen theater, and an array of restaurants serving everything from deep-dish pizzas to decadent pastries. A prime location combined with gorgeous homes, a bustling downtown, and colorful art scene, shapes Oak Park as one of Chicago’s best suburbs.
- Property Manager on Site
- Natural Light
- Air Conditioning
Property Facts


Presented by

Oak Park Medical Plaza | 610 S Maple Ave
Hmm, there seems to have been an error sending your message. Please try again.
Thanks! Your message was sent.