Your email has been sent.

6100 Coca Cola Blvd 9,000 SF of Flex Space Available in Columbus, GA 31909
Highlights
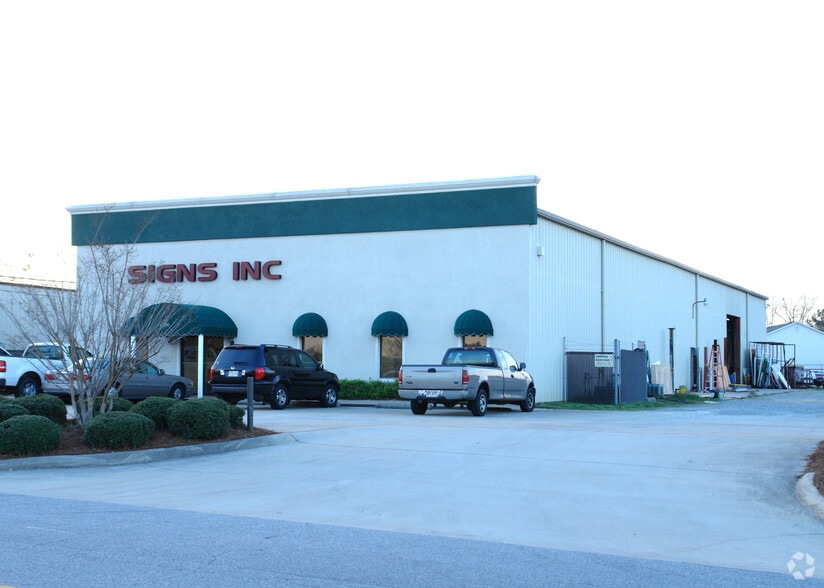
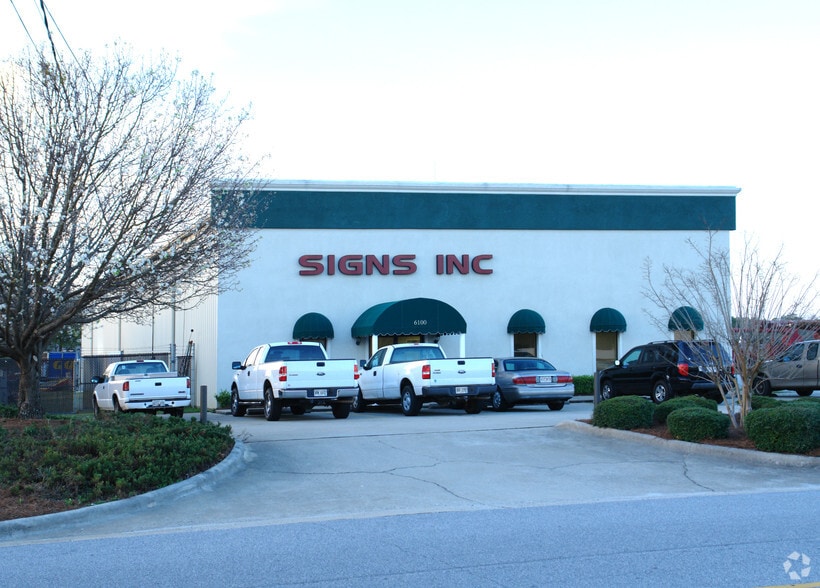
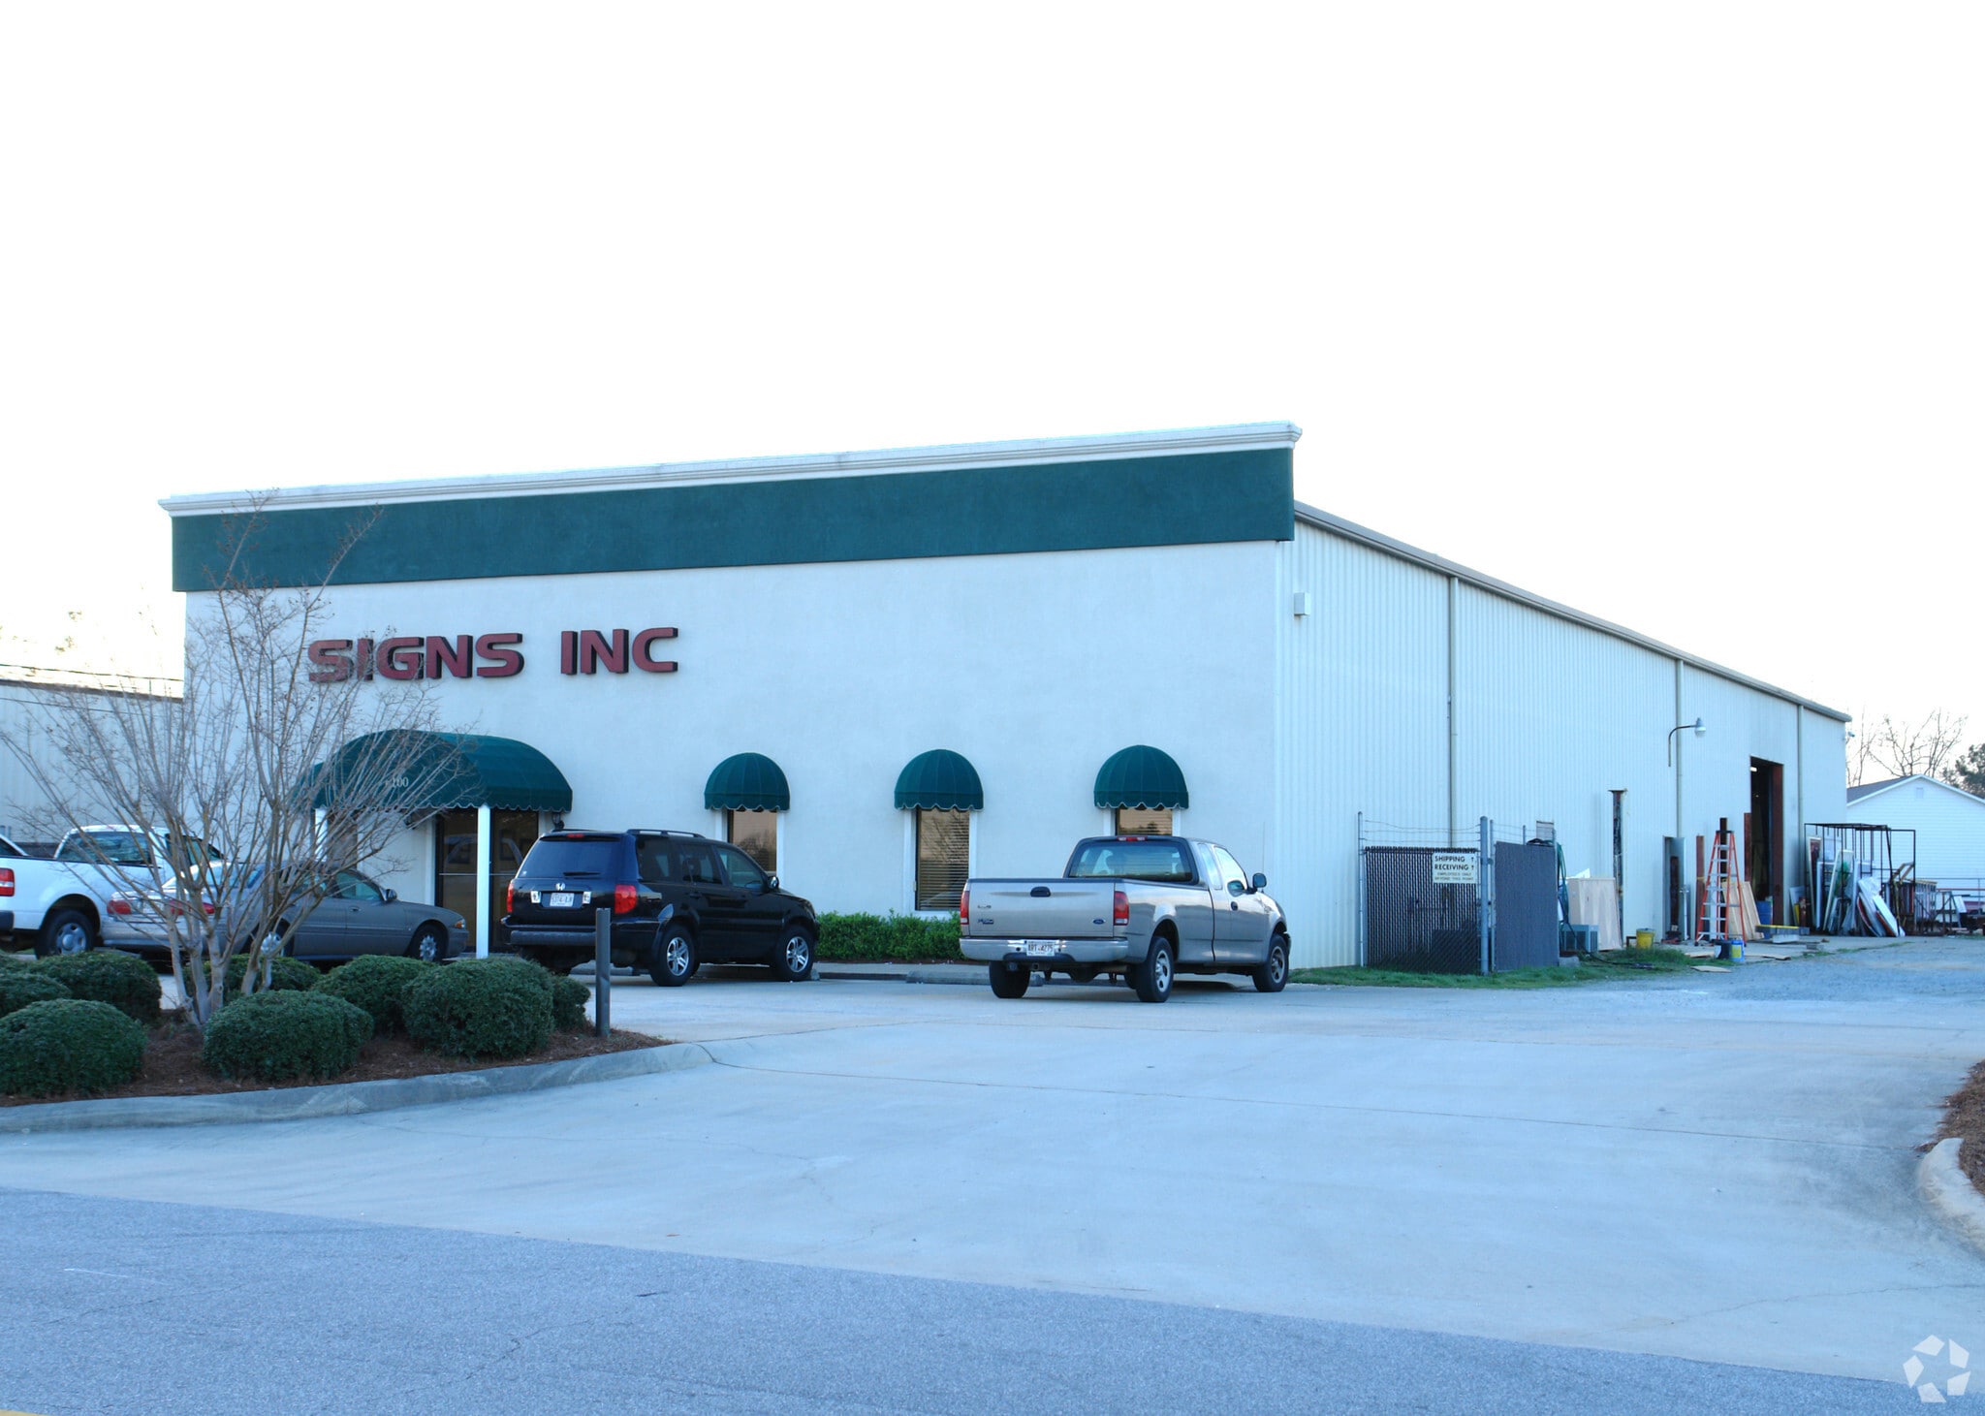
- 9,000 SF office/warehouse building with 7,500 SF of warehouse space and 1,500 SF of office layout.
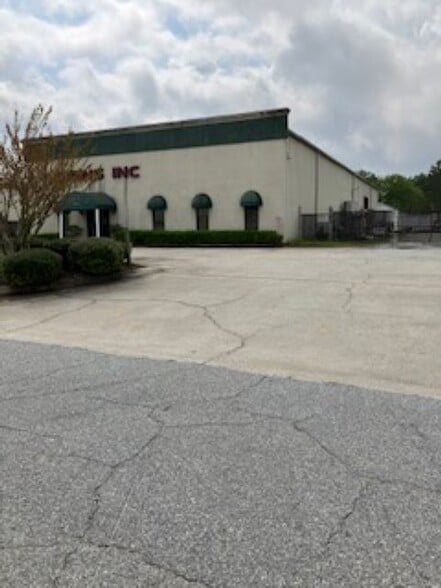
- Ample on-site parking accommodates staff and visitors.
- Flexible and functional setup suitable for a range of business uses requiring integrated office and warehouse capabilities.
- Includes two 24’ x 12’ roll-up doors and a secure fenced yard for enhanced operations.
- Strategically located with quick connectivity to Manchester Expressway and U.S. Highway 80.
- Additional mezzanine space supports storage or expansion of office functions.
Features
All Available Space(1)
Display Rental Rate as
- Space
- Size
- Term
- Rental Rate
- Space Use
- Build-Out
- Available
This upper-level area is well-suited for supplemental private offices, administrative functions, or storage, providing flexibility to accommodate business growth or specialized operational needs. The mezzanine enhances the property’s functionality by allowing segregation of work zones without compromising the warehouse floor plan, making it an excellent option for tenants seeking combined office and industrial capabilities in a single location.
- Listed rate may not include certain utilities, building services and property expenses
- 2 Drive Ins
- Secure Storage
- Recessed Lighting
- Includes 1,500 SF of dedicated office space
- Central Air and Heating
- Drop Ceilings
- Exposed Ceiling
| Space | Size | Term | Rental Rate | Space Use | Build-Out | Available |
| 1st Floor | 9,000 SF | Negotiable | $11.92 CAD/SF/YR $0.99 CAD/SF/MO $107,248 CAD/YR $8,937 CAD/MO | Flex | Full Build-Out | Now |
1st Floor
| Size |
| 9,000 SF |
| Term |
| Negotiable |
| Rental Rate |
| $11.92 CAD/SF/YR $0.99 CAD/SF/MO $107,248 CAD/YR $8,937 CAD/MO |
| Space Use |
| Flex |
| Build-Out |
| Full Build-Out |
| Available |
| Now |
1st Floor
| Size | 9,000 SF |
| Term | Negotiable |
| Rental Rate | $11.92 CAD/SF/YR |
| Space Use | Flex |
| Build-Out | Full Build-Out |
| Available | Now |
This upper-level area is well-suited for supplemental private offices, administrative functions, or storage, providing flexibility to accommodate business growth or specialized operational needs. The mezzanine enhances the property’s functionality by allowing segregation of work zones without compromising the warehouse floor plan, making it an excellent option for tenants seeking combined office and industrial capabilities in a single location.
- Listed rate may not include certain utilities, building services and property expenses
- Includes 1,500 SF of dedicated office space
- 2 Drive Ins
- Central Air and Heating
- Secure Storage
- Drop Ceilings
- Recessed Lighting
- Exposed Ceiling
Property Overview
This property offers a versatile 9,000 square-foot building that combines office and warehouse functionality in a highly accessible Columbus, Georgia location. The configuration includes approximately 7,500 square feet of warehouse space and 1,500 square feet of office, with an additional 1,000 square feet of mezzanine space suitable for storage or extra offices. The warehouse portion features two 24’ x 12’ roll-up doors, a fenced-in yard, and a large parking lot to support operational efficiency. The office area includes five private offices, two restrooms, and is designed to provide a professional environment for administrative needs alongside the warehouse component. The property offers easy access to Manchester Expressway and U.S. Highway 80, placing it within reach of major arterial routes and supporting smooth distribution logistics. With ample parking, fenced security, and flexible configuration options, this facility is well-suited for tenants seeking a combination of storage, shipping, and office functionality in a prime location within the Columbus market.
Property Facts
Select Tenants
- Floor
- Tenant Name
- Industry
- 1st
- Cascade Environmental
- Professional, Scientific, and Technical Services
Contacts
-
 Carson Cummings
 -
 Tripp Crawford
 -
Coldwell Banker Commercial Kennon, Parker, Duncan

Presented by
6100 Coca Cola Blvd
Hmm, there seems to have been an error sending your message. Please try again.
Thanks! Your message was sent.