Log In/Sign Up
Your email has been sent.
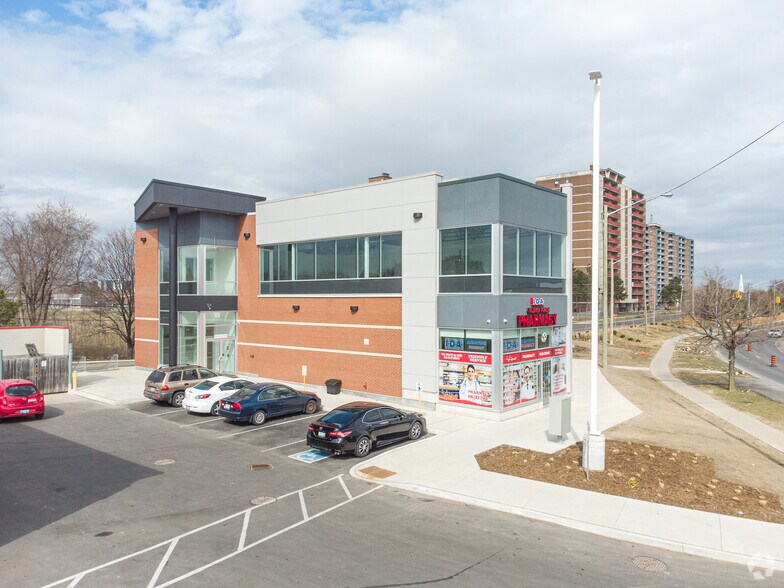
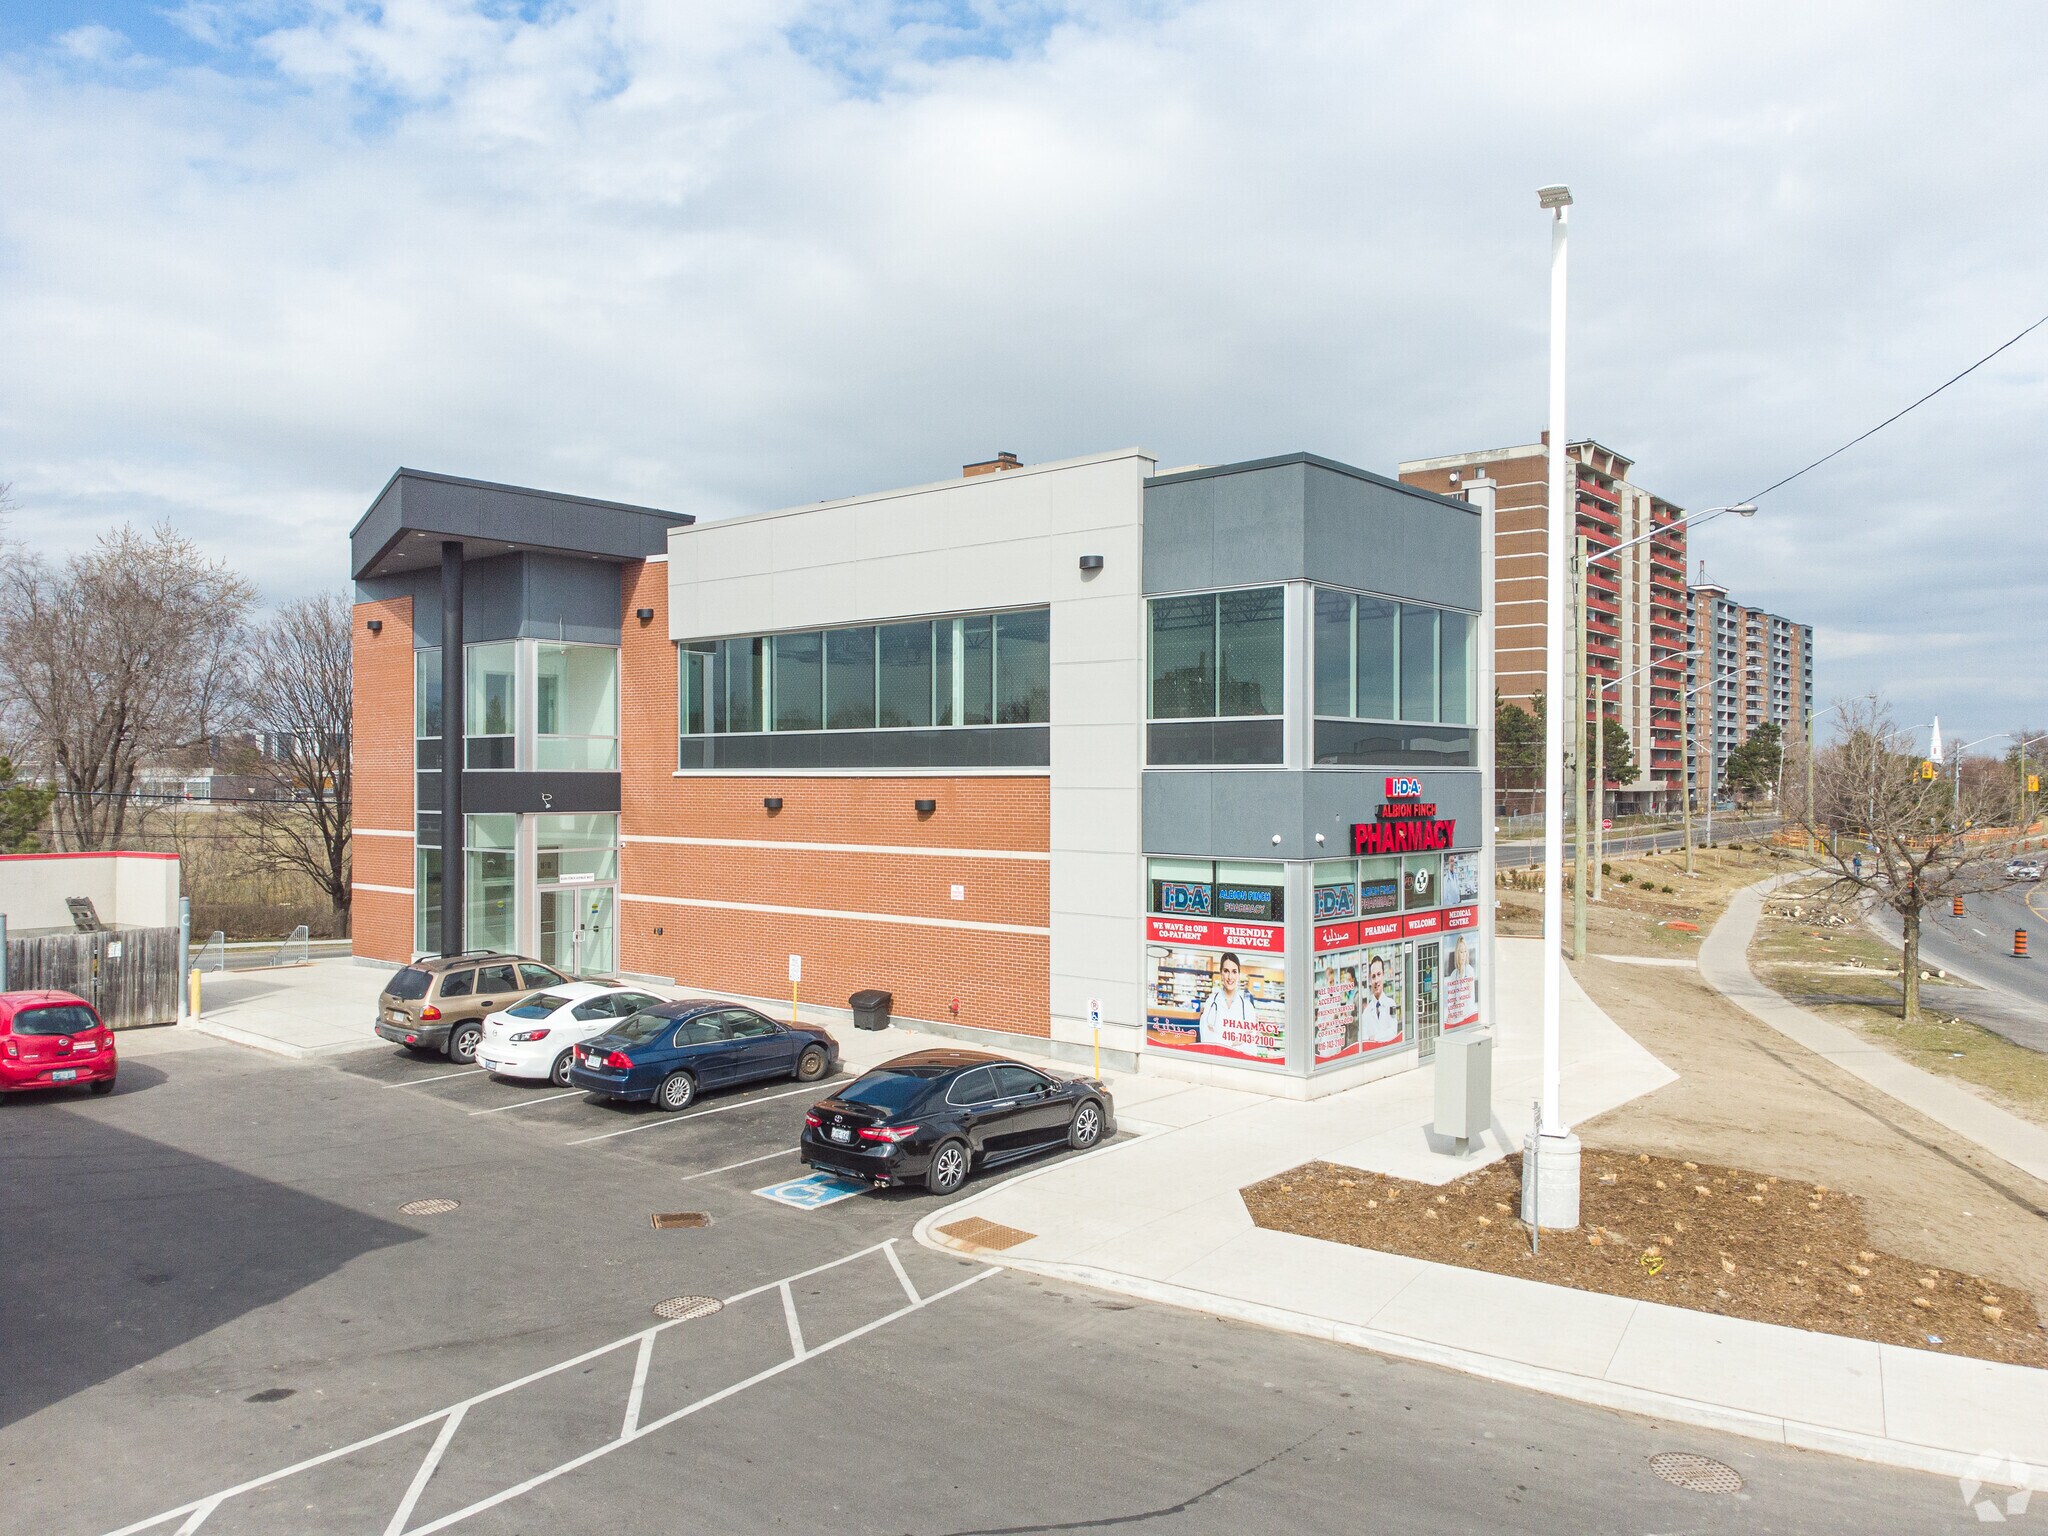
6100 W Finch Ave 1,275 SF of Office/Medical Space Available in Toronto, ON M9V 0A1
Highlights
- Suite has elevator access.
- Versatile Cr Zoning Allows For Health Care And Service Use.
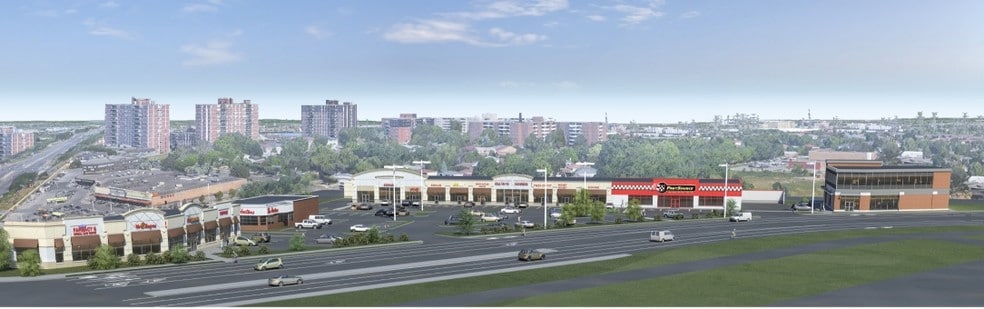
- Public TTC In Front Of The Plaza. Finch Ave West LRT With 2 Stations On Either Side Of The Plaza.
- Best AAA Tenants Mix Such As Tim Hortons, Subway, DUCA And More.
- Good Access To Hwy. 7, 427, 407 And 401.
All Available Space(1)
Display Rental Rate as
- Space
- Size
- Term
- Rental Rate
- Space Use
- Build-Out
- Available
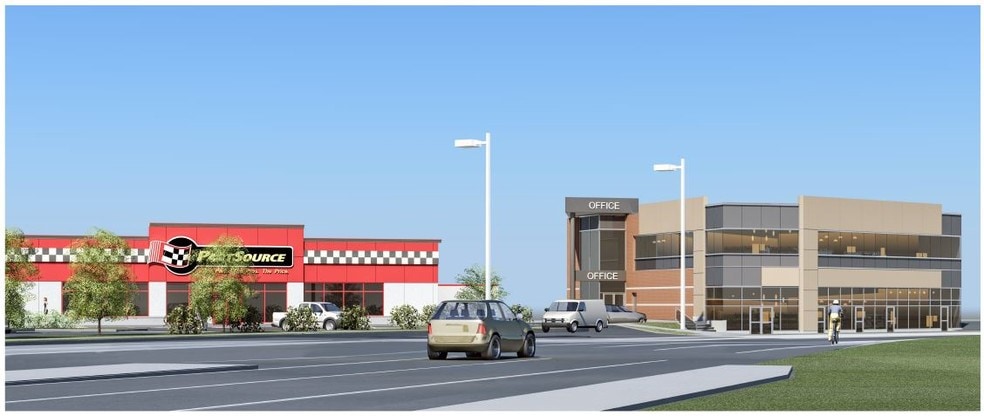
Medical Building With Pharmacy In Existing Retail Plaza In Excellent Location With Great Exposure At Busy Albion/Finch Intersection. Exclusive Use HVAC RTU. Turnkey Office Space with 4 offices, 1 Board Room and a Lunch Room with a Kitchenette.
- Lease rate does not include utilities, property expenses or building services
- Fully Built-Out as Standard Medical Space
| Space | Size | Term | Rental Rate | Space Use | Build-Out | Available |
| 2nd Floor | 1,275 SF | Negotiable | $20.00 CAD/SF/YR $1.67 CAD/SF/MO $25,500 CAD/YR $2,125 CAD/MO | Office/Medical | Full Build-Out | 30 Days |
2nd Floor
| Size |
| 1,275 SF |
| Term |
| Negotiable |
| Rental Rate |
| $20.00 CAD/SF/YR $1.67 CAD/SF/MO $25,500 CAD/YR $2,125 CAD/MO |
| Space Use |
| Office/Medical |
| Build-Out |
| Full Build-Out |
| Available |
| 30 Days |
2nd Floor
| Size | 1,275 SF |
| Term | Negotiable |
| Rental Rate | $20.00 CAD/SF/YR |
| Space Use | Office/Medical |
| Build-Out | Full Build-Out |
| Available | 30 Days |
Medical Building With Pharmacy In Existing Retail Plaza In Excellent Location With Great Exposure At Busy Albion/Finch Intersection. Exclusive Use HVAC RTU. Turnkey Office Space with 4 offices, 1 Board Room and a Lunch Room with a Kitchenette.
- Lease rate does not include utilities, property expenses or building services
- Fully Built-Out as Standard Medical Space
Features and Amenities
- Metro/Subway
Property Facts
Building Type
Office
Year Built
2020
Building Height
2 Stories
Building Size
17,000 SF
Building Class
B
Typical Floor Size
8,500 SF
Parking
5 Surface Parking Spaces
Select Tenants
- Floor
- Tenant Name
- Industry
- 2nd
- Akal Mortgages
- Professional, Scientific, and Technical Services
- 2nd
- Best Boain
- -
- 1st
- DUCA Financial Services Credit Union Limited
- Finance and Insurance
- 2nd
- Immigration Consultant
- Administrative and Support Services
- 2nd
- YMCA
- Arts, Entertainment, and Recreation
- 2nd
- YMCA of Greater Toronto
- Arts, Entertainment, and Recreation

Moderately walkable
60/100
Moderately drivable
70/100
Good public transit
60/100
Moderately bikeable
60/100

1 of 10
Videos
Matterport 3D Exterior
Matterport 3D Tour
Photos
Street View
Street
Map

Presented by
Century 21 Landunion Realty Inc
6100 W Finch Ave
Already a member? Log In
Hmm, there seems to have been an error sending your message. Please try again.
Thanks! Your message was sent.