Your email has been sent.
New Office/Commercial Spaces - 600-1,600 SF 6101-6123 Nieman Road 601 - 2,003 SF of 4-Star Space Available in Shawnee, KS 66203
Highlights
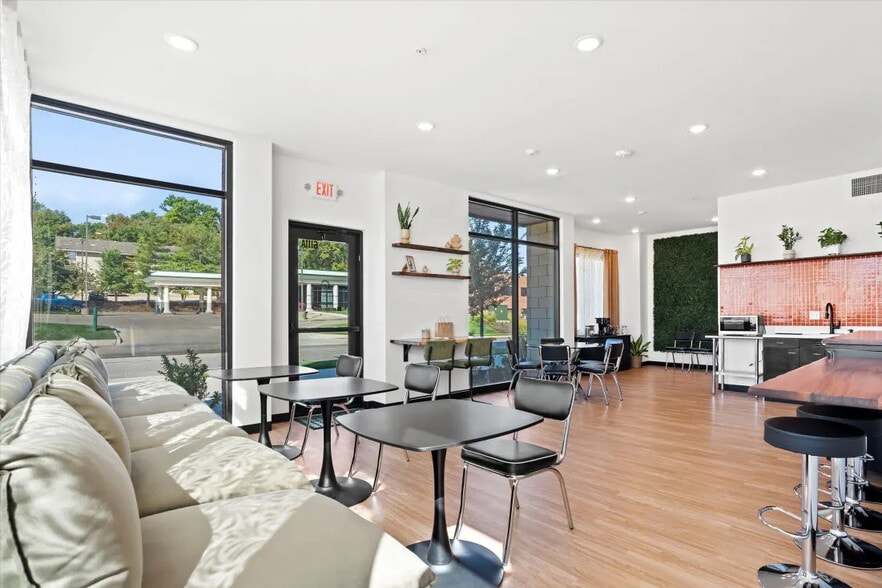
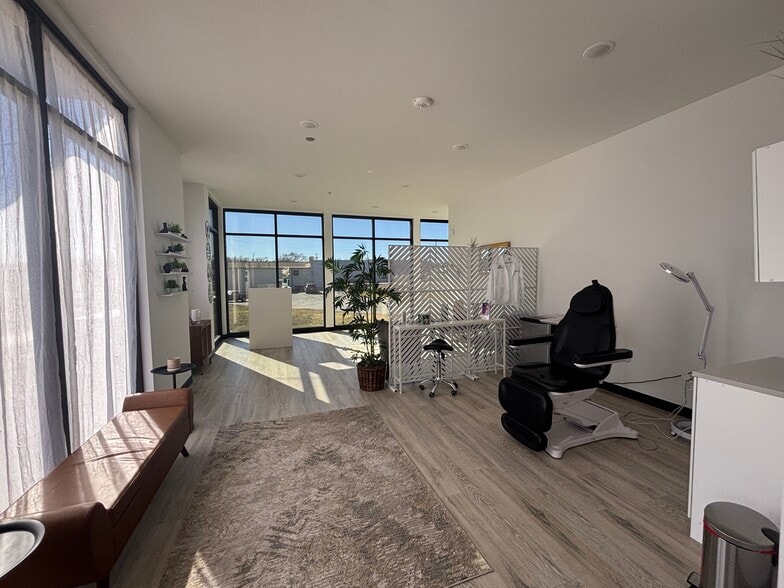
- Right-sized storefront retail/office spaces from 600 to 800 SF designed with with small business owners and entrepreneurs in mind
- Perfect for by-appointment small-office and retail uses
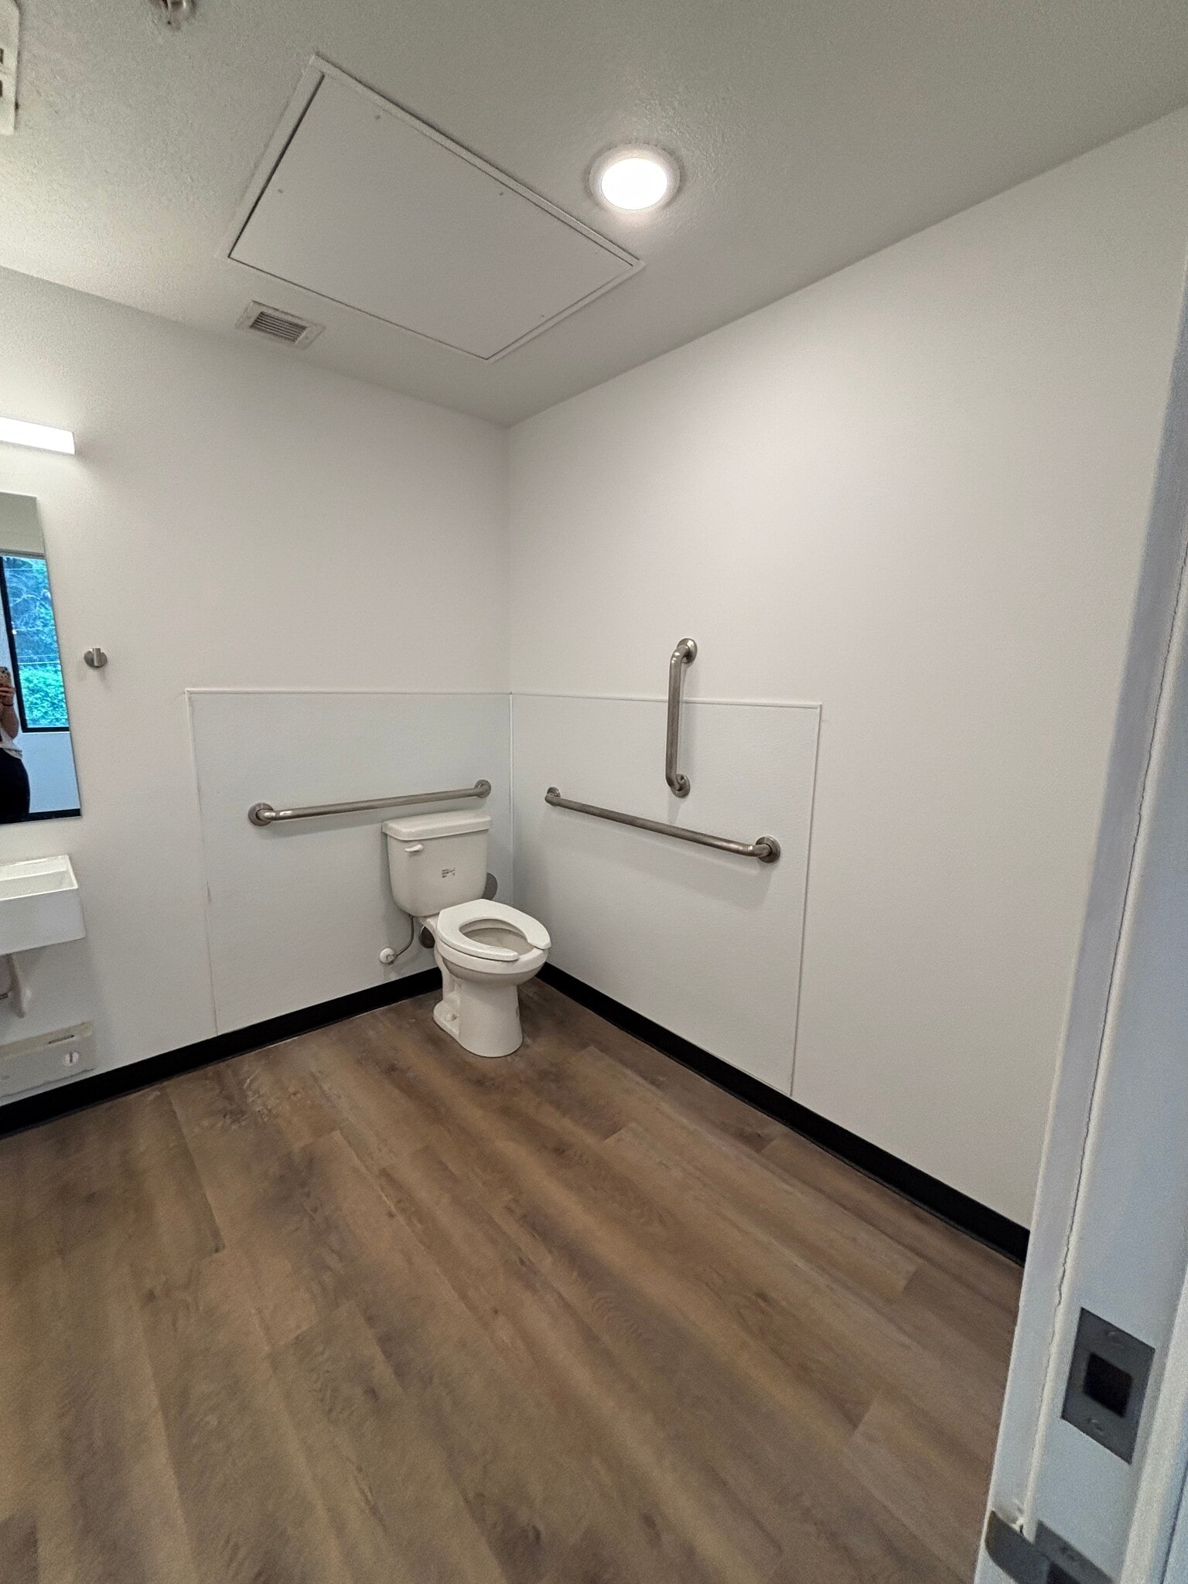
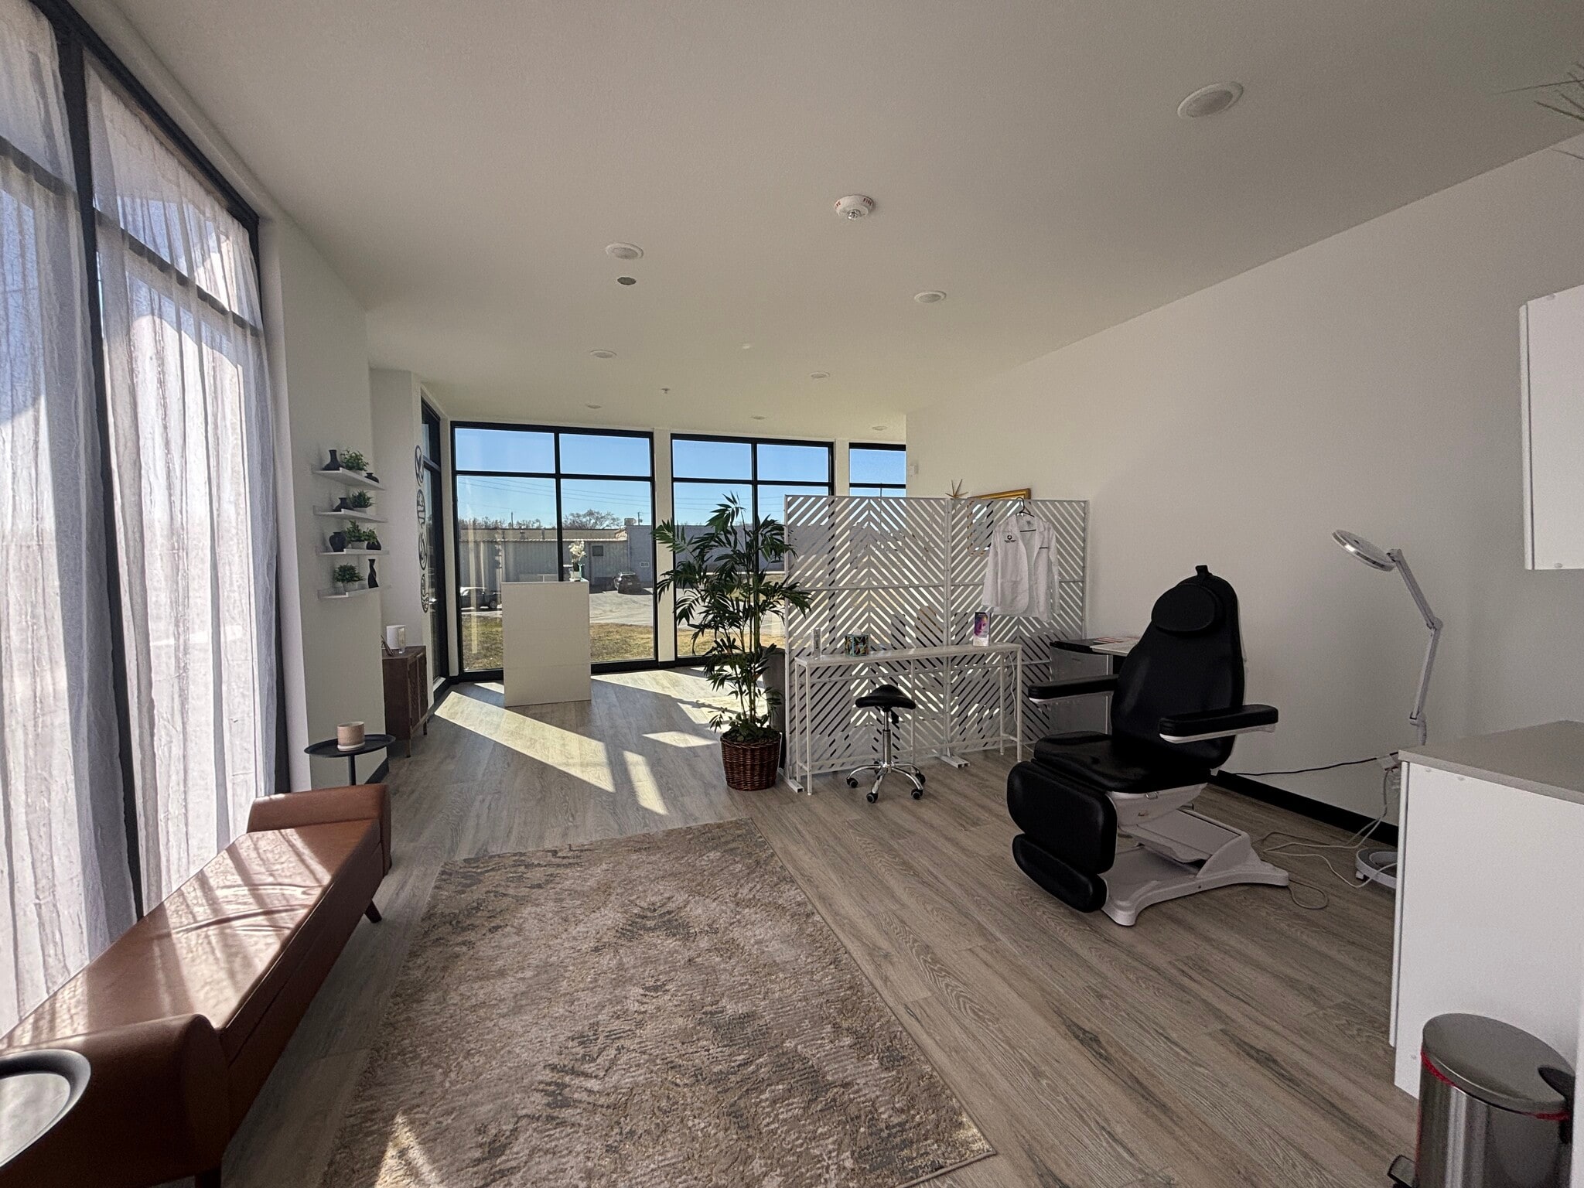
- New construction with floor to ceiling windows, private restrooms and private entries in each space
All Available Spaces(3)
Display Rental Rate as
- Space
- Size
- Term
- Rental Rate
- Space Use
- Build-Out
- Available


- Listed rate may not include certain utilities, building services and property expenses
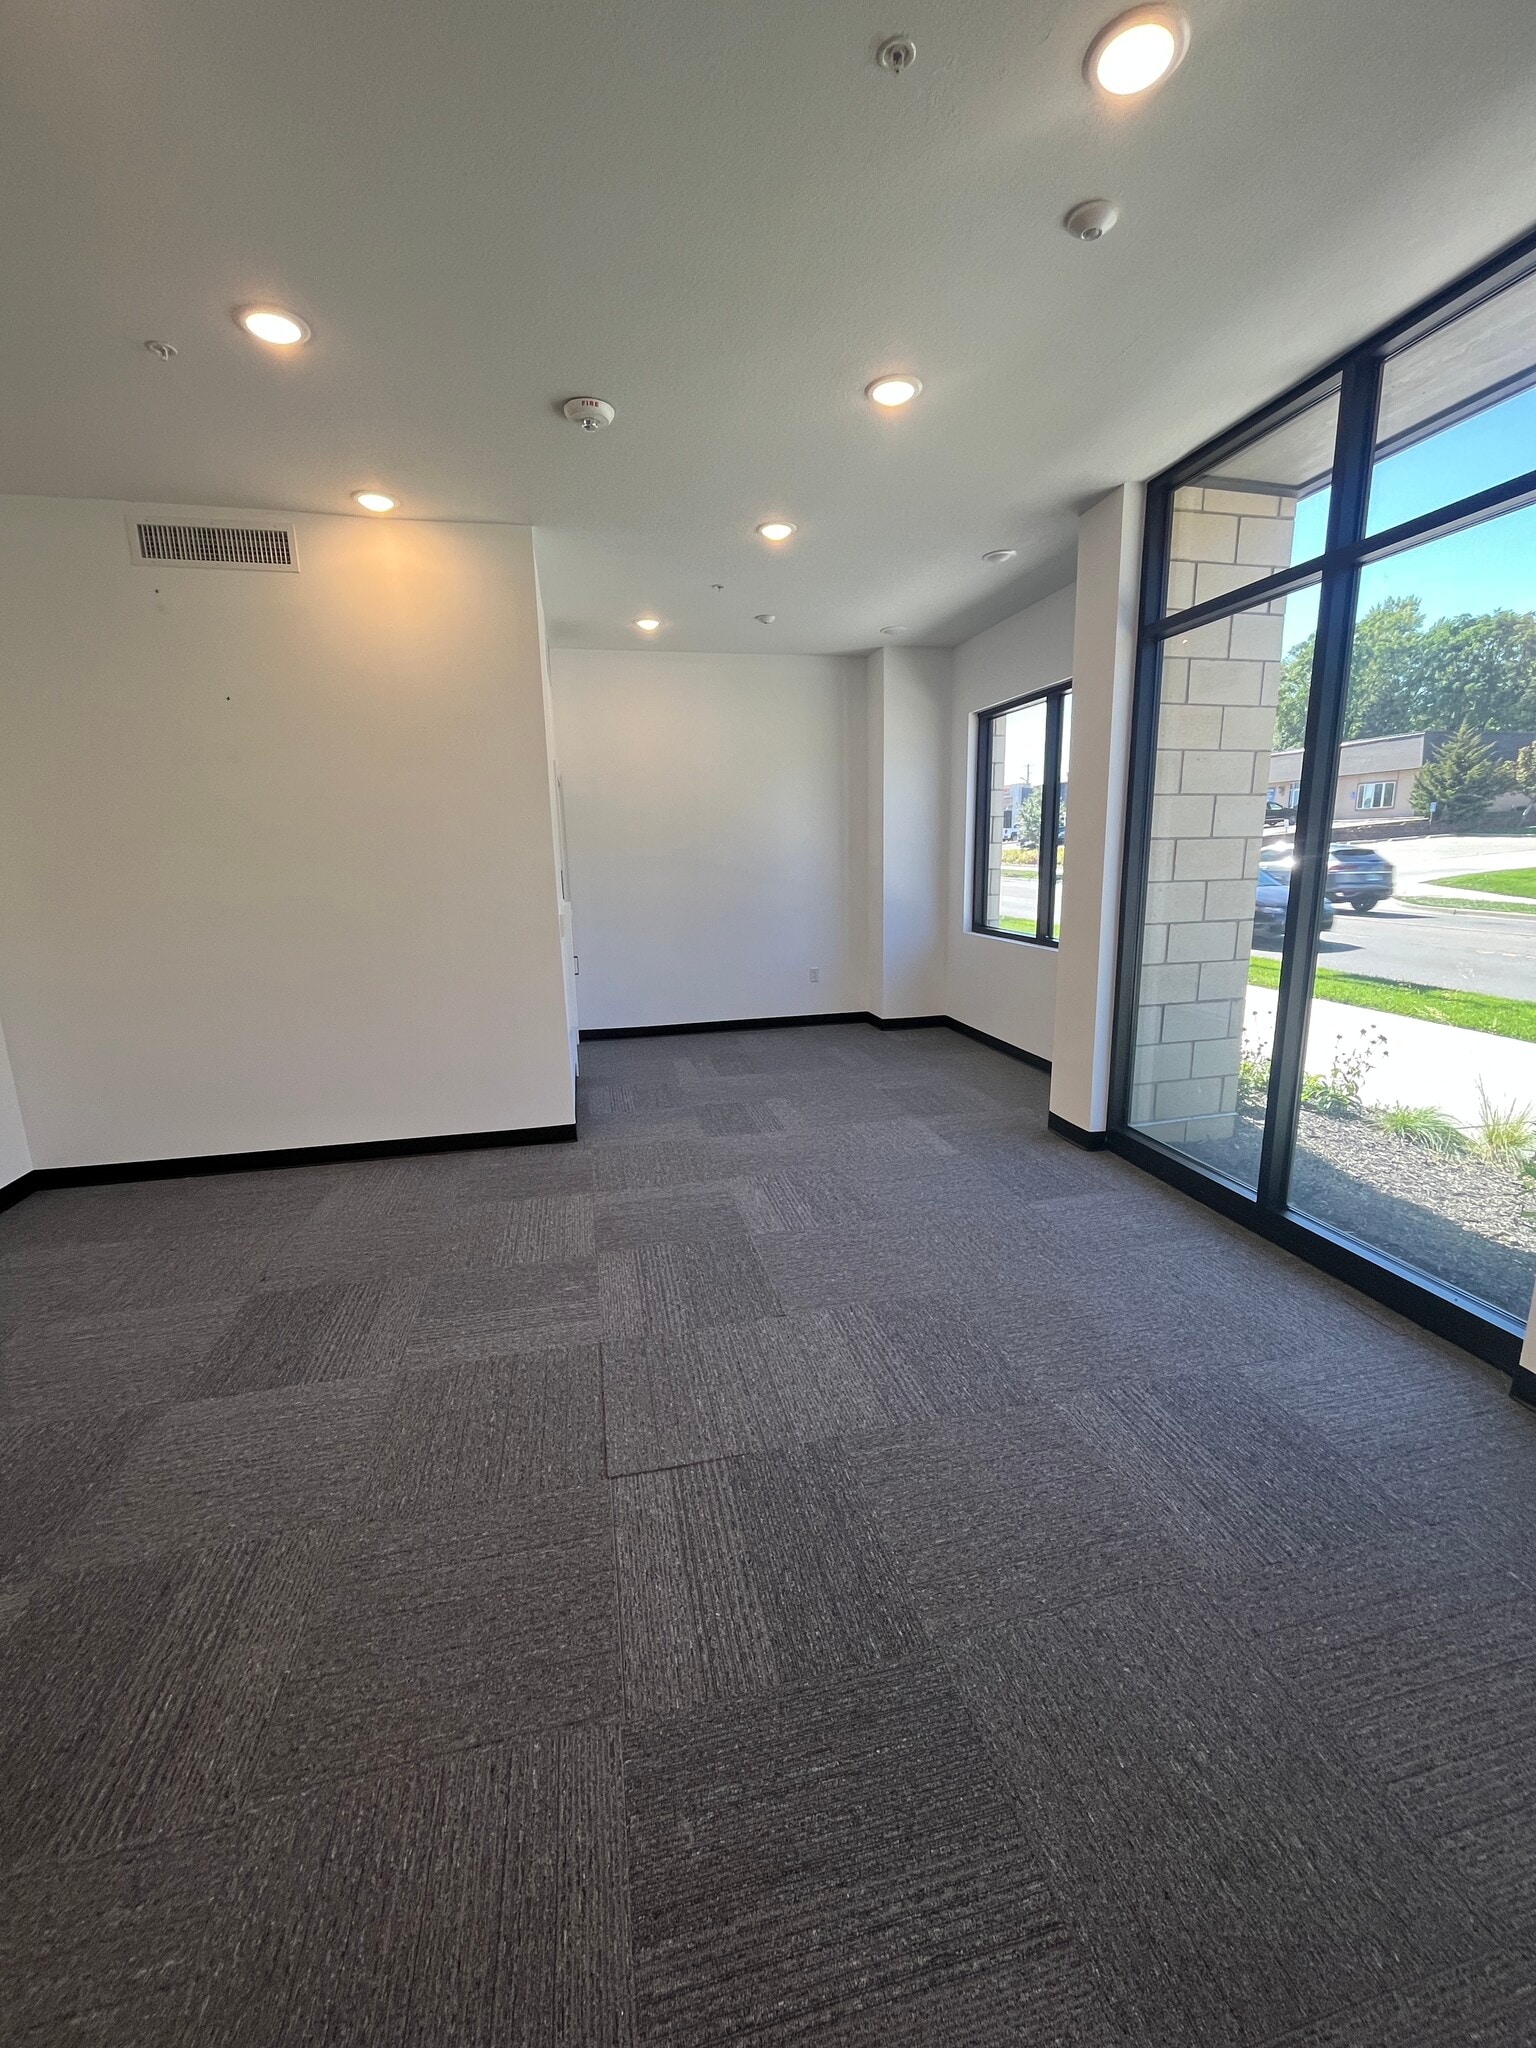
- Open Floor Plan Layout
- Space is in Excellent Condition
- Central Air Conditioning
- Wi-Fi Connectivity
- Recessed Lighting
- Natural Light
- Smoke Detector
- Partially Built-Out as Professional Services Office
- Finished Ceilings: 10’
- Can be combined with additional space(s) for up to 1,202 SF of adjacent space
- Private Restrooms
- High Ceilings
- Emergency Lighting
- Open-Plan


- Listed rate may not include certain utilities, building services and property expenses
- Open Floor Plan Layout
- Space is in Excellent Condition
- Central Air Conditioning
- Private Restrooms
- High Ceilings
- Natural Light
- Bicycle Storage
- Accent Lighting
- Open-Plan
- Partially Built-Out as Standard Office
- Finished Ceilings: 10’
- Can be combined with additional space(s) for up to 1,202 SF of adjacent space
- Wi-Fi Connectivity
- Fully Carpeted
- Recessed Lighting
- After Hours HVAC Available
- Emergency Lighting
- DDA Compliant
- Smoke Detector
- Listed rate may not include certain utilities, building services and property expenses
- Finished Ceilings: 10’
- Central Air Conditioning
- Wi-Fi Connectivity
- High Ceilings
- Recessed Lighting
- After Hours HVAC Available
- Accent Lighting
- Open-Plan
- Mostly Open Floor Plan Layout
- Space is in Excellent Condition
- Private Restrooms
- Corner Space
- Secure Storage
- Natural Light
- Bicycle Storage
- DDA Compliant
| Space | Size | Term | Rental Rate | Space Use | Build-Out | Available |
| 1st Floor, Ste 6105A | 601 SF | Negotiable | $33.23 CAD/SF/YR $2.77 CAD/SF/MO $19,971 CAD/YR $1,664 CAD/MO | Office/Retail | Partial Build-Out | Now |
| 1st Floor, Ste 6107A | 601 SF | Negotiable | $33.23 CAD/SF/YR $2.77 CAD/SF/MO $19,971 CAD/YR $1,664 CAD/MO | Office | Partial Build-Out | Now |
| 1st Floor, Ste 6123A | 801 SF | Negotiable | $37.38 CAD/SF/YR $3.12 CAD/SF/MO $29,944 CAD/YR $2,495 CAD/MO | Office/Retail | Full Build-Out | 30 Days |
1st Floor, Ste 6105A
| Size |
| 601 SF |
| Term |
| Negotiable |
| Rental Rate |
| $33.23 CAD/SF/YR $2.77 CAD/SF/MO $19,971 CAD/YR $1,664 CAD/MO |
| Space Use |
| Office/Retail |
| Build-Out |
| Partial Build-Out |
| Available |
| Now |
1st Floor, Ste 6107A
| Size |
| 601 SF |
| Term |
| Negotiable |
| Rental Rate |
| $33.23 CAD/SF/YR $2.77 CAD/SF/MO $19,971 CAD/YR $1,664 CAD/MO |
| Space Use |
| Office |
| Build-Out |
| Partial Build-Out |
| Available |
| Now |
1st Floor, Ste 6123A
| Size |
| 801 SF |
| Term |
| Negotiable |
| Rental Rate |
| $37.38 CAD/SF/YR $3.12 CAD/SF/MO $29,944 CAD/YR $2,495 CAD/MO |
| Space Use |
| Office/Retail |
| Build-Out |
| Full Build-Out |
| Available |
| 30 Days |
1st Floor, Ste 6105A
| Size | 601 SF |
| Term | Negotiable |
| Rental Rate | $33.23 CAD/SF/YR |
| Space Use | Office/Retail |
| Build-Out | Partial Build-Out |
| Available | Now |
- Listed rate may not include certain utilities, building services and property expenses
- Partially Built-Out as Professional Services Office
- Open Floor Plan Layout
- Finished Ceilings: 10’
- Space is in Excellent Condition
- Can be combined with additional space(s) for up to 1,202 SF of adjacent space
- Central Air Conditioning
- Private Restrooms
- Wi-Fi Connectivity
- High Ceilings
- Recessed Lighting
- Emergency Lighting
- Natural Light
- Open-Plan
- Smoke Detector
1st Floor, Ste 6107A
| Size | 601 SF |
| Term | Negotiable |
| Rental Rate | $33.23 CAD/SF/YR |
| Space Use | Office |
| Build-Out | Partial Build-Out |
| Available | Now |
- Listed rate may not include certain utilities, building services and property expenses
- Partially Built-Out as Standard Office
- Open Floor Plan Layout
- Finished Ceilings: 10’
- Space is in Excellent Condition
- Can be combined with additional space(s) for up to 1,202 SF of adjacent space
- Central Air Conditioning
- Wi-Fi Connectivity
- Private Restrooms
- Fully Carpeted
- High Ceilings
- Recessed Lighting
- Natural Light
- After Hours HVAC Available
- Bicycle Storage
- Emergency Lighting
- Accent Lighting
- DDA Compliant
- Open-Plan
- Smoke Detector
1st Floor, Ste 6123A
| Size | 801 SF |
| Term | Negotiable |
| Rental Rate | $37.38 CAD/SF/YR |
| Space Use | Office/Retail |
| Build-Out | Full Build-Out |
| Available | 30 Days |
- Listed rate may not include certain utilities, building services and property expenses
- Mostly Open Floor Plan Layout
- Finished Ceilings: 10’
- Space is in Excellent Condition
- Central Air Conditioning
- Private Restrooms
- Wi-Fi Connectivity
- Corner Space
- High Ceilings
- Secure Storage
- Recessed Lighting
- Natural Light
- After Hours HVAC Available
- Bicycle Storage
- Accent Lighting
- DDA Compliant
- Open-Plan
About the Property
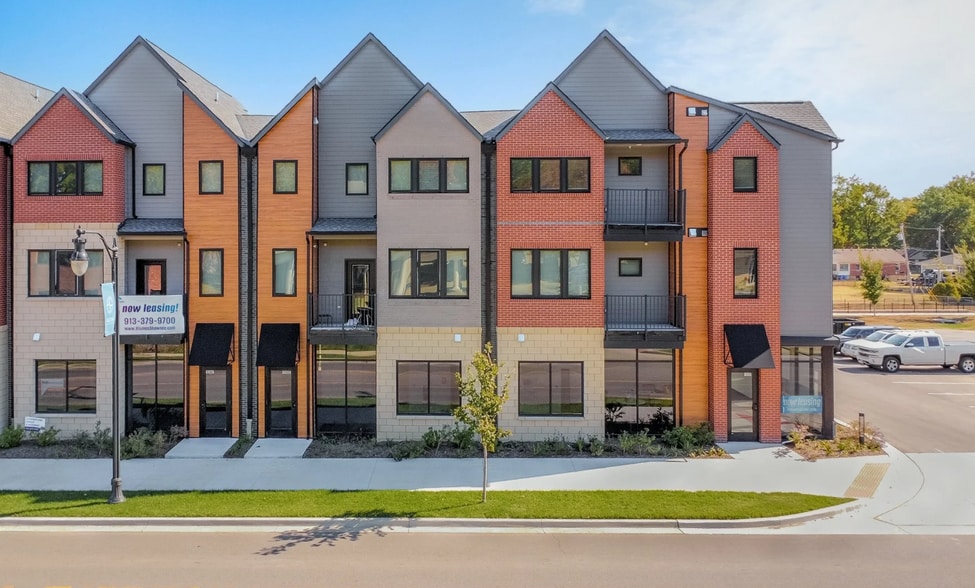
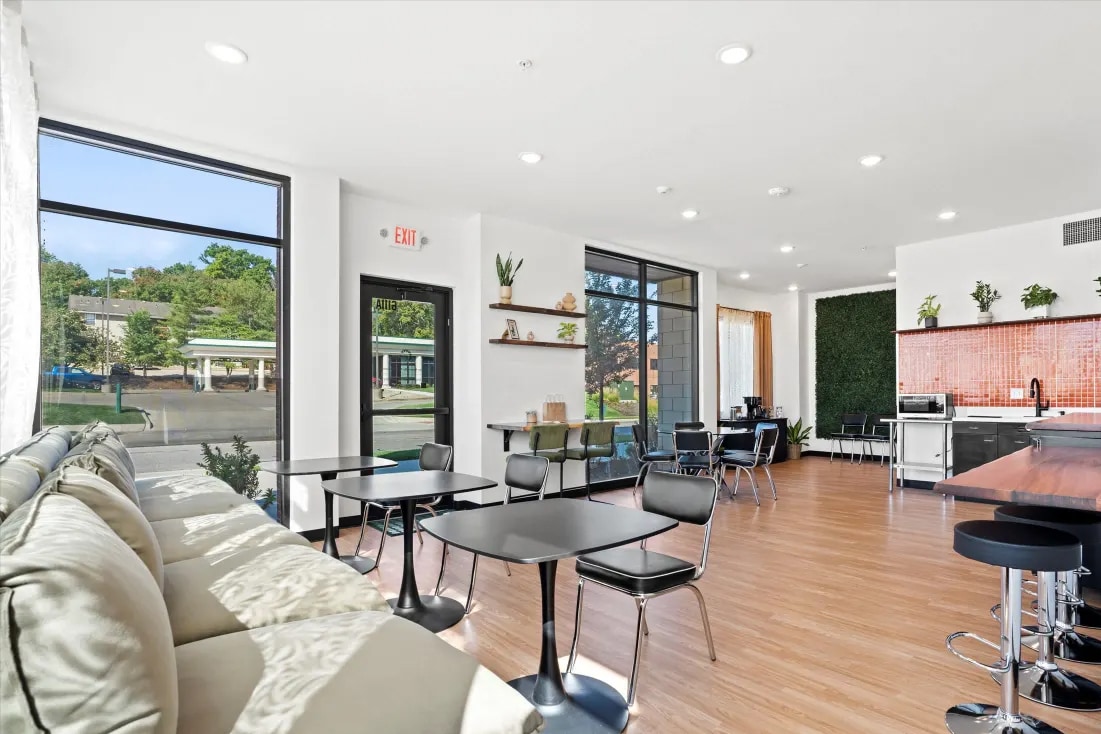
Designed with small business owners and entrepreneurs in mind, Blume Shawnee’s main level provides right-sized commercial spaces with private access and storefront visibility that bridge the gap between home offices and larger commercial buildings. Blume's commercial office space is perfect for your small business/office needs; each 600 or 800 SF space includes private front/ back entries and restroom, storefront windows storage closets and signage opportunities. The community is nestled in the heart of Downtown Shawnee where you can walk to grab coffee for your morning meeting or lunch at a nearby cafe or restaurant. Spend your work breaks on our walking trail or private dog agility course; amenities planned to make life more efficient.
Property Facts
| Total Space Available | 2,003 SF | Property Subtype | Apartment |
| No. Units | 29 | Apartment Style | Townhome |
| Max. Contiguous | 1,202 SF | Building Size | 39,365 SF |
| Property Type | Multifamily | Year Built | 2022 |
| Total Space Available | 2,003 SF |
| No. Units | 29 |
| Max. Contiguous | 1,202 SF |
| Property Type | Multifamily |
| Property Subtype | Apartment |
| Apartment Style | Townhome |
| Building Size | 39,365 SF |
| Year Built | 2022 |





Presented by

New Office/Commercial Spaces - 600-1,600 SF | 6101-6123 Nieman Road
Hmm, there seems to have been an error sending your message. Please try again.
Thanks! Your message was sent.