Your email has been sent.
611-619 N 2nd St 750 - 5,750 SF of Retail Space Available in Philadelphia, PA 19123
Highlights
- Access to subway generates heavy walk by traffic daily.
Space Availability (2)
Display Rental Rate as
- Space
- Size
- Ceiling
- Term
- Rental Rate
- Rent Type




| Space | Size | Ceiling | Term | Rental Rate | Rent Type | |
| 1st Floor, Ste 611 | 5,000 SF | 18’ | Negotiable | $55.08 CAD/SF/YR $4.59 CAD/SF/MO $275,420 CAD/YR $22,952 CAD/MO | TBD | |
| 1st Floor, Ste 619 | 750 SF | 8’ | Negotiable | Upon Request Upon Request Upon Request Upon Request | Negotiable |
1st Floor, Ste 611
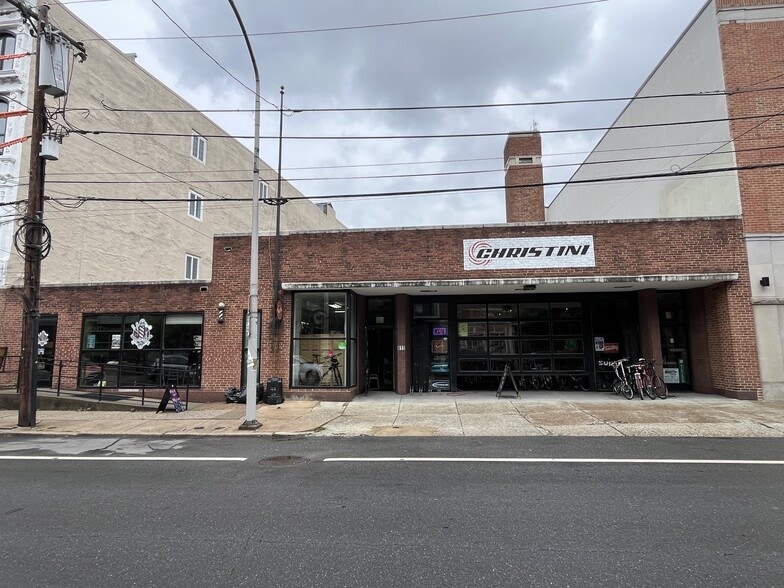
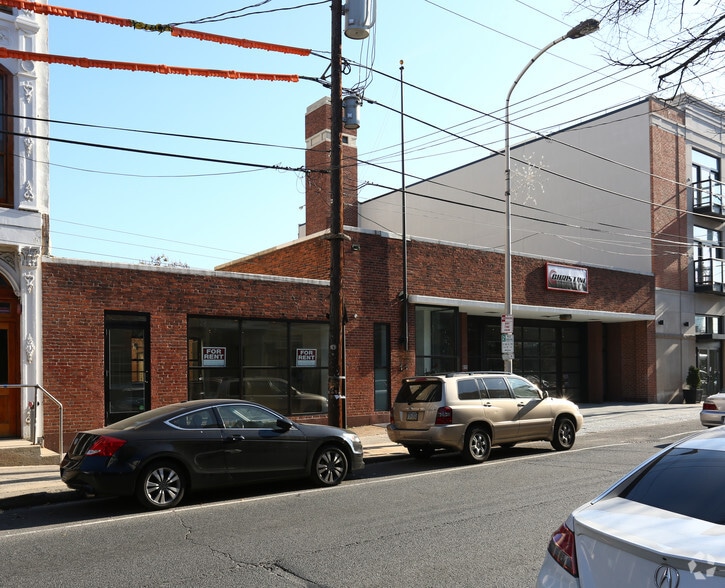
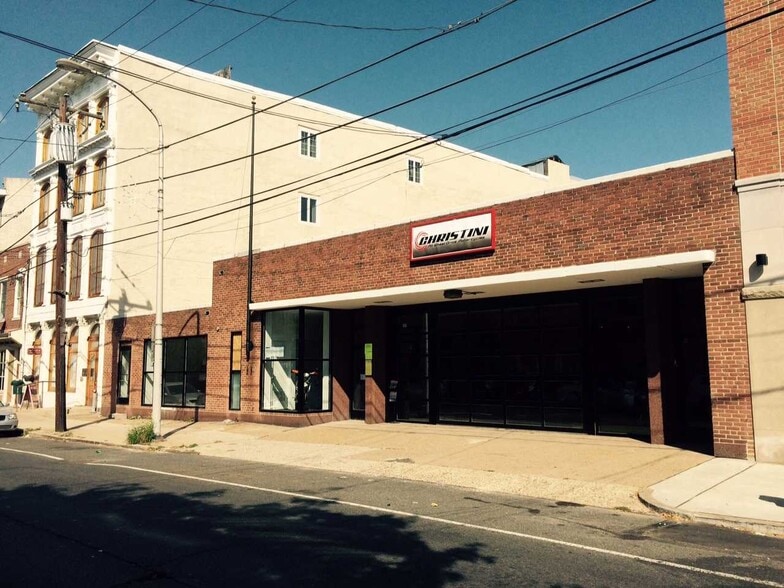
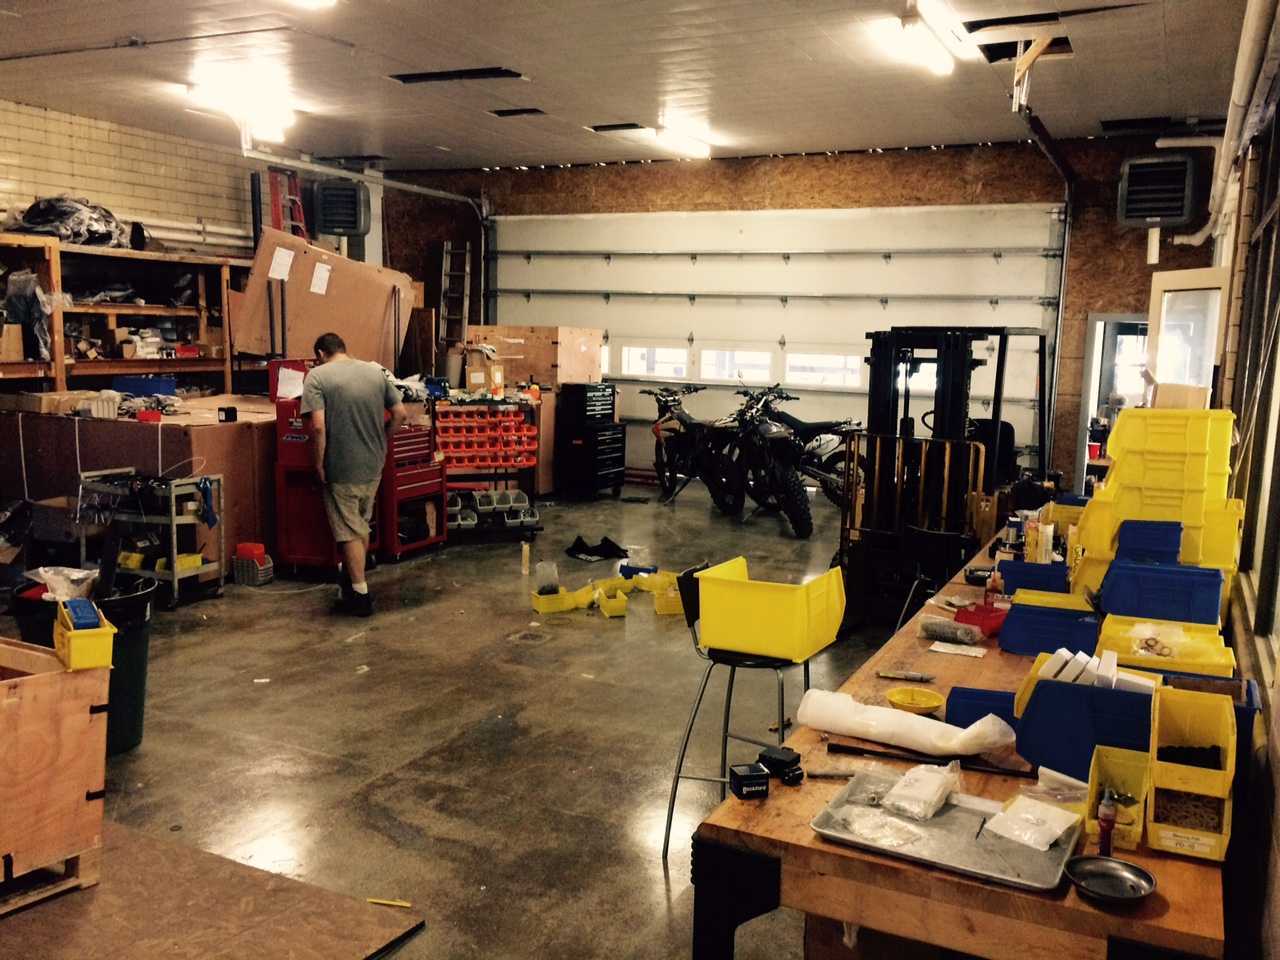
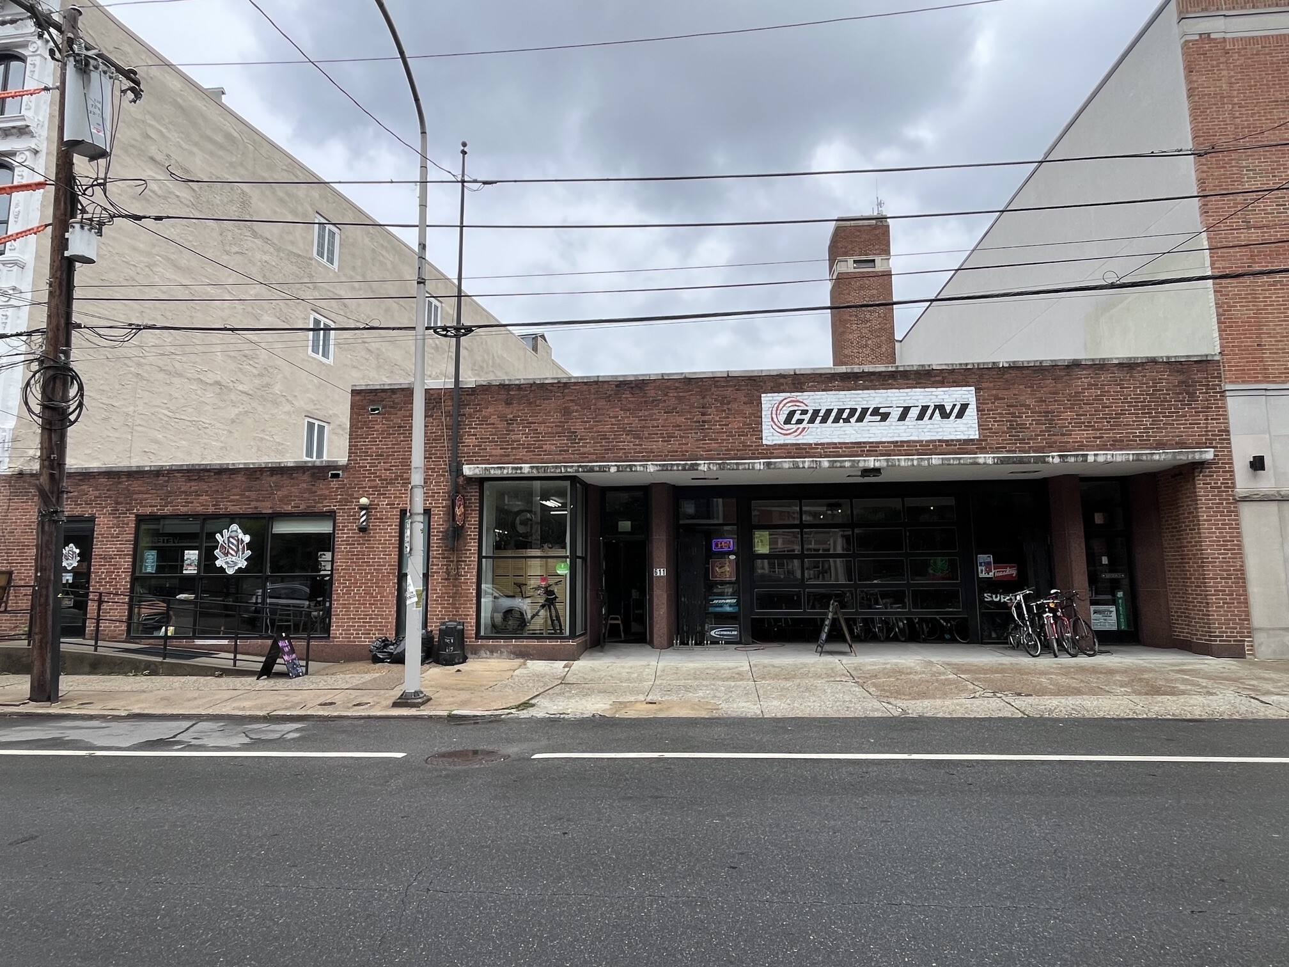
±5,000 SF light-industrial/flex suite fronting N 2nd St with 72' of frontage, a 14' glass roll-up garage door, and a private curb cut - a rare combination on this corridor. The main floor is a large open Assembly Area/showroom behind the glass garage door frontage, currently operated as a bicycle shop and fabrication space under an active PA auto dealer and manufacturing license held at this address. The showroom area is separated from the rear of the Assembly Area by the building's original firehouse door. A separate back room functions as a fully operational machine shop with its own 8'x8' roll-up door and rear loading access - available to include in the lease for a light-industrial user, or easily reconverted into a kitchen/prep area for a restaurant tenant. Three bathrooms serve the suite (one up front, two in the rear), and a small basement (storage/systems) has its own separate outside access. 611's portion of the secured, paved outdoor yard opens directly off the rear of the Assembly Area and adjoins the parking area - usable for vehicle storage/display, private outdoor seating, or general storage. Separately, 10 on-site parking spaces are accessed off Hamilton St and currently leased at $225/month each (~$2,250/mo total income) - can be included in or excluded from the lease. Zoned CMX-2.5. Cement floors with high-capacity water drainage (former firehouse). Available now, term negotiable. Combinable with adjacent Suite 619 (750 SF, currently a barbershop) for up to 5,750 SF contiguous.
- Fully Built-Out as Specialty Space
- Located in-line with other retail
- Central Air and Heating
- High Ceilings
- Finished Ceilings: 18’
- Basement
- Wheelchair Accessible
- Active PA auto dealer & manufacturing license in p
- Former firehouse , cement floors, high-c drainage
- 72' of frontage on N 2nd Street
- Private curb cut with rear loading access
- Oversized glass garage doors
- 10 on-site parking spaces (Hamilton St access)
1st Floor, Ste 619
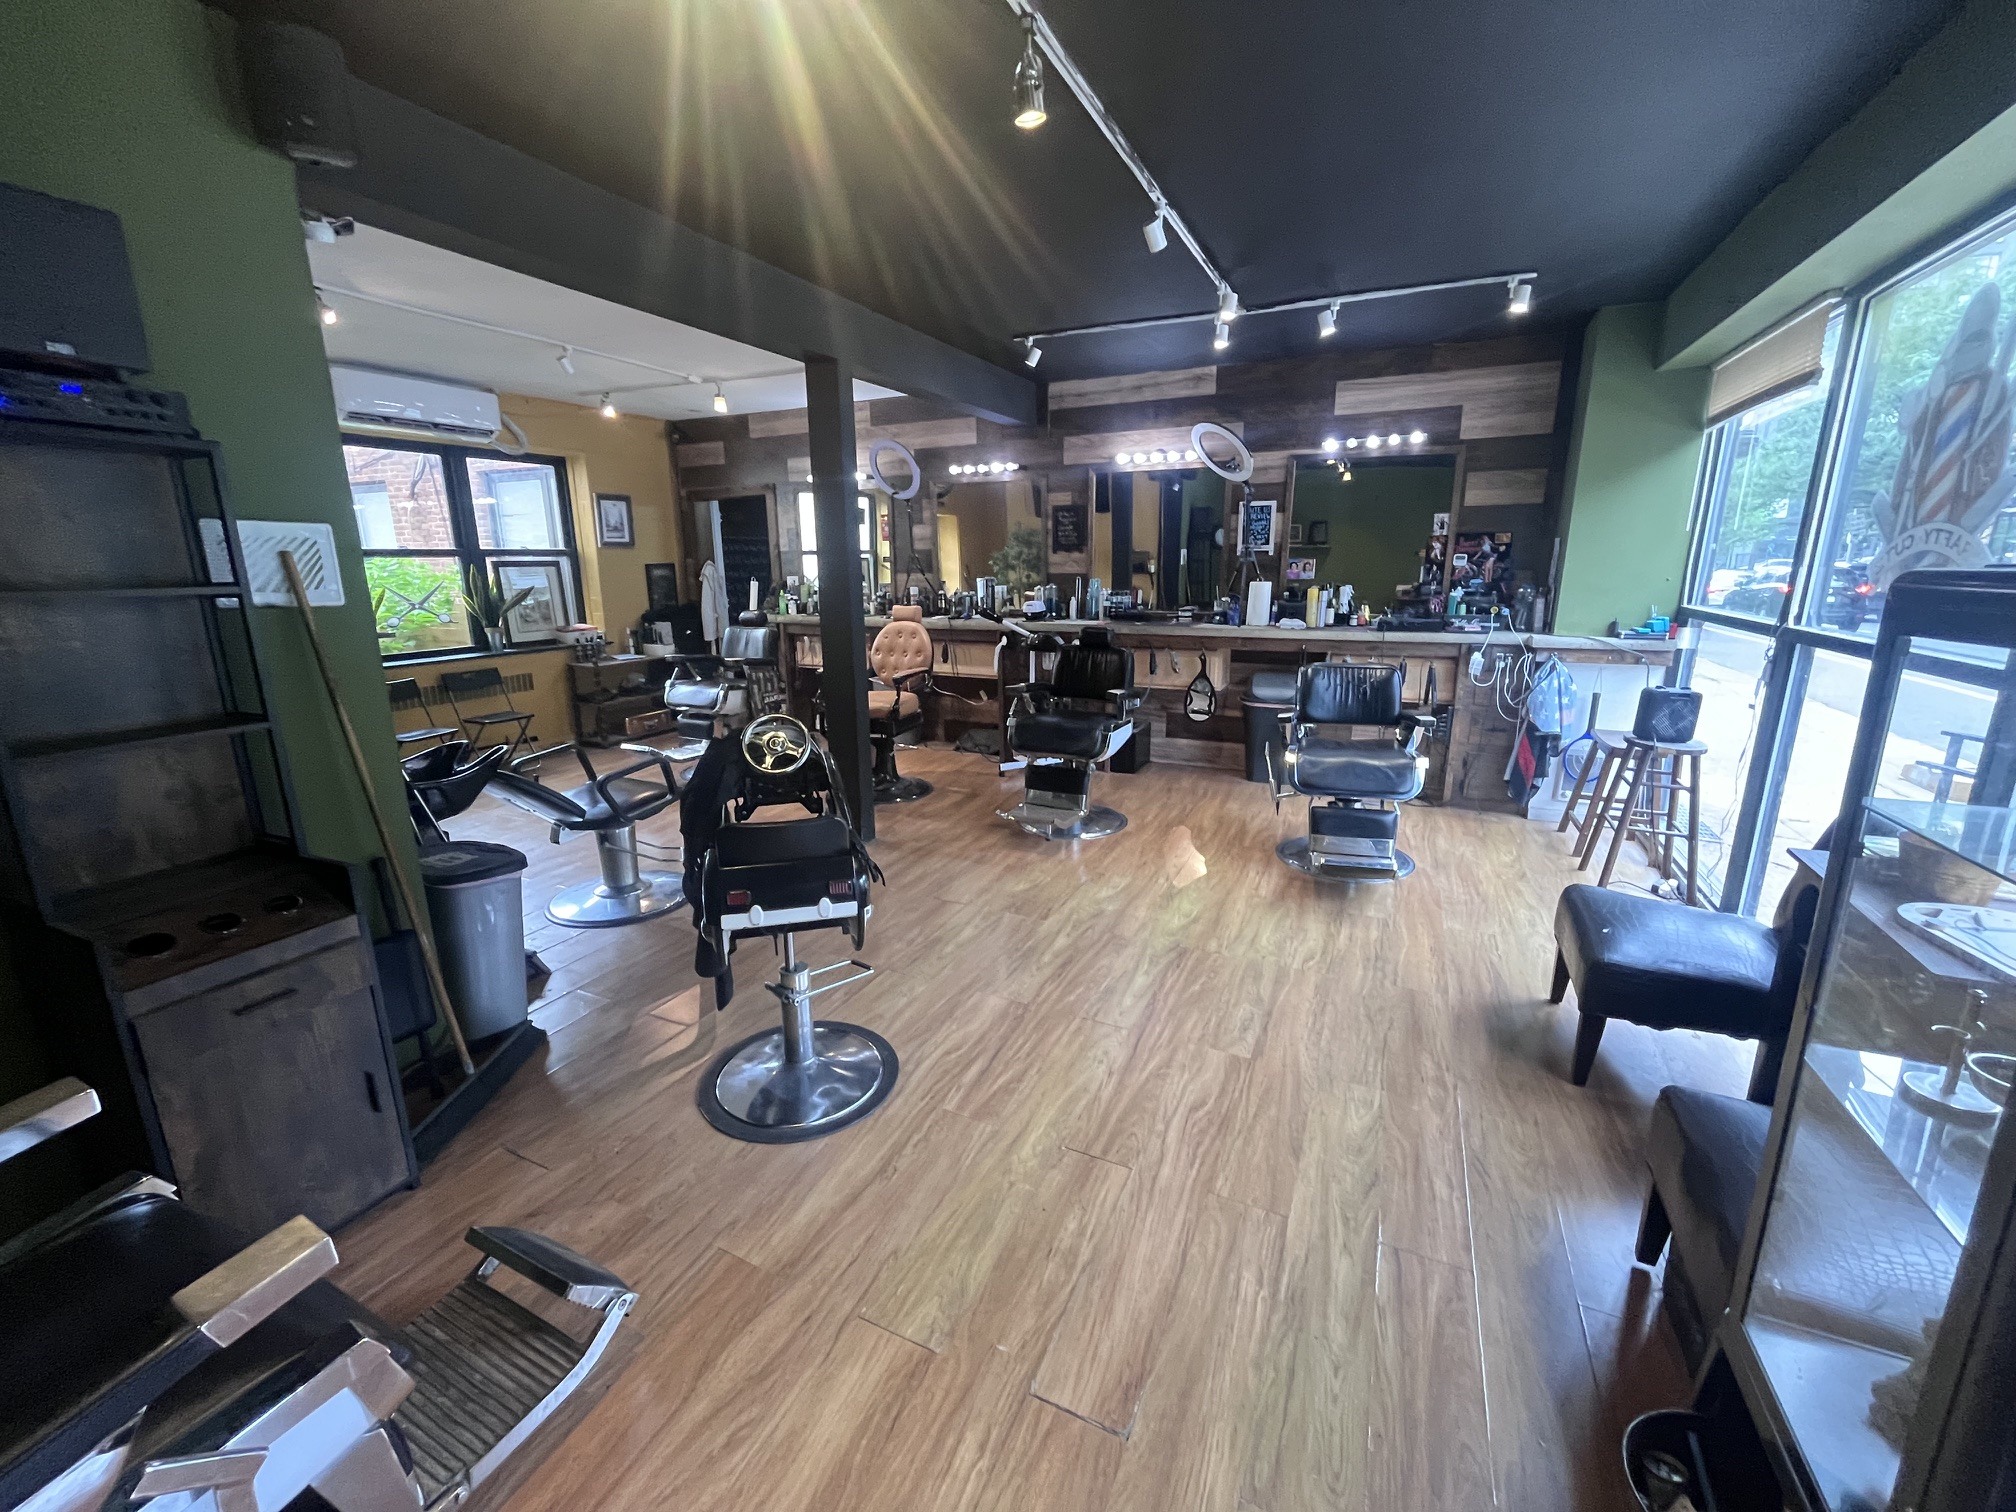
750 SF ground-floor retail suite at the front corner of the building, currently operated as a barbershop. Features its own private, paved outdoor patio directly behind the unit - a rare amenity at this size on the N 2nd St corridor. Full build-out, average condition, wheelchair accessible. Zoned CMX-2.5. Available now, term negotiable. Combinable with adjacent Suite 611 (±5,000 SF) for up to 5,750 SF contiguous.
- Fully Built-Out as Professional Services Office
- Located in-line with other retail
- Space is in Excellent Condition
- Central Air and Heating
- Finished Ceilings: 8’
- Hardwood Floors
- Yard
Rent Types
The rent amount and type that the tenant (lessee) will be responsible to pay to the landlord (lessor) throughout the lease term is negotiated prior to both parties signing a lease agreement. The rent type will vary depending upon the services provided. For example, triple net rents are typically lower than full service rents due to additional expenses the tenant is required to pay in addition to the base rent. Contact the listing broker for a full understanding of any associated costs or additional expenses for each rent type.
1. Full Service: A rental rate that includes normal building standard services as provided by the landlord within a base year rental.
2. Double Net (NN): Tenant pays for only two of the building expenses; the landlord and tenant determine the specific expenses prior to signing the lease agreement.
3. Triple Net (NNN): A lease in which the tenant is responsible for all expenses associated with their proportional share of occupancy of the building.
4. Modified Gross: Modified Gross is a general type of lease rate where typically the tenant will be responsible for their proportional share of one or more of the expenses. The landlord will pay the remaining expenses. See the below list of common Modified Gross rental rate structures: 4. Plus All Utilities: A type of Modified Gross Lease where the tenant is responsible for their proportional share of utilities in addition to the rent. 4. Plus Cleaning: A type of Modified Gross Lease where the tenant is responsible for their proportional share of cleaning in addition to the rent. 4. Plus Electric: A type of Modified Gross Lease where the tenant is responsible for their proportional share of the electrical cost in addition to the rent. 4. Plus Electric & Cleaning: A type of Modified Gross Lease where the tenant is responsible for their proportional share of the electrical and cleaning cost in addition to the rent. 4. Plus Utilities and Char: A type of Modified Gross Lease where the tenant is responsible for their proportional share of the utilities and cleaning cost in addition to the rent. 4. Industrial Gross: A type of Modified Gross lease where the tenant pays one or more of the expenses in addition to the rent. The landlord and tenant determine these prior to signing the lease agreement.
5. Tenant Electric: The landlord pays for all services and the tenant is responsible for their usage of lights and electrical outlets in the space they occupy.
6. Negotiable or Upon Request: Used when the leasing contact does not provide the rent or service type.
7. TBD: To be determined; used for buildings for which no rent or service type is known, commonly utilized when the buildings are not yet built.
Property Facts
| Total Space Available | 5,750 SF | Gross Leasable Area | 5,750 SF |
| Property Type | Retail | Year Built | 1965 |
| Property Subtype | Auto Dealership | Parking Ratio | 1.39/1,000 SF |
| Total Space Available | 5,750 SF |
| Property Type | Retail |
| Property Subtype | Auto Dealership |
| Gross Leasable Area | 5,750 SF |
| Year Built | 1965 |
| Parking Ratio | 1.39/1,000 SF |
About the Property
611-619 N 2nd Street is a masonry commercial building on one of Northern Liberties' most heavily trafficked retail corridors, minutes from The Piazza, Liberties Walk, and the neighborhood's dense mix of destination restaurants, breweries, and retail. The property offers a rare combination for this corridor: 76 feet of frontage on N 2nd Street with a private curb cut and rear loading access, plus oversized glass garage doors that open the storefront for true indoor-outdoor flexibility. The layout offers built-in separation for multiple uses. A large main-floor showroom sits at the front of the building behind the glass garage door frontage, divided from the rear of the space by the building's original firehouse door. The back room is currently operated as a fully operational machine shop with its own roll-up door and rear loading access - available to include in the lease for a light-industrial user, or easily reconfigured as a kitchen/prep area for a restaurant tenant. A secured, paved outdoor yard opens off the rear of the Assembly Area and adjoins the on-site parking area - usable for vehicle storage/display, private outdoor seating, or general storage. An additional back office, separate from the front of the building, rounds out the suite. Formerly a firehouse, the building retains cement floors with high-capacity water drainage, well suited to auto, fabrication, or wash-down uses. The property carries an active PA auto dealer license and manufacturing license at this address, both currently in place, eliminating typical licensing lead time for a qualifying auto or light-industrial user. Zoned CMX-2.5, the building accommodates retail, restaurant/bar, fitness/gym, showroom, and light-industrial/flex uses. Suite 611 (±5,000 SF) offers a full build-out in average condition with air conditioning, central heat, 3 bathrooms (1 front, 2 rear), and a basement with separate outside access for storage/systems. Suite 619 (750 SF), currently operated as a barbershop with its own private outdoor patio, is available separately or combined with Suite 611 for up to 5,750 SF contiguous. On-site parking includes 10 spaces accessed via Hamilton St, currently leased separately at $225/month each (~$2,250/mo total income) - income can be included in or excluded from the lease. Located within the Northern Liberties Business Improvement District, with easy access to I-95 and SEPTA.
- Bus Line
- Metro/Subway
- Signage
- Wheelchair Accessible
- Air Conditioning
Nearby Major Retailers





![[solidcore]](https://images1.loopnet.com/i2/X1DfwMFhQUJtrEvdN0O4PHppb1UchnIXcAPoILYKKzI/105/image.jpg "[solidcore]")






Presented by
Christini Technology Inc
611-619 N 2nd St
Hmm, there seems to have been an error sending your message. Please try again.
Thanks! Your message was sent.