Your email has been sent.
Caldwell Park Charlotte, NC 28213 106,175 - 233,335 SF of Industrial Space Available
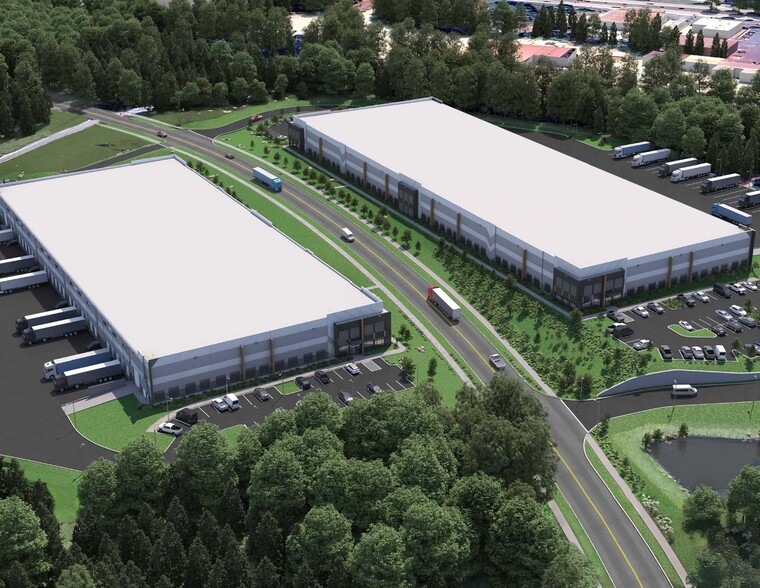
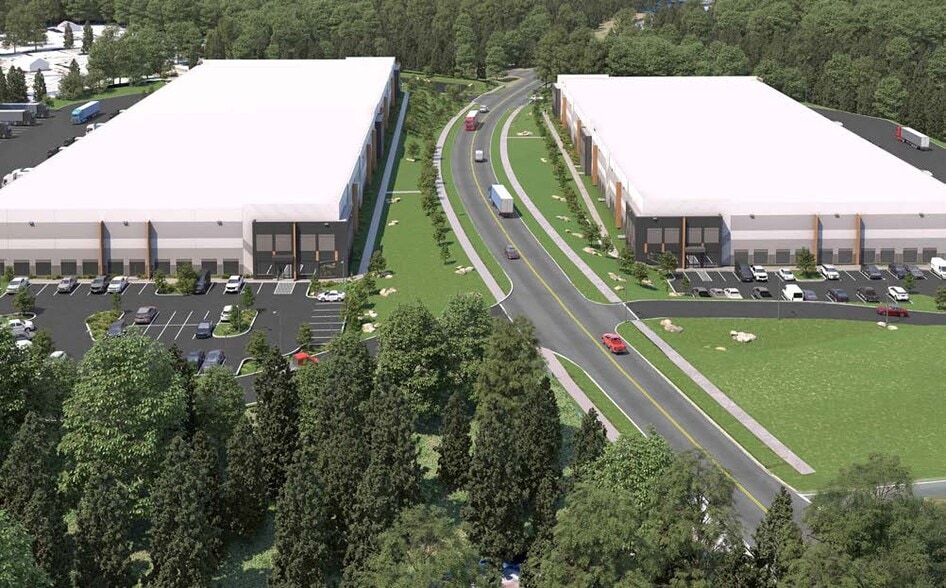
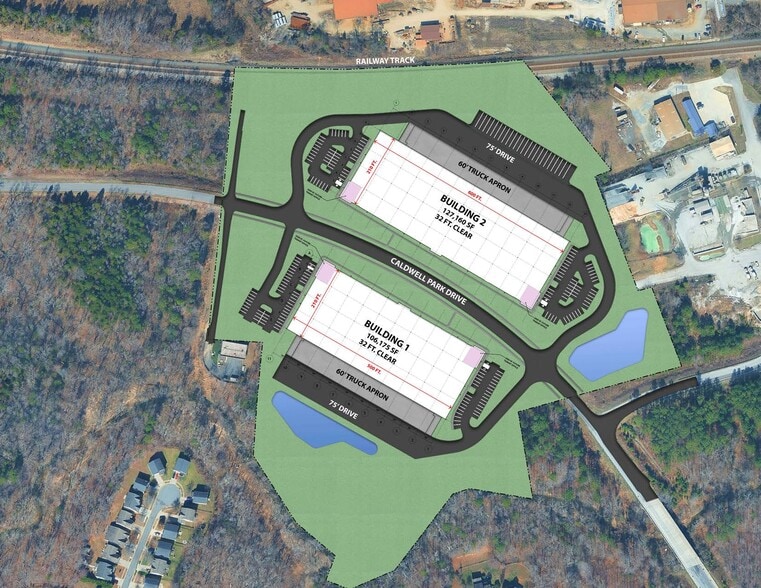
Park Highlights
- New Class A industrial park with modern distribution and warehouse functionality.
- Two-building configuration provides flexible occupancy and expansion options.
- Multiple dock-high and drive-in loading positions accommodate varied user needs.
- Direct access to I-485, I-85, and I-29 supports regional logistics operations.
- ESFR sprinkler systems and 32-foot clear heights support efficient operations.
- Located near Uptown Charlotte and Charlotte Douglas International Airport.
Park Facts
| Total Space Available | 233,335 SF | Park Type | Industrial Park |
| Total Space Available | 233,335 SF |
| Park Type | Industrial Park |
All Available Spaces(2)
Display Rental Rate as
- Space
- Size
- Term
- Rental Rate
- Space Use
- Build-Out
- Available
- 2 Drive Ins
- 26 Loading Docks
| Space | Size | Term | Rental Rate | Space Use | Build-Out | Available |
| 1st Floor | 106,175 SF | Negotiable | Upon Request Upon Request Upon Request Upon Request | Industrial | Spec Suite | TBD |
6122 Caldwell Park Dr - 1st Floor
- Space
- Size
- Term
- Rental Rate
- Space Use
- Build-Out
- Available
- 2 Drive Ins
- 31 Loading Docks
| Space | Size | Term | Rental Rate | Space Use | Build-Out | Available |
| 1st Floor | 127,160 SF | Negotiable | Upon Request Upon Request Upon Request Upon Request | Industrial | Spec Suite | TBD |
6125 Caldwell Park Dr - 1st Floor
6122 Caldwell Park Dr - 1st Floor
| Size | 106,175 SF |
| Term | Negotiable |
| Rental Rate | Upon Request |
| Space Use | Industrial |
| Build-Out | Spec Suite |
| Available | TBD |
- 2 Drive Ins
- 26 Loading Docks
6125 Caldwell Park Dr - 1st Floor
| Size | 127,160 SF |
| Term | Negotiable |
| Rental Rate | Upon Request |
| Space Use | Industrial |
| Build-Out | Spec Suite |
| Available | TBD |
- 2 Drive Ins
- 31 Loading Docks
Park Overview
Caldwell Park is a newly developed industrial business park located at 6122 & 6125 Caldwell Park Drive in Charlotte, North Carolina. The project offers two modern distribution and logistics buildings totaling 233,335 square feet, with lease opportunities ranging from 31,500 square feet up to the full project size. Designed to accommodate warehouse, distribution, and industrial users, both buildings feature 32-foot clear heights, ESFR sprinkler systems, and 2,000-amp electrical service. Building 1 contains 106,175 square feet and Building 2 contains 127,160 square feet. The park is designed for efficient operations with a combination of dock-high and drive-in loading, ample auto parking, and dedicated trailer storage. Building 1 provides 18 dock-high doors, 8 dock-high doors with levelers, and 2 drive-in doors, while Building 2 offers 22 dock-high doors, 9 dock-high doors with levelers, and 2 drive-in doors. The property benefits from a strategic Charlotte location with convenient access to Interstate 485, Interstate 85, and Interstate 29, providing connectivity throughout the Charlotte metropolitan area and the broader Southeast region. Caldwell Park is approximately 13.5 miles from Uptown Charlotte and 19 miles from Charlotte Douglas International Airport, supporting efficient employee access and regional distribution capabilities.


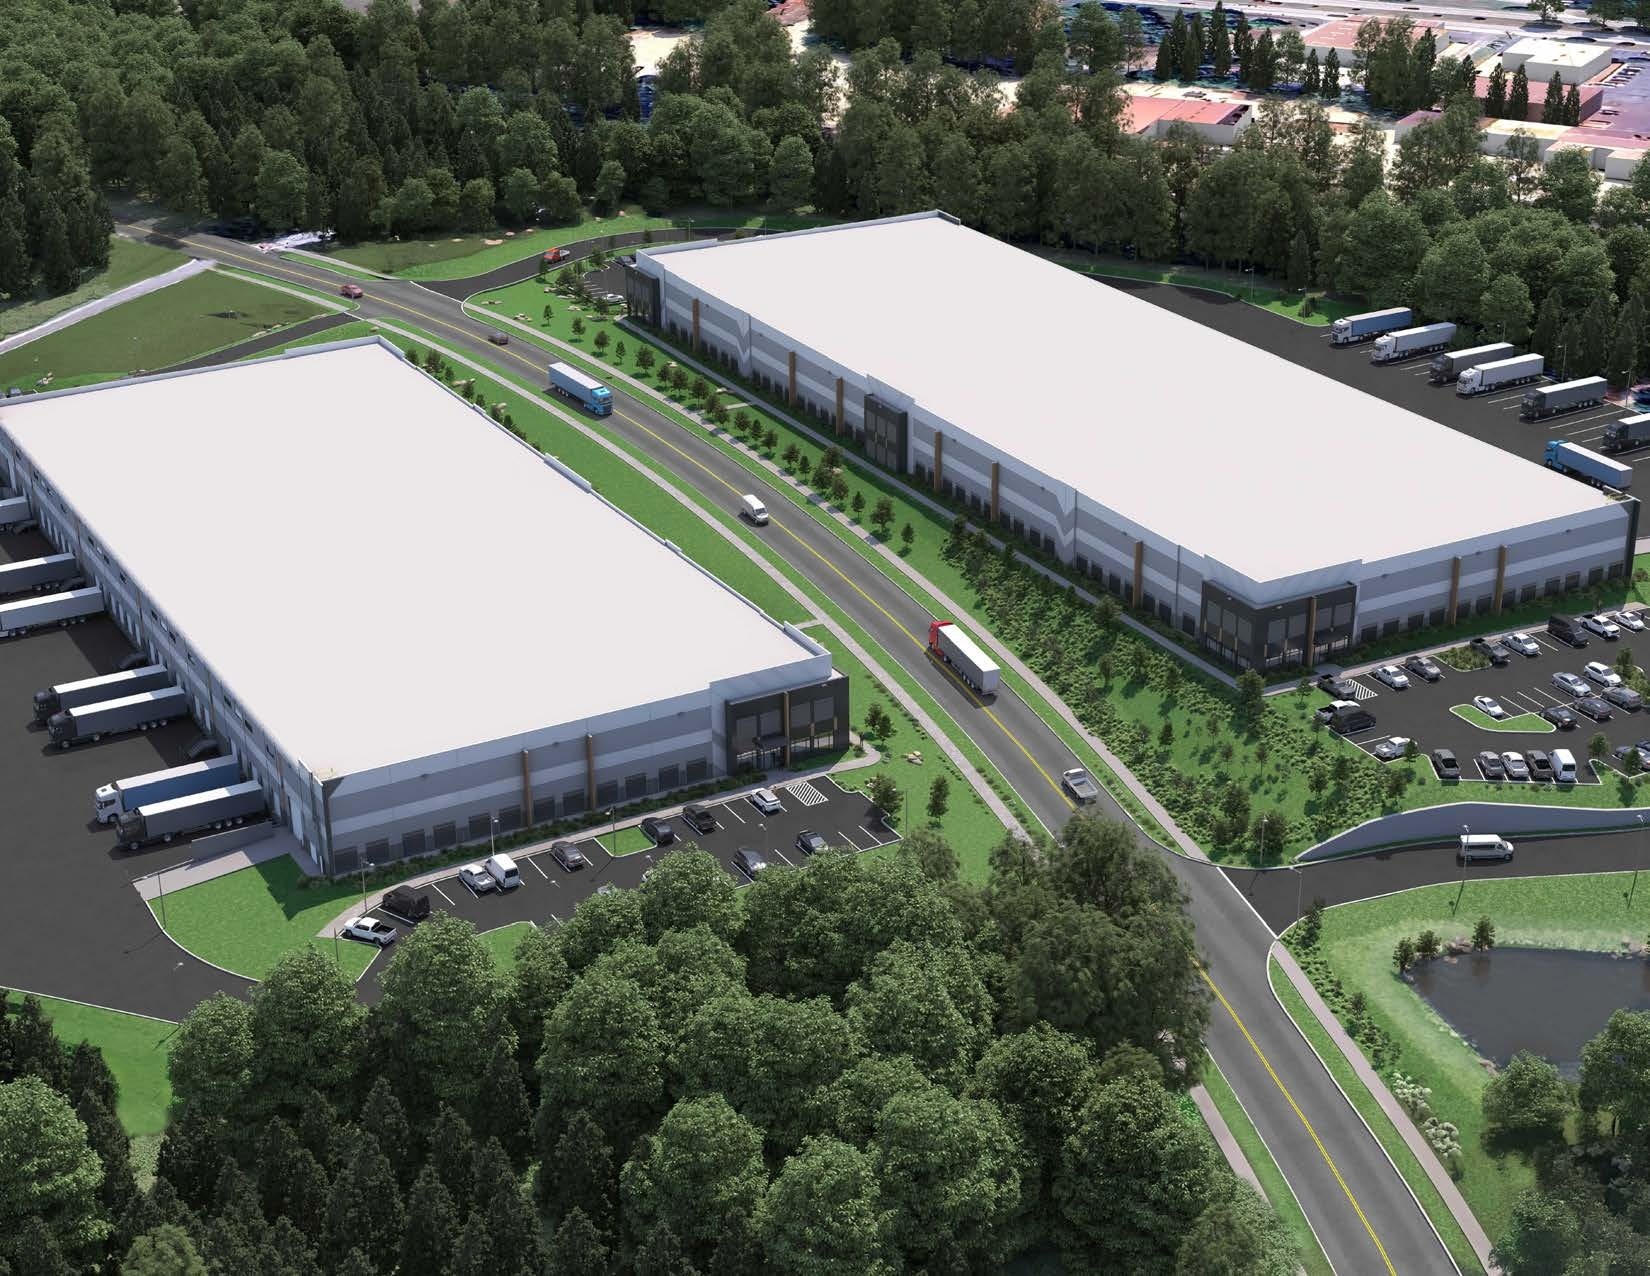

Presented by

Caldwell Park | Charlotte, NC 28213
Hmm, there seems to have been an error sending your message. Please try again.
Thanks! Your message was sent.