Your email has been sent.

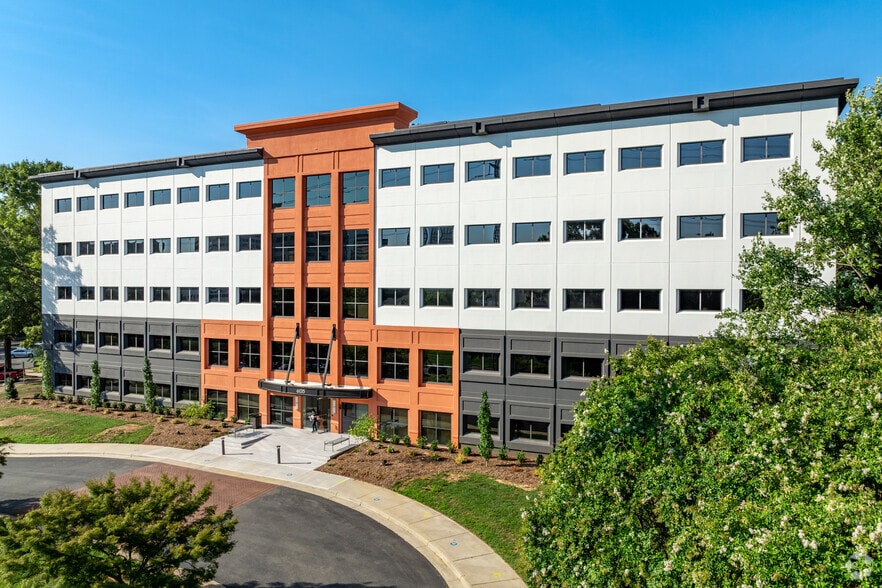
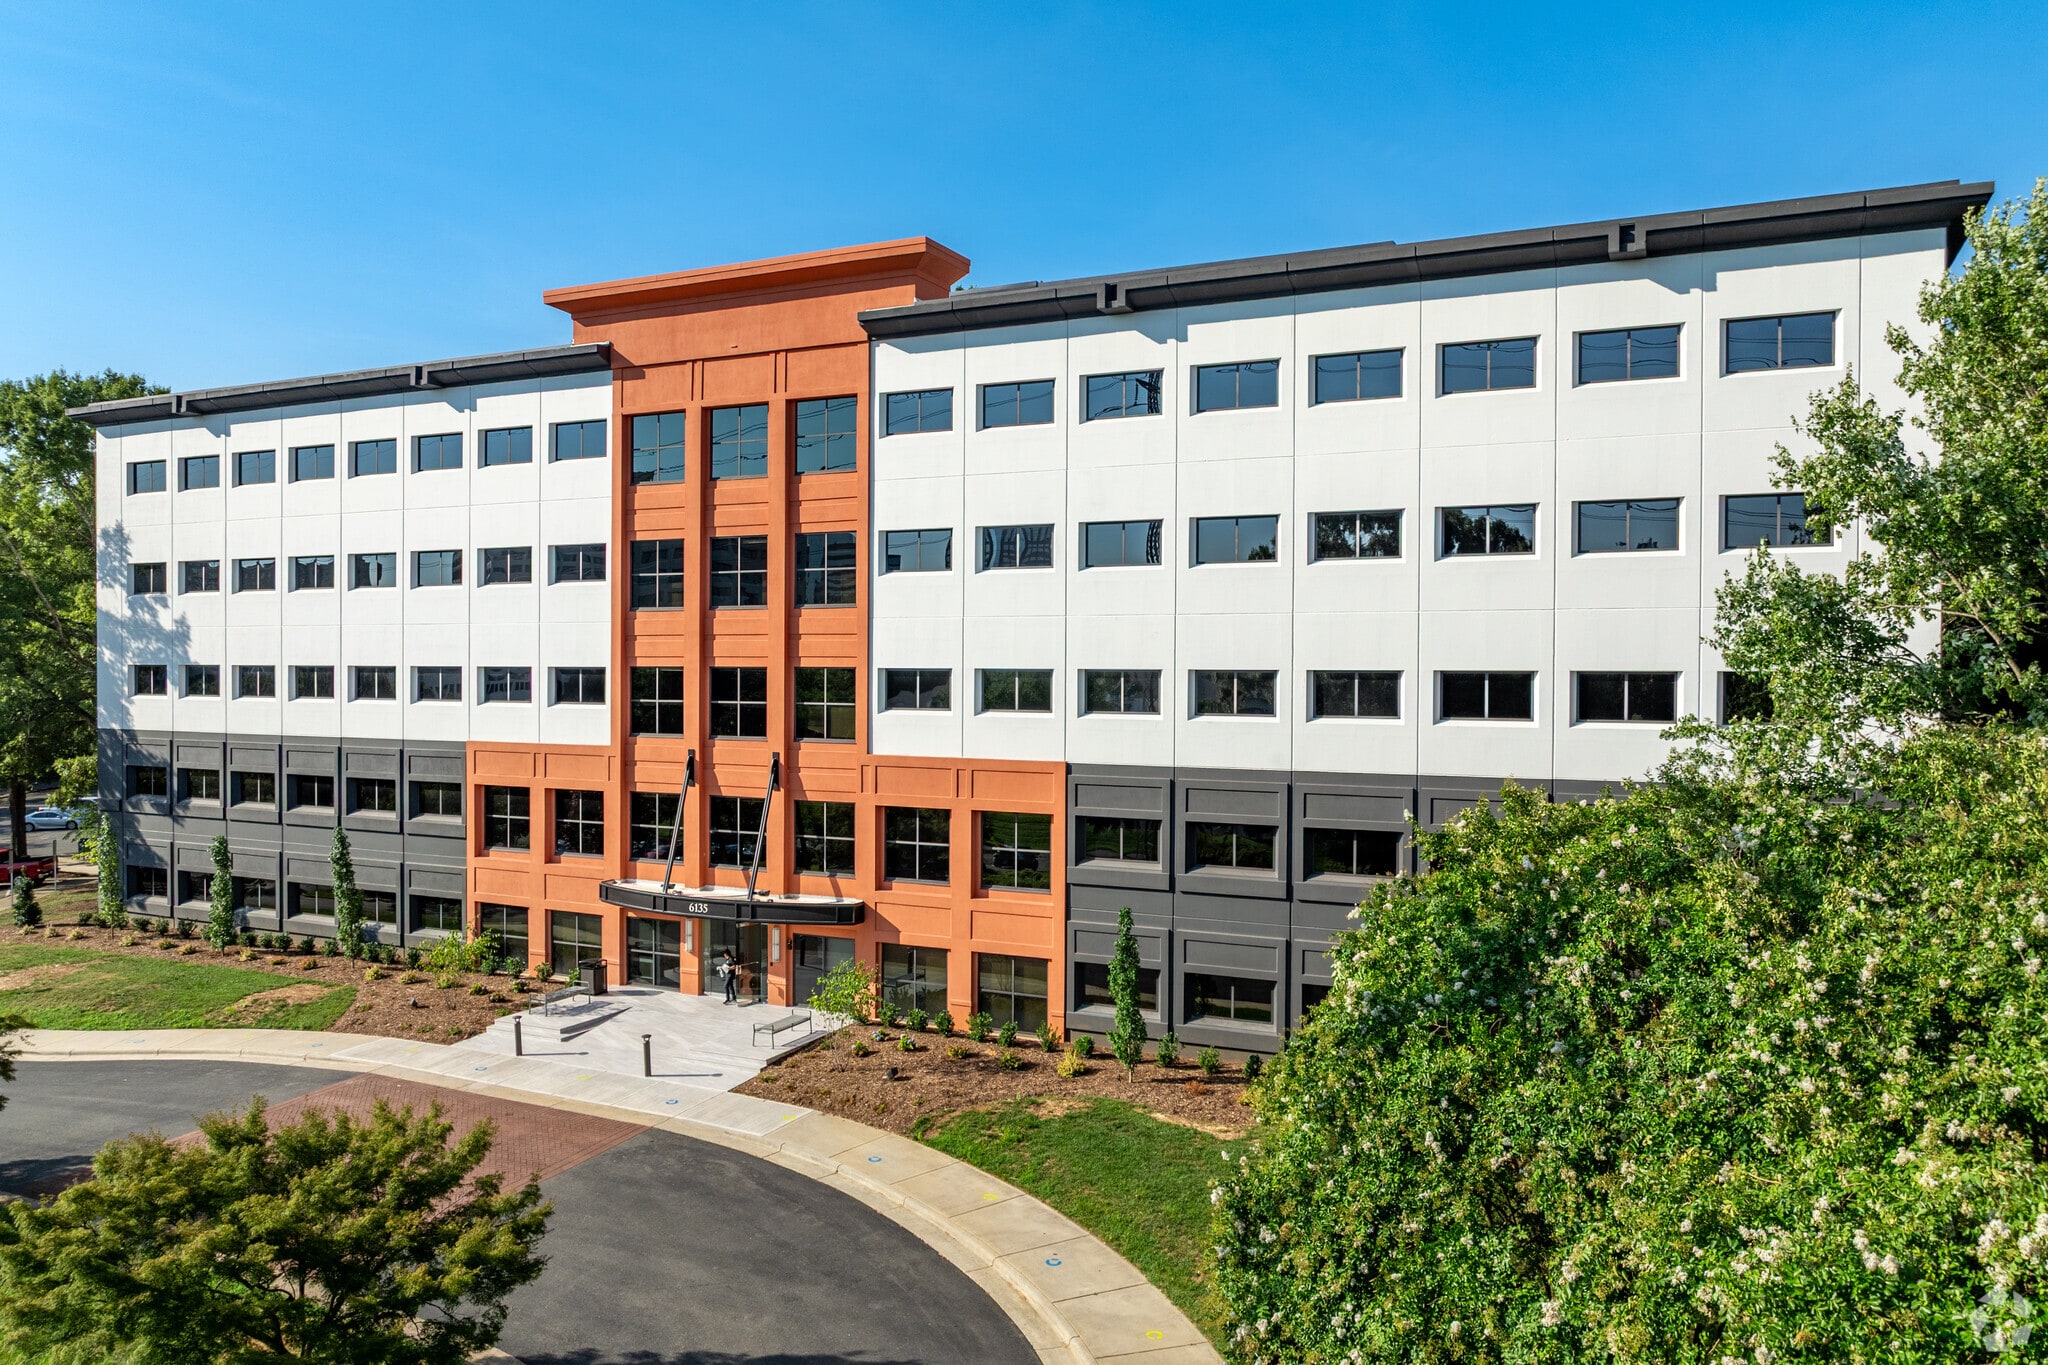
Two SouthPark Center 6135 Park South Dr 2,023 - 43,921 SF of Office Space Available in Charlotte, NC 28210
Highlights
- 6135 Park South Drive provides a smarter way to office in a Class A facility with incredible staff and beautiful turnkey office spaces.
- Tenants enjoy seamless access, on-site parking, and proximity to bus stops at Park South Drive and Pine Valley Road.
- Nearby restaurants include Ruth's Chris Steakhouse, Cheesecake Factory, and Panera Bread, providing an abundance of dining options.
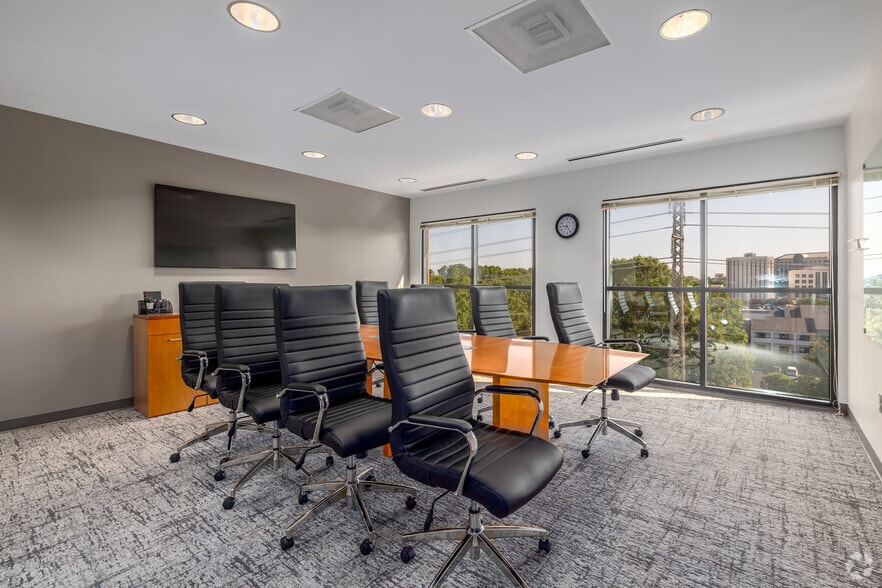
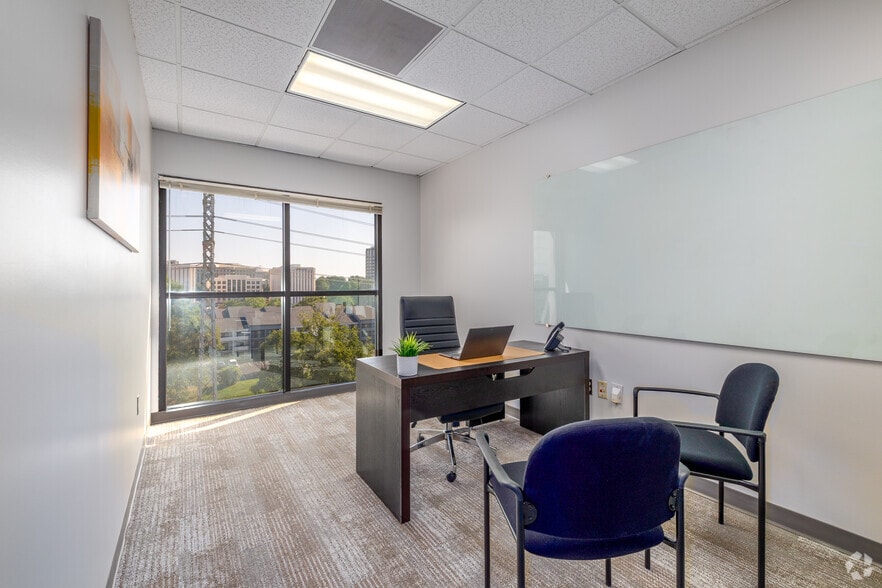
- Move-in ready spaces are fully furnished for an easy transition and features access to interior glass conference rooms and private offices.
- Situated adjacent to the Courtyard by Marriott and within 5 to 10 minutes of hotels and businesses, including the South Park Mall.
All Available Spaces(4)
Display Rental Rate as
- Space
- Size
- Term
- Rental Rate
- Space Use
- Build-Out
- Available
• Spec suite • 9 workstations • 2 private offices • 1 huddle room • 1 conference room Furniture Plan shown for space planning purposes and is not included
- Rate includes utilities, building services and property expenses
• Spec suite • 14 workstations • 2 private offices • 1 conference room • 1 huddle room • Prime access and branding opportunity directly off the 2nd floor corridor *Furniture Plan shown for space planning purposes and is not included
- Rate includes utilities, building services and property expenses
Current As-Is pricing. Includes the existing FF&E. Inquire with broker for more details. • 19,667 RSF • Available Immediately – Plug & Play • 2 conference rooms • 160 workstations • 7 private offices • +25-person training room • Full kitchenette • Contemporary building finishes • Abundant natural light throughout • Exposed high ceilings with spiral ductwork • Interior glass conference rooms and private offices
- Rate includes utilities, building services and property expenses
- Mostly Open Floor Plan Layout
- Full Floor Availability, +25-person training room
- Fully Built-Out as Professional Services Office
- Space is in Excellent Condition
Current As-Is pricing. Includes existing FF&E. Inquire with broker for more details. Fourth Floor – Full Floor Availability • 19,692 RSF • Available Immediately – Plug & Play • 3 conference/training rooms • 132 workstations • 3 private offices • Full kitchenette • Lounge area that doubles as a meeting space • Contemporary building finishes • Exposed high ceilings with spiral ductwork • Interior glass conference rooms and private offices
- Rate includes utilities, building services and property expenses
- Mostly Open Floor Plan Layout
- Full Floor Availability
- Fully Built-Out as Professional Services Office
- Space is in Excellent Condition
| Space | Size | Term | Rental Rate | Space Use | Build-Out | Available |
| 2nd Floor, Ste 240 | 2,023 SF | Negotiable | $54.64 CAD/SF/YR $4.55 CAD/SF/MO $110,539 CAD/YR $9,212 CAD/MO | Office | Spec Suite | 90 Days |
| 2nd Floor, Ste 270 | 2,539 SF | Negotiable | $54.64 CAD/SF/YR $4.55 CAD/SF/MO $138,734 CAD/YR $11,561 CAD/MO | Office | Spec Suite | 90 Days |
| 3rd Floor, Ste 300 | 19,667 SF | Negotiable | $49.74 CAD/SF/YR $4.14 CAD/SF/MO $978,190 CAD/YR $81,516 CAD/MO | Office | Full Build-Out | Now |
| 4th Floor, Ste 400 | 19,692 SF | Negotiable | $49.74 CAD/SF/YR $4.14 CAD/SF/MO $979,433 CAD/YR $81,619 CAD/MO | Office | Full Build-Out | Now |
2nd Floor, Ste 240
| Size |
| 2,023 SF |
| Term |
| Negotiable |
| Rental Rate |
| $54.64 CAD/SF/YR $4.55 CAD/SF/MO $110,539 CAD/YR $9,212 CAD/MO |
| Space Use |
| Office |
| Build-Out |
| Spec Suite |
| Available |
| 90 Days |
2nd Floor, Ste 270
| Size |
| 2,539 SF |
| Term |
| Negotiable |
| Rental Rate |
| $54.64 CAD/SF/YR $4.55 CAD/SF/MO $138,734 CAD/YR $11,561 CAD/MO |
| Space Use |
| Office |
| Build-Out |
| Spec Suite |
| Available |
| 90 Days |
3rd Floor, Ste 300
| Size |
| 19,667 SF |
| Term |
| Negotiable |
| Rental Rate |
| $49.74 CAD/SF/YR $4.14 CAD/SF/MO $978,190 CAD/YR $81,516 CAD/MO |
| Space Use |
| Office |
| Build-Out |
| Full Build-Out |
| Available |
| Now |
4th Floor, Ste 400
| Size |
| 19,692 SF |
| Term |
| Negotiable |
| Rental Rate |
| $49.74 CAD/SF/YR $4.14 CAD/SF/MO $979,433 CAD/YR $81,619 CAD/MO |
| Space Use |
| Office |
| Build-Out |
| Full Build-Out |
| Available |
| Now |
2nd Floor, Ste 240
| Size | 2,023 SF |
| Term | Negotiable |
| Rental Rate | $54.64 CAD/SF/YR |
| Space Use | Office |
| Build-Out | Spec Suite |
| Available | 90 Days |
• Spec suite • 9 workstations • 2 private offices • 1 huddle room • 1 conference room Furniture Plan shown for space planning purposes and is not included
- Rate includes utilities, building services and property expenses
2nd Floor, Ste 270
| Size | 2,539 SF |
| Term | Negotiable |
| Rental Rate | $54.64 CAD/SF/YR |
| Space Use | Office |
| Build-Out | Spec Suite |
| Available | 90 Days |
• Spec suite • 14 workstations • 2 private offices • 1 conference room • 1 huddle room • Prime access and branding opportunity directly off the 2nd floor corridor *Furniture Plan shown for space planning purposes and is not included
- Rate includes utilities, building services and property expenses
3rd Floor, Ste 300
| Size | 19,667 SF |
| Term | Negotiable |
| Rental Rate | $49.74 CAD/SF/YR |
| Space Use | Office |
| Build-Out | Full Build-Out |
| Available | Now |
Current As-Is pricing. Includes the existing FF&E. Inquire with broker for more details. • 19,667 RSF • Available Immediately – Plug & Play • 2 conference rooms • 160 workstations • 7 private offices • +25-person training room • Full kitchenette • Contemporary building finishes • Abundant natural light throughout • Exposed high ceilings with spiral ductwork • Interior glass conference rooms and private offices
- Rate includes utilities, building services and property expenses
- Fully Built-Out as Professional Services Office
- Mostly Open Floor Plan Layout
- Space is in Excellent Condition
- Full Floor Availability, +25-person training room
4th Floor, Ste 400
| Size | 19,692 SF |
| Term | Negotiable |
| Rental Rate | $49.74 CAD/SF/YR |
| Space Use | Office |
| Build-Out | Full Build-Out |
| Available | Now |
Current As-Is pricing. Includes existing FF&E. Inquire with broker for more details. Fourth Floor – Full Floor Availability • 19,692 RSF • Available Immediately – Plug & Play • 3 conference/training rooms • 132 workstations • 3 private offices • Full kitchenette • Lounge area that doubles as a meeting space • Contemporary building finishes • Exposed high ceilings with spiral ductwork • Interior glass conference rooms and private offices
- Rate includes utilities, building services and property expenses
- Fully Built-Out as Professional Services Office
- Mostly Open Floor Plan Layout
- Space is in Excellent Condition
- Full Floor Availability
Property Overview
Two SouthPark Center at 6135 Park South Drive boasts excellent office space with state-of-the-art business facilities and easy commuter access. This 95,000-square-foot building boasts spacious floor plates accentuated by exposed high ceilings with spiral ductwork and abundant natural light throughout. Situated within a vibrant park setting, several ready suites are available, each fully furnished for an easy move-in. Tenants enjoy the new tenant lounge and shared conference facilities. The office features an outdoor courtyard with touchdown seating and ample parking in the surface lot just steps away from the main entrance. Two SouthPark Center is positioned adjacent to a Courtyard by Marriott and within 10 minutes of numerous hotels, businesses, and shopping options. SouthPark is Charlotte's most established, close-in suburban office submarket, located roughly 5 miles southeast of Charlotte's center city. The area provides a terrific balance between a relaxing suburban enclave and a bustling shopping district while right next to one of Charlotte's hottest shopping, dining, and entertainment destinations, including the nearby SouthPark Mall and Phillips Place. Positioned eight miles south of Downtown Charlotte, 10 miles from Charlotte Douglas International Airport, and five miles from Queens University of Charlotte, working at Two SouthPark Center puts businesses just minutes away from some of Charlotte's key attractions and amenities. Take advantage of this charming suburban community in exceptional, flexible office space at Two SouthPark Center.
- 24 Hour Access
- Conferencing Facility
- Signage
- Kitchen
- Natural Light
- Plug & Play
- Reception
- Drop Ceiling
- Wi-Fi
- Air Conditioning
Property Facts





Presented by
Two SouthPark Center | 6135 Park South Dr
Hmm, there seems to have been an error sending your message. Please try again.
Thanks! Your message was sent.