Your email has been sent.

615 Industrial Ave 144,875 SF of Industrial Space Available in Salisbury, NC 28144
Highlights
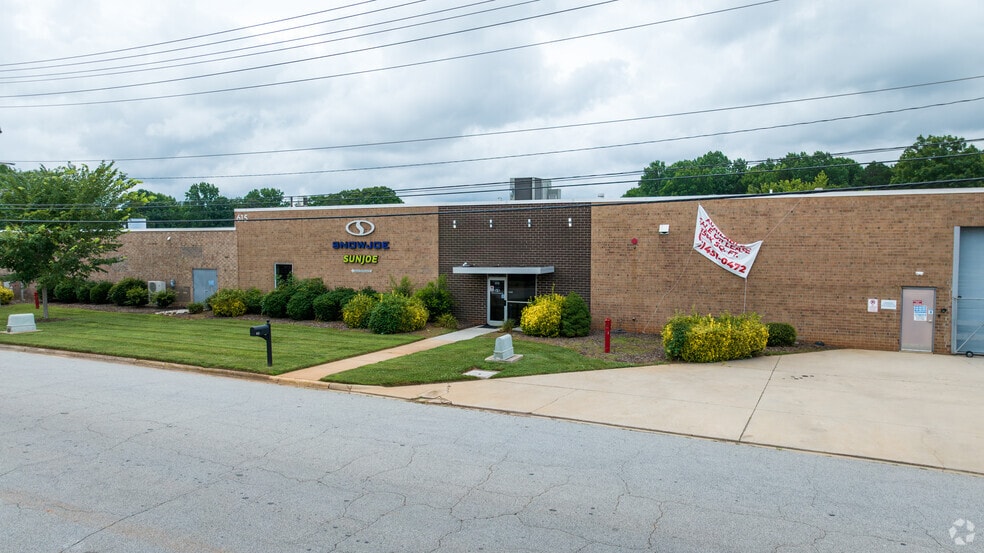
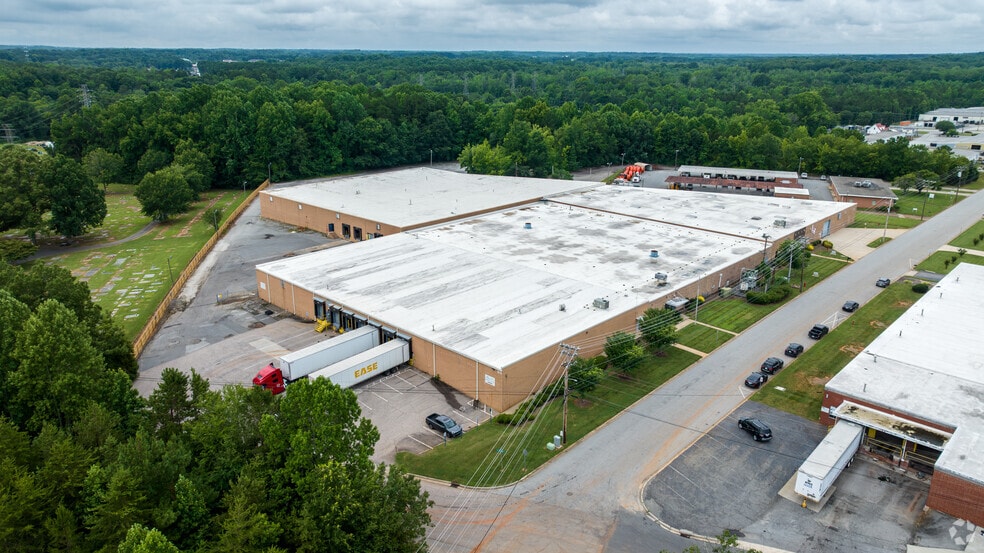
- Equipped with wet sprinkler system, energy-efficient lighting, and 150 on-site parking spaces.
- Situated among established corporate users, including Food Lion, Goodyear, and Frito Lay.
- Located four miles from CLT Inland Port with quick access to regional interstates.
Features
All Available Space(1)
Display Rental Rate as
- Space
- Size
- Term
- Rental Rate
- Space Use
- Build-Out
- Available
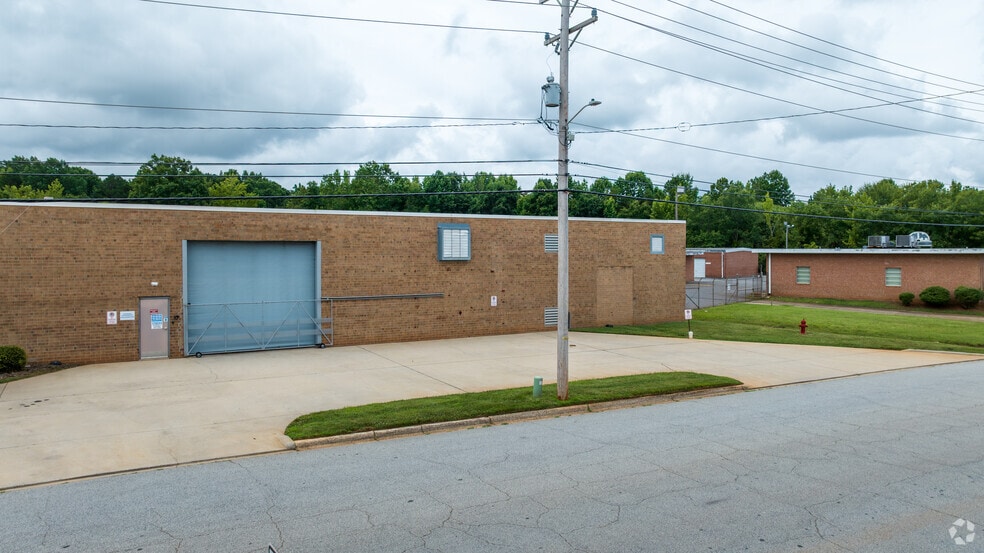
Size: ±144,875 SF Land Area: ±7.28 Acres Product Type: Industrial Warehouse Construction: Brick Year Built: 1963/1972/1978/2019 Zoning: Business District Clear Height: Varies from 12’-17’ 6” Parking: ±150 Spaces Roof: TPO - 67,200 SF 20-year warranty started in 2019. 32,400 SF 20-year warranty started in 2022 Loading: Sixteen (16) dock-high loading doors, one (1) grade-level drive-in Lighting: T-8/LED Sprinkler: Wet System
- Flexible industrial warehouse
- Grade-level drive-in door
- 16 dock-high doors available
| Space | Size | Term | Rental Rate | Space Use | Build-Out | Available |
| 1st Floor | 144,875 SF | 1-10 Years | Upon Request Upon Request Upon Request Upon Request | Industrial | - | Now |
1st Floor
| Size |
| 144,875 SF |
| Term |
| 1-10 Years |
| Rental Rate |
| Upon Request Upon Request Upon Request Upon Request |
| Space Use |
| Industrial |
| Build-Out |
| - |
| Available |
| Now |
1st Floor
| Size | 144,875 SF |
| Term | 1-10 Years |
| Rental Rate | Upon Request |
| Space Use | Industrial |
| Build-Out | - |
| Available | Now |
Size: ±144,875 SF Land Area: ±7.28 Acres Product Type: Industrial Warehouse Construction: Brick Year Built: 1963/1972/1978/2019 Zoning: Business District Clear Height: Varies from 12’-17’ 6” Parking: ±150 Spaces Roof: TPO - 67,200 SF 20-year warranty started in 2019. 32,400 SF 20-year warranty started in 2022 Loading: Sixteen (16) dock-high loading doors, one (1) grade-level drive-in Lighting: T-8/LED Sprinkler: Wet System
- Flexible industrial warehouse
- 16 dock-high doors available
- Grade-level drive-in door
Property Overview
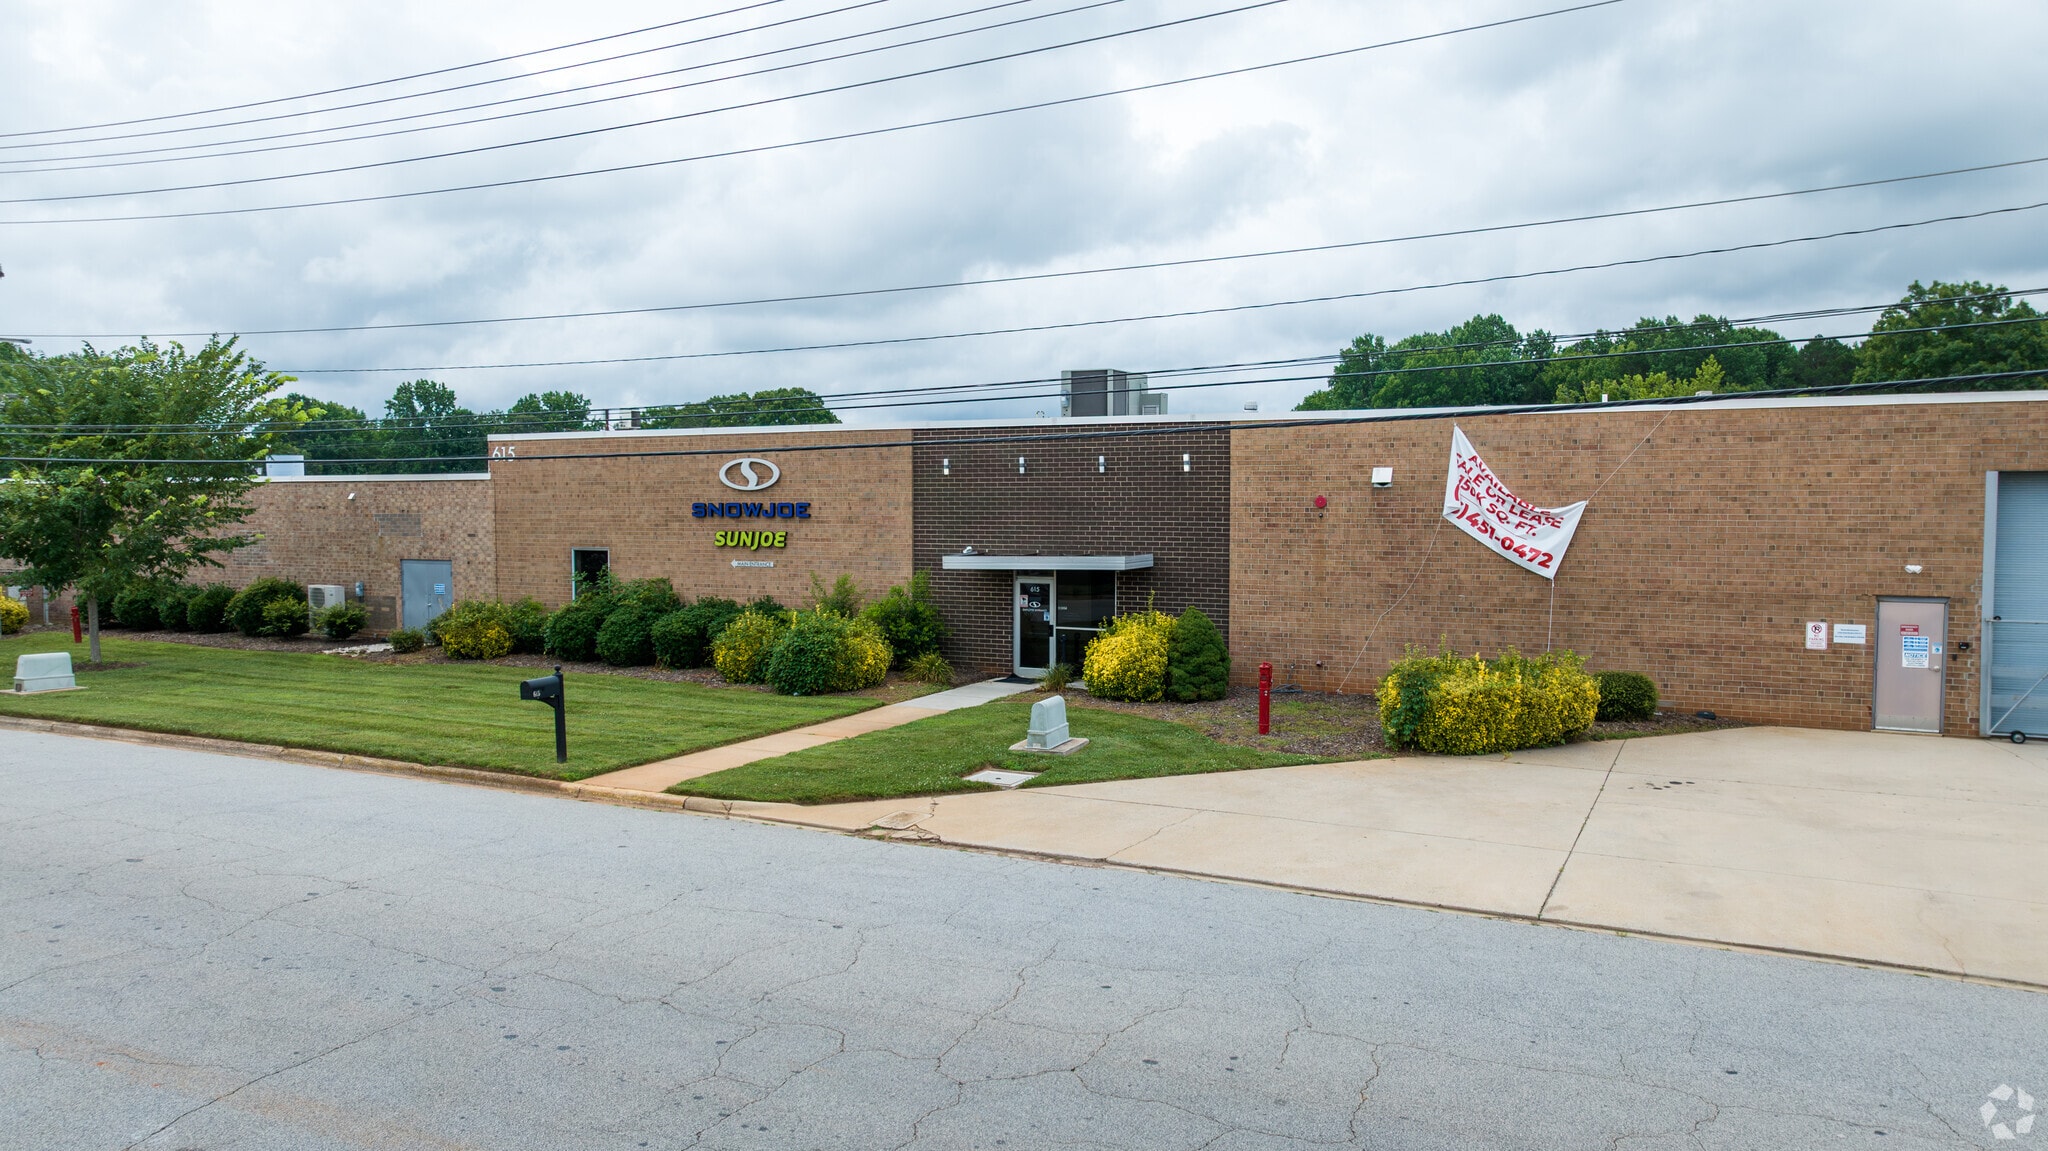
The property at 615 Industrial Avenue is an industrial warehouse totaling approximately 144,875 square feet on 7.28 acres. Built across multiple phases from 1963 through 2019, it includes brick construction, dock and drive-in loading, a wet sprinkler system, and TPO roofing. The location is within Salisbury’s Business District zoning area, with major transportation connectivity including proximity to CLT Inland Port and Charlotte Douglas International Airport. Surrounding industrial and commercial operations include regional distributors and manufacturing firms.
Warehouse Facility Facts





Presented by
615 Industrial Ave
Hmm, there seems to have been an error sending your message. Please try again.
Thanks! Your message was sent.