Your email has been sent.

6167 Bristol 6167 Bristol Pky 1,729 - 31,339 SF of 4-Star Office/Medical Space Available in Culver City, CA 90230
Highlights
- Located a few blocks from the On/Off Ramps to the 405 Freeway –Both Directions
- Both Surface and Covered Parking –Only Lowrise Building with Covered Parking in the Area
- Creative Buildouts including Polished Concrete Floors, Exposed Ceilings – Many Suites have Balconies

- Walking distance to the Fox Hills Mall and Howard Hughes Center
All Available Spaces(7)
Display Rental Rate as
- Space
- Size
- Term
- Rental Rate
- Space Use
- Build-Out
- Available

Ground floor space with an abundance of natural light ready for tenant improvements. Please inquire for medical rate. Office: Year 1 Promo Rate: $2.95/RSF FSG
- Rate includes utilities, building services and property expenses
- Open Floor Plan Layout
- Direct access to the surface parking lot
- Partially Built-Out as Standard Office
- Natural Light

Unique large block of space ready for a customized buildout. Includes an expansive window line with east, west and southern views. Office: Year 1 Promo Rate: $2.95/RSF FSG Please inquire for Medical space rates
- Rate includes utilities, building services and property expenses
- Open Floor Plan Layout
- Open-Plan
- Partially Built-Out as Standard Office
- Natural Light
- Prominent entry from the elevator lobby

Reception, 3 window offices, conference room, kitchen/ storage room. Please inquire for medical rate. Office: Year 1 Promo Rate: $2.95/RSF FSG
- Rate includes utilities, building services and property expenses
- Mostly Open Floor Plan Layout
- 1 Conference Room
- Fully Built-Out as Standard Office
- 3 Private Offices
- Kitchen

Double door entry off the elevator lobby.3 window offices, open area and open kitchen. Please inquire for medical rate. Office: Year 1 Promo Rate: $2.95/RSF FSG
- Rate includes utilities, building services and property expenses
- Mostly Open Floor Plan Layout
- Can be combined with additional space(s) for up to 8,031 SF of adjacent space
- Kitchen
- Natural Light
- Fully Built-Out as Standard Office
- 3 Private Offices
- Elevator Access
- Natural Light

Features exposed ceiling and concrete floors, large open workspace, 5 offices, conference room, open kitchen. Includes an expansive window line with east, west and southern views. Please inquire for medical rate. Office: Year 1 Promo Rate: $2.95/RSF FSG
- Rate includes utilities, building services and property expenses
- 5 Private Offices
- Space is in Excellent Condition
- Central Air Conditioning
- Natural Light
- Mostly Open Floor Plan Layout
- 1 Conference Room
- Can be combined with additional space(s) for up to 8,031 SF of adjacent space
- Kitchen
- Natural Light

Reception, 5 window offices, 2 interior offices, conference room, kitchen, large open work space, and IT/storage room. Office: Year 1 Promo Rate: $2.95/RSF FSG Please inquire for Medical space rates
- Rate includes utilities, building services and property expenses
- Mostly Open Floor Plan Layout
- 1 Conference Room
- Reception Area
- Kitchen
- Double door entry from the elevator lobby
- Fully Built-Out as Standard Office
- 7 Private Offices
- Space is in Excellent Condition
- Elevator Access
- Open-Plan
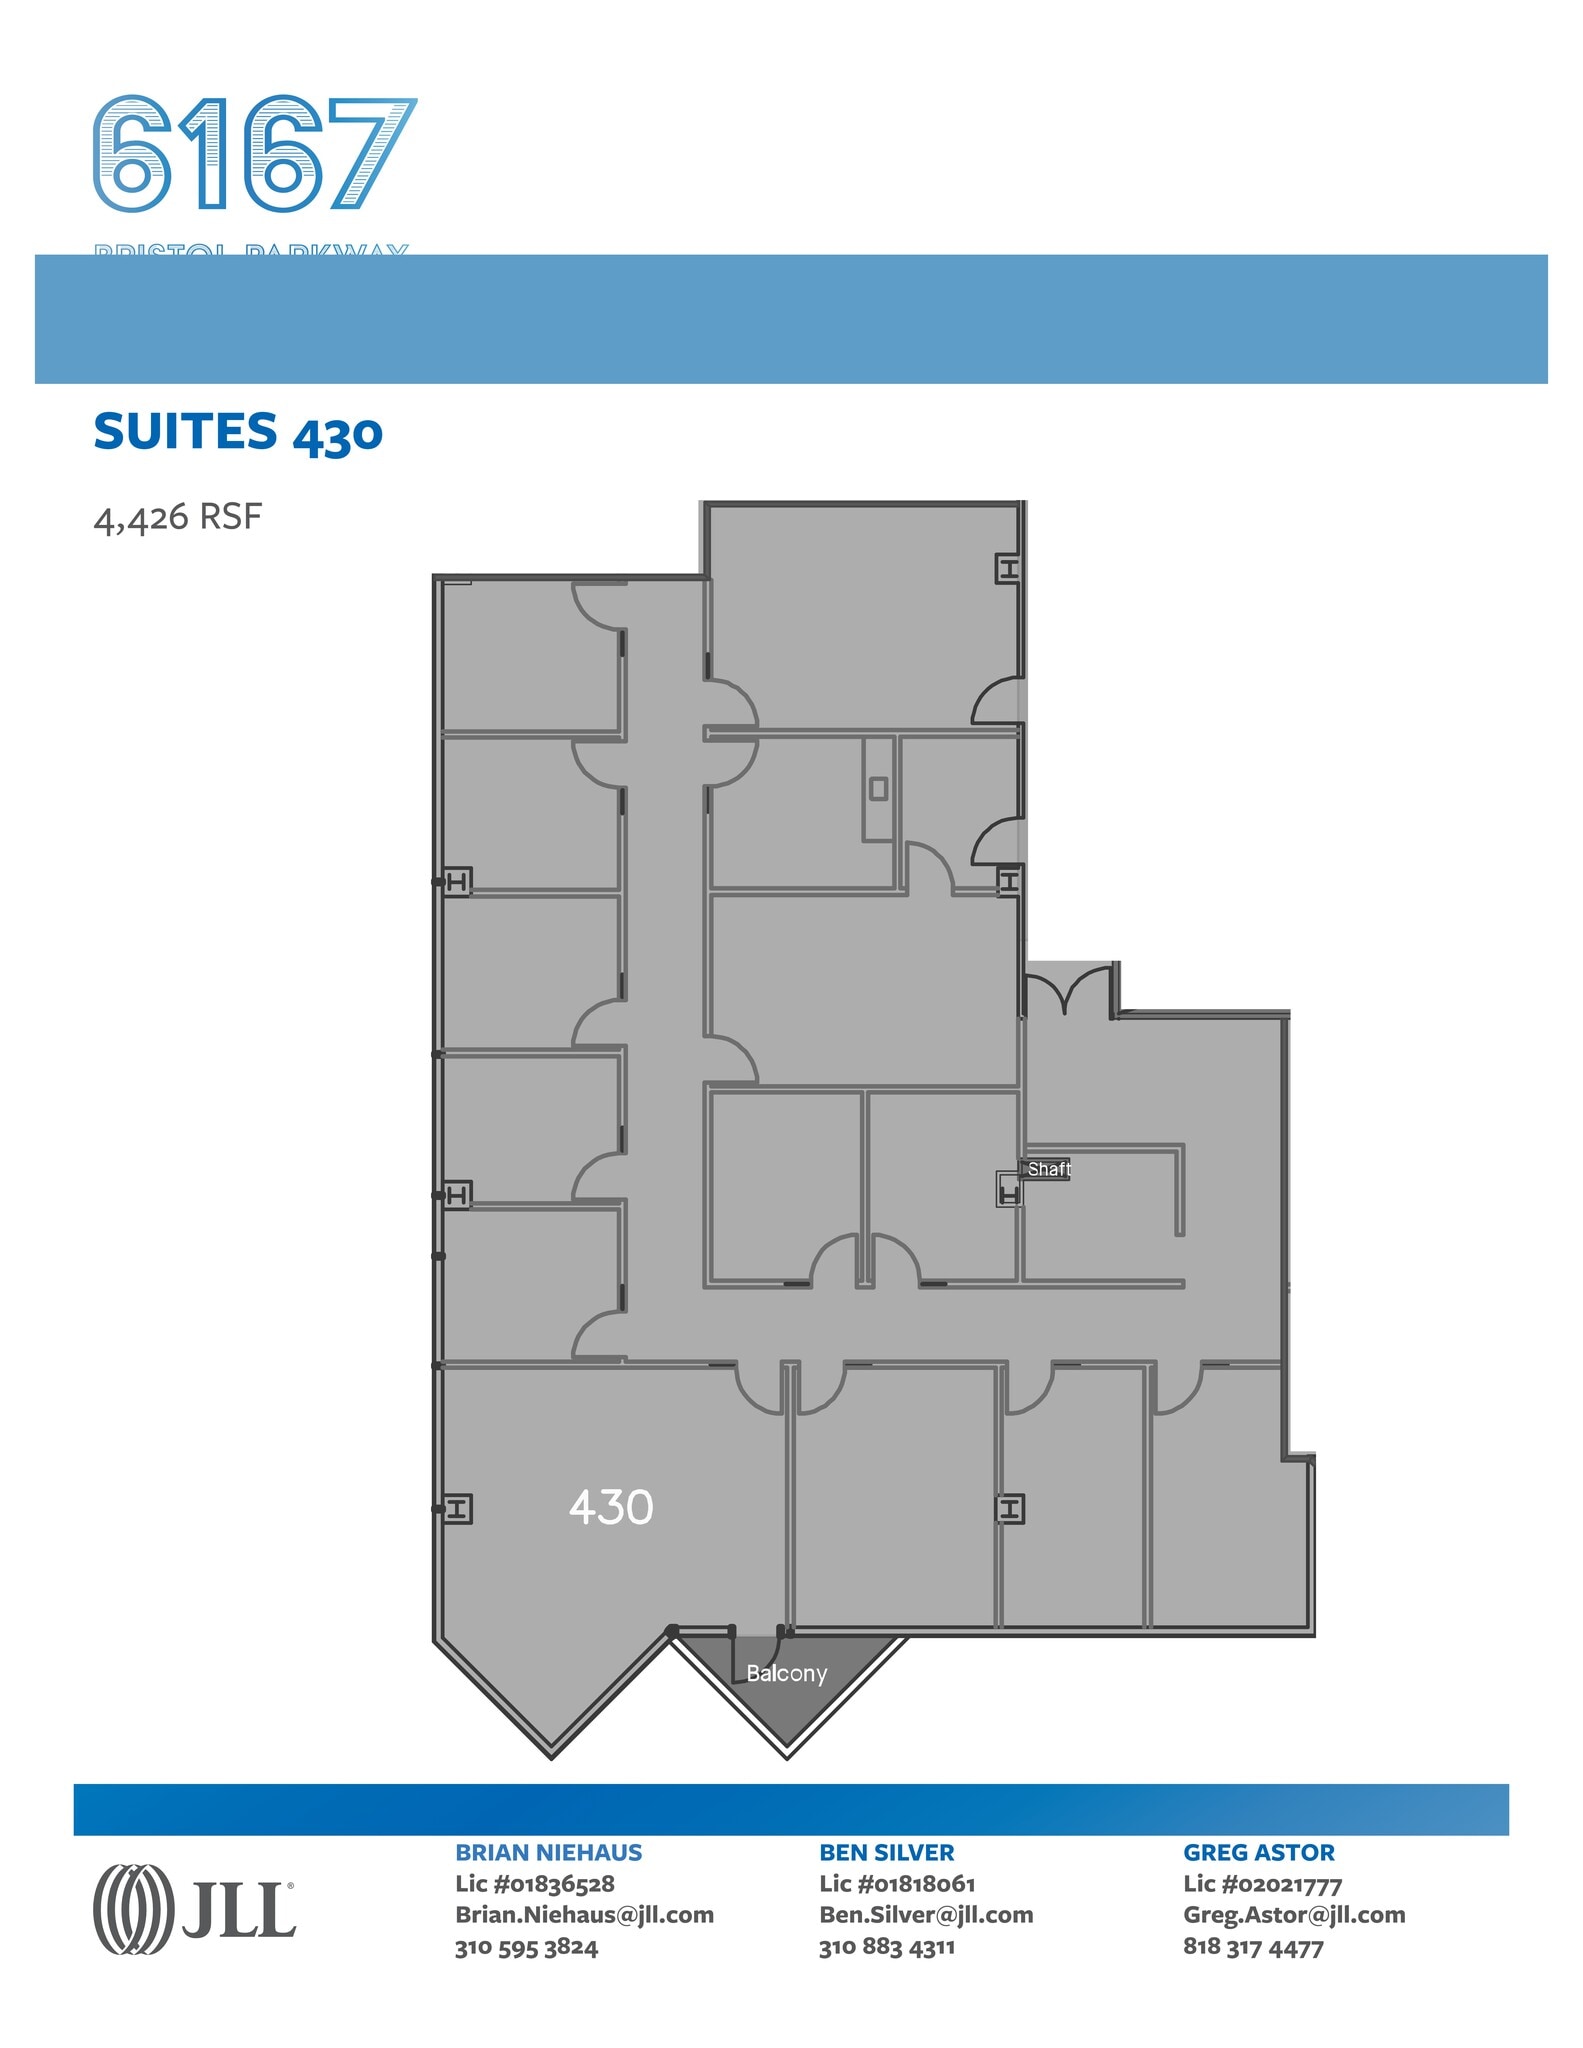
Double door entry, reception, 10 offices, conference room, 2 large interior rooms, kitchen, storage. Features a private balcony. Office: Year 1 Promo Rate: $2.95/RSF FSG Please inquire for Medical space rates
- Rate includes utilities, building services and property expenses
- 10 Private Offices
- Space is in Excellent Condition
- Fully Built-Out as Standard Office
- 1 Conference Room
- Private Balcony
| Space | Size | Term | Rental Rate | Space Use | Build-Out | Available |
| 1st Floor, Ste 140 | 2,413 SF | Negotiable | $48.87 CAD/SF/YR $4.07 CAD/SF/MO $117,920 CAD/YR $9,827 CAD/MO | Office/Medical | Partial Build-Out | Now |
| 2nd Floor, Ste 210 | 8,710 SF | Negotiable | $48.87 CAD/SF/YR $4.07 CAD/SF/MO $425,646 CAD/YR $35,470 CAD/MO | Office/Medical | Partial Build-Out | Now |
| 2nd Floor, Ste 270 | 1,729 SF | Negotiable | $48.87 CAD/SF/YR $4.07 CAD/SF/MO $84,494 CAD/YR $7,041 CAD/MO | Office/Medical | Full Build-Out | Now |
| 3rd Floor, Ste 325 | 1,956 SF | Negotiable | $48.87 CAD/SF/YR $4.07 CAD/SF/MO $95,587 CAD/YR $7,966 CAD/MO | Office/Medical | Full Build-Out | Now |
| 3rd Floor, Ste 330 | 6,075 SF | Negotiable | $48.87 CAD/SF/YR $4.07 CAD/SF/MO $296,877 CAD/YR $24,740 CAD/MO | Office/Medical | Spec Suite | Now |
| 4th Floor, Ste 400 | 6,030 SF | Negotiable | $48.87 CAD/SF/YR $4.07 CAD/SF/MO $294,678 CAD/YR $24,556 CAD/MO | Office/Medical | Full Build-Out | Now |
| 4th Floor, Ste 430 | 4,426 SF | Negotiable | $48.87 CAD/SF/YR $4.07 CAD/SF/MO $216,293 CAD/YR $18,024 CAD/MO | Office/Medical | Full Build-Out | Now |
1st Floor, Ste 140
| Size |
| 2,413 SF |
| Term |
| Negotiable |
| Rental Rate |
| $48.87 CAD/SF/YR $4.07 CAD/SF/MO $117,920 CAD/YR $9,827 CAD/MO |
| Space Use |
| Office/Medical |
| Build-Out |
| Partial Build-Out |
| Available |
| Now |
2nd Floor, Ste 210
| Size |
| 8,710 SF |
| Term |
| Negotiable |
| Rental Rate |
| $48.87 CAD/SF/YR $4.07 CAD/SF/MO $425,646 CAD/YR $35,470 CAD/MO |
| Space Use |
| Office/Medical |
| Build-Out |
| Partial Build-Out |
| Available |
| Now |
2nd Floor, Ste 270
| Size |
| 1,729 SF |
| Term |
| Negotiable |
| Rental Rate |
| $48.87 CAD/SF/YR $4.07 CAD/SF/MO $84,494 CAD/YR $7,041 CAD/MO |
| Space Use |
| Office/Medical |
| Build-Out |
| Full Build-Out |
| Available |
| Now |
3rd Floor, Ste 325
| Size |
| 1,956 SF |
| Term |
| Negotiable |
| Rental Rate |
| $48.87 CAD/SF/YR $4.07 CAD/SF/MO $95,587 CAD/YR $7,966 CAD/MO |
| Space Use |
| Office/Medical |
| Build-Out |
| Full Build-Out |
| Available |
| Now |
3rd Floor, Ste 330
| Size |
| 6,075 SF |
| Term |
| Negotiable |
| Rental Rate |
| $48.87 CAD/SF/YR $4.07 CAD/SF/MO $296,877 CAD/YR $24,740 CAD/MO |
| Space Use |
| Office/Medical |
| Build-Out |
| Spec Suite |
| Available |
| Now |
4th Floor, Ste 400
| Size |
| 6,030 SF |
| Term |
| Negotiable |
| Rental Rate |
| $48.87 CAD/SF/YR $4.07 CAD/SF/MO $294,678 CAD/YR $24,556 CAD/MO |
| Space Use |
| Office/Medical |
| Build-Out |
| Full Build-Out |
| Available |
| Now |
4th Floor, Ste 430
| Size |
| 4,426 SF |
| Term |
| Negotiable |
| Rental Rate |
| $48.87 CAD/SF/YR $4.07 CAD/SF/MO $216,293 CAD/YR $18,024 CAD/MO |
| Space Use |
| Office/Medical |
| Build-Out |
| Full Build-Out |
| Available |
| Now |
1st Floor, Ste 140
| Size | 2,413 SF |
| Term | Negotiable |
| Rental Rate | $48.87 CAD/SF/YR |
| Space Use | Office/Medical |
| Build-Out | Partial Build-Out |
| Available | Now |
Ground floor space with an abundance of natural light ready for tenant improvements. Please inquire for medical rate. Office: Year 1 Promo Rate: $2.95/RSF FSG
- Rate includes utilities, building services and property expenses
- Partially Built-Out as Standard Office
- Open Floor Plan Layout
- Natural Light
- Direct access to the surface parking lot
2nd Floor, Ste 210
| Size | 8,710 SF |
| Term | Negotiable |
| Rental Rate | $48.87 CAD/SF/YR |
| Space Use | Office/Medical |
| Build-Out | Partial Build-Out |
| Available | Now |
Unique large block of space ready for a customized buildout. Includes an expansive window line with east, west and southern views. Office: Year 1 Promo Rate: $2.95/RSF FSG Please inquire for Medical space rates
- Rate includes utilities, building services and property expenses
- Partially Built-Out as Standard Office
- Open Floor Plan Layout
- Natural Light
- Open-Plan
- Prominent entry from the elevator lobby
2nd Floor, Ste 270
| Size | 1,729 SF |
| Term | Negotiable |
| Rental Rate | $48.87 CAD/SF/YR |
| Space Use | Office/Medical |
| Build-Out | Full Build-Out |
| Available | Now |
Reception, 3 window offices, conference room, kitchen/ storage room. Please inquire for medical rate. Office: Year 1 Promo Rate: $2.95/RSF FSG
- Rate includes utilities, building services and property expenses
- Fully Built-Out as Standard Office
- Mostly Open Floor Plan Layout
- 3 Private Offices
- 1 Conference Room
- Kitchen
3rd Floor, Ste 325
| Size | 1,956 SF |
| Term | Negotiable |
| Rental Rate | $48.87 CAD/SF/YR |
| Space Use | Office/Medical |
| Build-Out | Full Build-Out |
| Available | Now |
Double door entry off the elevator lobby.3 window offices, open area and open kitchen. Please inquire for medical rate. Office: Year 1 Promo Rate: $2.95/RSF FSG
- Rate includes utilities, building services and property expenses
- Fully Built-Out as Standard Office
- Mostly Open Floor Plan Layout
- 3 Private Offices
- Can be combined with additional space(s) for up to 8,031 SF of adjacent space
- Elevator Access
- Kitchen
- Natural Light
- Natural Light
3rd Floor, Ste 330
| Size | 6,075 SF |
| Term | Negotiable |
| Rental Rate | $48.87 CAD/SF/YR |
| Space Use | Office/Medical |
| Build-Out | Spec Suite |
| Available | Now |
Features exposed ceiling and concrete floors, large open workspace, 5 offices, conference room, open kitchen. Includes an expansive window line with east, west and southern views. Please inquire for medical rate. Office: Year 1 Promo Rate: $2.95/RSF FSG
- Rate includes utilities, building services and property expenses
- Mostly Open Floor Plan Layout
- 5 Private Offices
- 1 Conference Room
- Space is in Excellent Condition
- Can be combined with additional space(s) for up to 8,031 SF of adjacent space
- Central Air Conditioning
- Kitchen
- Natural Light
- Natural Light
4th Floor, Ste 400
| Size | 6,030 SF |
| Term | Negotiable |
| Rental Rate | $48.87 CAD/SF/YR |
| Space Use | Office/Medical |
| Build-Out | Full Build-Out |
| Available | Now |
Reception, 5 window offices, 2 interior offices, conference room, kitchen, large open work space, and IT/storage room. Office: Year 1 Promo Rate: $2.95/RSF FSG Please inquire for Medical space rates
- Rate includes utilities, building services and property expenses
- Fully Built-Out as Standard Office
- Mostly Open Floor Plan Layout
- 7 Private Offices
- 1 Conference Room
- Space is in Excellent Condition
- Reception Area
- Elevator Access
- Kitchen
- Open-Plan
- Double door entry from the elevator lobby
4th Floor, Ste 430
| Size | 4,426 SF |
| Term | Negotiable |
| Rental Rate | $48.87 CAD/SF/YR |
| Space Use | Office/Medical |
| Build-Out | Full Build-Out |
| Available | Now |
Double door entry, reception, 10 offices, conference room, 2 large interior rooms, kitchen, storage. Features a private balcony. Office: Year 1 Promo Rate: $2.95/RSF FSG Please inquire for Medical space rates
- Rate includes utilities, building services and property expenses
- Fully Built-Out as Standard Office
- 10 Private Offices
- 1 Conference Room
- Space is in Excellent Condition
- Private Balcony
Property Overview
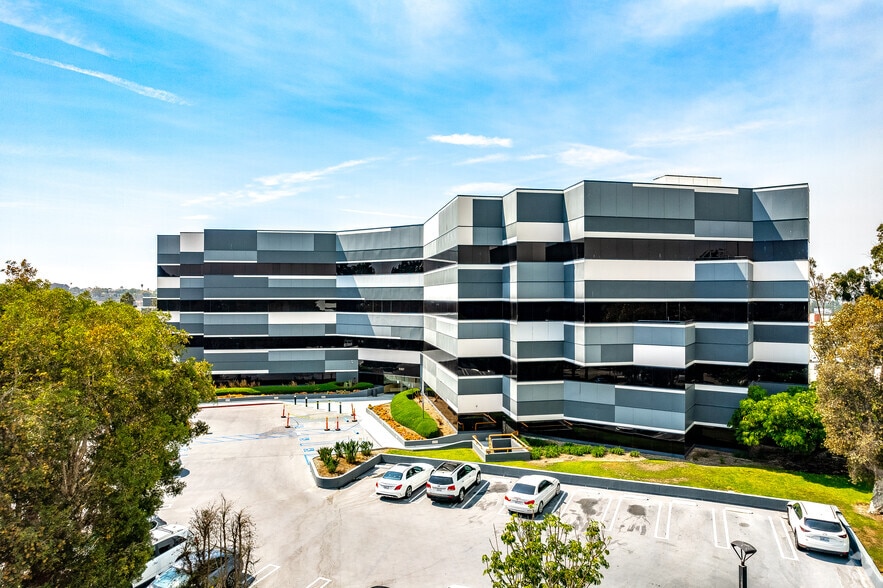

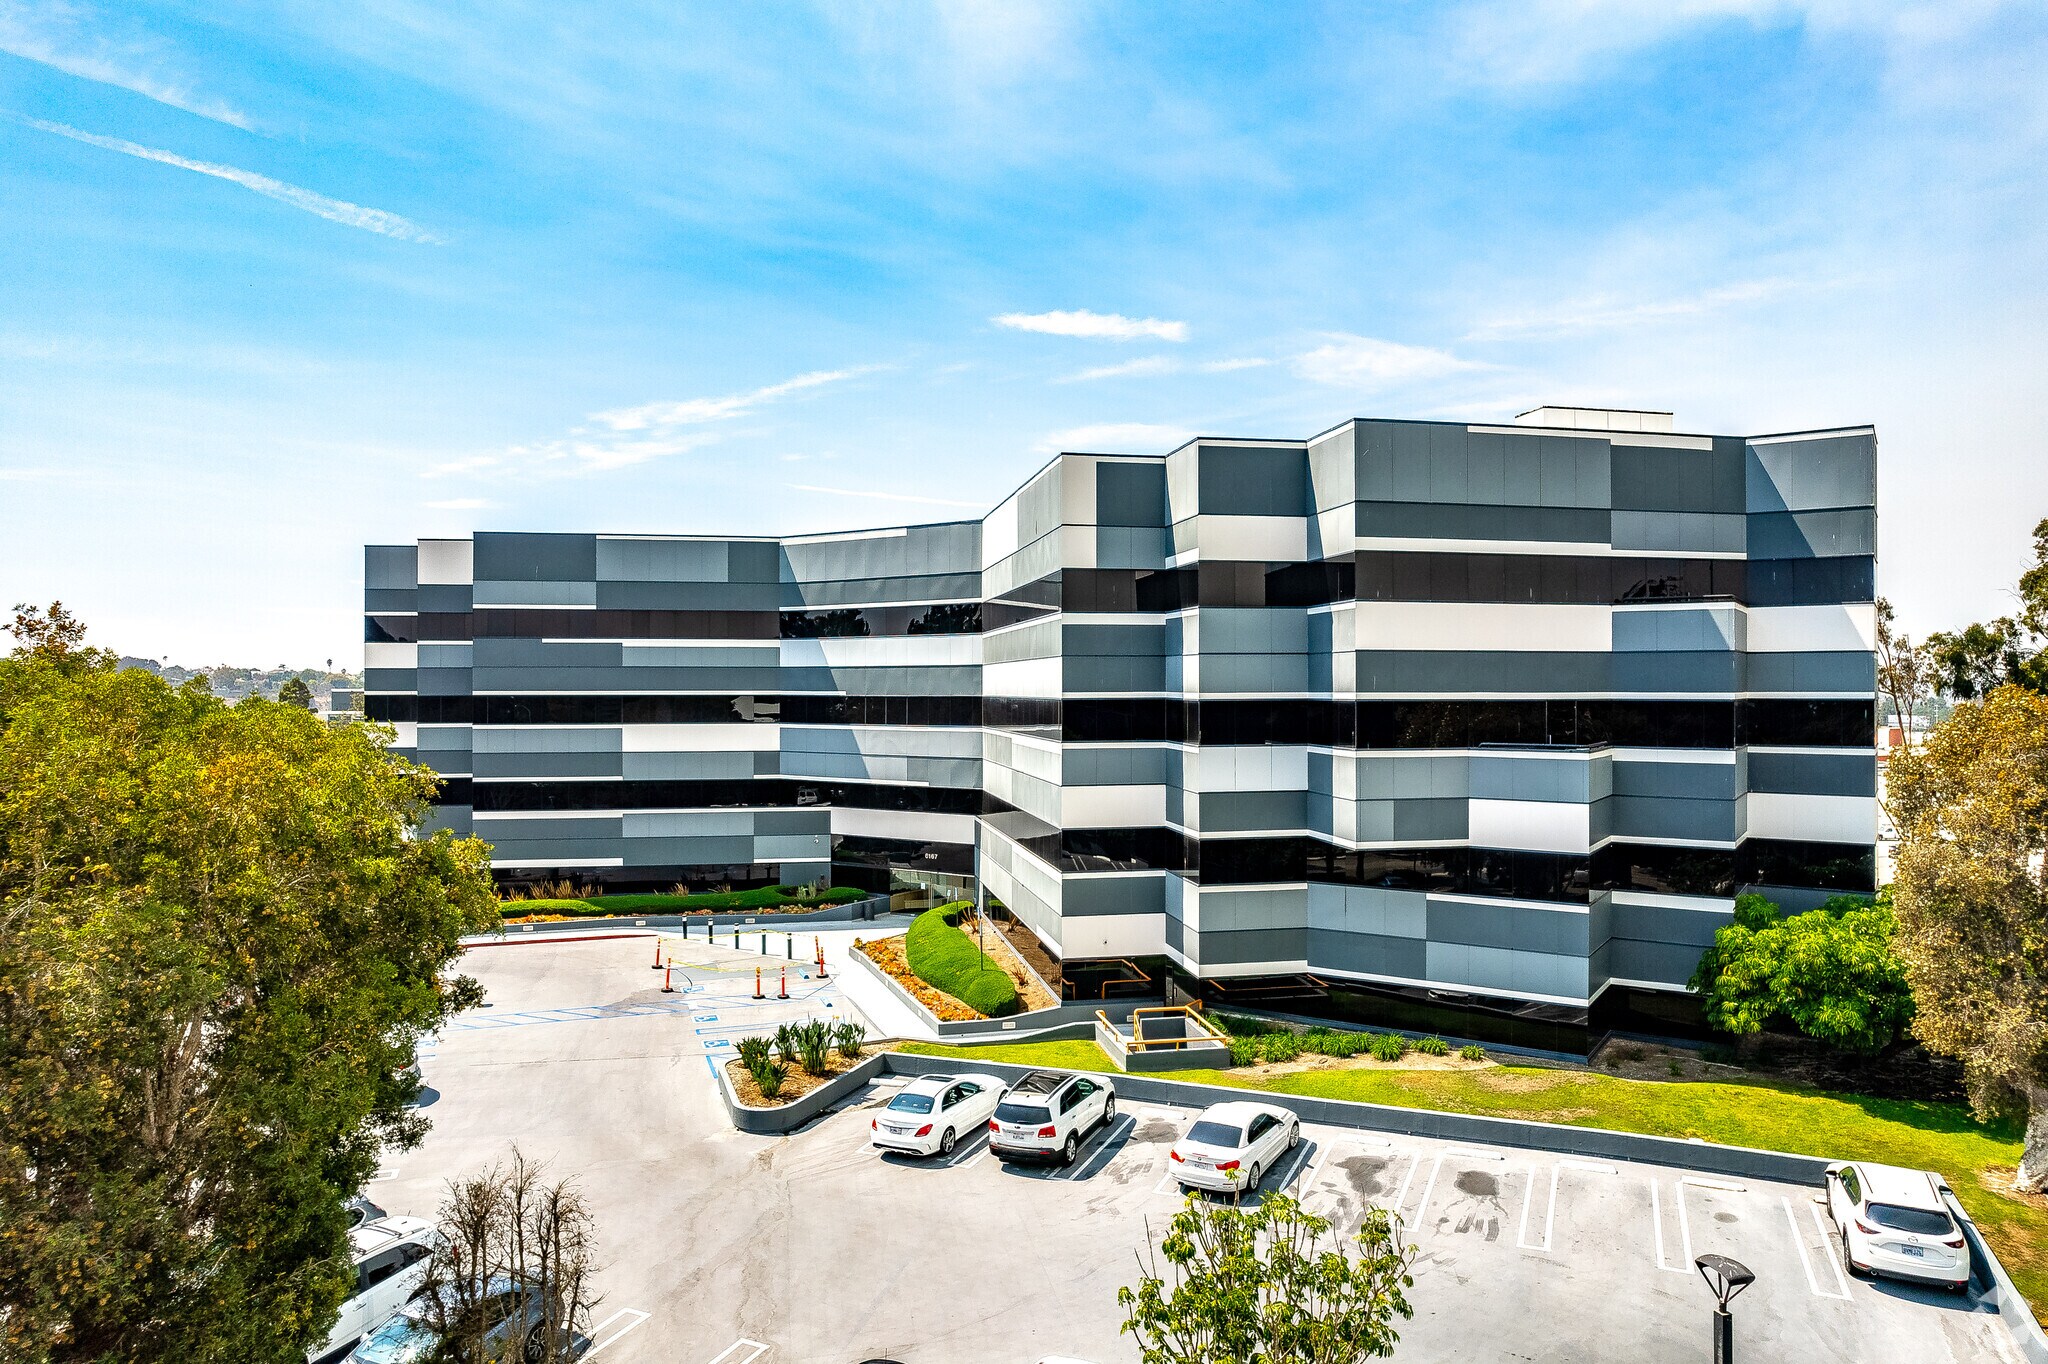
6167 Bristol is a highly visible, 4 story, Energy Star rated office building located in the heart of Culver Pointe. Owned and managed by JADE Enterprises, the property features exceptional attributes with unobstructed views of the Santa Monica mountains and West Los Angeles. Along with a curated private landscaped courtyard, and a renovated main lobby with high-end finishes, 6167 Bristol’s central location offers tenants a tremendous amenity base including convenient access to Westfield Culver City, Playa Vista, LAX and West Los Angeles
- Conferencing Facility
- Wheelchair Accessible
- Kitchen
- Reception
- Storage Space
- Natural Light
- Open-Plan
- Air Conditioning
Property Facts
Sustainability

Sustainability
ENERGY STAR® Energy Star is a program run by the U.S. Environmental Protection Agency (EPA) and U.S. Department of Energy (DOE) that promotes energy efficiency and provides simple, credible, and unbiased information that consumers and businesses rely on to make well-informed decisions. Thousands of industrial, commercial, utility, state, and local organizations partner with the EPA to deliver cost-saving energy efficiency solutions that protect the climate while improving air quality and protecting public health. The Energy Star score compares a building’s energy performance to similar buildings nationwide and accounts for differences in operating conditions, regional weather data, and other important considerations. Certification is given on an annual basis, so a building must maintain its high performance to be certified year to year. To be eligible for Energy Star certification, a building must earn a score of 75 or higher on EPA’s 1 – 100 scale, indicating that it performs better than at least 75 percent of similar buildings nationwide. This 1 – 100 Energy Star score is based on the actual, measured energy use of a building and is calculated within EPA’s Energy Star Portfolio Manager tool.


Presented by
6167 Bristol | 6167 Bristol Pky
Hmm, there seems to have been an error sending your message. Please try again.
Thanks! Your message was sent.