Your email has been sent.

616A-622 S Main St 30,000 SF of Industrial Space Available in Hebron, IN 46341
Features
All Available Space(1)
Display Rental Rate as
- Space
- Size
- Term
- Rental Rate
- Space Use
- Build-Out
- Available
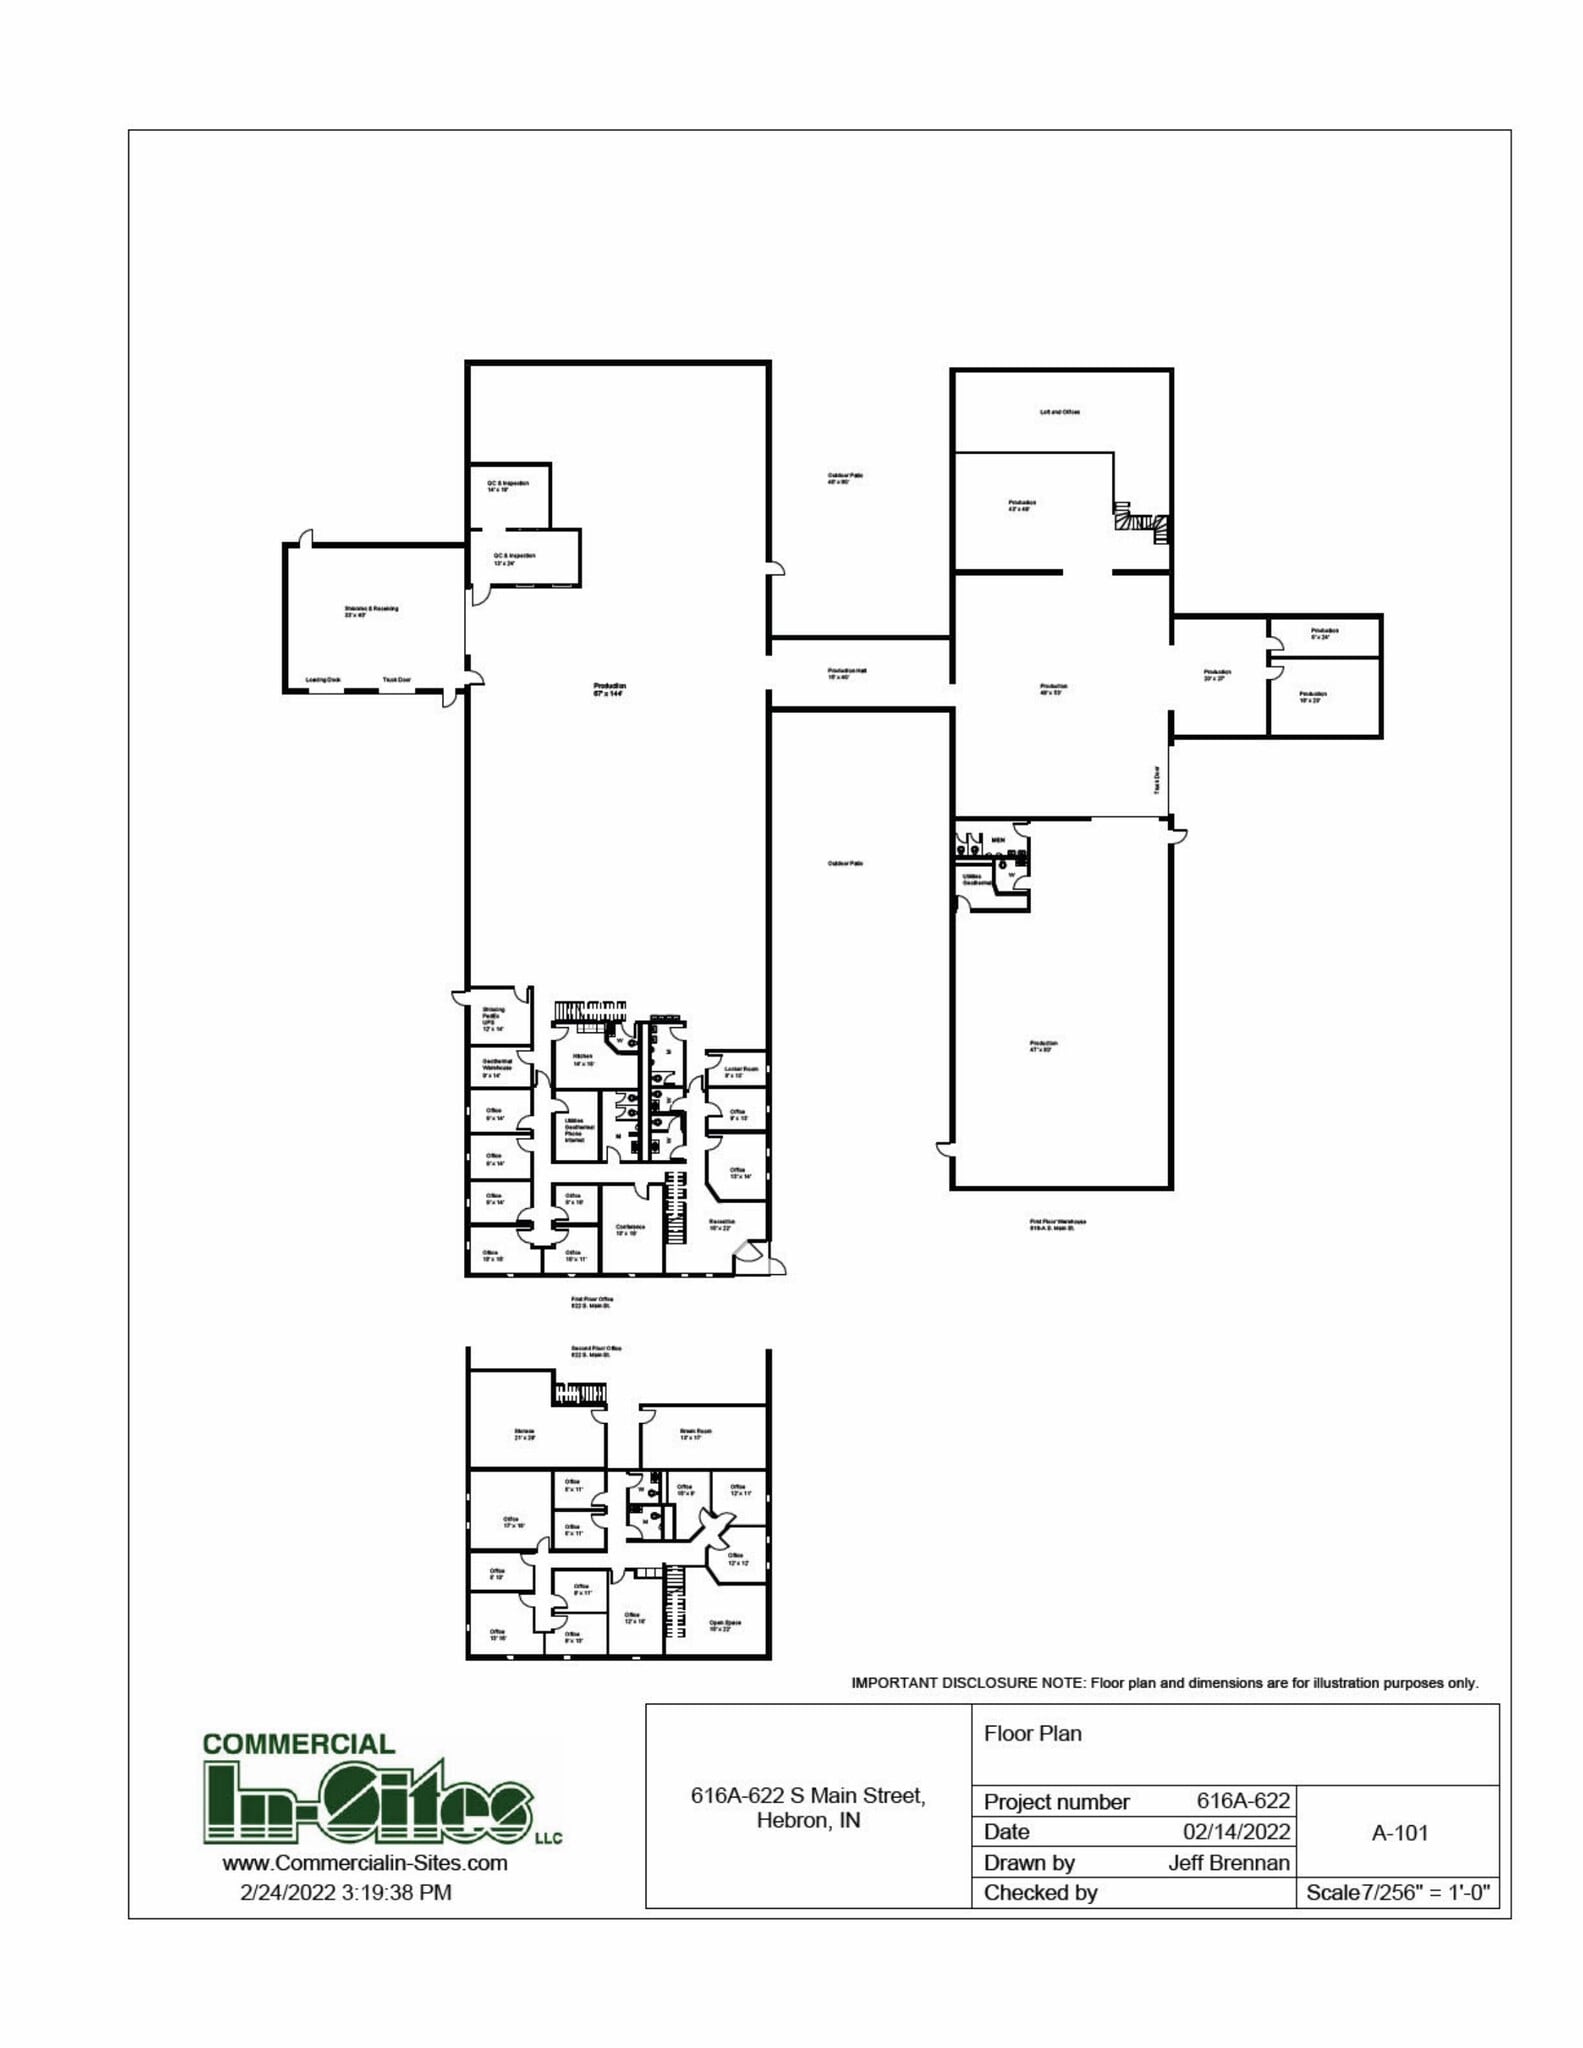
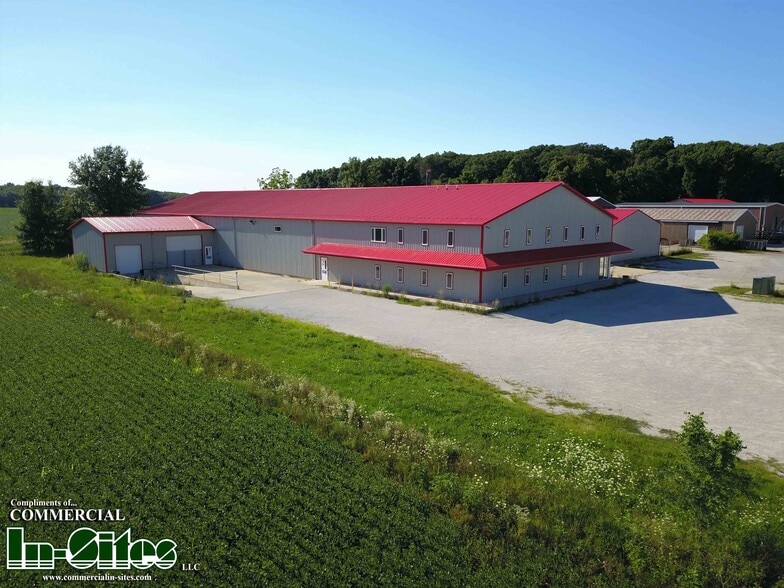
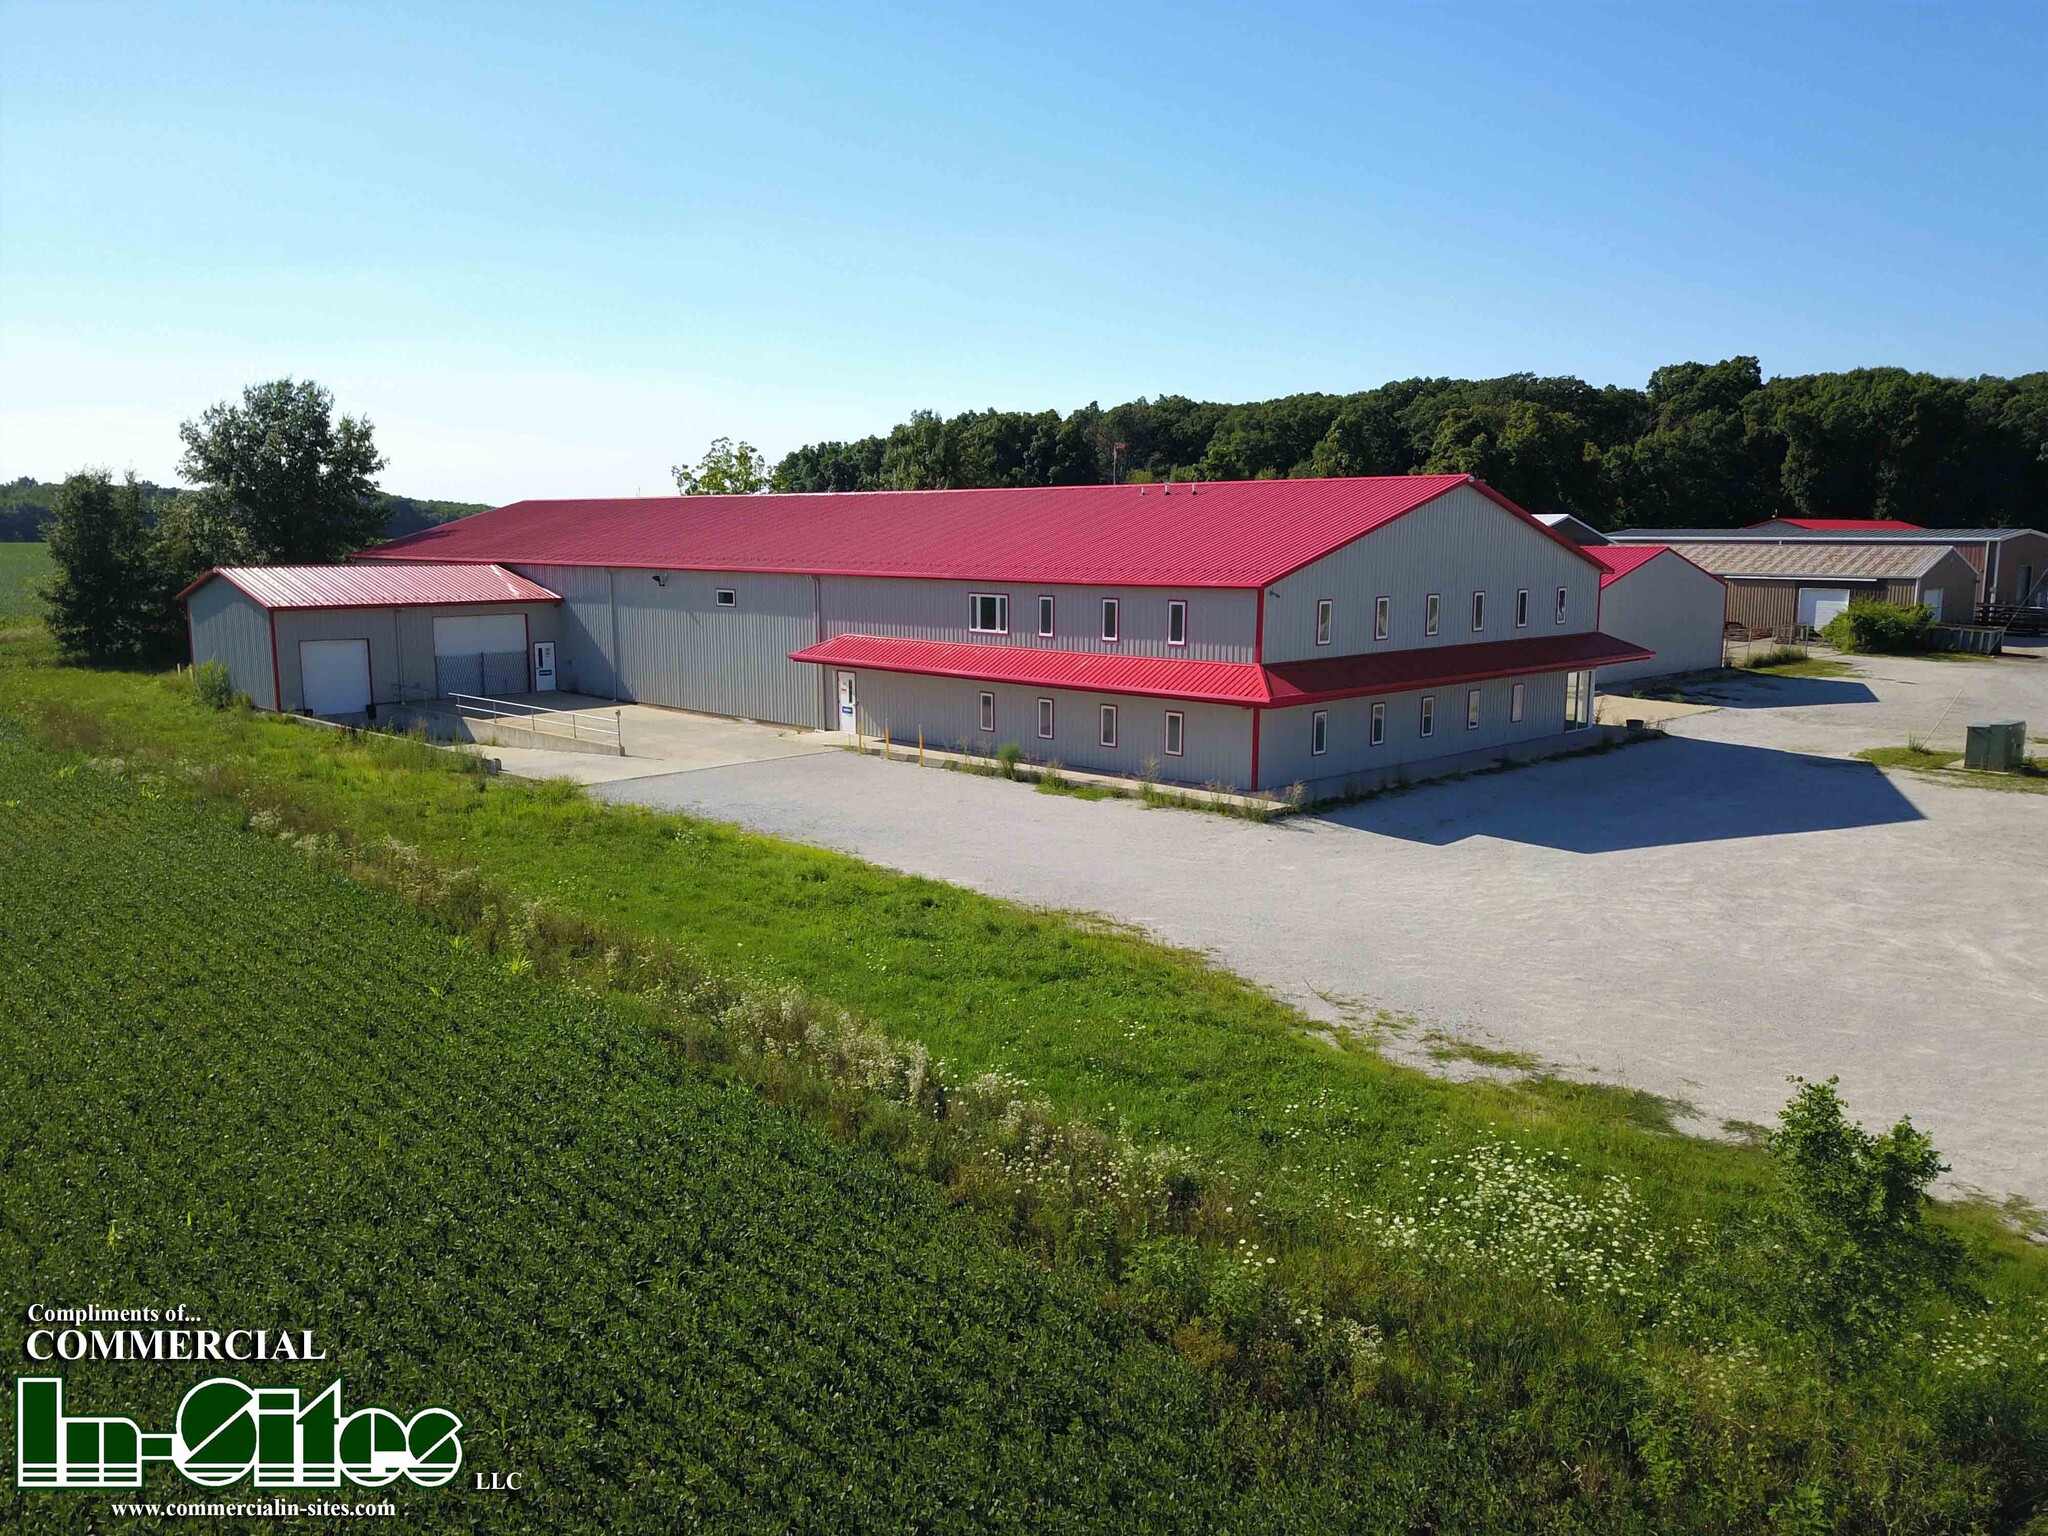
Unique opportunity to lease or purchase one of Hebron’s premier industrial buildings. The buildings premier features are the Geothermal heating and cooling system throughout the entire building. The floors throughout have radiant heat and cooling. The building is extremely well insulated in the walls and ceiling, lowering the cost to heat and cool. This nice feature keeps the warehouse/production space nice and cool in the summer heat. Combined space is 30,000 sf of usable space. There is a two-story office in front and a loft office in the warehouse. The office space has multiple conference and break rooms. There is a two-story front entrance / reception area. Building Features: Building 616 is comprised of a two story office with 3,913 SF +/- on the first floor, 3,913 SF on the second floor and 7,000 SF open warehouse with shipping and receiving. docks. Locker rooms and bathrooms available. 12'x12' overhead door and 10'x10' overhead dock door. Building 622 is comprised of a loft warehouse with 565 SF storage area office, 525 SF of office space and 13,200 sf of warehouse. The buildings main power is 240-volt 3 phase service but 480 volt 3 phase services available.
- Lease rate does not include utilities, property expenses or building services
- Space is in Excellent Condition
- Includes 7,826 SF of dedicated office space
| Space | Size | Term | Rental Rate | Space Use | Build-Out | Available |
| 1st Floor | 30,000 SF | Negotiable | $16.57 CAD/SF/YR $1.38 CAD/SF/MO $497,113 CAD/YR $41,426 CAD/MO | Industrial | Full Build-Out | Now |
1st Floor
| Size |
| 30,000 SF |
| Term |
| Negotiable |
| Rental Rate |
| $16.57 CAD/SF/YR $1.38 CAD/SF/MO $497,113 CAD/YR $41,426 CAD/MO |
| Space Use |
| Industrial |
| Build-Out |
| Full Build-Out |
| Available |
| Now |
1st Floor
| Size | 30,000 SF |
| Term | Negotiable |
| Rental Rate | $16.57 CAD/SF/YR |
| Space Use | Industrial |
| Build-Out | Full Build-Out |
| Available | Now |
Unique opportunity to lease or purchase one of Hebron’s premier industrial buildings. The buildings premier features are the Geothermal heating and cooling system throughout the entire building. The floors throughout have radiant heat and cooling. The building is extremely well insulated in the walls and ceiling, lowering the cost to heat and cool. This nice feature keeps the warehouse/production space nice and cool in the summer heat. Combined space is 30,000 sf of usable space. There is a two-story office in front and a loft office in the warehouse. The office space has multiple conference and break rooms. There is a two-story front entrance / reception area. Building Features: Building 616 is comprised of a two story office with 3,913 SF +/- on the first floor, 3,913 SF on the second floor and 7,000 SF open warehouse with shipping and receiving. docks. Locker rooms and bathrooms available. 12'x12' overhead door and 10'x10' overhead dock door. Building 622 is comprised of a loft warehouse with 565 SF storage area office, 525 SF of office space and 13,200 sf of warehouse. The buildings main power is 240-volt 3 phase service but 480 volt 3 phase services available.
- Lease rate does not include utilities, property expenses or building services
- Includes 7,826 SF of dedicated office space
- Space is in Excellent Condition
Property Overview
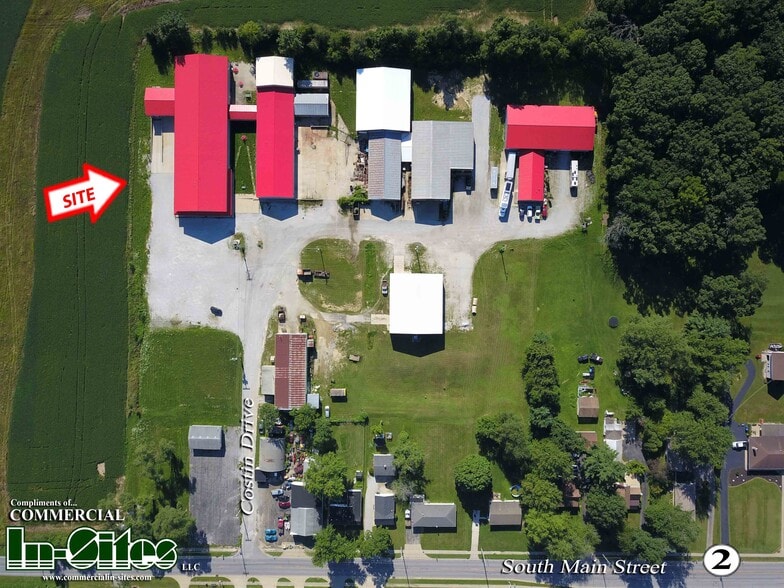
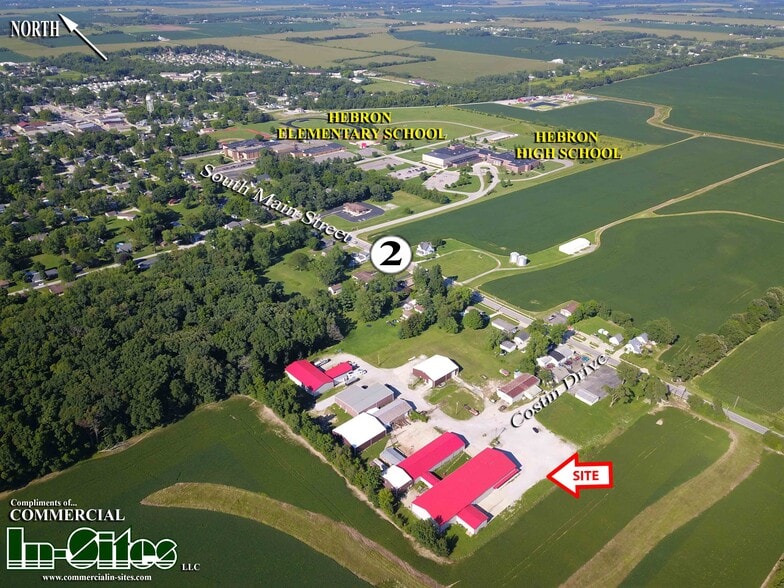
Unique opportunity to lease space in Hebron’s premier industrial building. The building features the Geothermal heating and cooling system throughout the entire building. The floors throughout have radiant heat and cooling. The building is extremely well insulated in the walls and ceiling, lowering the cost to heat and cool. Combined available space is 30,000 SF. A 3,000 SF office space is available on the 2nd floor in the 616 building with interior features of 10 offices, 1 conference room, men’s and women’s bathroom and 3,760 SF warehouse space in the 622 building. The building’s main power is 240-volt 3 phase service and 480-volt 3 phase services. This can be leased with or without the warehouse or office. The front entryway is a two story front entrance / reception area with available space upstairs. The buildings are located on the west side of Main Street (S.R. 2) between W. 900 South and W. Sigler Street (S.R. 6). 1 1/2 miles north of downtown Hebron, 6 miles to I-65 and 15 miles to Valparaiso. Near Dairy Queen, Family Express, Wana Pizza, Salon 618 North, Osby Water Systems, Subway, Rush Physical Therapy, PAVS Restaurant, Hebron Lanes, Ace Hardware, Dollar Tree, and Dollar General. 2020 INDOT traffic counts for Main Street are 6,128 cars/day.
Warehouse Facility Facts


Presented by
616A-622 S Main St
Hmm, there seems to have been an error sending your message. Please try again.
Thanks! Your message was sent.