Your email has been sent.

617 Sunkist St 104,933 SF of 4-Star Industrial Space Available in Ontario, CA 91761
Highlights
- The property features a 32-foot clear height and ESFR sprinkler system designed for modern industrial operations.
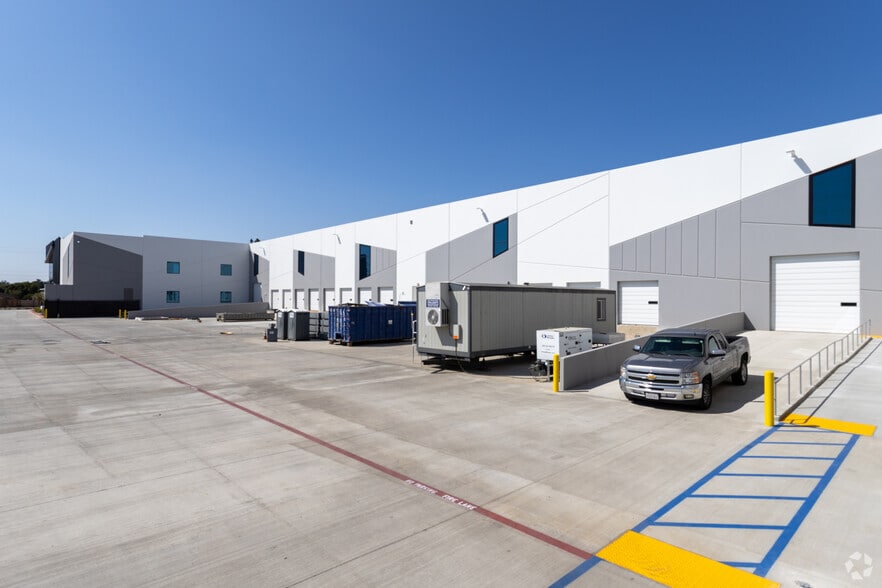
- Fourteen dock-high loading positions and two drive-through doors enhance freight handling capabilities.
- Typical column spacing of 50' x 52' supports efficient warehouse layout and operational flexibility.
- A 136-foot all-concrete secured truck court supports efficient truck circulation and loading activity.
- The building includes approximately 1,200 amps of power to accommodate a variety of industrial users.
- Convenient access to Interstate 10 and CA-60 connects the property to major regional transportation corridors.
Features
All Available Space(1)
Display Rental Rate as
- Space
- Size
- Term
- Rental Rate
- Space Use
- Build-Out
- Available
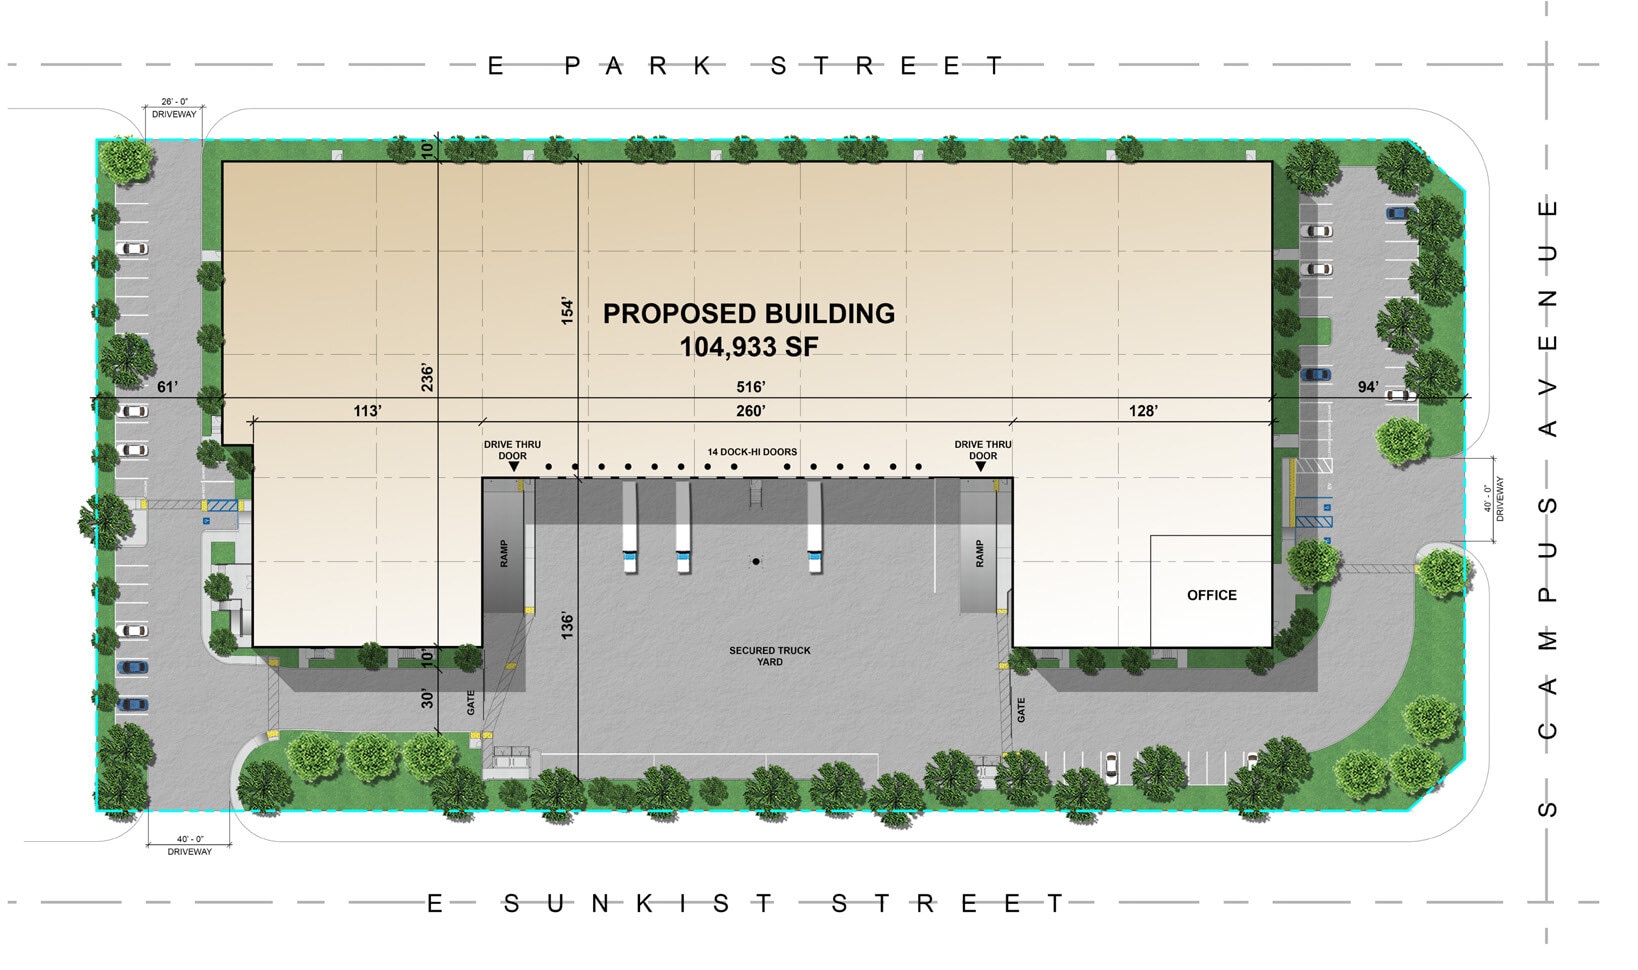
The available space includes warehouse and office components within a modern industrial facility. Features supporting occupancy include 32-foot clear height, dock-high and drive-through loading, ESFR sprinklers, substantial power capacity, and an expansive secured truck court designed for efficient operational flow.
- Includes 5,725 SF of dedicated office space
- 14 Loading Docks
- Yard
- Extensive Loading Door Count
- 2 Drive Ins
- Private Restrooms
- 32' Clear Height Warehouse
- Secured Concrete Truck Court
| Space | Size | Term | Rental Rate | Space Use | Build-Out | Available |
| 1st Floor | 104,933 SF | Negotiable | Upon Request Upon Request Upon Request Upon Request | Industrial | Full Build-Out | 2026-11-01 |
1st Floor
| Size |
| 104,933 SF |
| Term |
| Negotiable |
| Rental Rate |
| Upon Request Upon Request Upon Request Upon Request |
| Space Use |
| Industrial |
| Build-Out |
| Full Build-Out |
| Available |
| 2026-11-01 |
1st Floor
| Size | 104,933 SF |
| Term | Negotiable |
| Rental Rate | Upon Request |
| Space Use | Industrial |
| Build-Out | Full Build-Out |
| Available | 2026-11-01 |
The available space includes warehouse and office components within a modern industrial facility. Features supporting occupancy include 32-foot clear height, dock-high and drive-through loading, ESFR sprinklers, substantial power capacity, and an expansive secured truck court designed for efficient operational flow.
- Includes 5,725 SF of dedicated office space
- 2 Drive Ins
- 14 Loading Docks
- Private Restrooms
- Yard
- 32' Clear Height Warehouse
- Extensive Loading Door Count
- Secured Concrete Truck Court
Property Overview
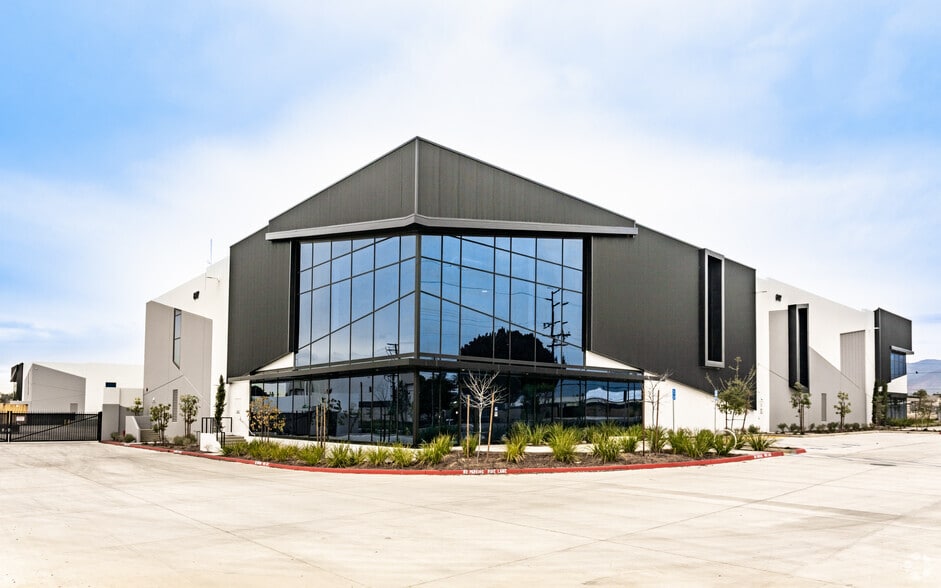
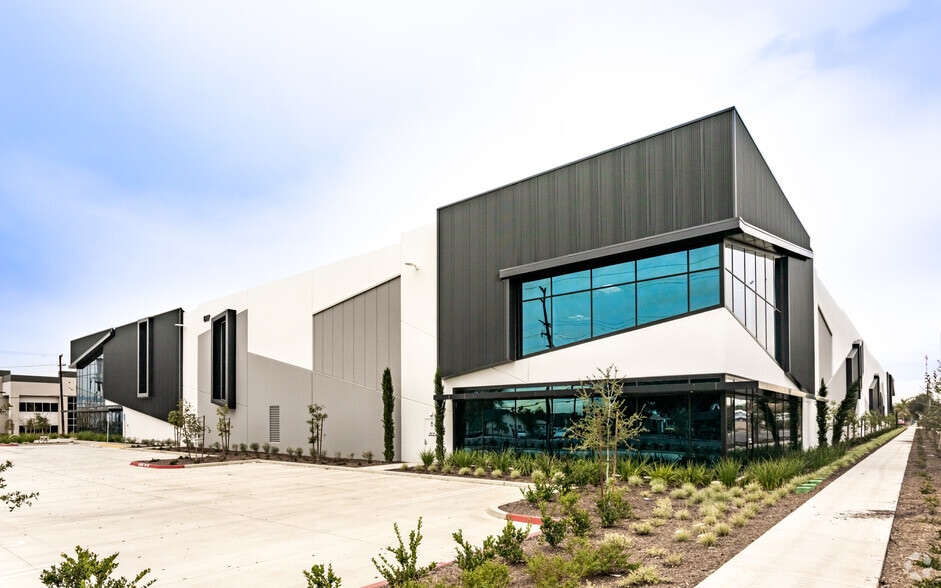
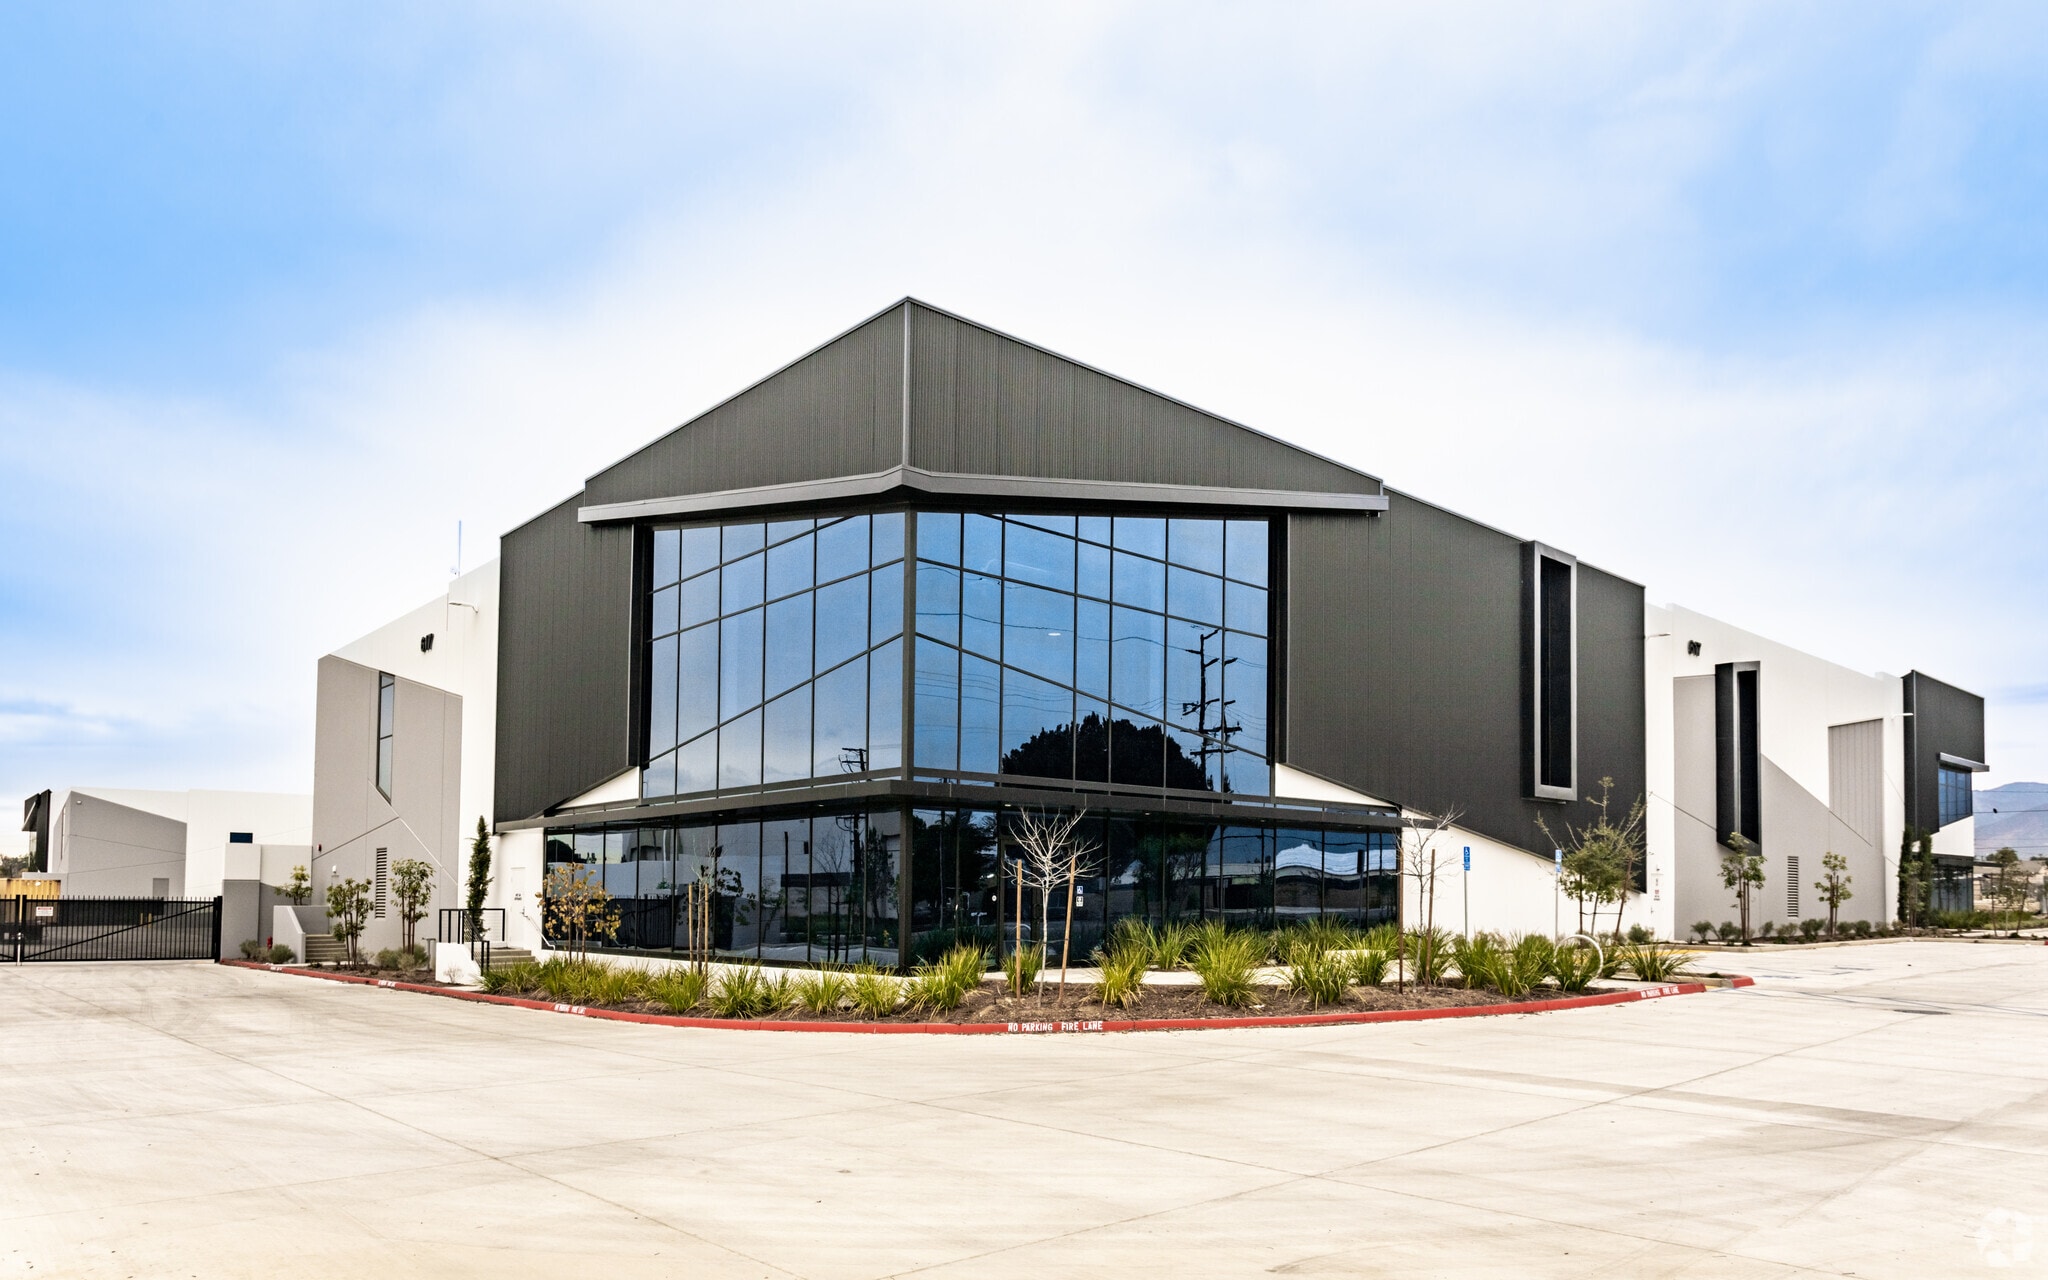
617 Sunkist Street is a modern industrial facility in Ontario, California, situated on approximately 4.62 acres and designed to accommodate high-volume distribution, logistics, and manufacturing operations. The building features a 32-foot clear height, ESFR sprinkler system with K-25 heads, and a large all-concrete secured truck court measuring approximately 136 feet deep. Loading capabilities include 14 dock-high doors equipped with mechanical pit levelers and two drive-through doors, supporting efficient freight movement. Additional features include approximately 1,200 amps of power, a 6-inch slab, 3% skylights, and one air change per hour. The building's efficient footprint, typical column spacing of 50' x 52', and substantial parking field contribute to operational functionality. Located near the Interstate 10 and CA-60 freeways, the property provides convenient regional access throughout the Inland Empire and Southern California logistics network.
Distribution Facility Facts






Presented by
617 Sunkist St
Hmm, there seems to have been an error sending your message. Please try again.
Thanks! Your message was sent.