Log In/Sign Up
Your email has been sent.

Building 2 6173 20th St 23,361 SF Industrial Building Jurupa Valley, CA 92509 $8,343,275 CAD ($357.15 CAD/SF)
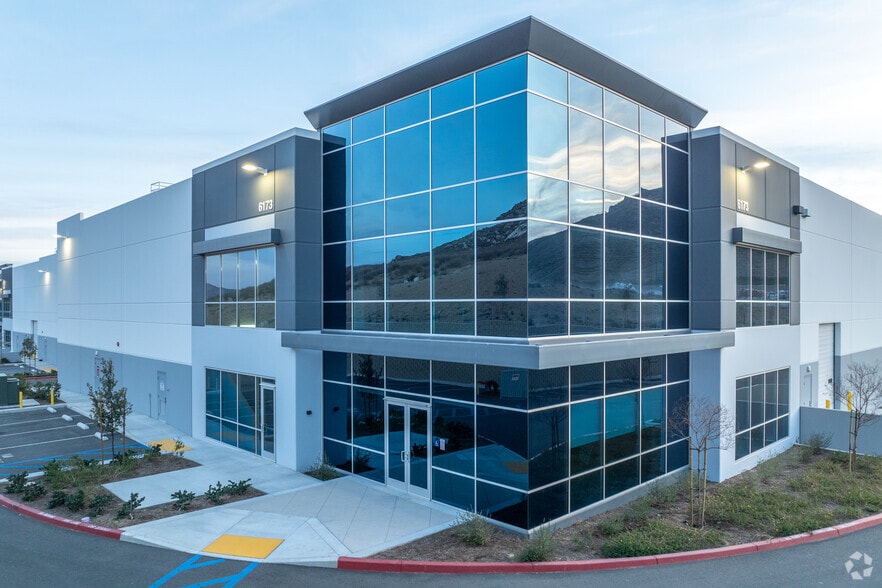
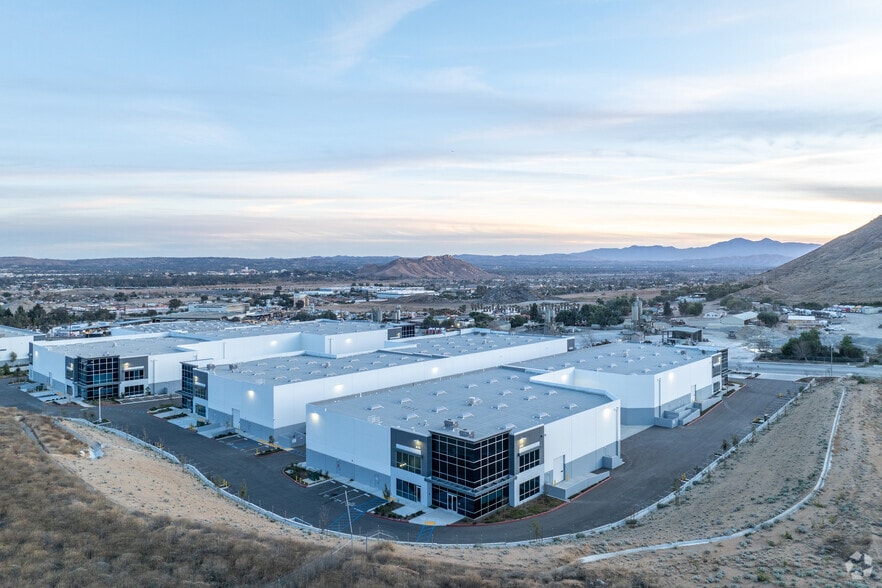
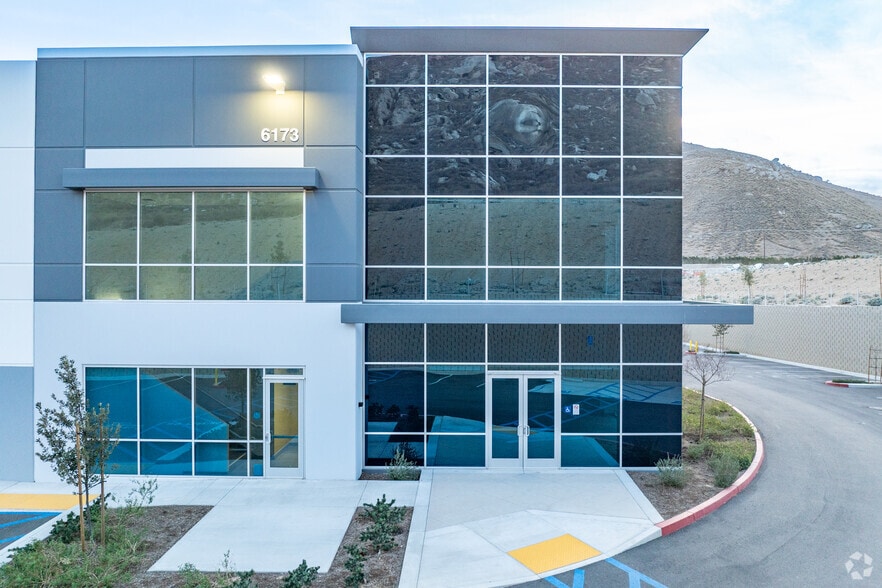
Investment Highlights
- The facility features a 26-foot clear height warehouse designed for efficient industrial operations.
- The property includes approximately ±3,008 square feet of dedicated office space.
- Convenient access to the CA-60, CA-91, and I-10 freeways enhances regional connectivity.
- Two dock-high doors and one ground-level loading door support flexible shipping and receiving functions.
- ESFR sprinklers and approximately 800 amps of 277/480-volt power support a variety of industrial users.
- Located within Caterpillar Industrial Park and zoned Manufacturing Medium (M-M).
Executive Summary
6173 20th Street presents the opportunity to acquire a ±23,361-square-foot industrial facility within Caterpillar Industrial Park in Jurupa Valley, one of the Inland Empire's established logistics and manufacturing corridors. The property is configured to support a variety of industrial operations with approximately ±3,008 square feet of office space, a 26-foot clear height warehouse, two dock-high loading doors, and one ground-level loading door.
The building is equipped with an ESFR sprinkler system (K17 @ 52 PSI), approximately 800 amps of 277/480-volt power (to be verified), and energy-efficient warehouse and office lighting. The office component includes open office areas, private offices, and dedicated restroom facilities, providing a functional blend of administrative and warehouse space.
Its location offers convenient access to the CA-60, CA-91, and I-10 freeways, supporting regional distribution and business connectivity throughout Southern California. The property also benefits from proximity to major transportation infrastructure, including Ontario International Airport, the BNSF San Bernardino Intermodal Facility, and the Ports of Los Angeles and Long Beach. Zoned Manufacturing Medium (M-M) by the City of Jurupa Valley, the asset is positioned to accommodate a range of industrial and manufacturing uses.
The building is equipped with an ESFR sprinkler system (K17 @ 52 PSI), approximately 800 amps of 277/480-volt power (to be verified), and energy-efficient warehouse and office lighting. The office component includes open office areas, private offices, and dedicated restroom facilities, providing a functional blend of administrative and warehouse space.
Its location offers convenient access to the CA-60, CA-91, and I-10 freeways, supporting regional distribution and business connectivity throughout Southern California. The property also benefits from proximity to major transportation infrastructure, including Ontario International Airport, the BNSF San Bernardino Intermodal Facility, and the Ports of Los Angeles and Long Beach. Zoned Manufacturing Medium (M-M) by the City of Jurupa Valley, the asset is positioned to accommodate a range of industrial and manufacturing uses.
Property Facts
| Price | $8,343,275 CAD | No. Stories | 1 |
| Price Per SF | $357.15 CAD | Year Built | 2023 |
| Sale Type | Investment | Tenancy | Single |
| Property Type | Industrial | Parking Ratio | 1.88/1,000 SF |
| Property Subtype | Warehouse | Clear Ceiling Height | 26’ |
| Building Class | B | No. Dock-High Doors/Loading | 2 |
| Lot Size | 1.80 AC | No. Drive In / Grade-Level Doors | 1 |
| Rentable Building Area | 23,361 SF | ||
| Zoning | M-M - Please Verify with the City of Jurupa Valley | ||
| Price | $8,343,275 CAD |
| Price Per SF | $357.15 CAD |
| Sale Type | Investment |
| Property Type | Industrial |
| Property Subtype | Warehouse |
| Building Class | B |
| Lot Size | 1.80 AC |
| Rentable Building Area | 23,361 SF |
| No. Stories | 1 |
| Year Built | 2023 |
| Tenancy | Single |
| Parking Ratio | 1.88/1,000 SF |
| Clear Ceiling Height | 26’ |
| No. Dock-High Doors/Loading | 2 |
| No. Drive In / Grade-Level Doors | 1 |
| Zoning | M-M - Please Verify with the City of Jurupa Valley |
Amenities
- Mezzanine
- Skylights
Utilities
- Lighting
Space Availability
- Space
- Size
- Space Use
- Build-Out
- Available
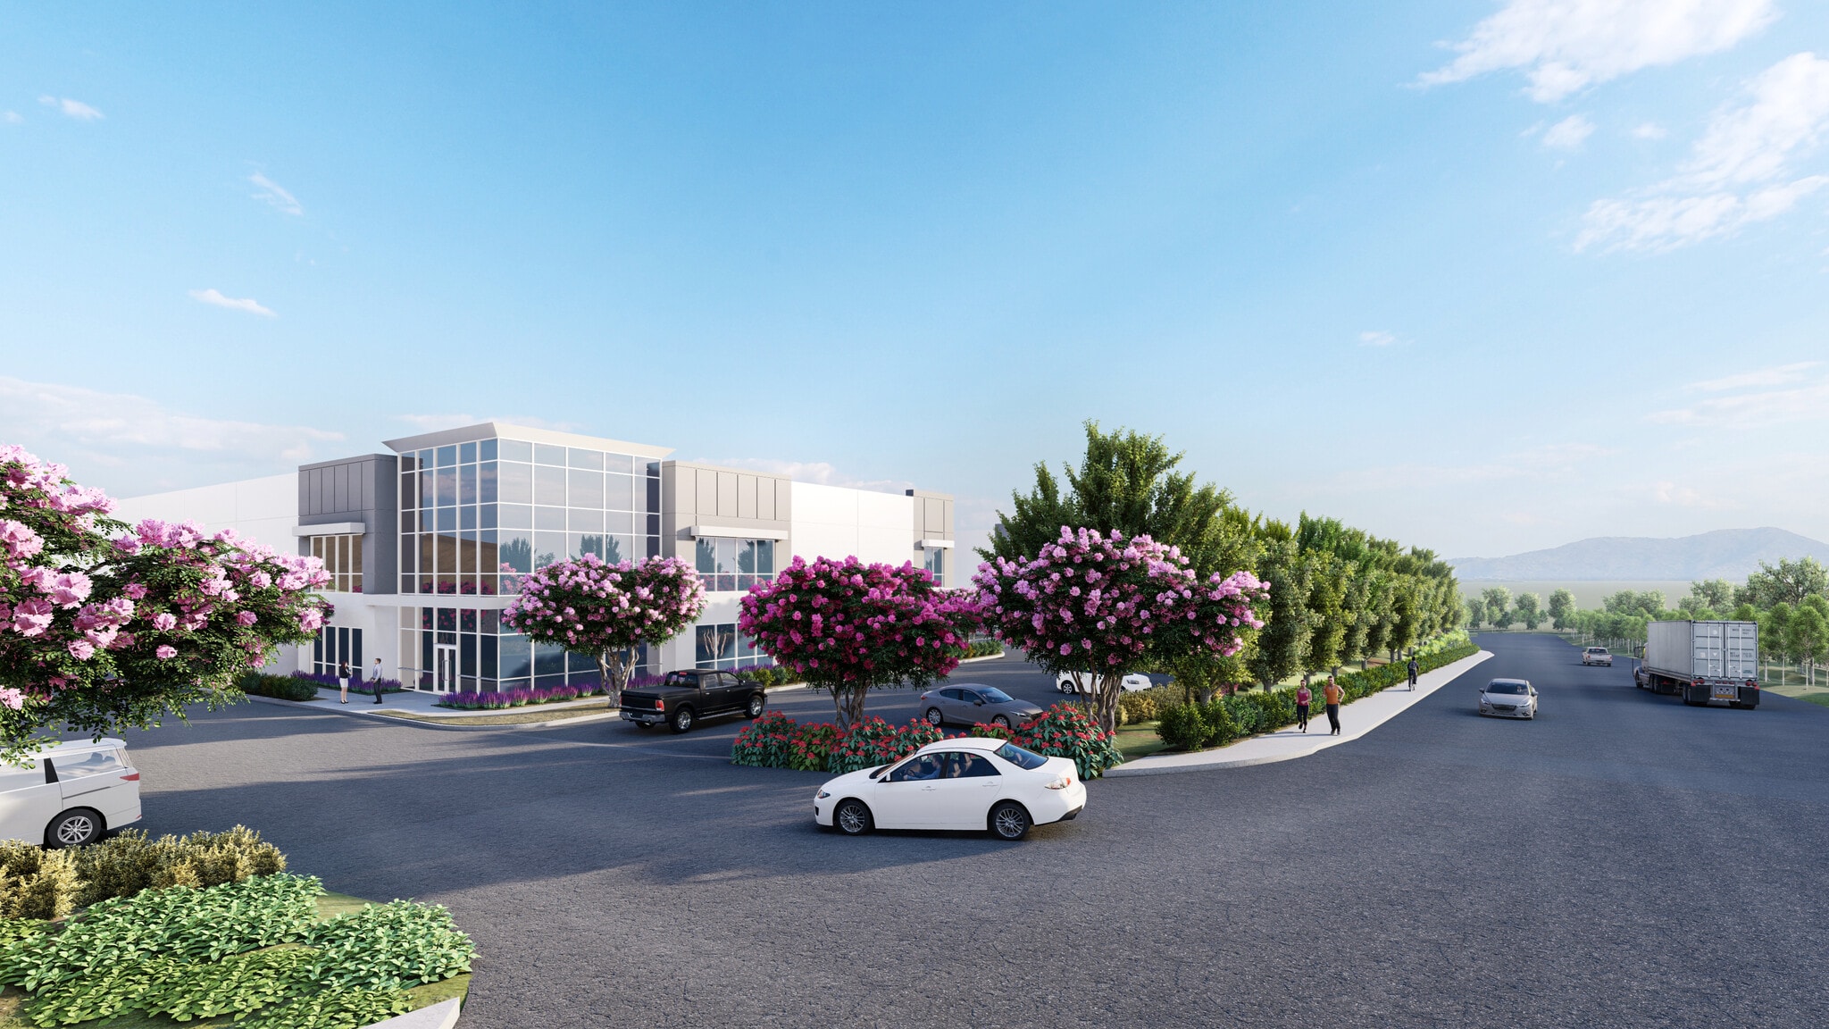
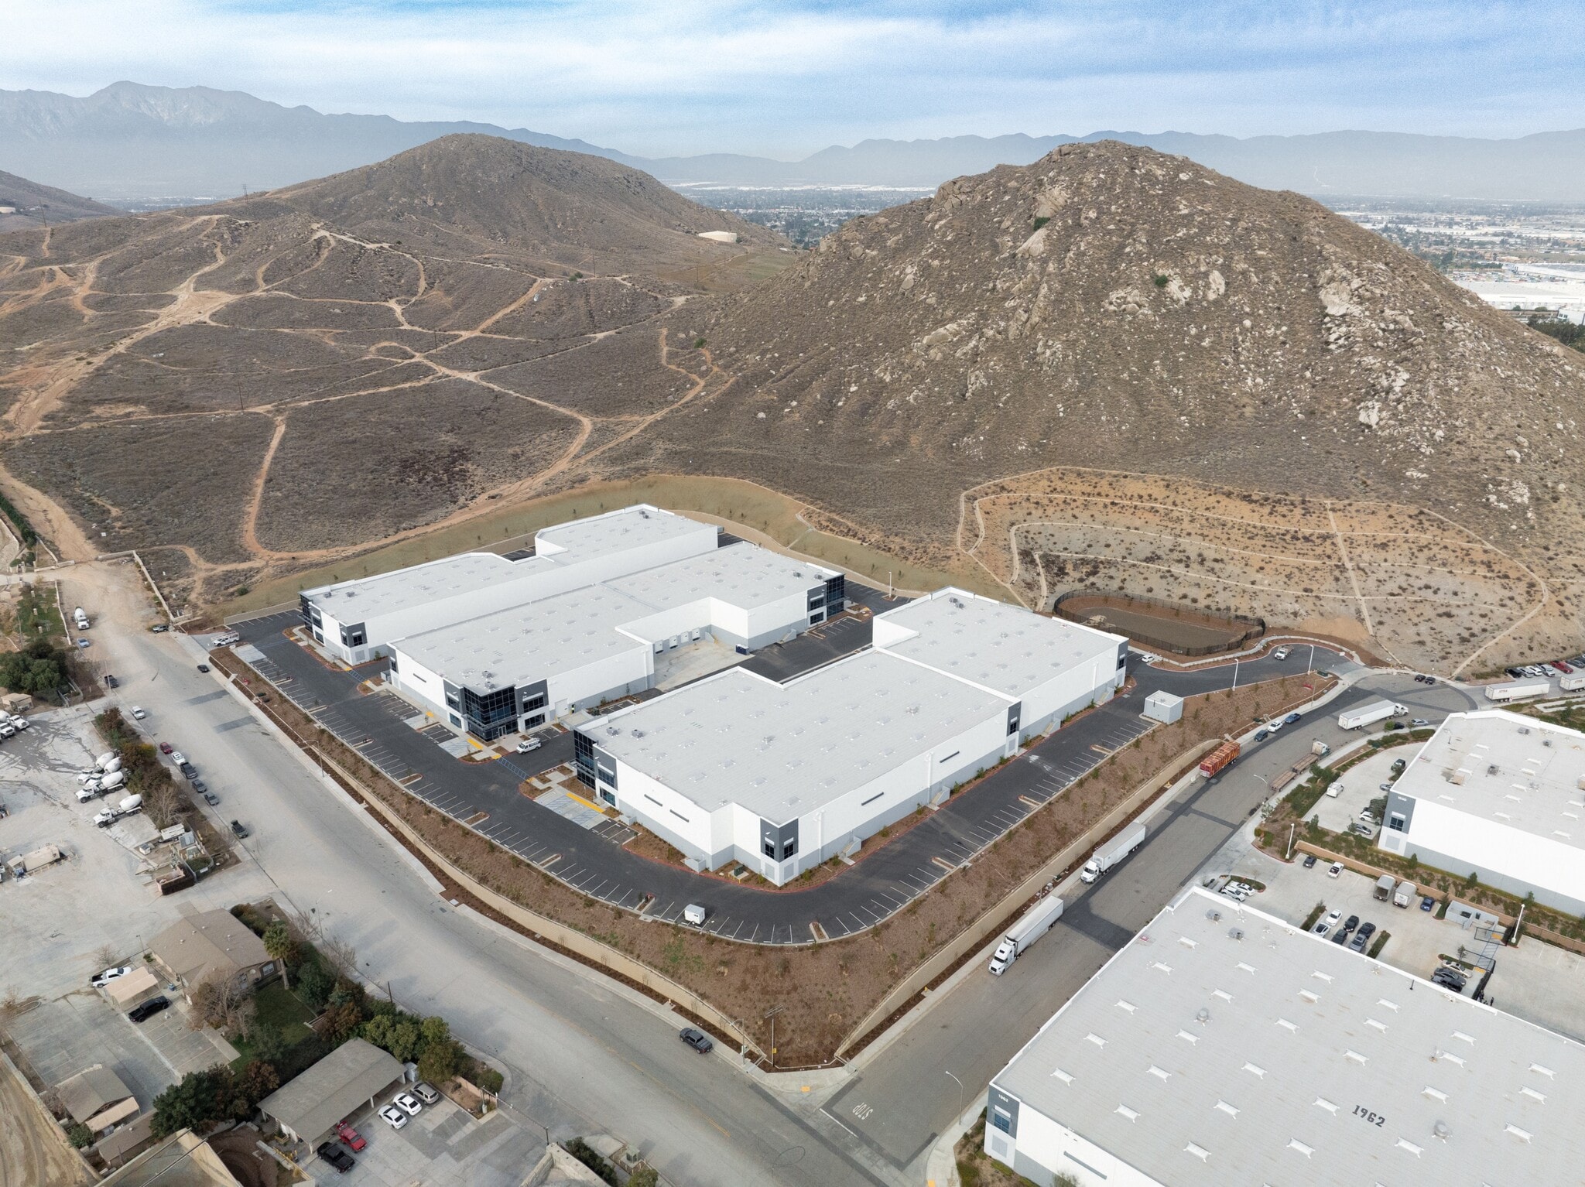
High end two-story office space and Dock high and ground level loading
| Space | Size | Space Use | Build-Out | Available |
| 1st Floor | 23,361 SF | Industrial | Partial Build-Out | Now |
1st Floor
| Size |
| 23,361 SF |
| Space Use |
| Industrial |
| Build-Out |
| Partial Build-Out |
| Available |
| Now |
1 of 2
Videos
Matterport 3D Exterior
Matterport 3D Tour
Photos
Street View
Street
Map
1st Floor
| Size | 23,361 SF |
| Space Use | Industrial |
| Build-Out | Partial Build-Out |
| Available | Now |
High end two-story office space and Dock high and ground level loading


Somewhat walkable
20/100
Exceptionally drivable
100/100
Minimal public transit
10/100
Fairly bikeable
50/100
Property Taxes
| Parcel Number | 175-160-052 | Improvements Assessment | $5,009,538 CAD |
| Land Assessment | $4,465,199 CAD | Total Assessment | $9,474,738 CAD |
Property Taxes
Parcel Number
175-160-052
Land Assessment
$4,465,199 CAD
Improvements Assessment
$5,009,538 CAD
Total Assessment
$9,474,738 CAD
Contacts
-
 Ken Jones , SIOR
 -
 Ben Palitz
 -
 Cole McFetters
 -
 Jacob Wolfe
 -
Lee & Associates Commercial Real Estate Services
1 of 12
Videos
Matterport 3D Exterior
Matterport 3D Tour
Photos
Street View
Street
Map
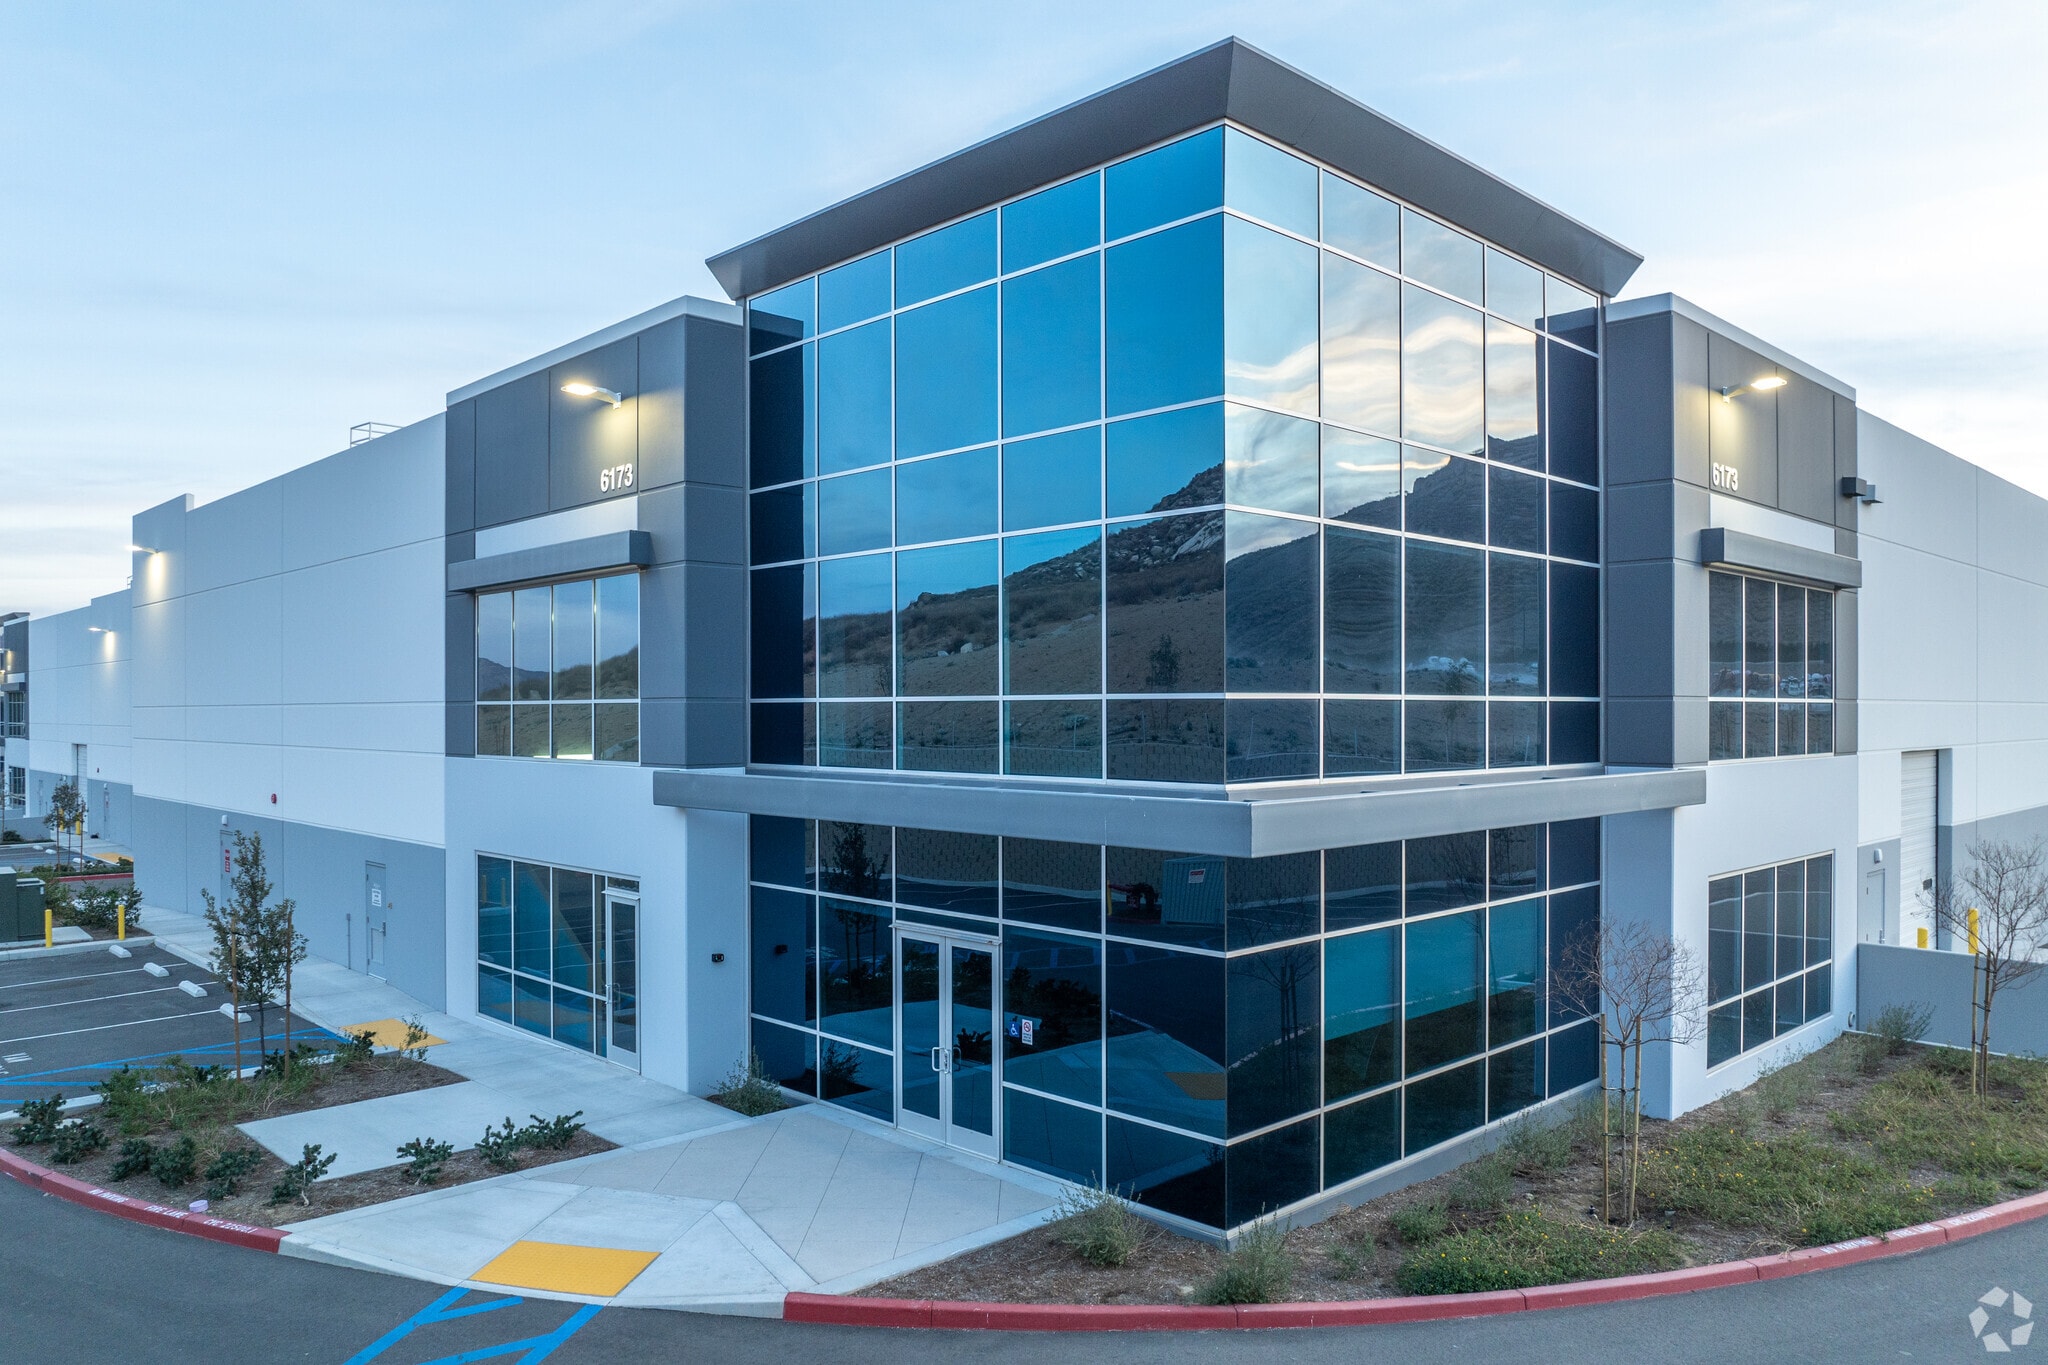

Presented by
Building 2 | 6173 20th St
Already a member? Log In
Hmm, there seems to have been an error sending your message. Please try again.
Thanks! Your message was sent.