Log In/Sign Up
Your email has been sent.
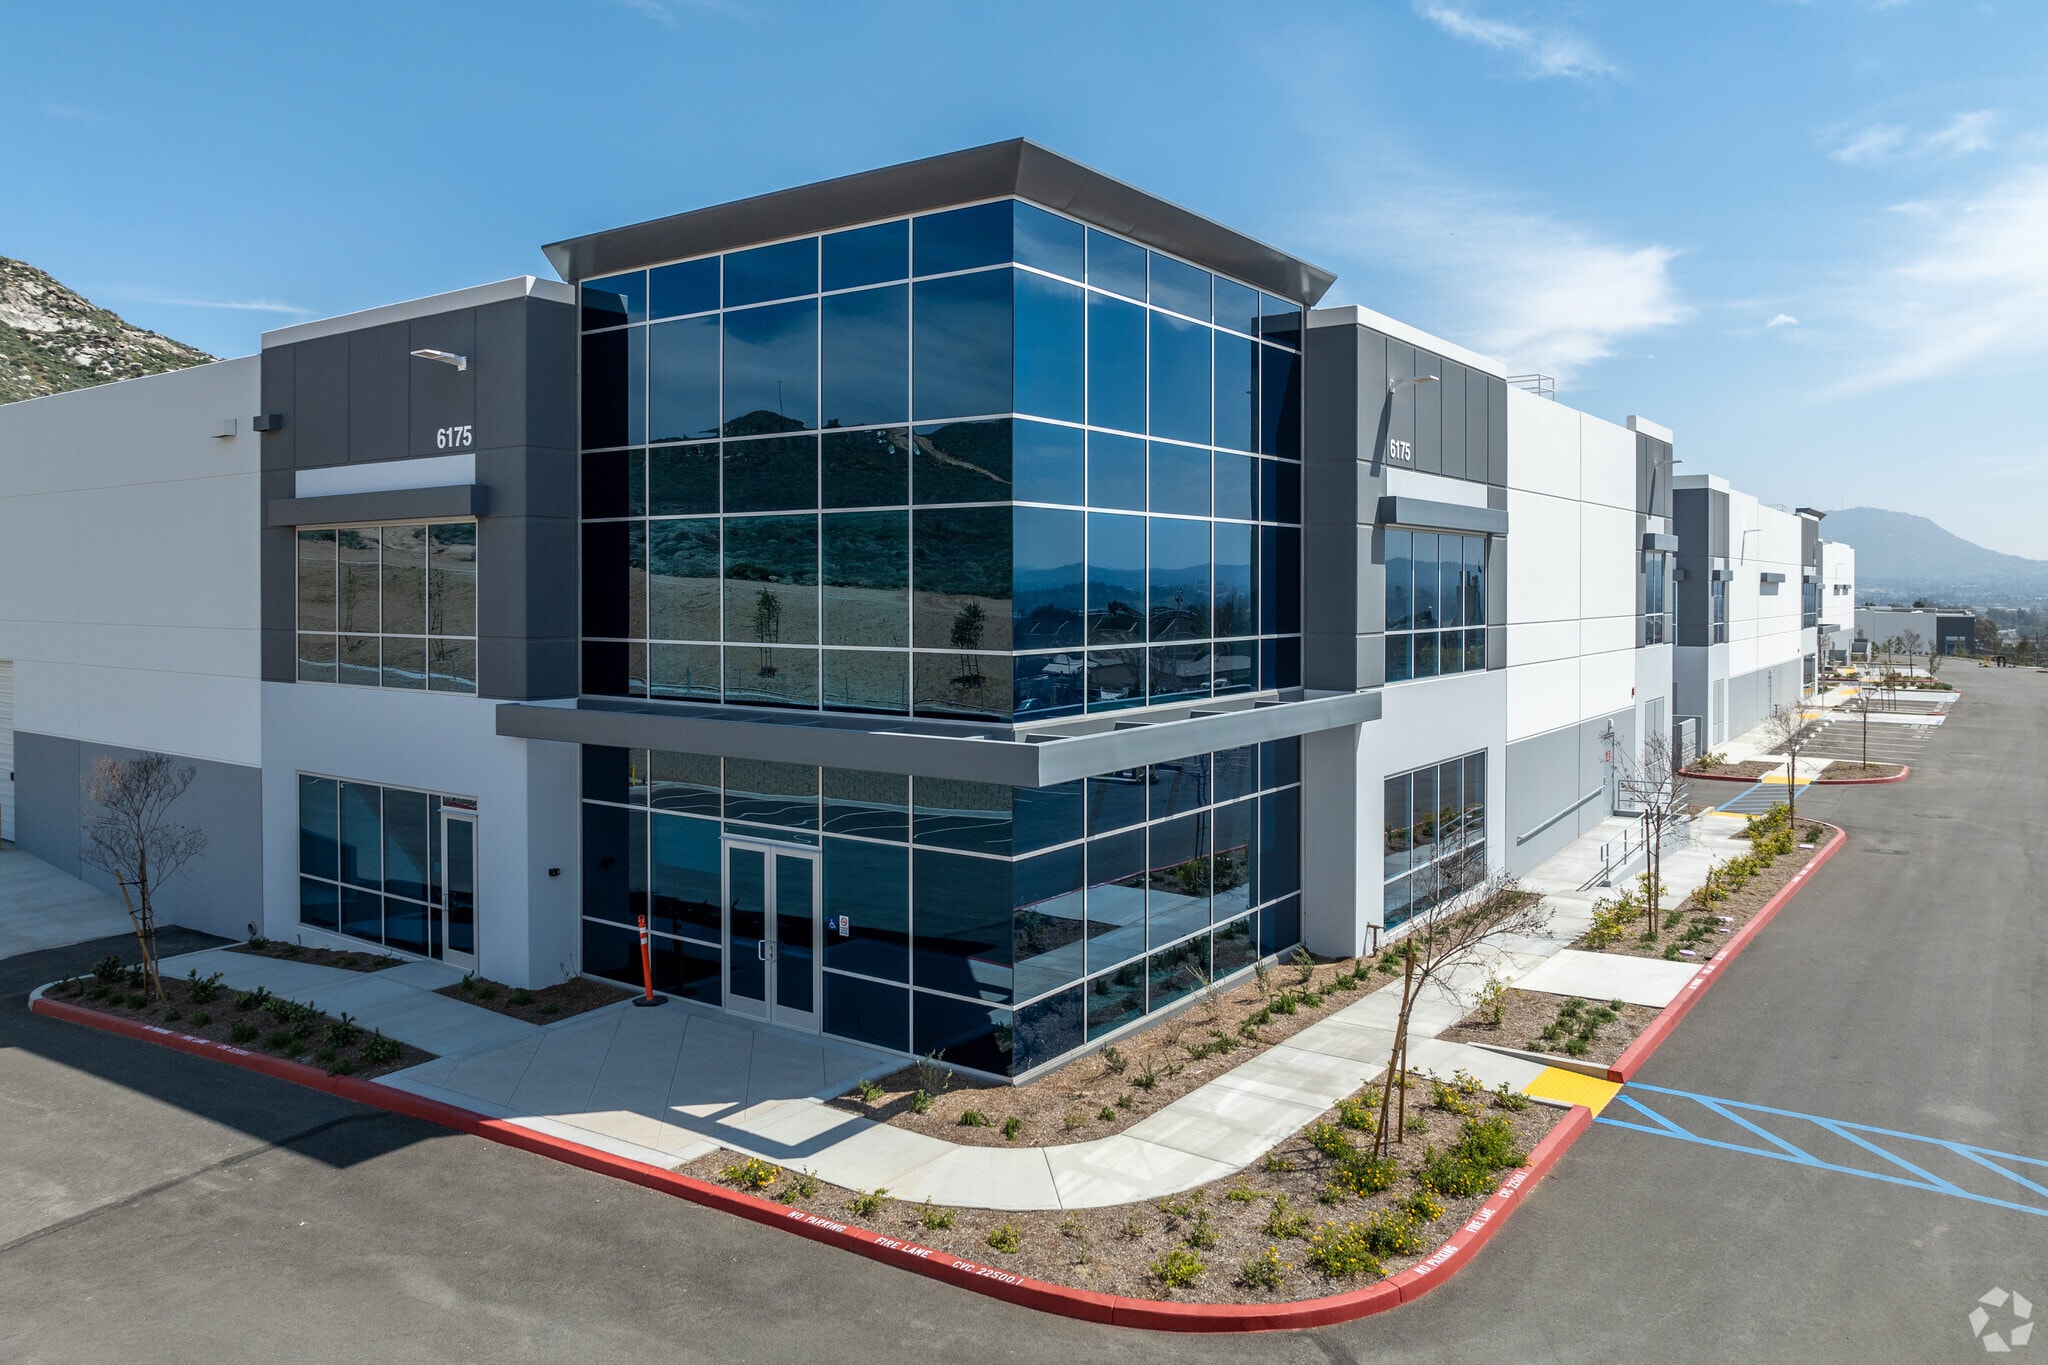
Bldg 1 6175 20th St 23,870 SF Industrial Building Jurupa Valley, CA 92509 For Sale
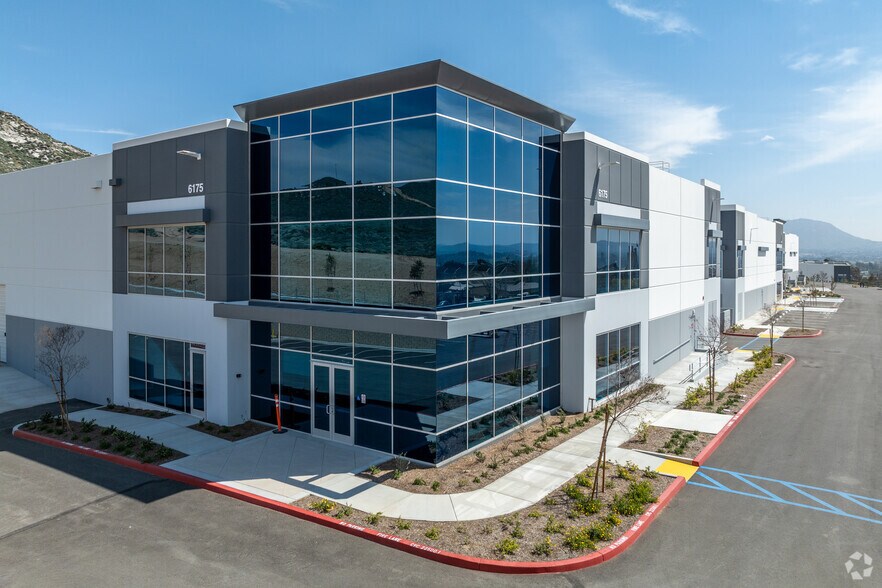
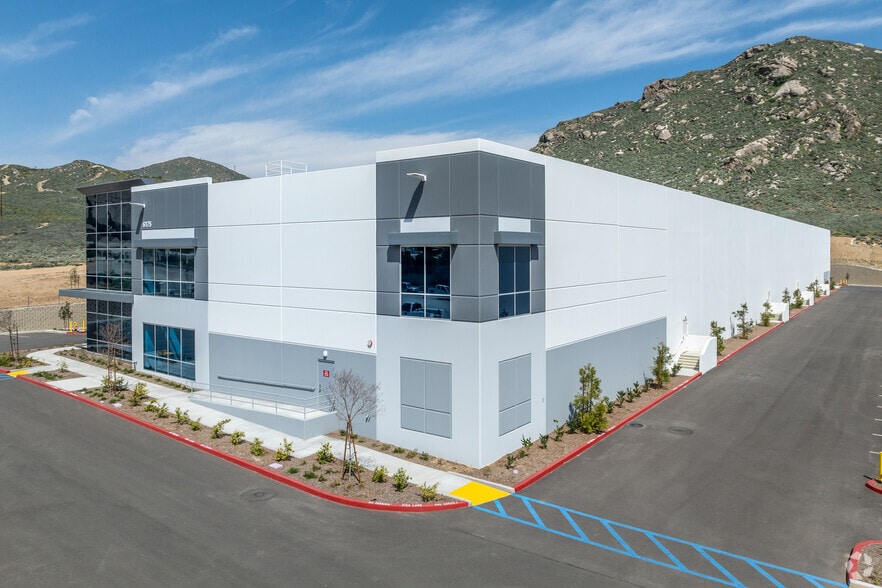
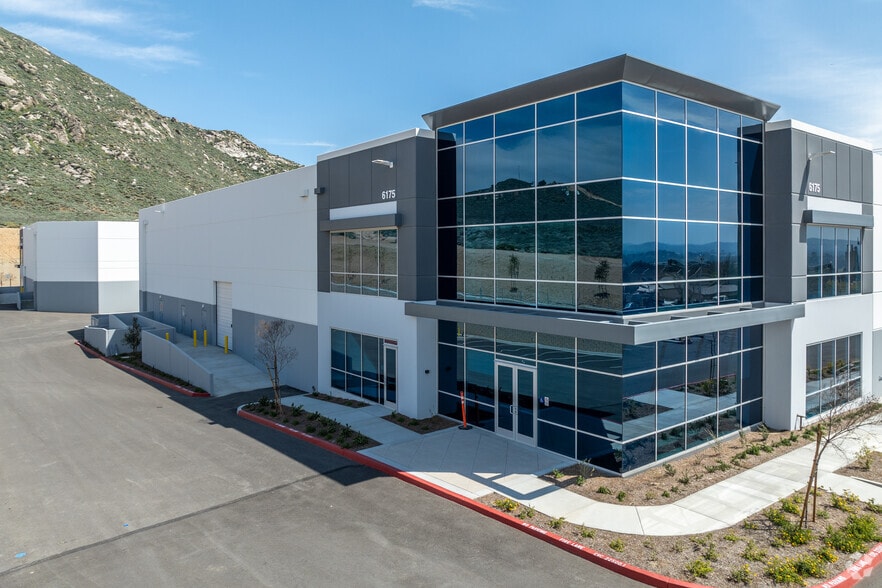
Investment Highlights
- 23,870 SF Class A industrial building with modern two-story office space.
- Two dock-high doors and one ground-level door for versatile loading options.
- Energy-efficient warehouse and office lighting with multi-stall restrooms.
- 26-foot warehouse clearance height with ESFR sprinkler system for safety and storage efficiency.
- 800-amp, 277/480-volt power service to support heavy industrial operations.
- 42 dedicated parking spaces and excellent access to I-15, I-10, and SR-60 for regional connectivity.
Executive Summary
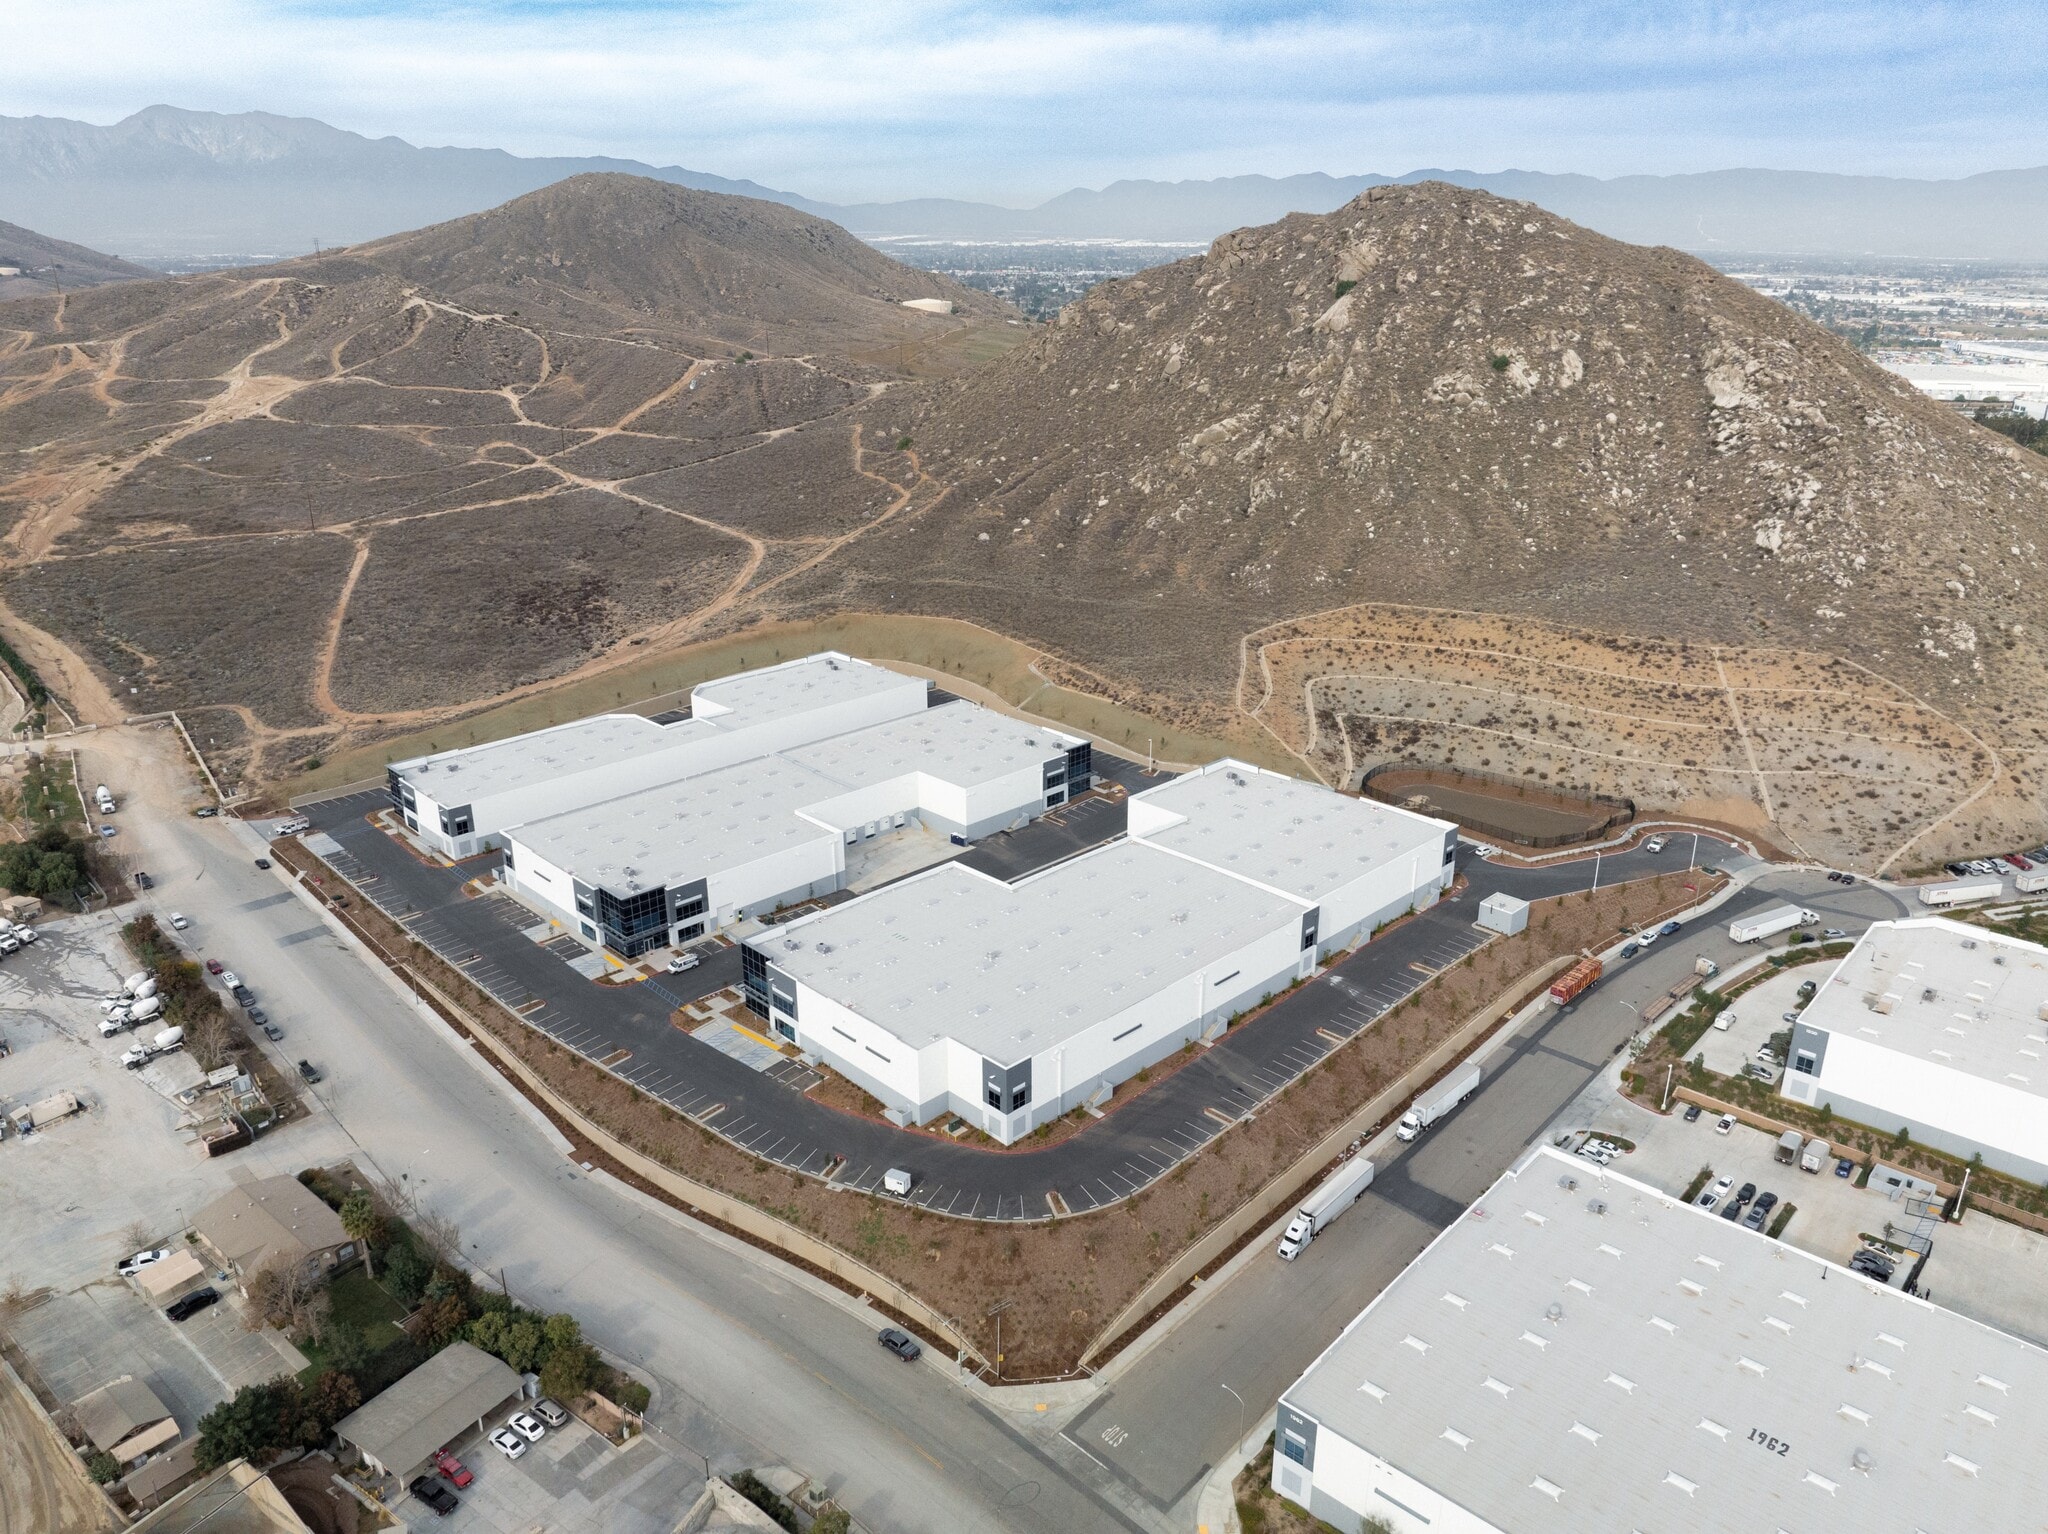
Building 1 at Caterpillar Industrial Park offers a premium Class A industrial facility in the highly sought-after Inland Empire market. This 23,870-square-foot building sits on a 1.5-acre lot and is designed to deliver maximum efficiency for modern industrial users. The property features a high-end two-story office component, ESFR sprinkler system, and 800-amp, 277/480-volt power service, ensuring robust operational capabilities. With a 26-foot warehouse clearance height, two dock-high doors, and one ground-level door, the building provides excellent loading flexibility for warehousing, distribution, and light manufacturing.
Strategically located in Jurupa Valley, Building 1 benefits from exceptional transportation access. The site is just 0.25 miles from a FedEx Ground Hub, 10 miles from Ontario International Airport, and within 50 miles of the Ports of Los Angeles and Long Beach. Immediate connectivity to major freeways, including I-15, I-10, and SR-60, positions this property as an ideal hub for regional and national logistics.
Energy-efficient lighting, multi-stall restrooms, and 42 dedicated parking spaces further enhance the building’s functionality. Situated in one of the strongest industrial markets in the country, Building 1 represents a rare opportunity to secure a high-quality asset with long-term value and strong demand fundamentals.
Strategically located in Jurupa Valley, Building 1 benefits from exceptional transportation access. The site is just 0.25 miles from a FedEx Ground Hub, 10 miles from Ontario International Airport, and within 50 miles of the Ports of Los Angeles and Long Beach. Immediate connectivity to major freeways, including I-15, I-10, and SR-60, positions this property as an ideal hub for regional and national logistics.
Energy-efficient lighting, multi-stall restrooms, and 42 dedicated parking spaces further enhance the building’s functionality. Situated in one of the strongest industrial markets in the country, Building 1 represents a rare opportunity to secure a high-quality asset with long-term value and strong demand fundamentals.
Property Facts
| Sale Type | Investment or Owner User | Year Built | 2023 |
| Property Type | Industrial | Tenancy | Single |
| Property Subtype | Warehouse | Parking Ratio | 1.76/1,000 SF |
| Building Class | B | Clear Ceiling Height | 26’ |
| Lot Size | 1.50 AC | No. Dock-High Doors/Loading | 2 |
| Rentable Building Area | 23,870 SF | No. Drive In / Grade-Level Doors | 1 |
| No. Stories | 1 | ||
| Zoning | M-M - Industrial | ||
| Sale Type | Investment or Owner User |
| Property Type | Industrial |
| Property Subtype | Warehouse |
| Building Class | B |
| Lot Size | 1.50 AC |
| Rentable Building Area | 23,870 SF |
| No. Stories | 1 |
| Year Built | 2023 |
| Tenancy | Single |
| Parking Ratio | 1.76/1,000 SF |
| Clear Ceiling Height | 26’ |
| No. Dock-High Doors/Loading | 2 |
| No. Drive In / Grade-Level Doors | 1 |
| Zoning | M-M - Industrial |
Amenities
- Skylights
Utilities
- Lighting
- Water
- Heating
Space Availability
- Space
- Size
- Space Use
- Build-Out
- Available
High end two-story office space and dock high and ground level loading
| Space | Size | Space Use | Build-Out | Available |
| 1st Floor | 23,870 SF | Industrial | Partial Build-Out | Now |
1st Floor
| Size |
| 23,870 SF |
| Space Use |
| Industrial |
| Build-Out |
| Partial Build-Out |
| Available |
| Now |
1 of 1
Videos
Matterport 3D Exterior
Matterport 3D Tour
Photos
Street View
Street
Map
1st Floor
| Size | 23,870 SF |
| Space Use | Industrial |
| Build-Out | Partial Build-Out |
| Available | Now |
High end two-story office space and dock high and ground level loading


Somewhat walkable
20/100
Exceptionally drivable
100/100
Minimal public transit
10/100
Fairly bikeable
50/100
Property Taxes
| Parcel Number | 175-160-053 | Improvements Assessment | $5,728,291 CAD |
| Land Assessment | $3,517,176 CAD | Total Assessment | $9,245,467 CAD |
Property Taxes
Parcel Number
175-160-053
Land Assessment
$3,517,176 CAD
Improvements Assessment
$5,728,291 CAD
Total Assessment
$9,245,467 CAD




1 of 7
Videos
Matterport 3D Exterior
Matterport 3D Tour
Photos
Street View
Street
Map

Presented by

Bldg 1 | 6175 20th St
Already a member? Log In
Hmm, there seems to have been an error sending your message. Please try again.
Thanks! Your message was sent.