Log In/Sign Up
Your email has been sent.

Freestanding - Industrial Zone 618 Thompson Ave 4,602 SF Industrial Building Glendale, CA 91201 $2,942,226 CAD ($639.34 CAD/SF)
Executive Summary
618 Thompson Avenue presents a rare opportunity to acquire a versatile industrial property in one of Glendale's most desirable industrial corridors.
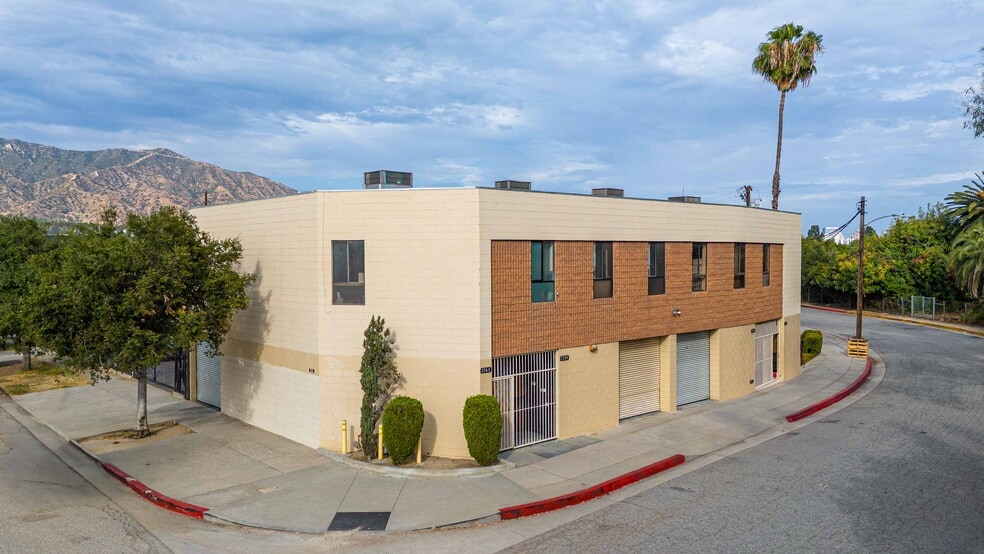
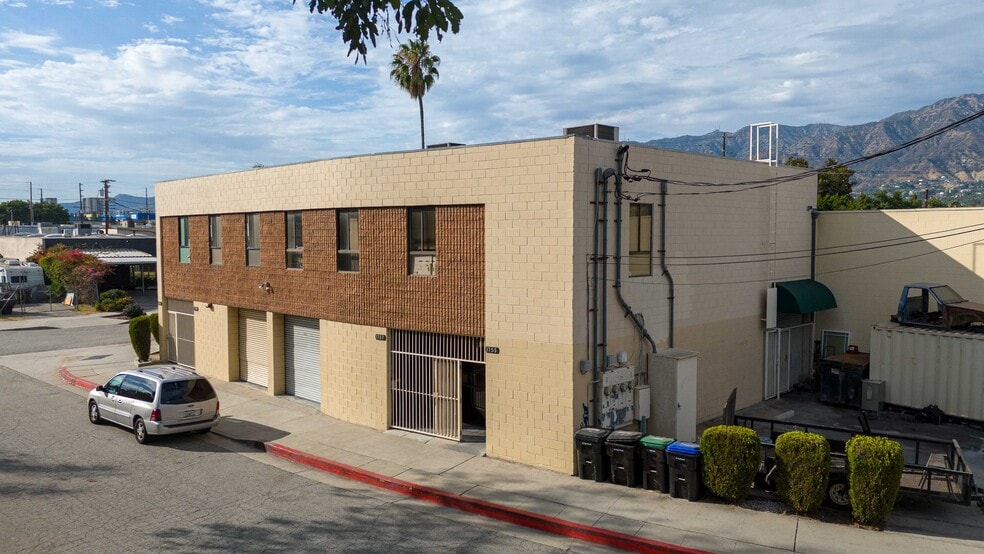
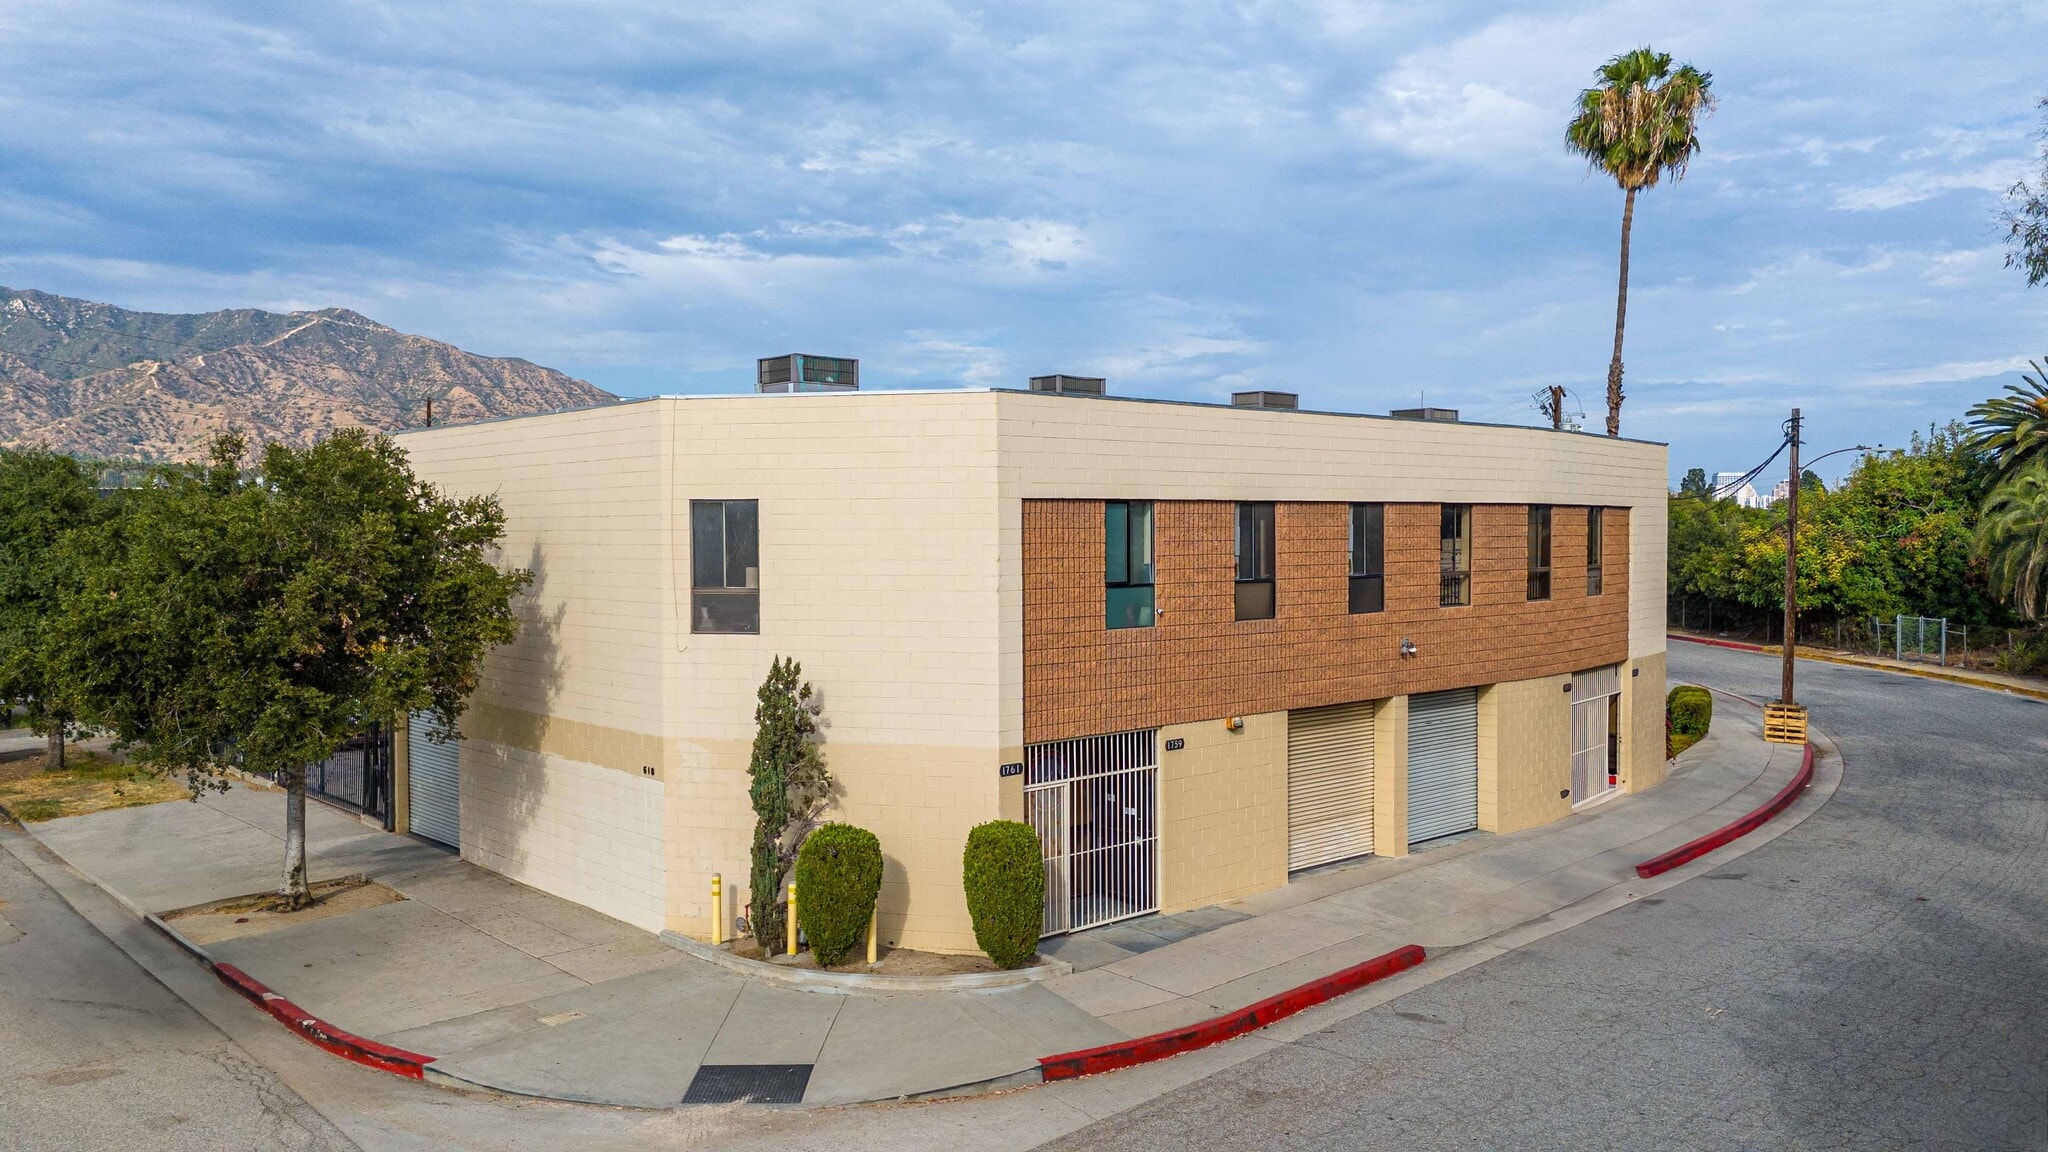
Exclusively offered by MIG Commercial Real Estate Services and Stevenson Real Estate Services, the property is well suited for an owner-user seeking a functional headquarters or an investor looking for a flexible multi-tenant asset. The property is situated within Glendale's IND zoning designation, allowing for a variety of industrial and related commercial uses, subject to buyer verification with the City of Glendale. Originally constructed in 1981, the building features masonry/block construction, providing the durability and functionality sought after by industrial users. According to the Los Angeles County Assessor, the building contains 3,561 square feet. However, the seller has building plans indicating the property contains approximately ±4,600 square feet, including the mezzanine and office improvements. Buyers are encouraged to independently verify all square footage.
The building is currently configured into four individual industrial suites, each featuring its own 9' x 9' grade-level loading door, private ADA-compliant restroom, dedicated HVAC system, and separate 100-amp electrical service. The existing demising walls can be removed or reconfigured, allowing the building to accommodate larger contiguous spaces or remain as four independent suites.
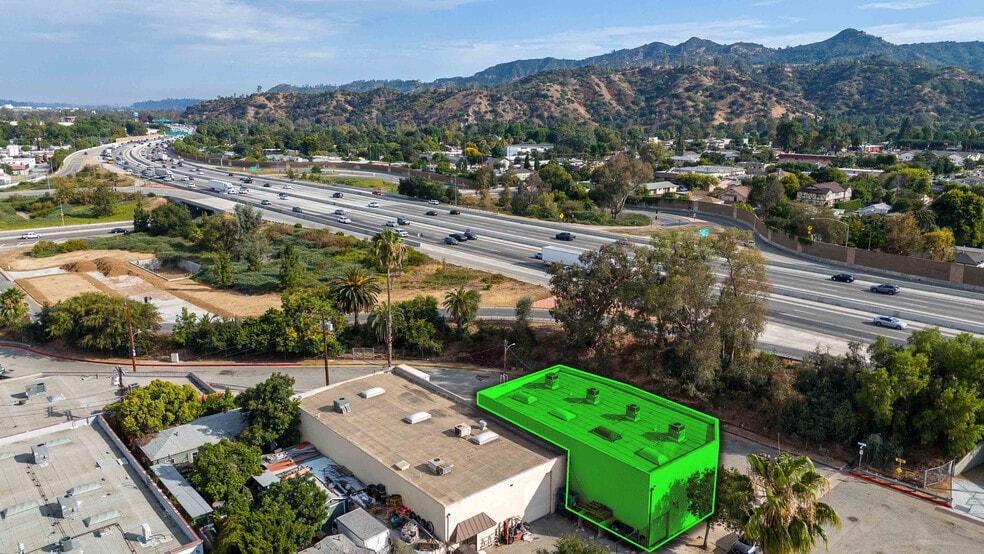
Significant capital improvements include a new roof and four dedicated 2.5-ton HVAC units, both installed in 2012. Skylights throughout the building provide abundant natural light, further enhancing the functionality of the space. Whether acquired for immediate occupancy or as a long-term investment, 618 Thompson Avenue offers a flexible industrial building with IND zoning, durable masonry construction, adaptable floor plans, and multiple occupancy options in one of Glendale's most established industrial locations.
DISCLAIMER
No guarantee, warranty, or representation of any kind is made regarding the accuracy of descriptions or measurements. Buyer and Buyer's Agent are advised to conduct their own due diligence and independently verify all aspects of the property, including but not limited to square footage, property condition, measurements, zoning, building configuration, and components.
Buyer shall also be responsible for verifying that their intended business use is permitted and approved by all applicable governmental agencies and authorities, including zoning, use, occupancy, and any required permits or licenses.
Certain images included in this LoopNet listing are AI-generated renderings and are intended solely to illustrate potential improvements or conceptual representations. They may not accurately depict the property's current condition.
Exclusively offered by MIG Commercial Real Estate Services and Stevenson Real Estate Services, the property is well suited for an owner-user seeking a functional headquarters or an investor looking for a flexible multi-tenant asset. The property is situated within Glendale's IND zoning designation, allowing for a variety of industrial and related commercial uses, subject to buyer verification with the City of Glendale. Originally constructed in 1981, the building features masonry/block construction, providing the durability and functionality sought after by industrial users. According to the Los Angeles County Assessor, the building contains 3,561 square feet. However, the seller has building plans indicating the property contains approximately ±4,600 square feet, including the mezzanine and office improvements. Buyers are encouraged to independently verify all square footage.
The building is currently configured into four individual industrial suites, each featuring its own 9' x 9' grade-level loading door, private ADA-compliant restroom, dedicated HVAC system, and separate 100-amp electrical service. The existing demising walls can be removed or reconfigured, allowing the building to accommodate larger contiguous spaces or remain as four independent suites.
Significant capital improvements include a new roof and four dedicated 2.5-ton HVAC units, both installed in 2012. Skylights throughout the building provide abundant natural light, further enhancing the functionality of the space. Whether acquired for immediate occupancy or as a long-term investment, 618 Thompson Avenue offers a flexible industrial building with IND zoning, durable masonry construction, adaptable floor plans, and multiple occupancy options in one of Glendale's most established industrial locations.
DISCLAIMER
No guarantee, warranty, or representation of any kind is made regarding the accuracy of descriptions or measurements. Buyer and Buyer's Agent are advised to conduct their own due diligence and independently verify all aspects of the property, including but not limited to square footage, property condition, measurements, zoning, building configuration, and components.
Buyer shall also be responsible for verifying that their intended business use is permitted and approved by all applicable governmental agencies and authorities, including zoning, use, occupancy, and any required permits or licenses.
Certain images included in this LoopNet listing are AI-generated renderings and are intended solely to illustrate potential improvements or conceptual representations. They may not accurately depict the property's current condition.
Property Facts
Amenities
- Front Loading
- Mezzanine
- Skylights
- Air Conditioning
Utilities
- Lighting
- Gas
- Water
- Sewer
- Heating
1 1
Fairly walkable
50/100
Exceptionally drivable
90/100
Some public transit
40/100
Fairly bikeable
50/100
Property Taxes
| Parcel Number | 5624-026-001 | Improvements Assessment | $443,369 CAD |
| Land Assessment | $55,011 CAD | Total Assessment | $498,380 CAD |
Property Taxes
Parcel Number
5624-026-001
Land Assessment
$55,011 CAD
Improvements Assessment
$443,369 CAD
Total Assessment
$498,380 CAD

1 of 17
Videos
Matterport 3D Exterior
Matterport 3D Tour
Photos
Street View
Street
Map
1 of 1

Presented by
Freestanding - Industrial Zone | 618 Thompson Ave
Already a member? Log In
Hmm, there seems to have been an error sending your message. Please try again.
Thanks! Your message was sent.