Log In/Sign Up
Your email has been sent.

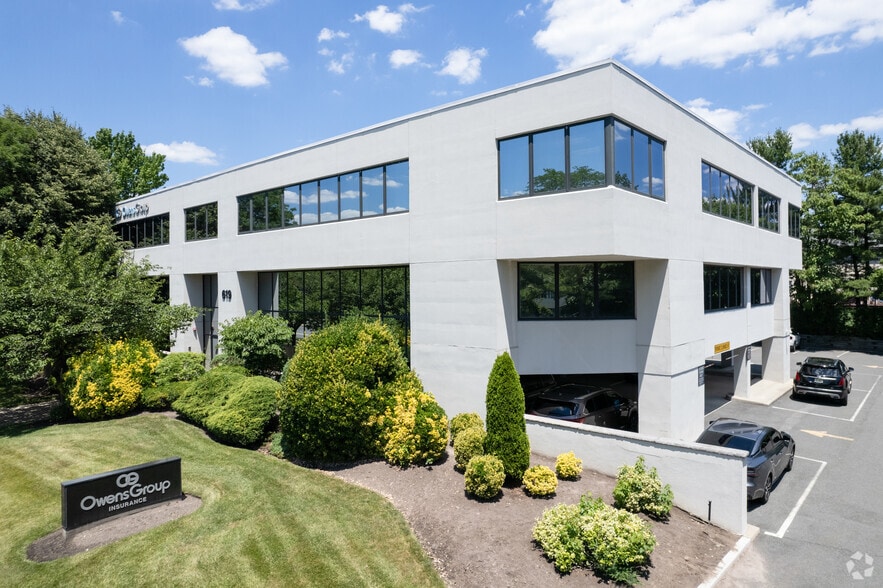
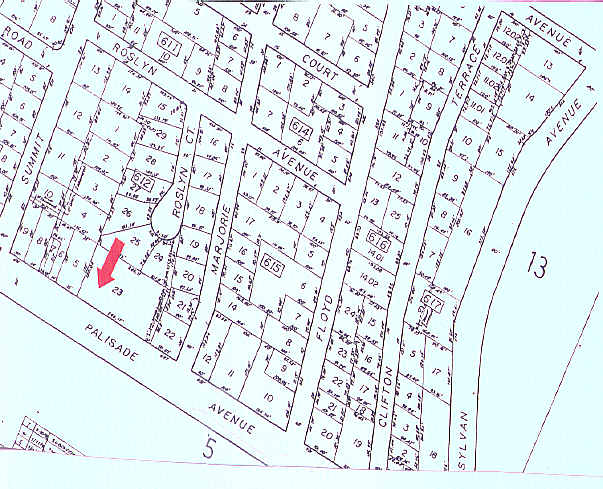
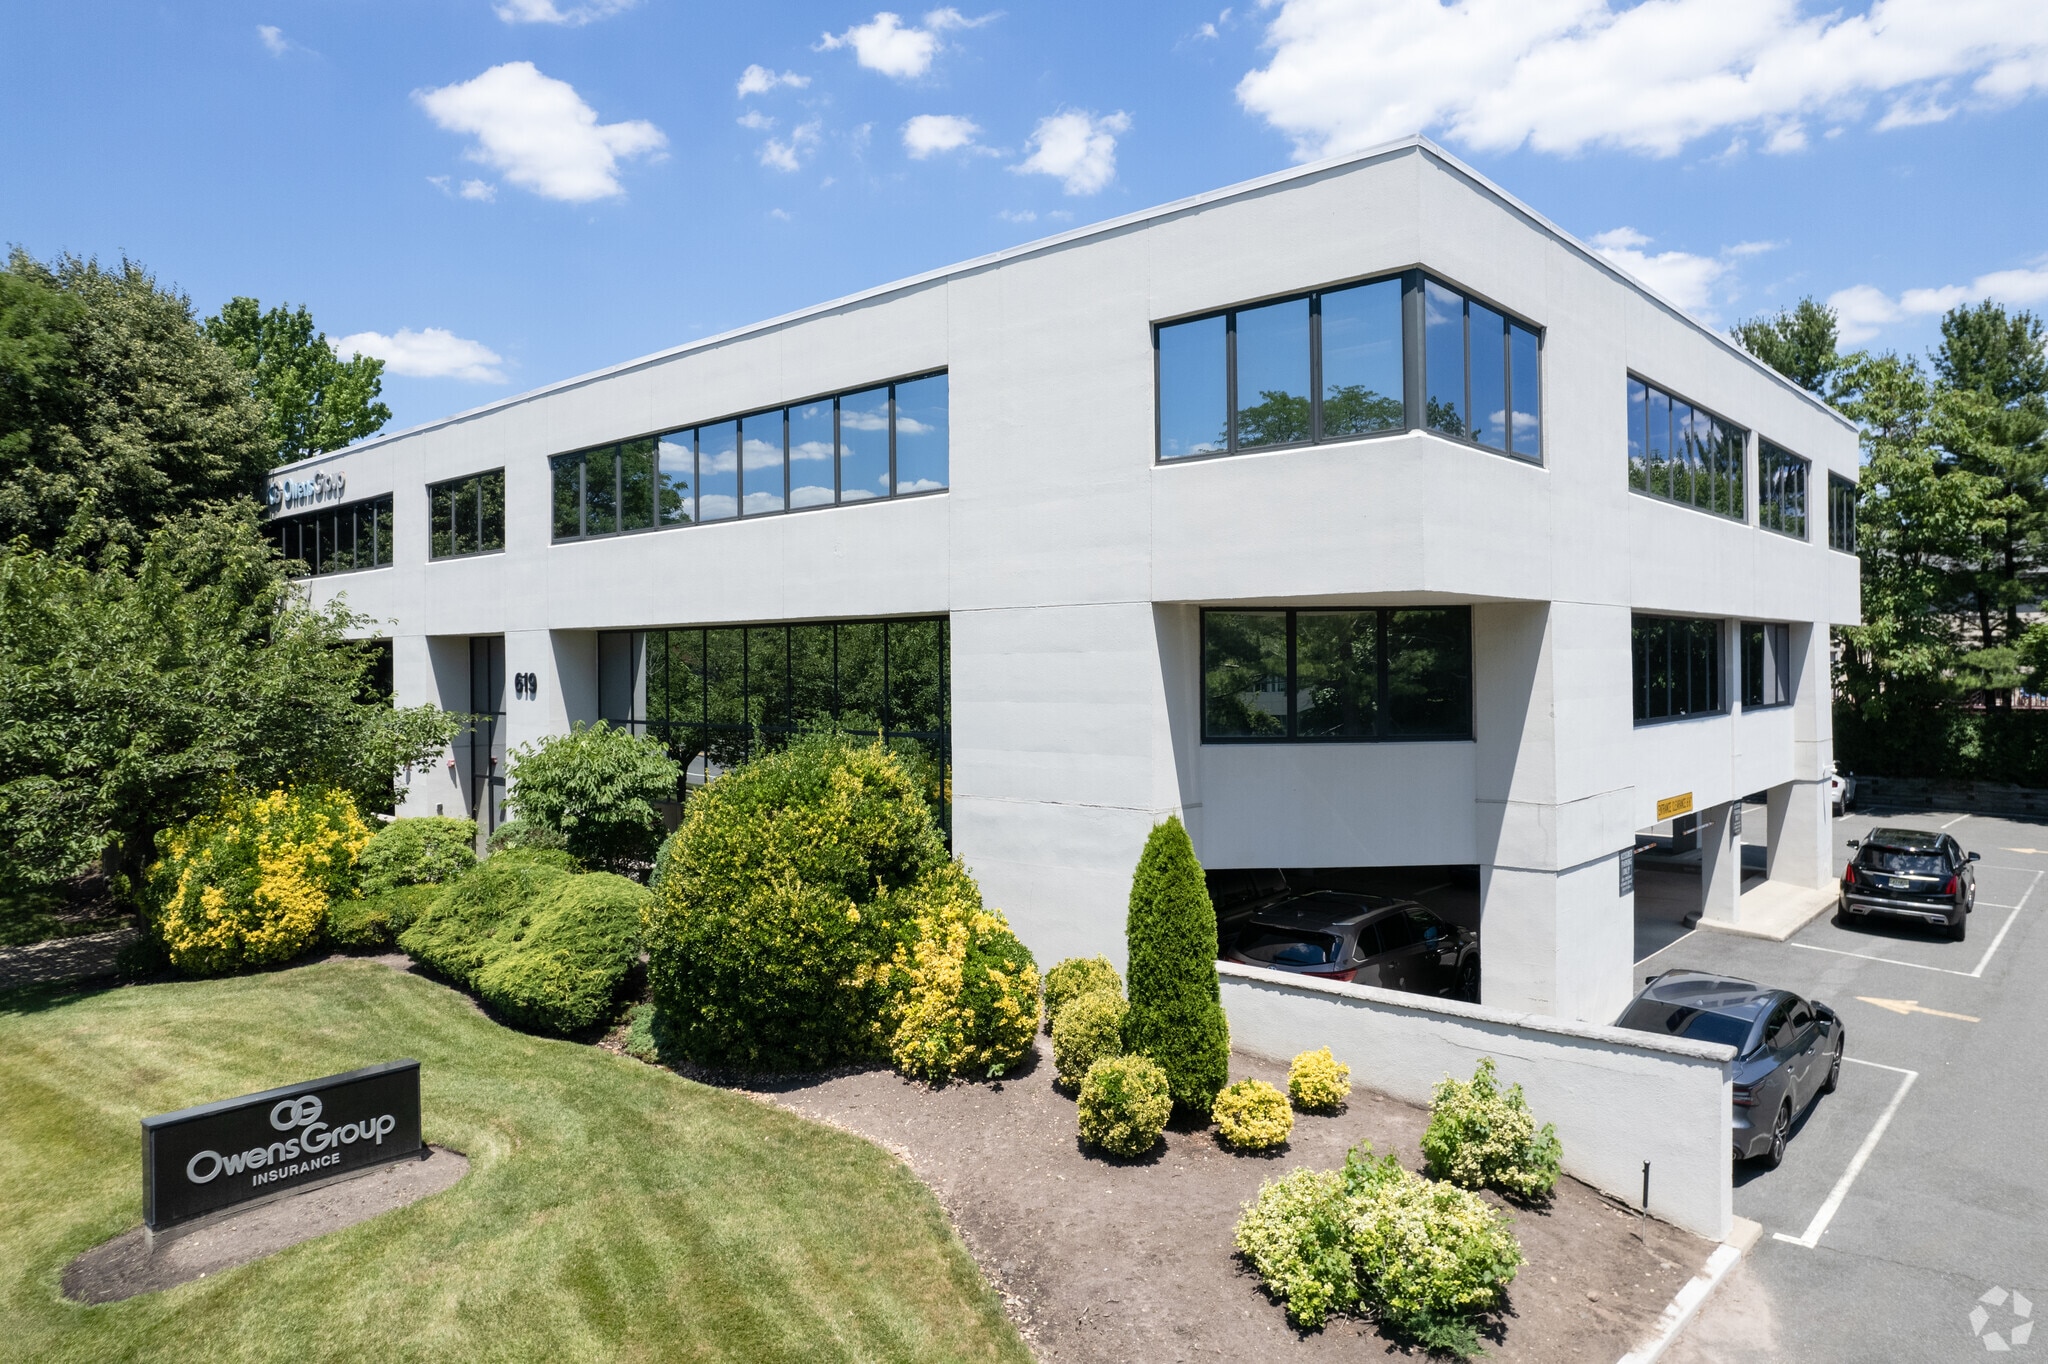
619 E Palisade Ave 2,530 SF of Office Space Available in Englewood Cliffs, NJ 07632
All Available Space(1)
Display Rental Rate as
- Space
- Size
- Term
- Rental Rate
- Space Use
- Build-Out
- Available
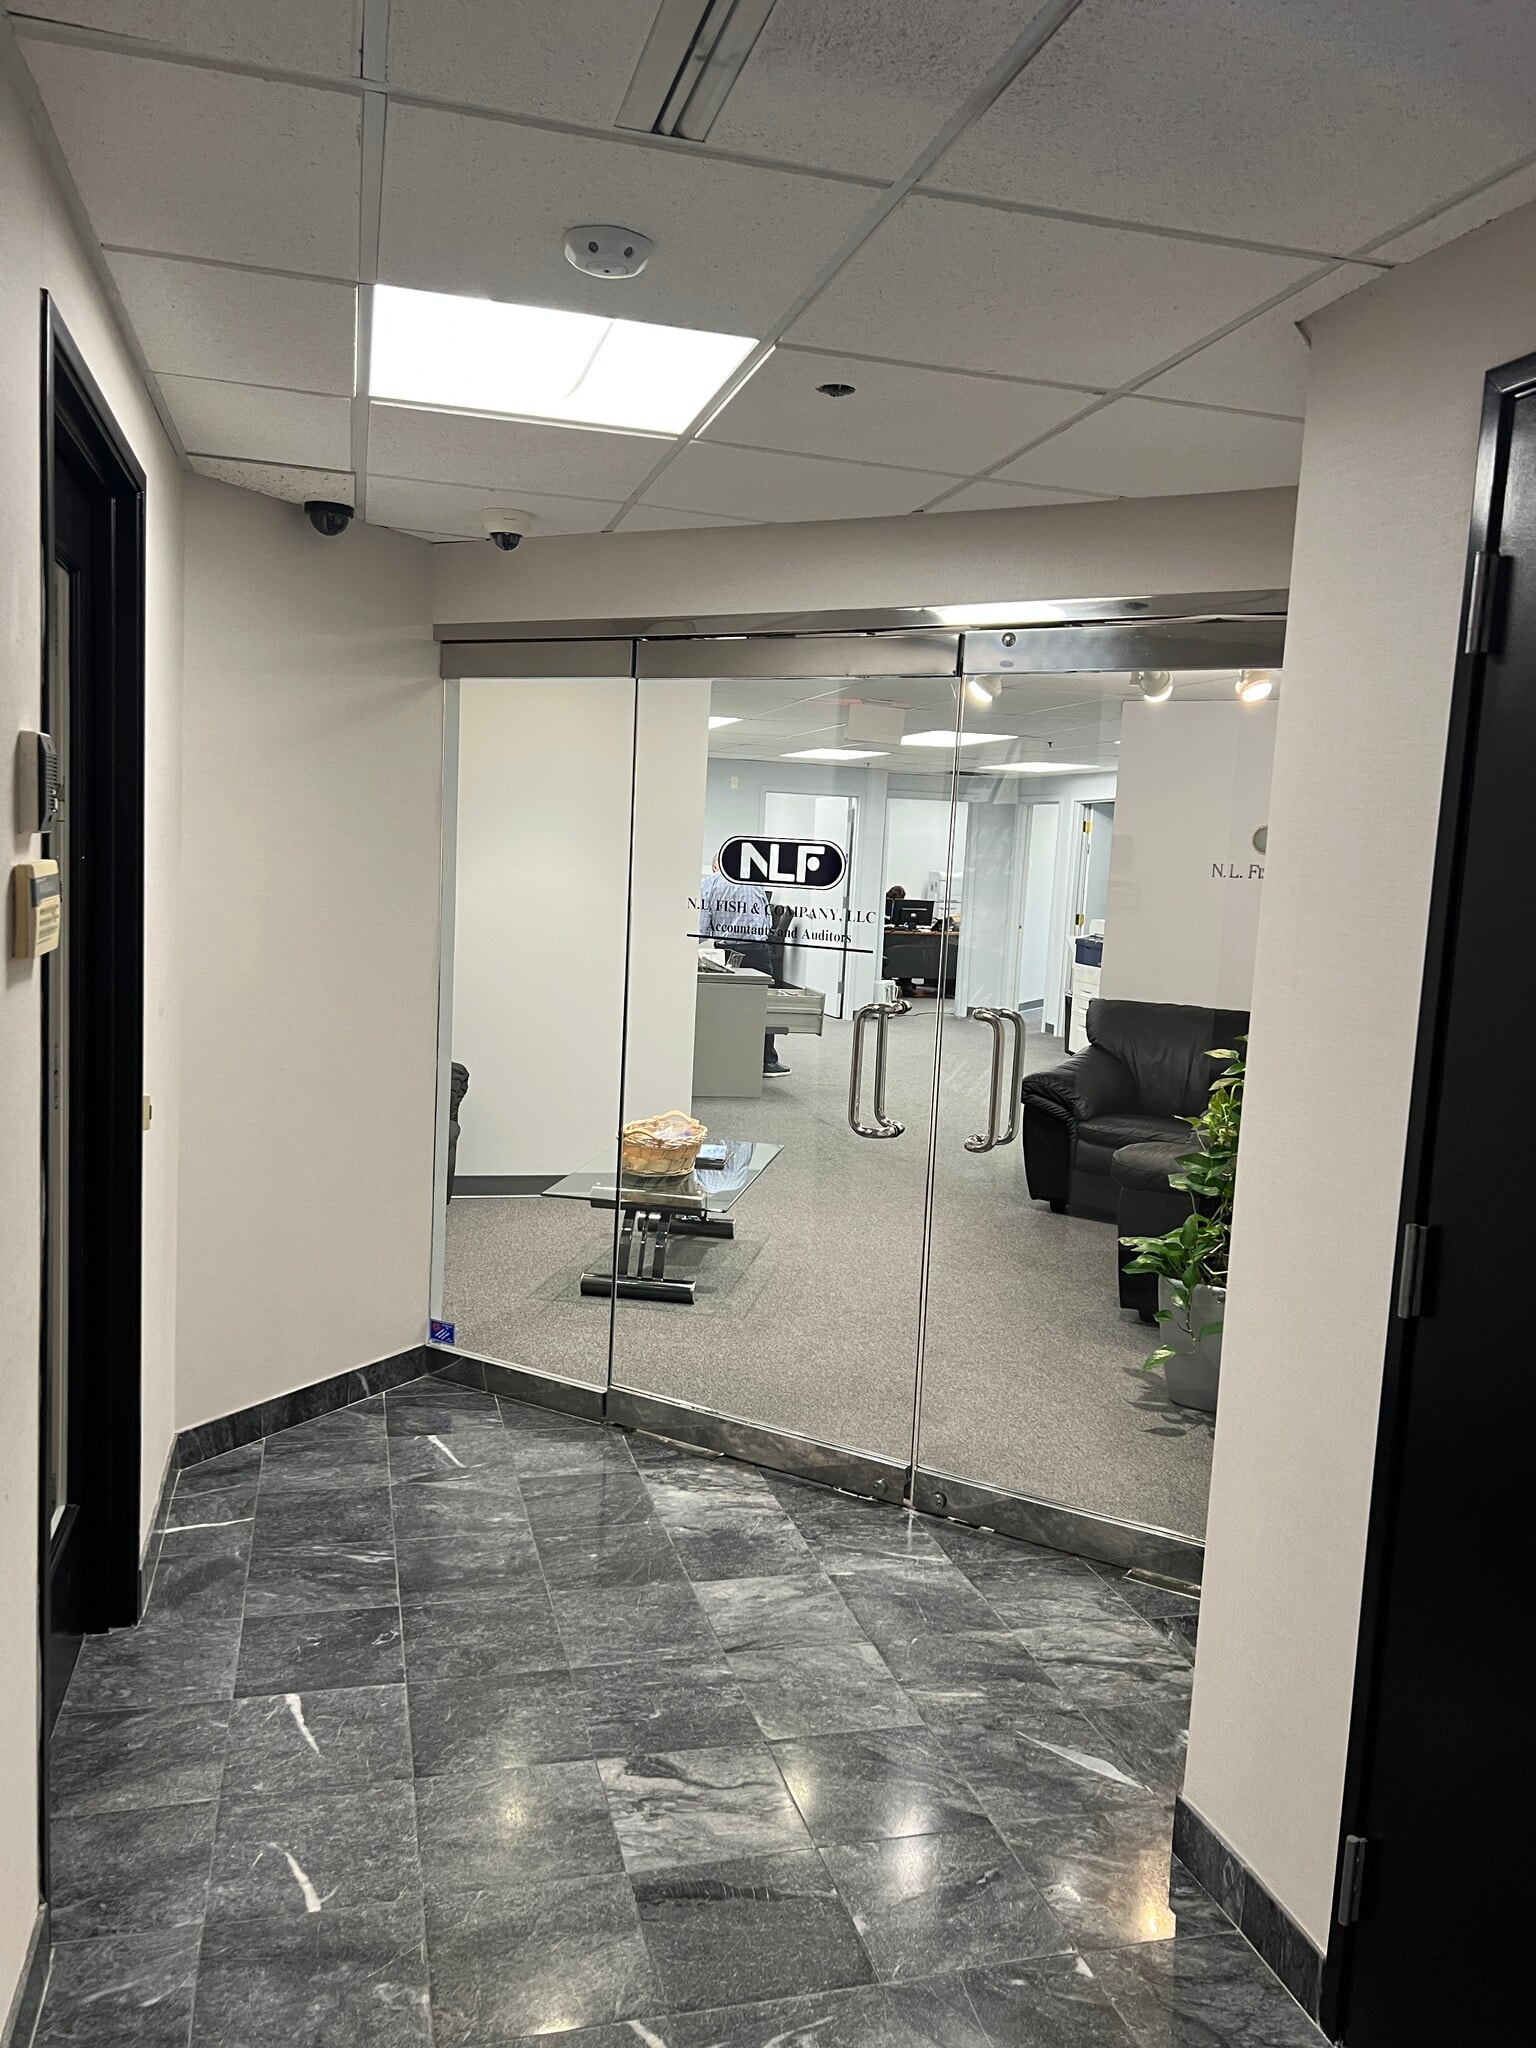


Bright space with a double glass door entry features a mix of open space, private offices, conference room and a kitchen.
- Tenant responsible for usage of lights and electrical outlets
| Space | Size | Term | Rental Rate | Space Use | Build-Out | Available |
| 1st Floor | 2,530 SF | Negotiable | $42.75 CAD/SF/YR $3.56 CAD/SF/MO $108,150 CAD/YR $9,013 CAD/MO | Office | Full Build-Out | Now |
1st Floor
| Size |
| 2,530 SF |
| Term |
| Negotiable |
| Rental Rate |
| $42.75 CAD/SF/YR $3.56 CAD/SF/MO $108,150 CAD/YR $9,013 CAD/MO |
| Space Use |
| Office |
| Build-Out |
| Full Build-Out |
| Available |
| Now |
1 of 4
Videos
Matterport 3D Exterior
Matterport 3D Tour
Photos
Street View
Street
Map
1st Floor
| Size | 2,530 SF |
| Term | Negotiable |
| Rental Rate | $42.75 CAD/SF/YR |
| Space Use | Office |
| Build-Out | Full Build-Out |
| Available | Now |
Bright space with a double glass door entry features a mix of open space, private offices, conference room and a kitchen.
- Tenant responsible for usage of lights and electrical outlets
Property Overview
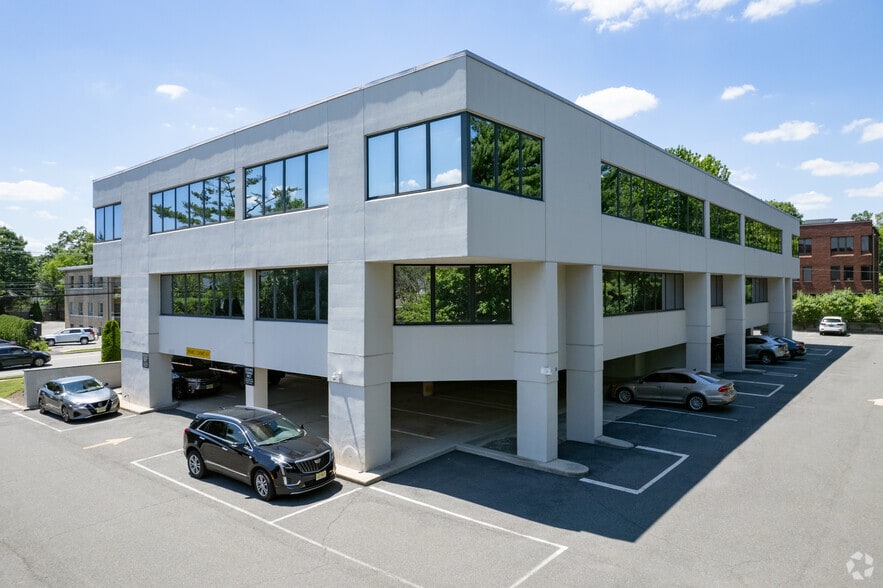
Three story office building. Ground floor features an attractive, atrium lobby with direct access to covered parking and an elevator servicing all floors. Total size is 19,500 +/- square feet.
- 24 Hour Access
Property Facts
Building Type
Office
Year Built
1987
Building Height
2 Stories
Building Size
19,500 SF
Building Class
B
Typical Floor Size
9,750 SF
Unfinished Ceiling Height
10’
Parking
83 Covered Parking Spaces


Moderately walkable
60/100
Exceptionally drivable
100/100
Limited public transit
30/100
Fairly bikeable
50/100

1 of 21
Videos
Matterport 3D Exterior
Matterport 3D Tour
Photos
Street View
Street
Map

Presented by
619 E Palisade Ave
Already a member? Log In
Hmm, there seems to have been an error sending your message. Please try again.
Thanks! Your message was sent.