Your email has been sent.
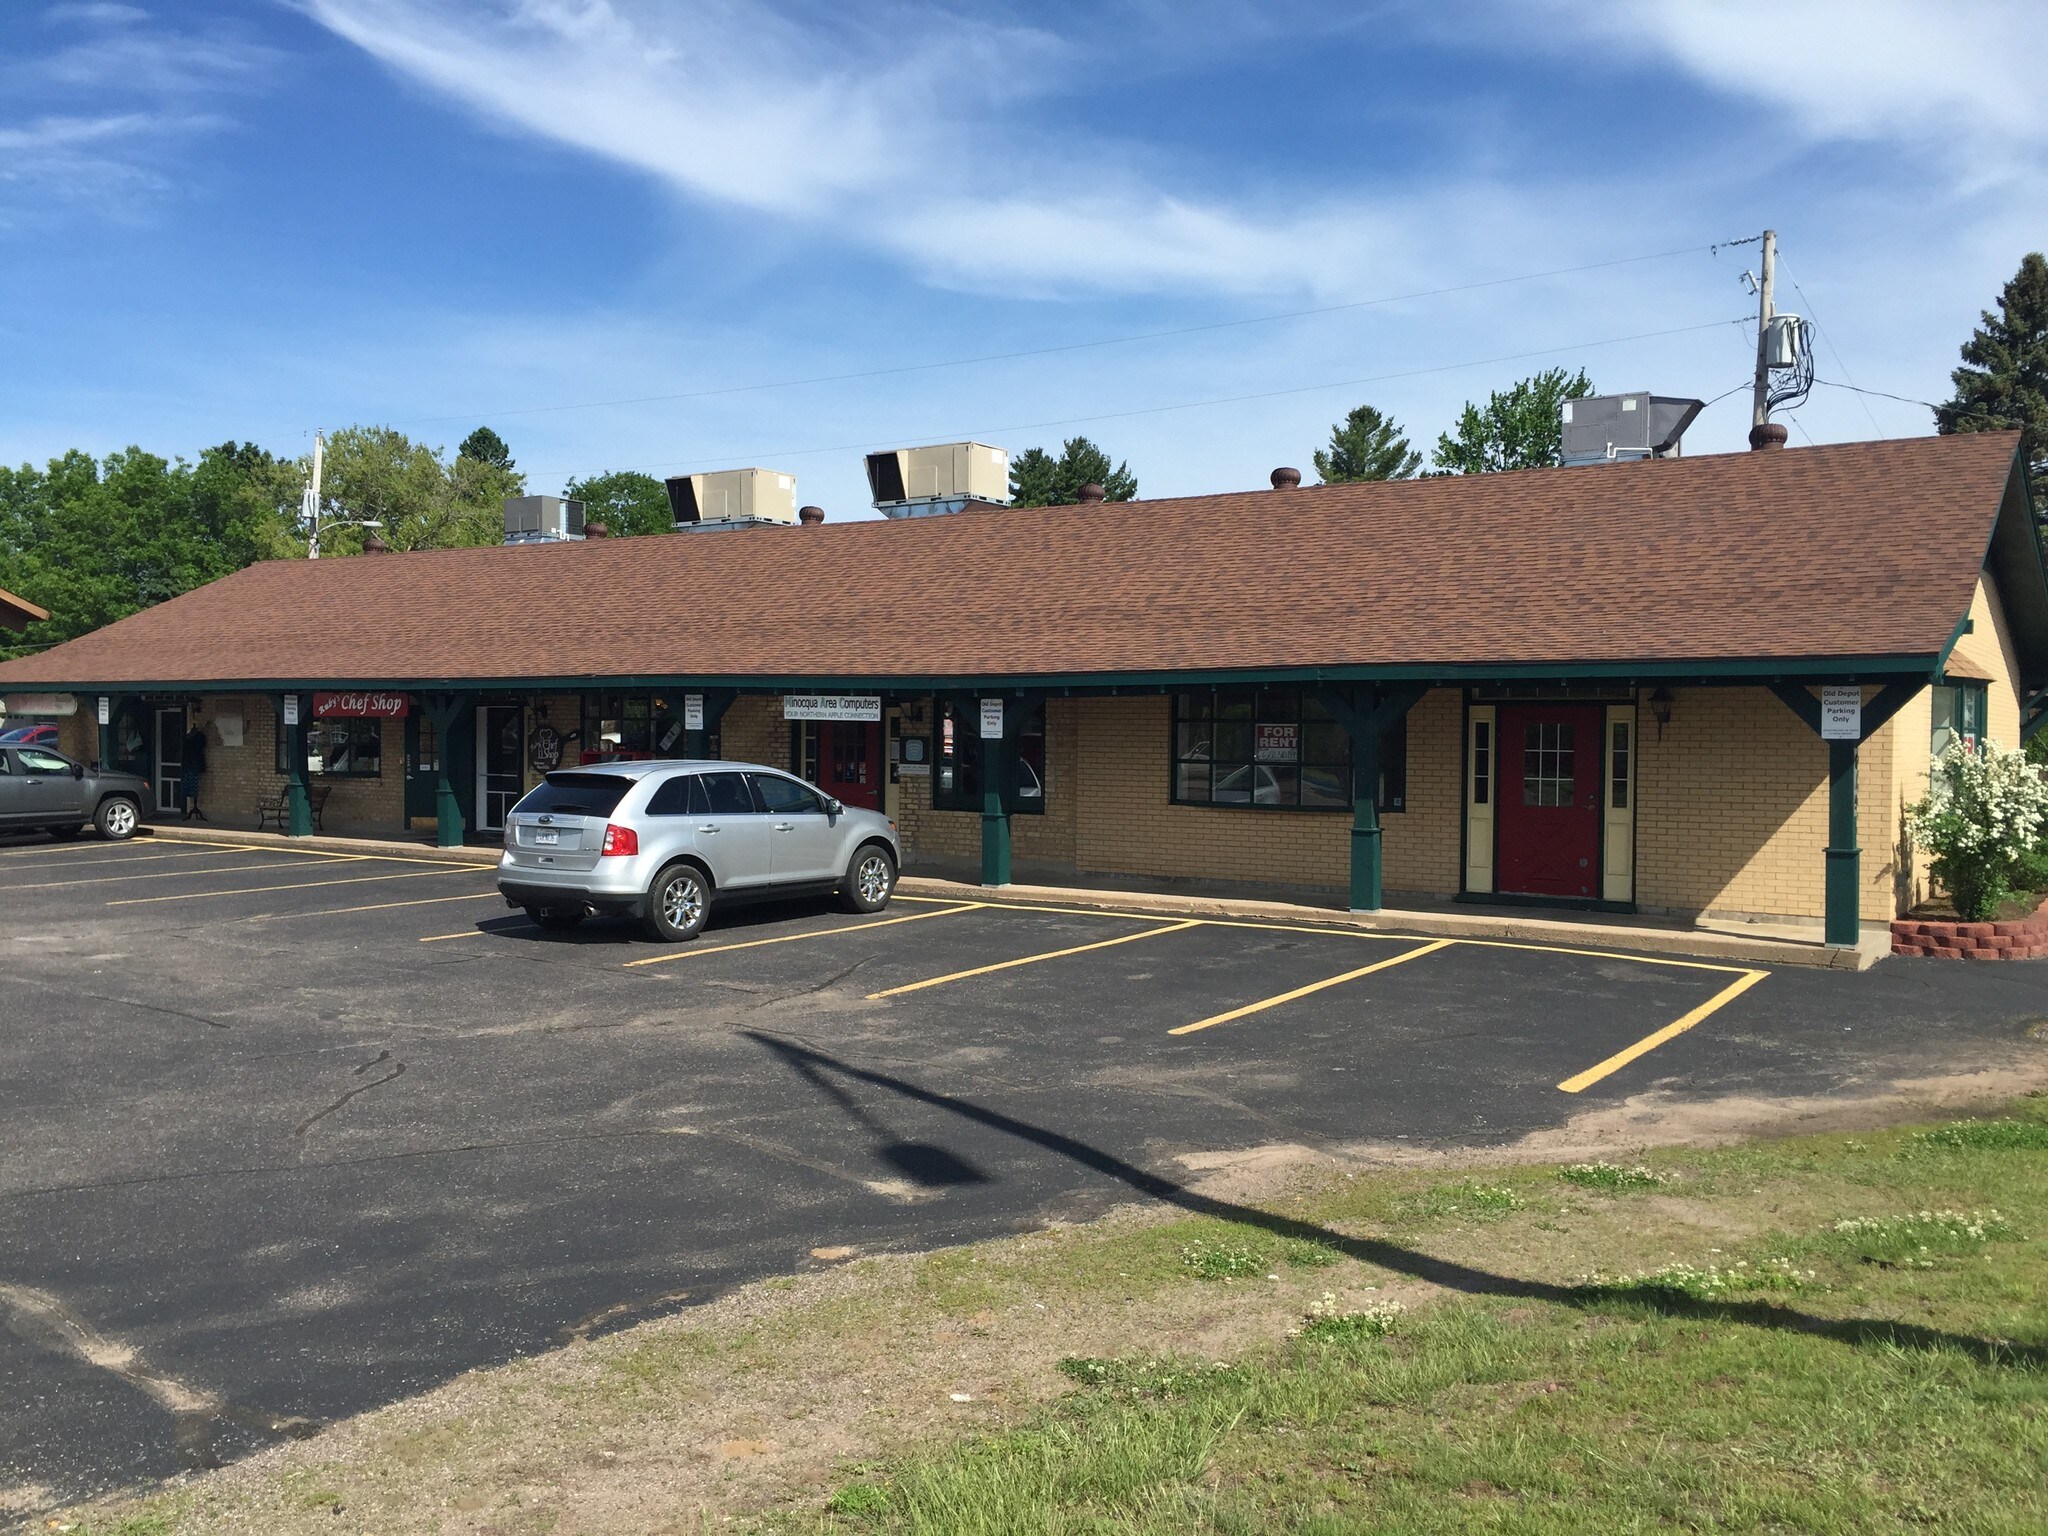
The Old Depot Shops 619 Oneida St 1,763 SF of Retail Space Available in Minocqua, WI 54548
Highlights
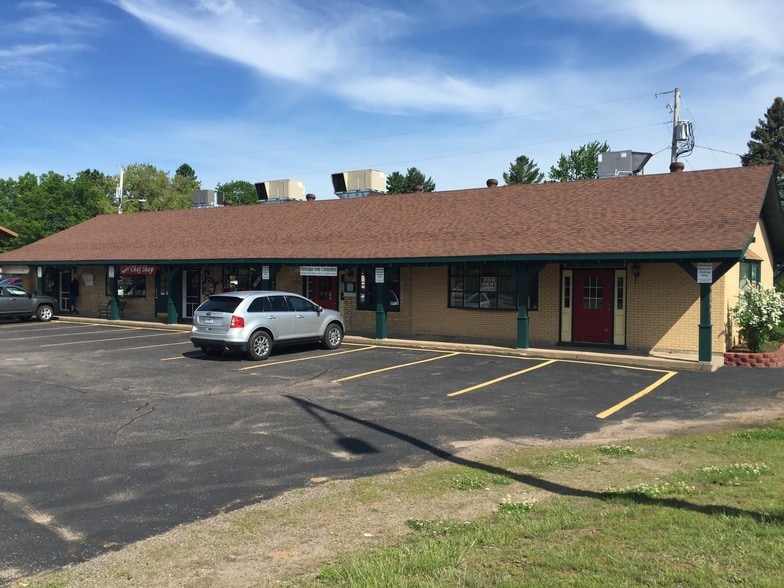
- High visibilty
- Lots of parking
- Easy access
Space Availability (1)
Display Rental Rate as
- Space
- Size
- Term
- Rental Rate
- Rent Type
| Space | Size | Term | Rental Rate | Rent Type | ||
| 1st Floor, Ste 2 | 1,763 SF | Negotiable | $21.02 CAD/SF/YR $1.75 CAD/SF/MO $37,051 CAD/YR $3,088 CAD/MO | Modified Gross |
1st Floor, Ste 2
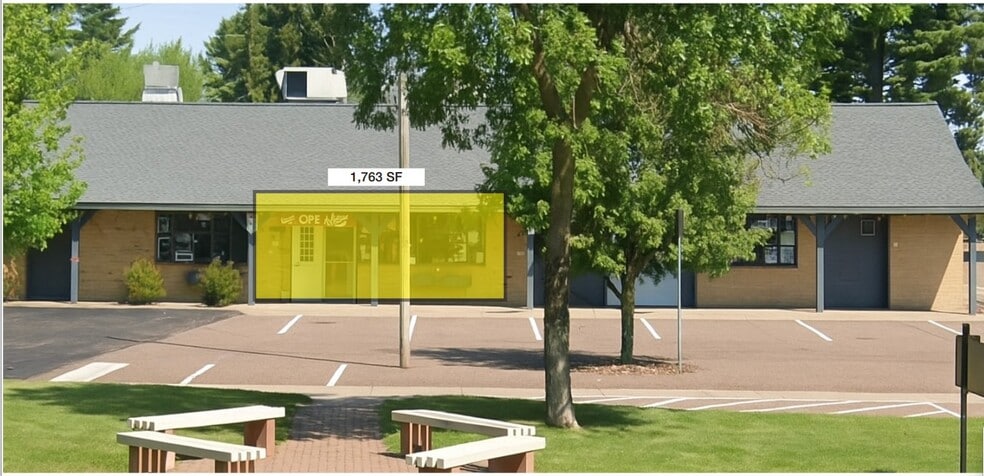
This centrally located unit features an open-concept floor plan designed to offer maximum flexibility for a wide variety of business uses. Natural light floods the space through two large bay windows at the front, providing an exceptional storefront display area for merchandise. The rear of the unit includes a private office, dedicated storage space, and fitting rooms. Additional conveniences include its own independent heating and cooling system and a shared restroom with only one other tenant. Key Features: Open floor plan with high layout flexibility Two expansive bay windows for prominent merchandise displays Private office and fitting/storage rooms in the rear Independent HVAC unit Shared restroom (only two tenants)
- Listed rate may not include certain utilities, building services and property expenses
- Fully Built-Out as Standard Retail Space
- Located in-line with other retail
- Space is in Excellent Condition
- Open floor plan with high layout flexibility
- Two expansive bay windows
- Private office and fitting room /storage
Rent Types
The rent amount and type that the tenant (lessee) will be responsible to pay to the landlord (lessor) throughout the lease term is negotiated prior to both parties signing a lease agreement. The rent type will vary depending upon the services provided. For example, triple net rents are typically lower than full service rents due to additional expenses the tenant is required to pay in addition to the base rent. Contact the listing broker for a full understanding of any associated costs or additional expenses for each rent type.
1. Full Service: A rental rate that includes normal building standard services as provided by the landlord within a base year rental.
2. Double Net (NN): Tenant pays for only two of the building expenses; the landlord and tenant determine the specific expenses prior to signing the lease agreement.
3. Triple Net (NNN): A lease in which the tenant is responsible for all expenses associated with their proportional share of occupancy of the building.
4. Modified Gross: Modified Gross is a general type of lease rate where typically the tenant will be responsible for their proportional share of one or more of the expenses. The landlord will pay the remaining expenses. See the below list of common Modified Gross rental rate structures: 4. Plus All Utilities: A type of Modified Gross Lease where the tenant is responsible for their proportional share of utilities in addition to the rent. 4. Plus Cleaning: A type of Modified Gross Lease where the tenant is responsible for their proportional share of cleaning in addition to the rent. 4. Plus Electric: A type of Modified Gross Lease where the tenant is responsible for their proportional share of the electrical cost in addition to the rent. 4. Plus Electric & Cleaning: A type of Modified Gross Lease where the tenant is responsible for their proportional share of the electrical and cleaning cost in addition to the rent. 4. Plus Utilities and Char: A type of Modified Gross Lease where the tenant is responsible for their proportional share of the utilities and cleaning cost in addition to the rent. 4. Industrial Gross: A type of Modified Gross lease where the tenant pays one or more of the expenses in addition to the rent. The landlord and tenant determine these prior to signing the lease agreement.
5. Tenant Electric: The landlord pays for all services and the tenant is responsible for their usage of lights and electrical outlets in the space they occupy.
6. Negotiable or Upon Request: Used when the leasing contact does not provide the rent or service type.
7. TBD: To be determined; used for buildings for which no rent or service type is known, commonly utilized when the buildings are not yet built.
Select Tenants at The Old Depot Shops
- Tenant
- Description
- US Locations
- Reach
- Dancing Donkey's
- Services
- 1
- -
- Earth Goods
- -
- 1
- -
- Fitness by Joline
- -
- 1
- -
- Northern Nest
- Public Administration
- 1
- -
- Ruby's Chef Shop
- Accommodation and Food Services
- 1
- Local
- Sweet Nectar Spa
- Services
- 1
- -
| Tenant | Description | US Locations | Reach |
| Dancing Donkey's | Services | 1 | - |
| Earth Goods | - | 1 | - |
| Fitness by Joline | - | 1 | - |
| Northern Nest | Public Administration | 1 | - |
| Ruby's Chef Shop | Accommodation and Food Services | 1 | Local |
| Sweet Nectar Spa | Services | 1 | - |
Property Facts
| Total Space Available | 1,763 SF | Year Built | 1980 |
| Property Type | Retail | Parking Ratio | 5.68/1,000 SF |
| Gross Leasable Area | 4,754 SF |
| Total Space Available | 1,763 SF |
| Property Type | Retail |
| Gross Leasable Area | 4,754 SF |
| Year Built | 1980 |
| Parking Ratio | 5.68/1,000 SF |
About the Property
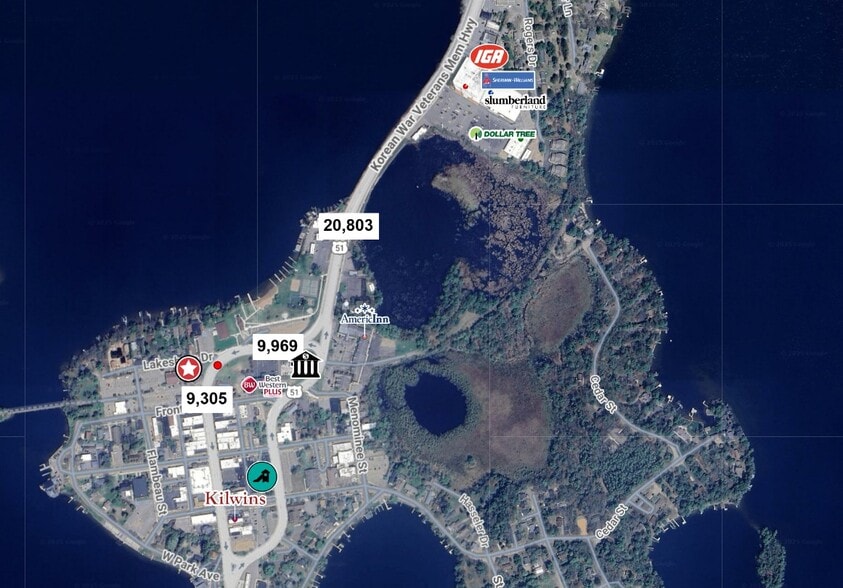
The building is located in downtown Minocqua with high visibility along Highway 51. The property also includes monument signage and a private parking lot. Easy access and ample parking.
Nearby Major Retailers




Presented by
Roos Realty Partners LLC
The Old Depot Shops | 619 Oneida St
Hmm, there seems to have been an error sending your message. Please try again.
Thanks! Your message was sent.