Your email has been sent.

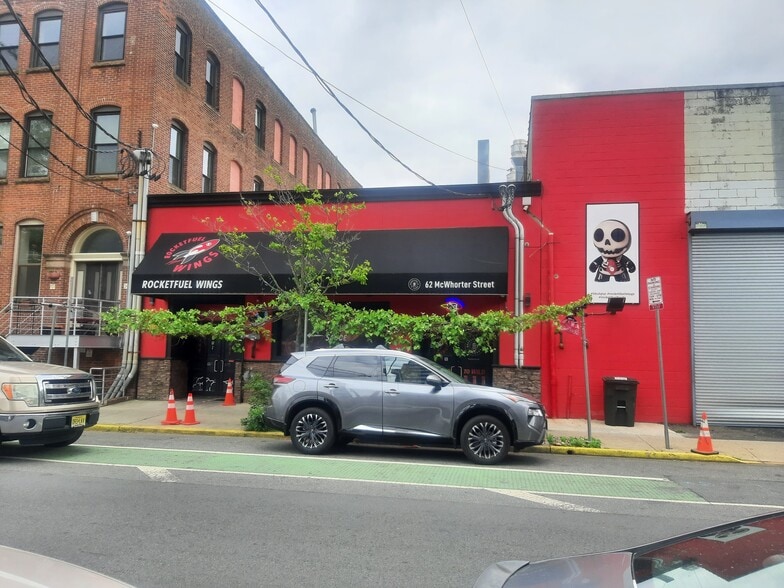
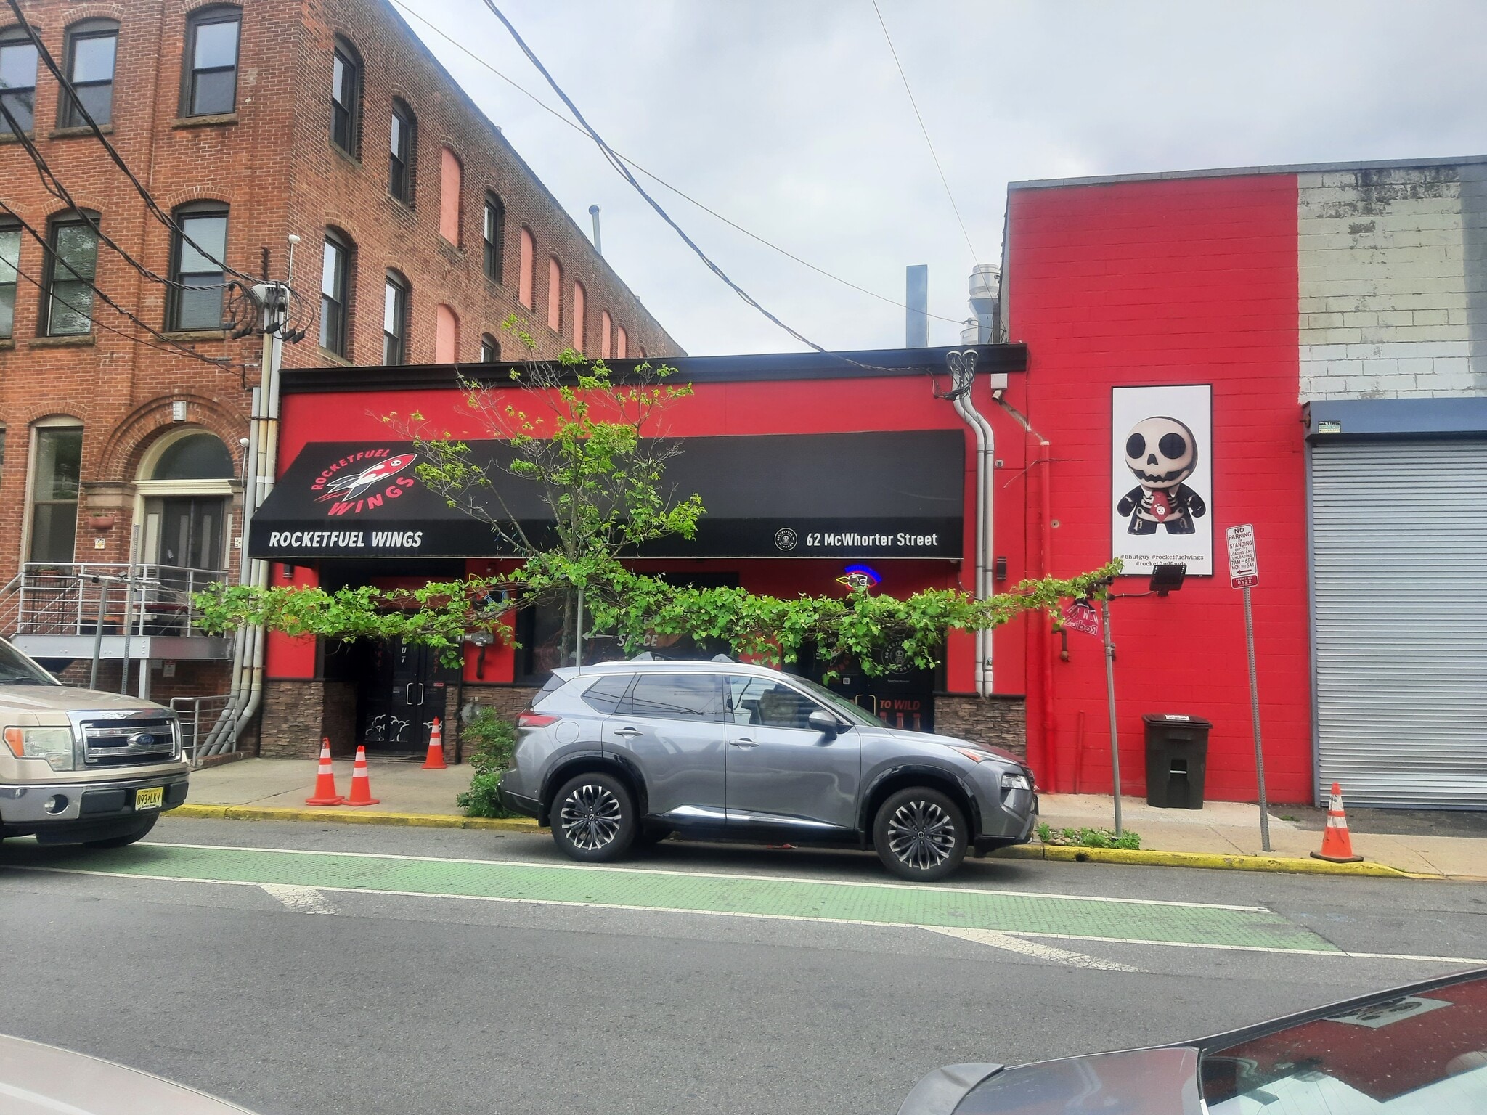
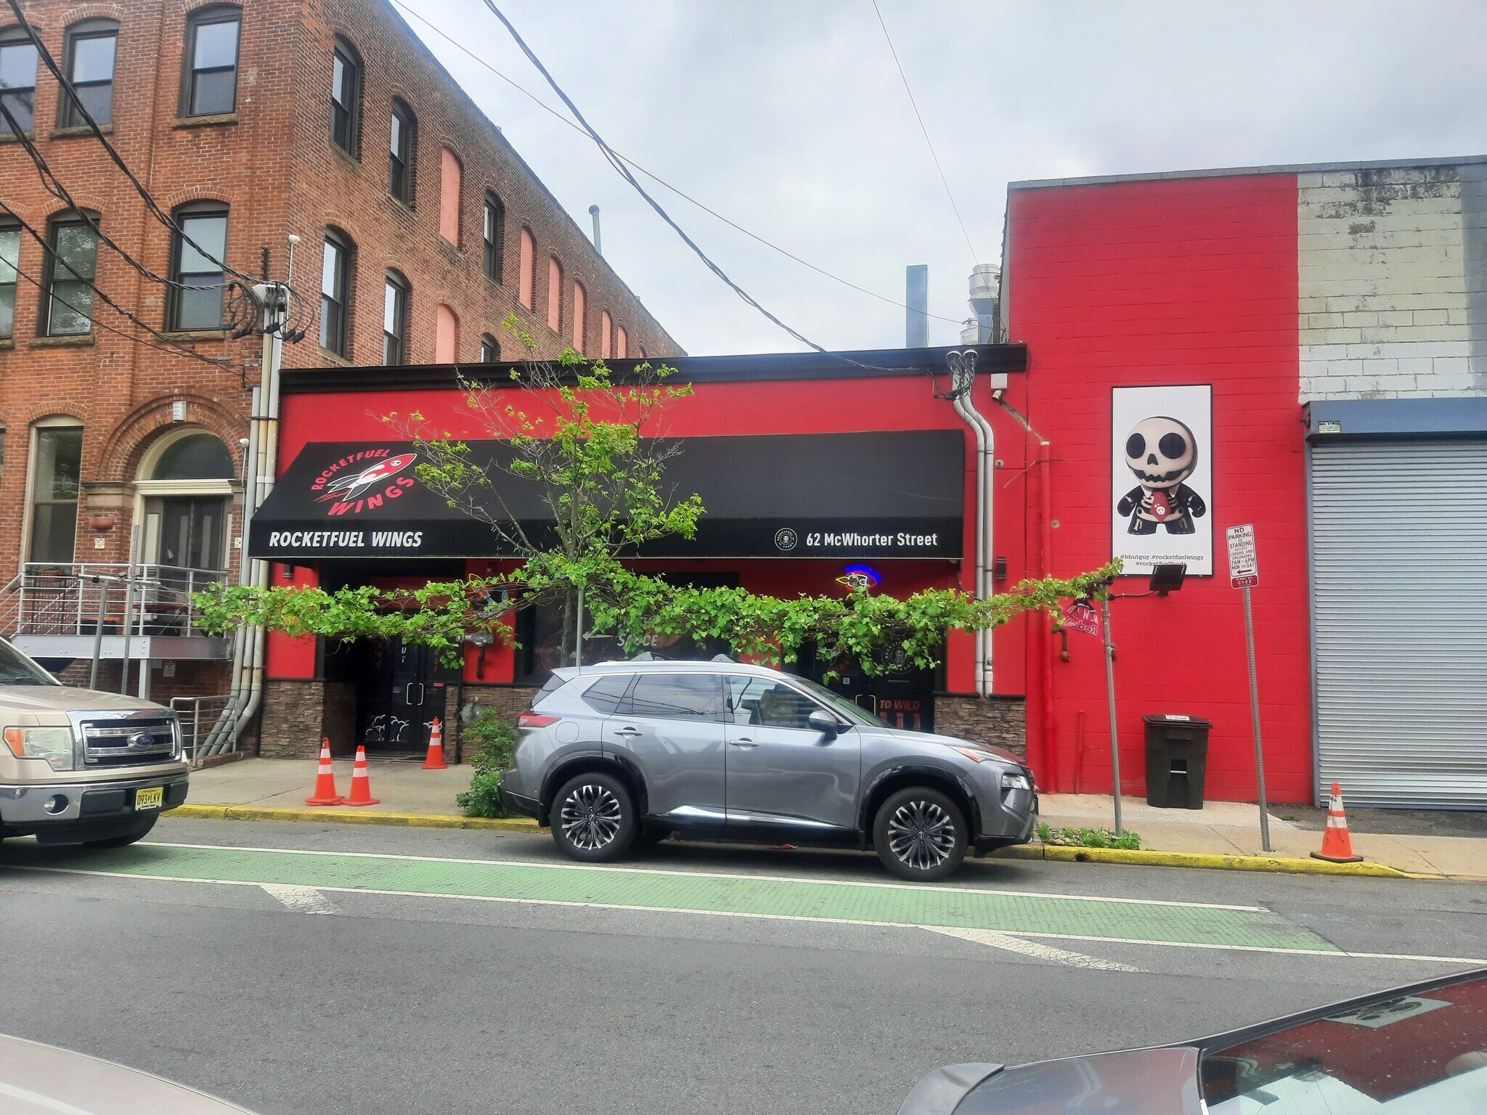
62-66 McWhorter St 2,700 SF of Retail Space Available in Newark, NJ 07105
Highlights
- Move in ready
All Available Space(1)
Display Rental Rate as
- Space
- Size
- Term
- Rental Rate
- Space Use
- Build-Out
- Available


- Listed rate may not include certain utilities, building services and property expenses
- Central Air and Heating
- Security System
- High Ceilings
- Emergency Lighting
- Smoke Detector
- Space is in Excellent Condition
- Private Restrooms
- Closed Circuit Television Monitoring (CCTV)
- Drop Ceilings
- Shower Facilities
| Space | Size | Term | Rental Rate | Space Use | Build-Out | Available |
| 1st Floor | 2,700 SF | 2-5 Years | $19.73 CAD/SF/YR $1.64 CAD/SF/MO $53,271 CAD/YR $4,439 CAD/MO | Retail | - | Now |
1st Floor
| Size |
| 2,700 SF |
| Term |
| 2-5 Years |
| Rental Rate |
| $19.73 CAD/SF/YR $1.64 CAD/SF/MO $53,271 CAD/YR $4,439 CAD/MO |
| Space Use |
| Retail |
| Build-Out |
| - |
| Available |
| Now |
1st Floor
| Size | 2,700 SF |
| Term | 2-5 Years |
| Rental Rate | $19.73 CAD/SF/YR |
| Space Use | Retail |
| Build-Out | - |
| Available | Now |
- Listed rate may not include certain utilities, building services and property expenses
- Space is in Excellent Condition
- Central Air and Heating
- Private Restrooms
- Security System
- Closed Circuit Television Monitoring (CCTV)
- High Ceilings
- Drop Ceilings
- Emergency Lighting
- Shower Facilities
- Smoke Detector
Warehouse Facility Facts
Property Overview
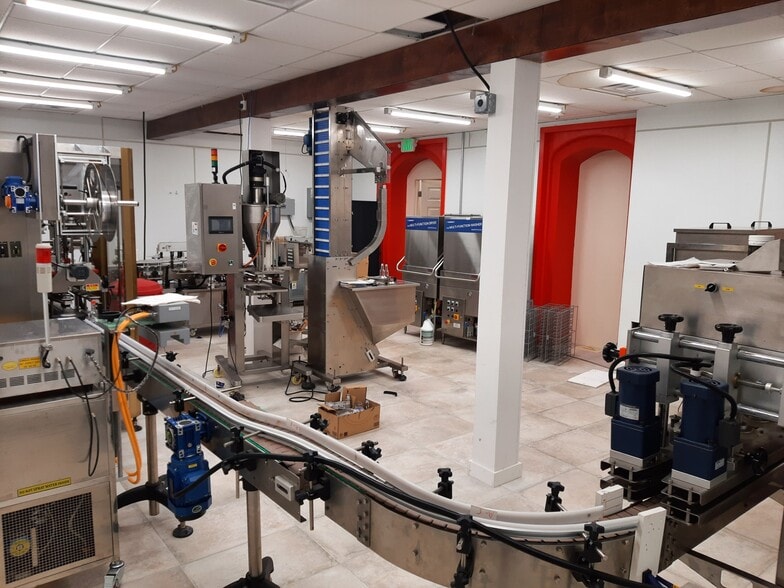
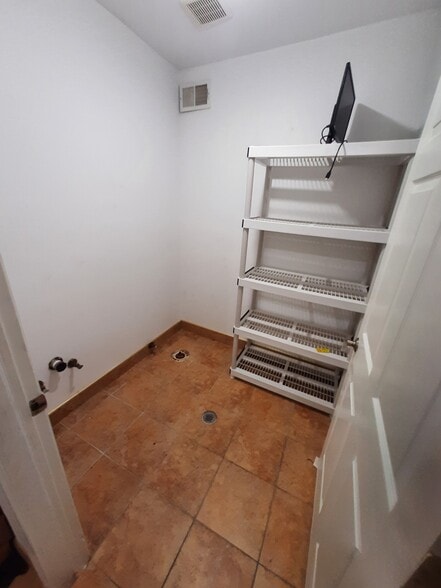
Former restaurant available for lease, but all uses considered. Space features 2700 sq ft on 1st floor and 1300 sq ft on second floor. The first floor space has a private event space in the rear currently housing an automated bottling machine, (2) bathrooms (one of which is decommissioned and being used for storage), full kitchen with hood, fire suppression, grease trap, floor drains throughout, walk in freezer area, and lobby with counter seating. The second floor has a food preparation area, employee bathroom, locker room, lounge, storage closet, decommissioned bathroom (currently used for storage), and a private executive suite featuring lounge, office, and full bathroom. Rent is $4750/month and tenant is responsible for utilities. Landlord pays real estate taxes. New roof. Excellent condition. Call 212 368 4600.
Nearby Major Retailers










Features


Presented by
62-66 McWhorter St
Hmm, there seems to have been an error sending your message. Please try again.
Thanks! Your message was sent.