Log In/Sign Up
Your email has been sent.

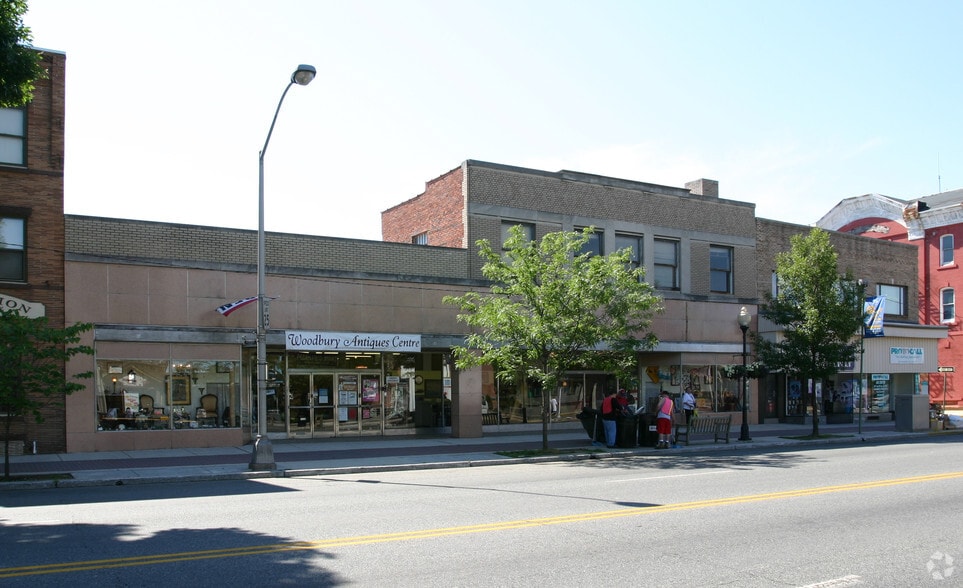
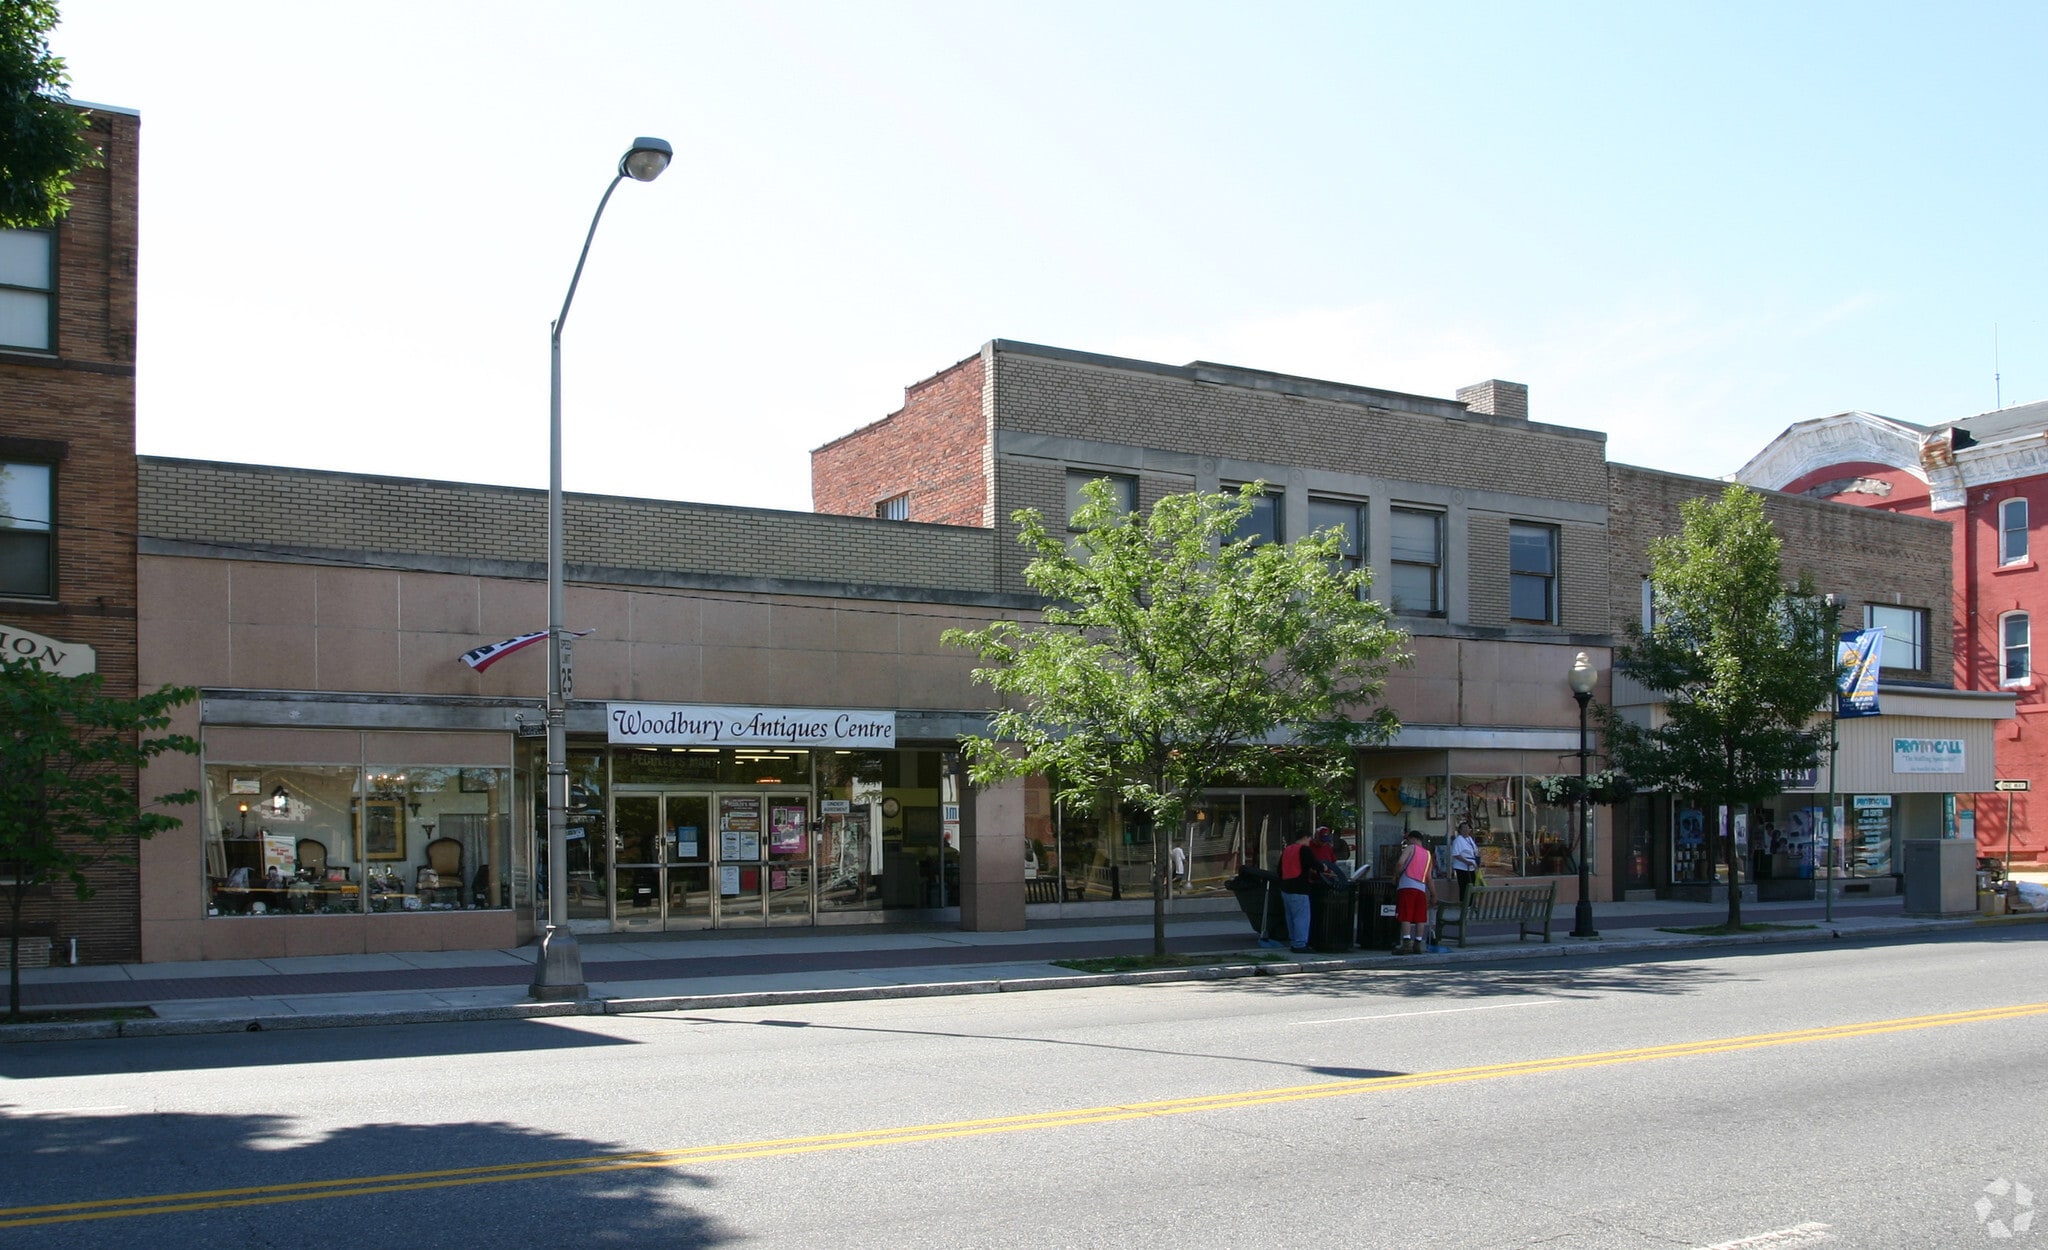
62-68 N Broad St 28,000 SF Retail Building Woodbury, NJ 08096 $1,901,448 CAD ($67.91 CAD/SF)
Investment Highlights
- 28,000 SF total area, including 16,000 SF on the primary level and a large usable basement.
- Designated Redevelopment Zone with PILOT eligibility for potential tax advantages.
- Nearby major mixed-use redevelopment with 200 approved apartments.
- Broad street frontage ensures high visibility along a main retail corridor.
- Walkable downtown location close to municipal buildings, retail, and dining.
- Planned Glassboro-Camden Light Rail station, strengthening regional connectivity.
Executive Summary
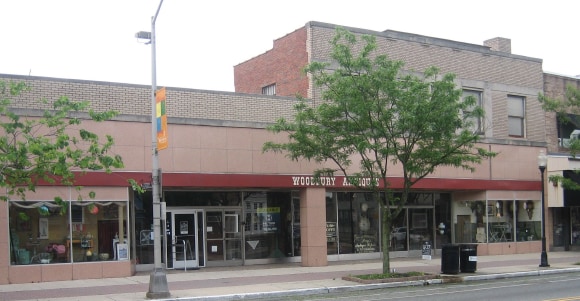
This 28,000 SF commercial property offers a rare opportunity in the heart of Woodbury’s vibrant downtown district. Built originally for S.S. Kresge Company, the structure showcases strong mid-century construction and a broad retail frontage along South Broad Street. Zoned for flexible commercial use and located in a designated redevelopment area, this asset is well-positioned for adaptive reuse projects or value-add repositioning.
The site benefits from proximity to municipal offices, retail anchors, and the underway redevelopment of the former Underwood Memorial Hospital campus into a major mixed-use project featuring 200 approved apartments. Future connectivity will be further enhanced by the Glassboro-Camden Light Rail (GCL) slated for service in 2028. With walkable access to restaurants, services, and ample public parking, the location is ideal for investors seeking growth potential supported by city-led revitalization initiatives and PILOT program eligibility.
The site benefits from proximity to municipal offices, retail anchors, and the underway redevelopment of the former Underwood Memorial Hospital campus into a major mixed-use project featuring 200 approved apartments. Future connectivity will be further enhanced by the Glassboro-Camden Light Rail (GCL) slated for service in 2028. With walkable access to restaurants, services, and ample public parking, the location is ideal for investors seeking growth potential supported by city-led revitalization initiatives and PILOT program eligibility.
Taxes & Operating Expenses (Actual - 2025) Click Here to Access |
Annual (CAD) | Annual Per SF (CAD) |
|---|---|---|
| Taxes |
-

|
-
|
| Operating Expenses |
-
|
-
|
| Total Expenses |
$99,999
|
$9.99
|
Taxes & Operating Expenses (Actual - 2025) Click Here to Access
| Taxes (CAD) | |
|---|---|
| Annual | - |
| Annual Per SF | - |
| Operating Expenses (CAD) | |
|---|---|
| Annual | - |
| Annual Per SF | - |
| Total Expenses (CAD) | |
|---|---|
| Annual | $99,999 |
| Annual Per SF | $9.99 |
Property Facts
Sale Type
Owner User
Property Type
Retail
Property Subtype
Storefront Retail/Office
Building Size
28,000 SF
Building Class
C
Year Built
1946
Price
$1,901,448 CAD
Price Per SF
$67.91 CAD
Tenancy
Multiple
Building Height
2 Stories
Building FAR
1.69
Lot Size
0.38 AC
Zoning
N/Av, Woodbury - Redevelopment Zoning
Amenities
- Bus Line
- Signage
Space Availability
- Space
- Size
- Space Use
- Position
- Available
Basment is usable, non-retail space
2nd Floor/Mezzanine space available for lease
2nd Floor/Mezzanine space available for lease
| Space | Size | Space Use | Position | Available |
| Basement | 11,000 SF | Flex | - | 30 Days |
| 1st Floor | 16,000 SF | Flex | - | Now |
| 2nd Floor | 1,000 SF | Flex | - | Now |
Basement
| Size |
| 11,000 SF |
| Space Use |
| Flex |
| Position |
| - |
| Available |
| 30 Days |
1st Floor
| Size |
| 16,000 SF |
| Space Use |
| Flex |
| Position |
| - |
| Available |
| Now |
2nd Floor
| Size |
| 1,000 SF |
| Space Use |
| Flex |
| Position |
| - |
| Available |
| Now |
Basement
| Size | 11,000 SF |
| Space Use | Flex |
| Position | - |
| Available | 30 Days |
Basment is usable, non-retail space
1st Floor
| Size | 16,000 SF |
| Space Use | Flex |
| Position | - |
| Available | Now |
2nd Floor/Mezzanine space available for lease
2nd Floor
| Size | 1,000 SF |
| Space Use | Flex |
| Position | - |
| Available | Now |
2nd Floor/Mezzanine space available for lease
Moderately walkable
60/100
Moderately drivable
70/100
Limited public transit
30/100
Somewhat bikeable
30/100
Nearby Major Retailers





Property Taxes
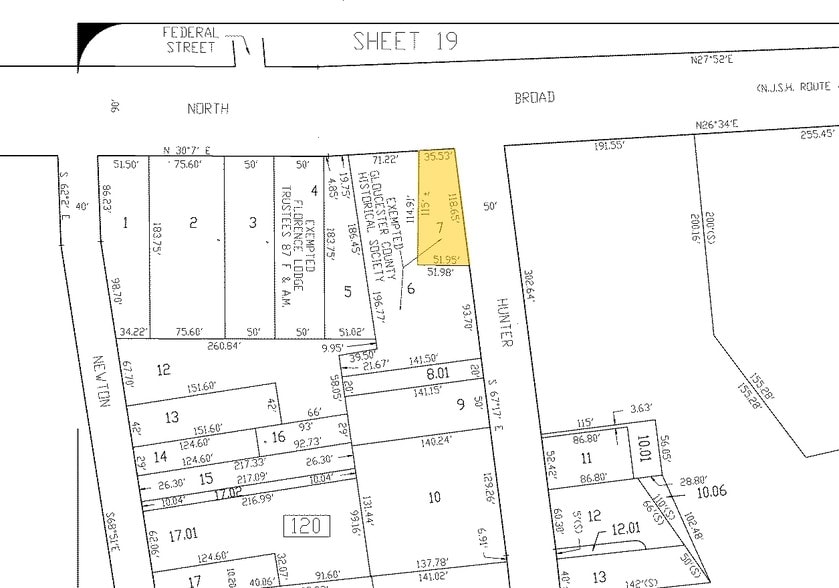
| Parcel Number | 22-00120-0000-00007 | Improvements Assessment | $201,272 CAD (2026) |
| Land Assessment | $78,171 CAD (2026) | Total Assessment | $279,442 CAD (2026) |
Property Taxes
Parcel Number
22-00120-0000-00007
Land Assessment
$78,171 CAD (2026)
Improvements Assessment
$201,272 CAD (2026)
Total Assessment
$279,442 CAD (2026)

1 of 6
Videos
Matterport 3D Exterior
Matterport 3D Tour
Photos
Street View
Street
Map

Presented by
62-68 N Broad St
Already a member? Log In
Hmm, there seems to have been an error sending your message. Please try again.
Thanks! Your message was sent.