Your email has been sent.

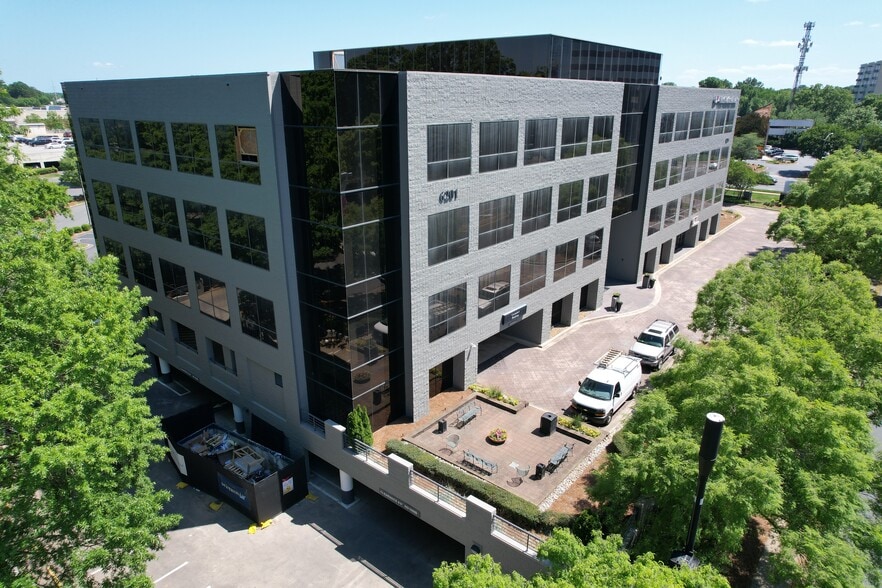
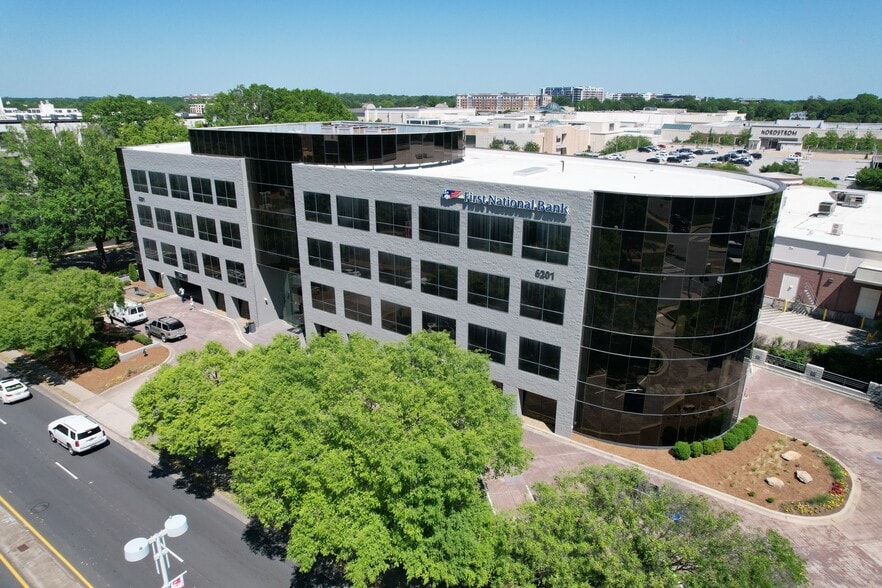
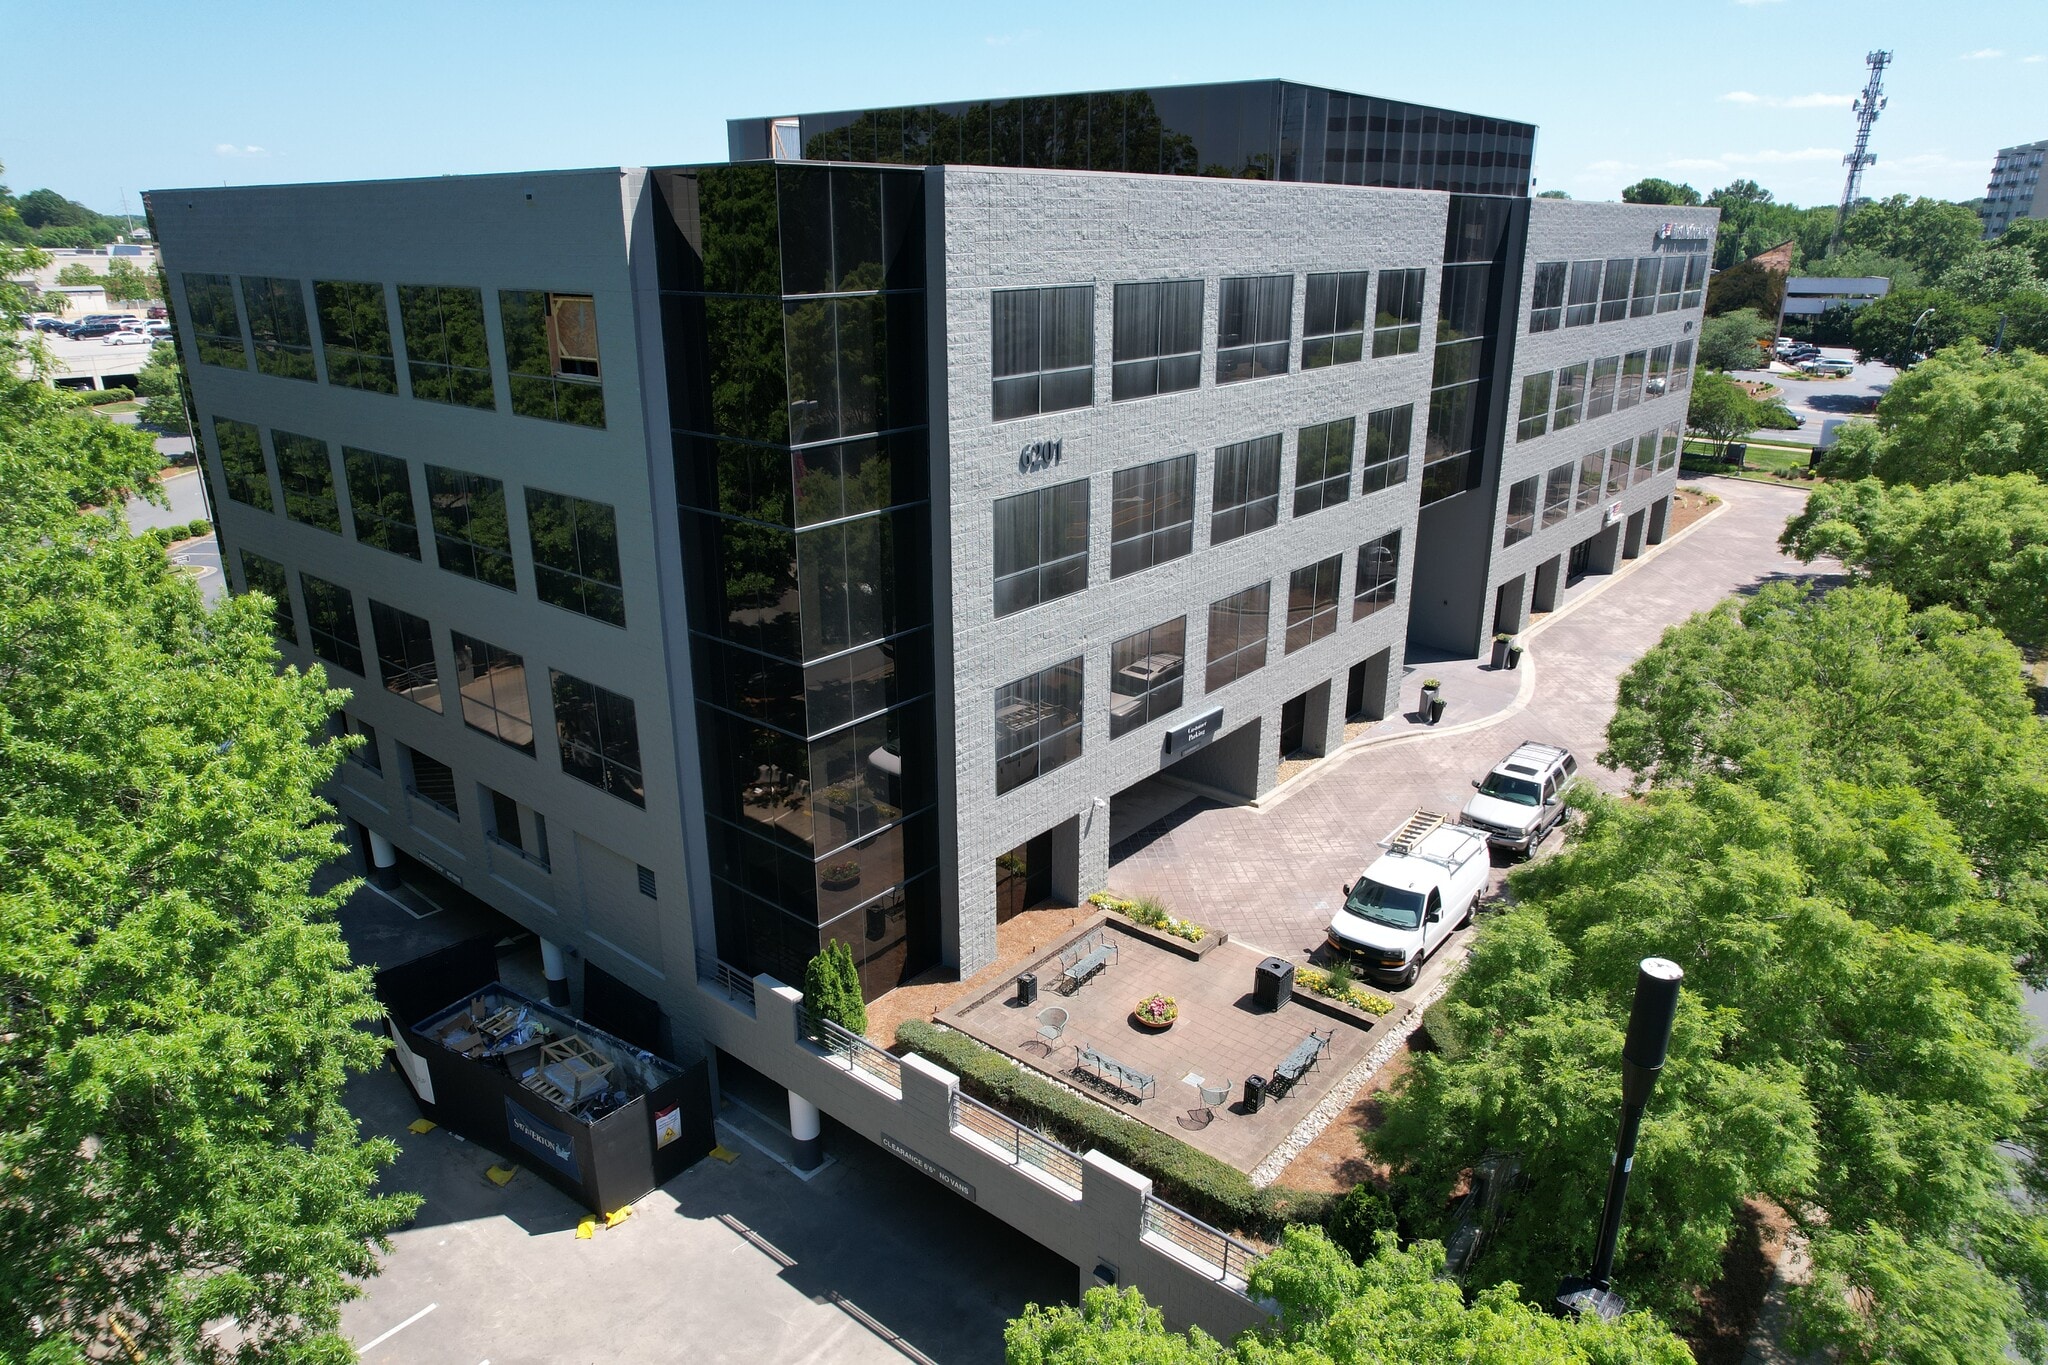
6201 Fairview 6201 Fairview Rd 1,633 - 9,664 SF of Office Space Available in Charlotte, NC 28210
All Available Spaces(3)
Display Rental Rate as
- Space
- Size
- Term
- Rental Rate
- Space Use
- Build-Out
- Available
Office space for lease
- Fully Built-Out as Standard Office
- Can be combined with additional space(s) for up to 9,664 SF of adjacent space
- Open Floor Plan Layout
- Strategic Location
Office space for lease
- Fully Built-Out as Standard Office
- Can be combined with additional space(s) for up to 9,664 SF of adjacent space
- Open Floor Plan Layout
- Strategic Location
Office space for lease
- Fully Built-Out as Standard Office
- Can be combined with additional space(s) for up to 9,664 SF of adjacent space
- Open Floor Plan Layout
- Strategic Location
| Space | Size | Term | Rental Rate | Space Use | Build-Out | Available |
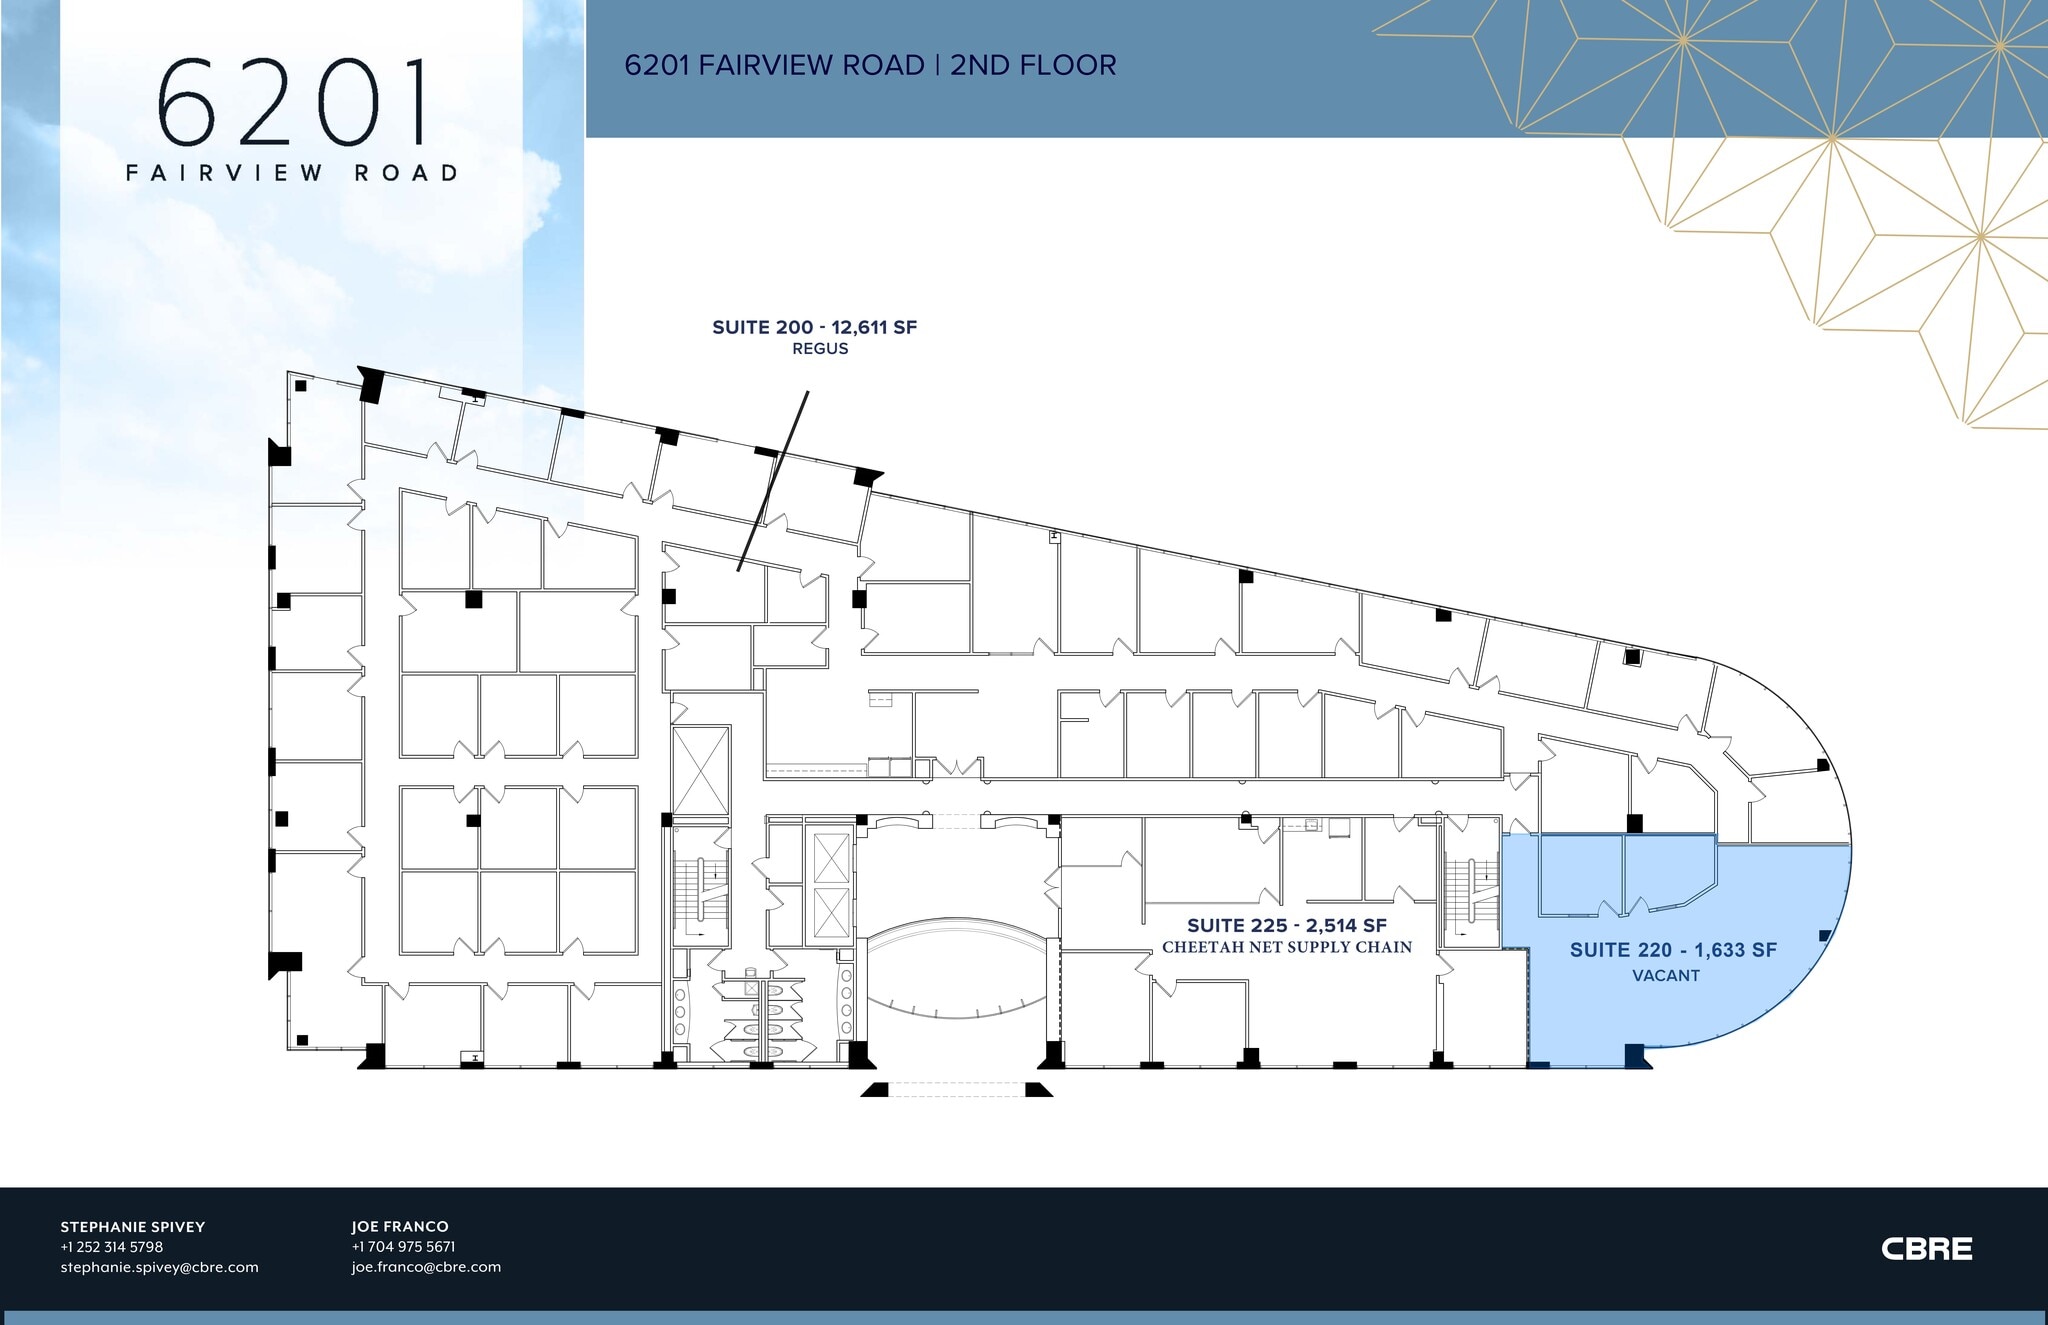
| 2nd Floor, Ste 220 | 1,633 SF | Negotiable | Upon Request Upon Request Upon Request Upon Request | Office | Full Build-Out | Now |
| 3rd Floor, Ste 300 | 5,319 SF | Negotiable | Upon Request Upon Request Upon Request Upon Request | Office | Full Build-Out | Now |
| 3rd Floor, Ste 330 | 2,712 SF | Negotiable | Upon Request Upon Request Upon Request Upon Request | Office | Full Build-Out | Now |
2nd Floor, Ste 220
| Size |
| 1,633 SF |
| Term |
| Negotiable |
| Rental Rate |
| Upon Request Upon Request Upon Request Upon Request |
| Space Use |
| Office |
| Build-Out |
| Full Build-Out |
| Available |
| Now |
3rd Floor, Ste 300
| Size |
| 5,319 SF |
| Term |
| Negotiable |
| Rental Rate |
| Upon Request Upon Request Upon Request Upon Request |
| Space Use |
| Office |
| Build-Out |
| Full Build-Out |
| Available |
| Now |
3rd Floor, Ste 330
| Size |
| 2,712 SF |
| Term |
| Negotiable |
| Rental Rate |
| Upon Request Upon Request Upon Request Upon Request |
| Space Use |
| Office |
| Build-Out |
| Full Build-Out |
| Available |
| Now |
2nd Floor, Ste 220
| Size | 1,633 SF |
| Term | Negotiable |
| Rental Rate | Upon Request |
| Space Use | Office |
| Build-Out | Full Build-Out |
| Available | Now |
Office space for lease
- Fully Built-Out as Standard Office
- Open Floor Plan Layout
- Can be combined with additional space(s) for up to 9,664 SF of adjacent space
- Strategic Location
3rd Floor, Ste 300
| Size | 5,319 SF |
| Term | Negotiable |
| Rental Rate | Upon Request |
| Space Use | Office |
| Build-Out | Full Build-Out |
| Available | Now |
Office space for lease
- Fully Built-Out as Standard Office
- Open Floor Plan Layout
- Can be combined with additional space(s) for up to 9,664 SF of adjacent space
- Strategic Location
3rd Floor, Ste 330
| Size | 2,712 SF |
| Term | Negotiable |
| Rental Rate | Upon Request |
| Space Use | Office |
| Build-Out | Full Build-Out |
| Available | Now |
Office space for lease
- Fully Built-Out as Standard Office
- Open Floor Plan Layout
- Can be combined with additional space(s) for up to 9,664 SF of adjacent space
- Strategic Location
Property Overview
6201 Fairview is situated at the intersection of Fairview and Barclay Downs Drive adjacent to SouthPark Mall. Connectivity and access make 6201 Fairview one of the most accessible office buildings in the market. The prominent location and street-front proximity to Fairview Road provides unmatched visibility to the more than 40,000 cars per day that travel Fairview Road, the main east-west thoroughfare connecting 1-77 to southeast Charlotte. Strong visibility affords tenants with desirable branding opportunities.
- Banking
- Signage
Property Facts
Select Tenants
- Floor
- Tenant Name
- Industry
- 1st
- First National Bank
- Finance and Insurance
- 3rd
- Harbor City Title Insurace
- Finance and Insurance
- 3rd
- McGrath & Spielberger PLLC
- Finance and Insurance
- 3rd
- Pinnacle Solutions Group
- Information
- 2nd
- Regus
- Real Estate



Presented by
6201 Fairview | 6201 Fairview Rd
Hmm, there seems to have been an error sending your message. Please try again.
Thanks! Your message was sent.