Your email has been sent.

Grand Central Plaza 622 Third Ave 2,435 - 303,030 SF of 4-Star Space Available in New York, NY 10017
All Available Spaces(23)
Display Rental Rate as
- Space
- Size
- Term
- Rental Rate
- Space Use
- Build-Out
- Available
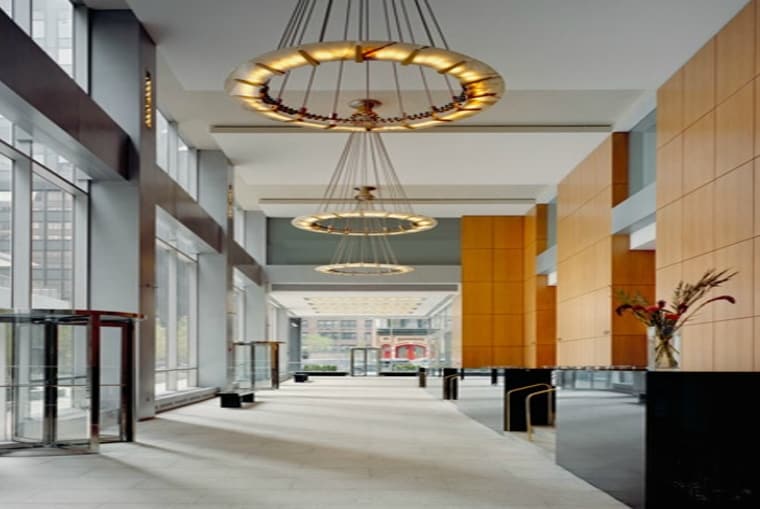
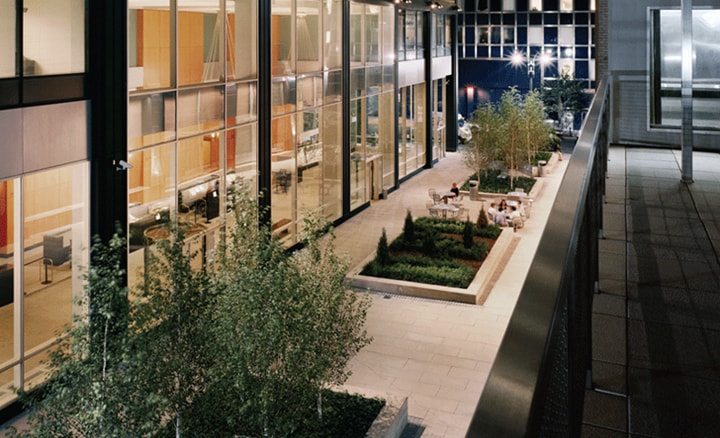
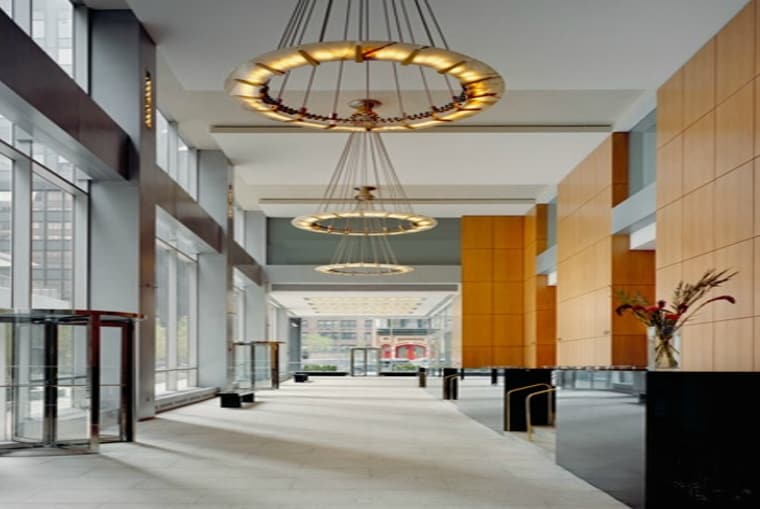
BUILDING WITHIN A BUILDING OPPORTUNITY Private entrance from street with private elevator from ground to mezzanine Can be leased with entire second floor Emery Roth & Sons designed building with Moed de Armas & Shannon lobby Outdoor tenant amenities include block-through plaza with landscaping and seating and park with food service on adjacent 3 story restaurant rooftop 26’ – 28’ column spacing Ceiling heights: Ground - 10'6" - 22' Mezzanine - 11'6" Second Floor - 15'6"
- Partially Built-Out as Standard Retail Space
- Central Air Conditioning
- Several pre-built opportunities
- Located in-line with other retail
- Finished Ceilings: 11’6”
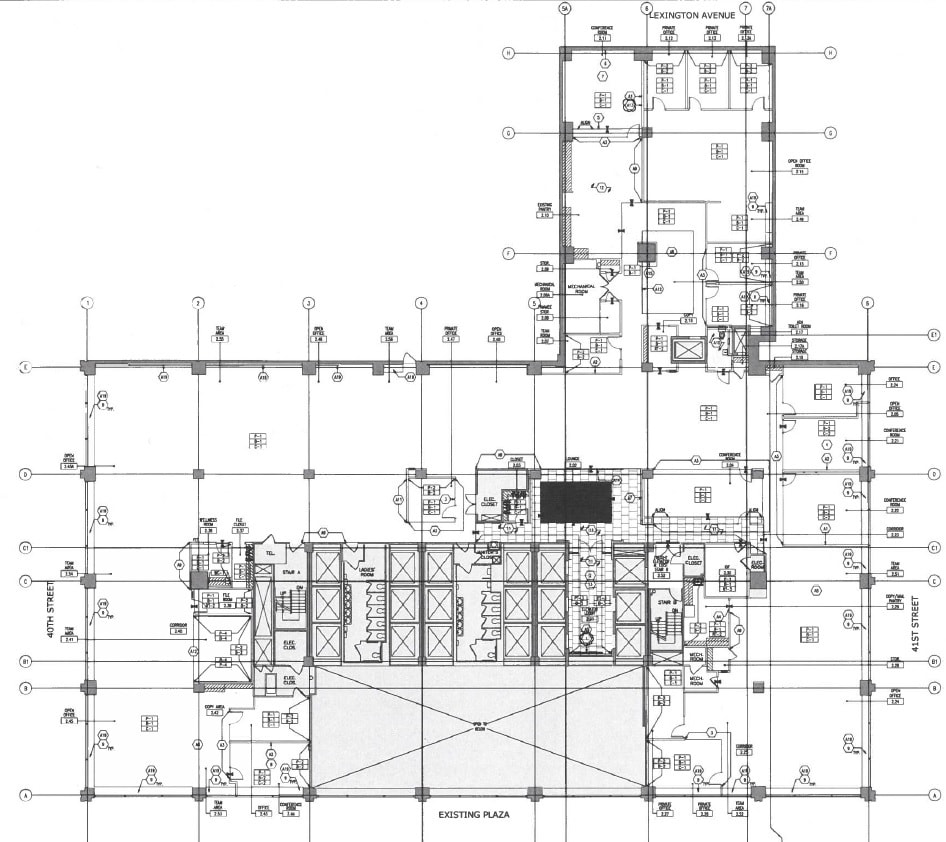


15'6" slab to slab ceiling heights Existing buildout consists of open plan and conference rooms. Potential to create building within building opportunity with private entrance and private elevator for ADA access. Landlord work is negotiable.
- Fully Built-Out as Professional Services Office
- Fits 68 - 216 People
- Finished Ceilings: 9’3”
- Central Air Conditioning
- Mostly Open Floor Plan Layout
- 1 Conference Room
- Space is in Excellent Condition
- Open Buildout!
BUILDING WITHIN A BUILDING OPPORTUNITY Private entrance from street with private elevator from ground to mezzanine Can be leased with entire second floor Emery Roth & Sons designed building with Moed de Armas & Shannon lobby Outdoor tenant amenities include block-through plaza with landscaping and seating and park with food service on adjacent 3 story restaurant rooftop 26’ – 28’ column spacing Ceiling heights: Ground - 10'6" - 22' Mezzanine - 11'6" Second Floor - 15'6"
- Partially Built-Out as Standard Retail Space
- Central Air Conditioning
- Several pre-built opportunities
- Located in-line with other retail
- Finished Ceilings: 11’6”
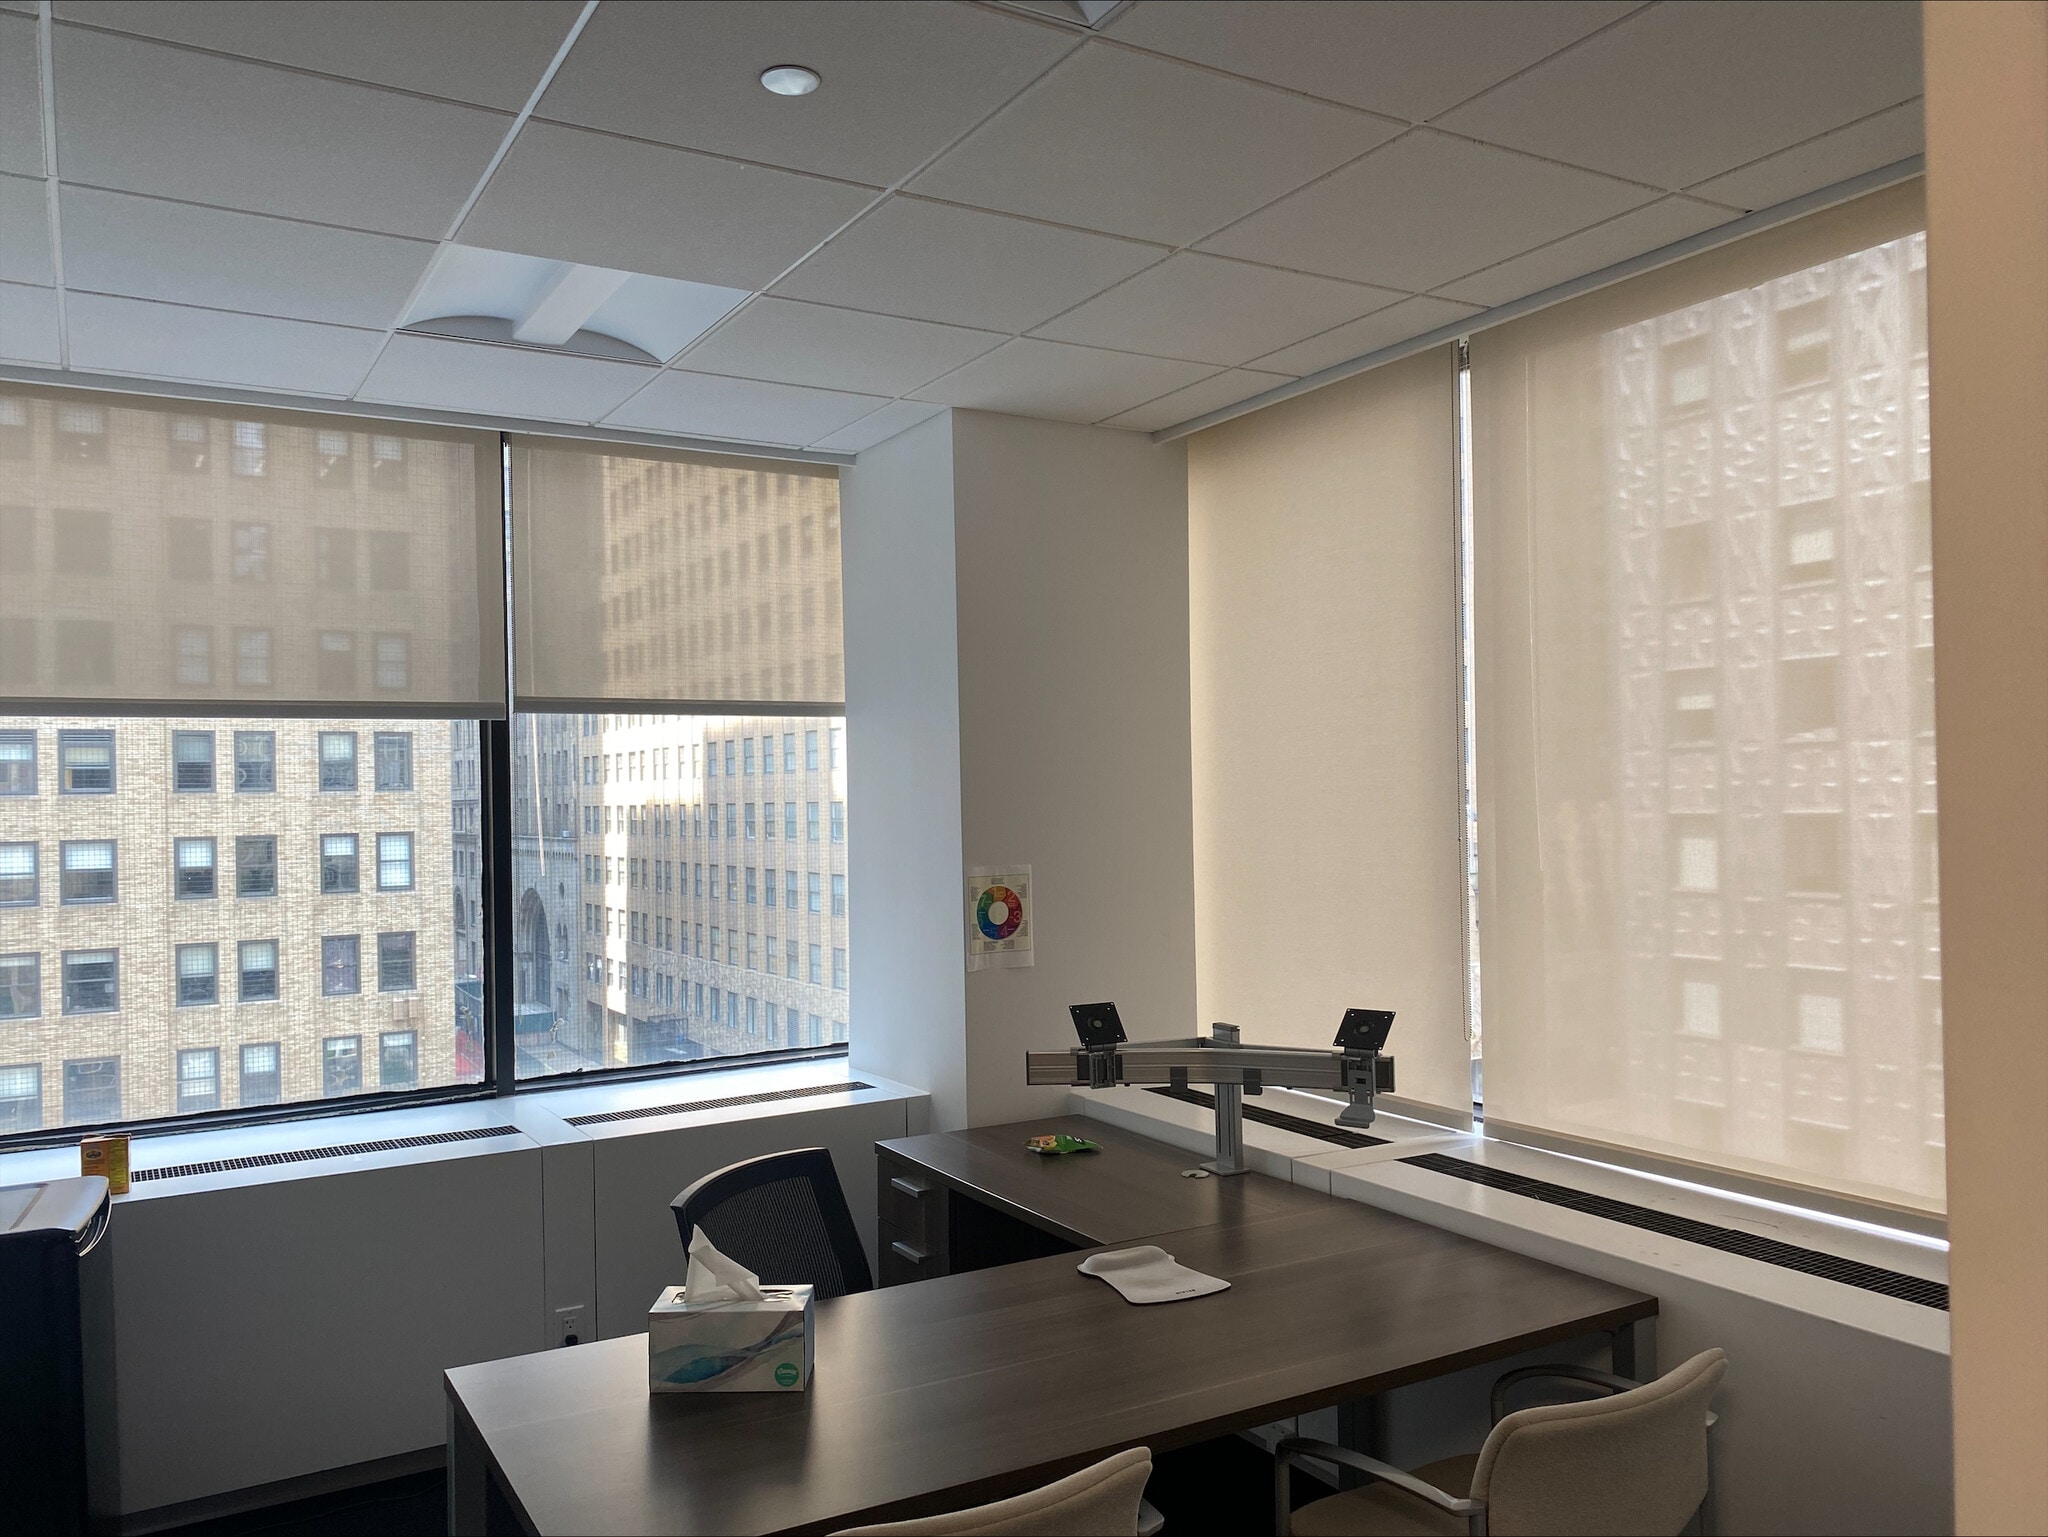


Existing installation features with 6 windowed offices, 4 windowed conference rooms, 1 interior conference room, wet pantry, and open area. Landlord will demolish and rebuild for a 7-10 year term.
- Fully Built-Out as Standard Office
- 6 Private Offices
- Space is in Excellent Condition
- Fits 23 - 71 People
- 5 Conference Rooms
- Fully built space
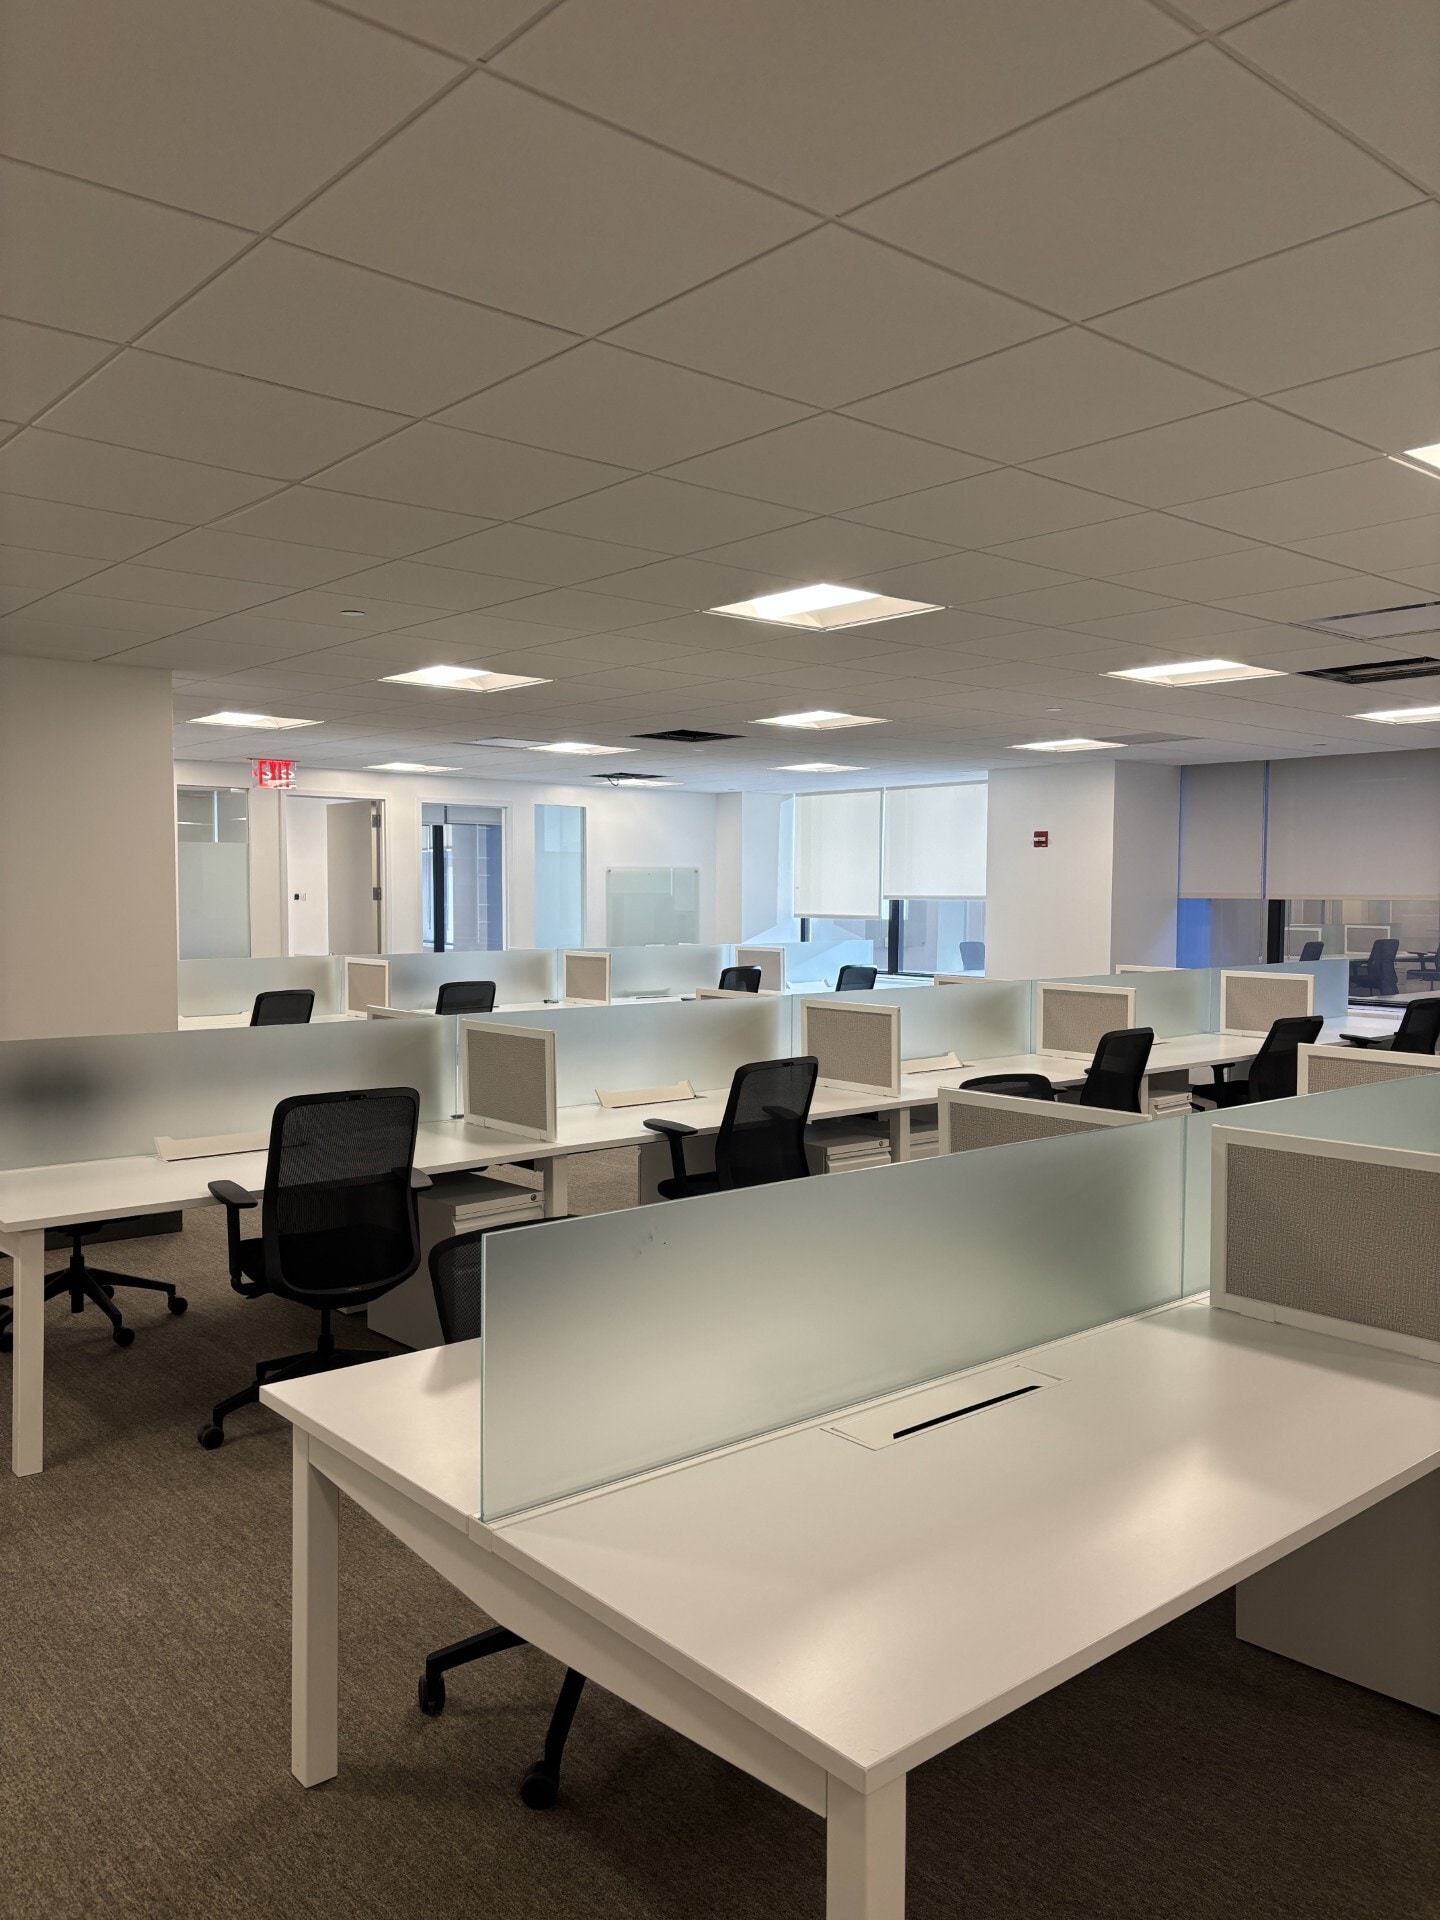


Space is recently built with 3 offices, 1 conference room, wet pantry and open area for 30+. Delivered furnished and wired. Landlord work is negotiable.
- Partially Built-Out as Standard Office
- Fits 17 - 52 People
- 1 Conference Room
- Can be combined with additional space(s) for up to 28,935 SF of adjacent space
- Mostly Open Floor Plan Layout
- 3 Private Offices
- Space is in Excellent Condition
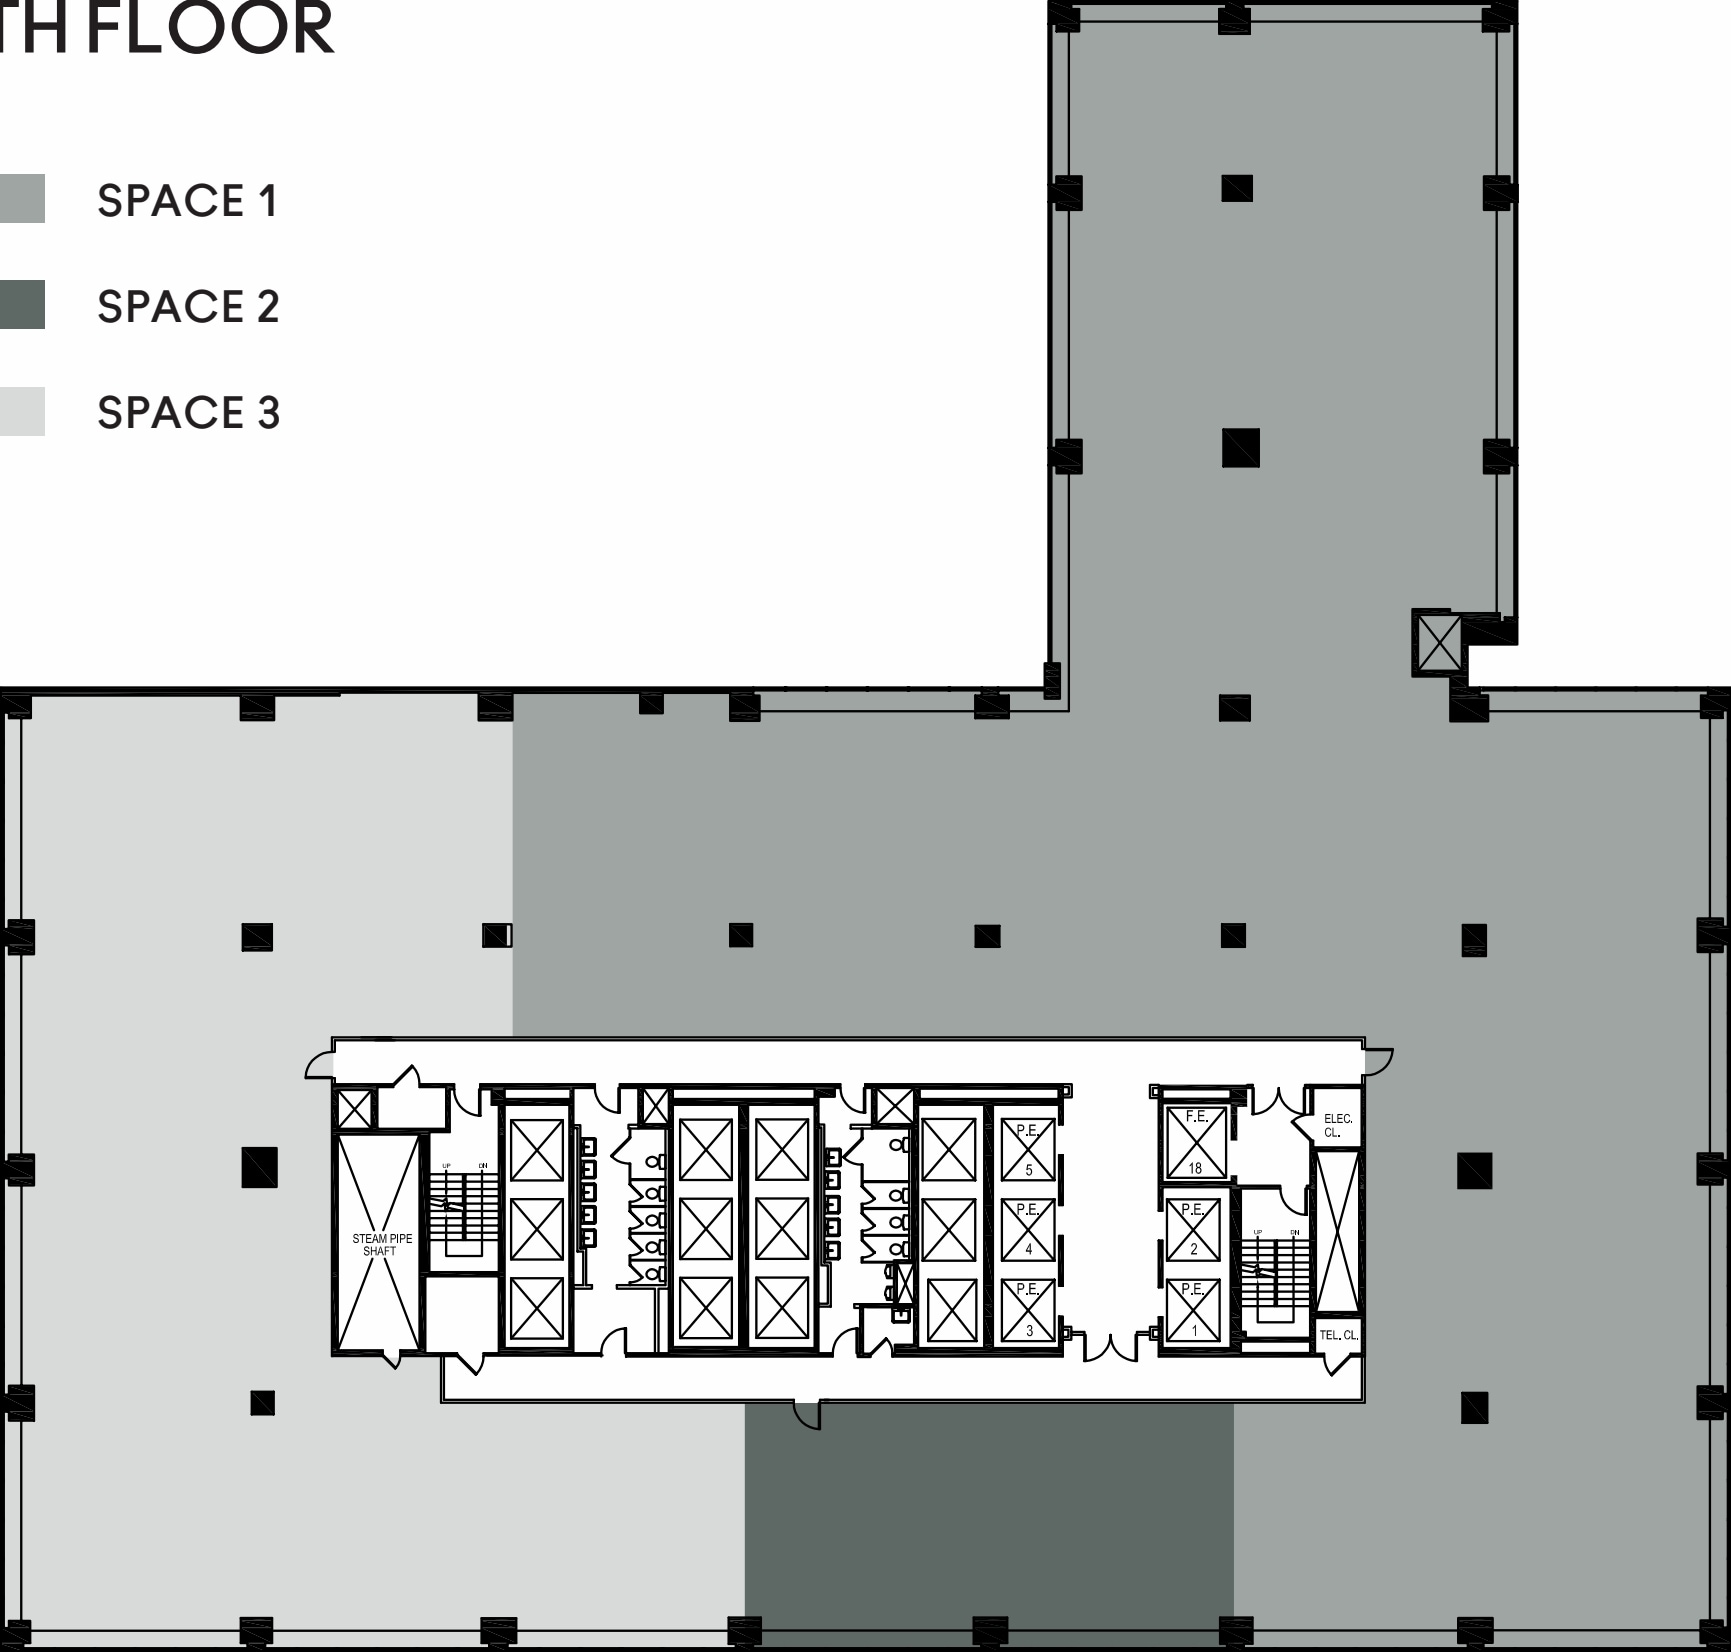
Existing legal installation features 3 offices, 1 conference room, wet pantry, and small open area.
- Fully Built-Out as Standard Office
- Fits 7 - 20 People
- 1 Conference Room
- Can be combined with additional space(s) for up to 28,935 SF of adjacent space
- Shell Space Opportunity!
- Open Floor Plan Layout
- 3 Private Offices
- Space is in Excellent Condition
- Central Air Conditioning
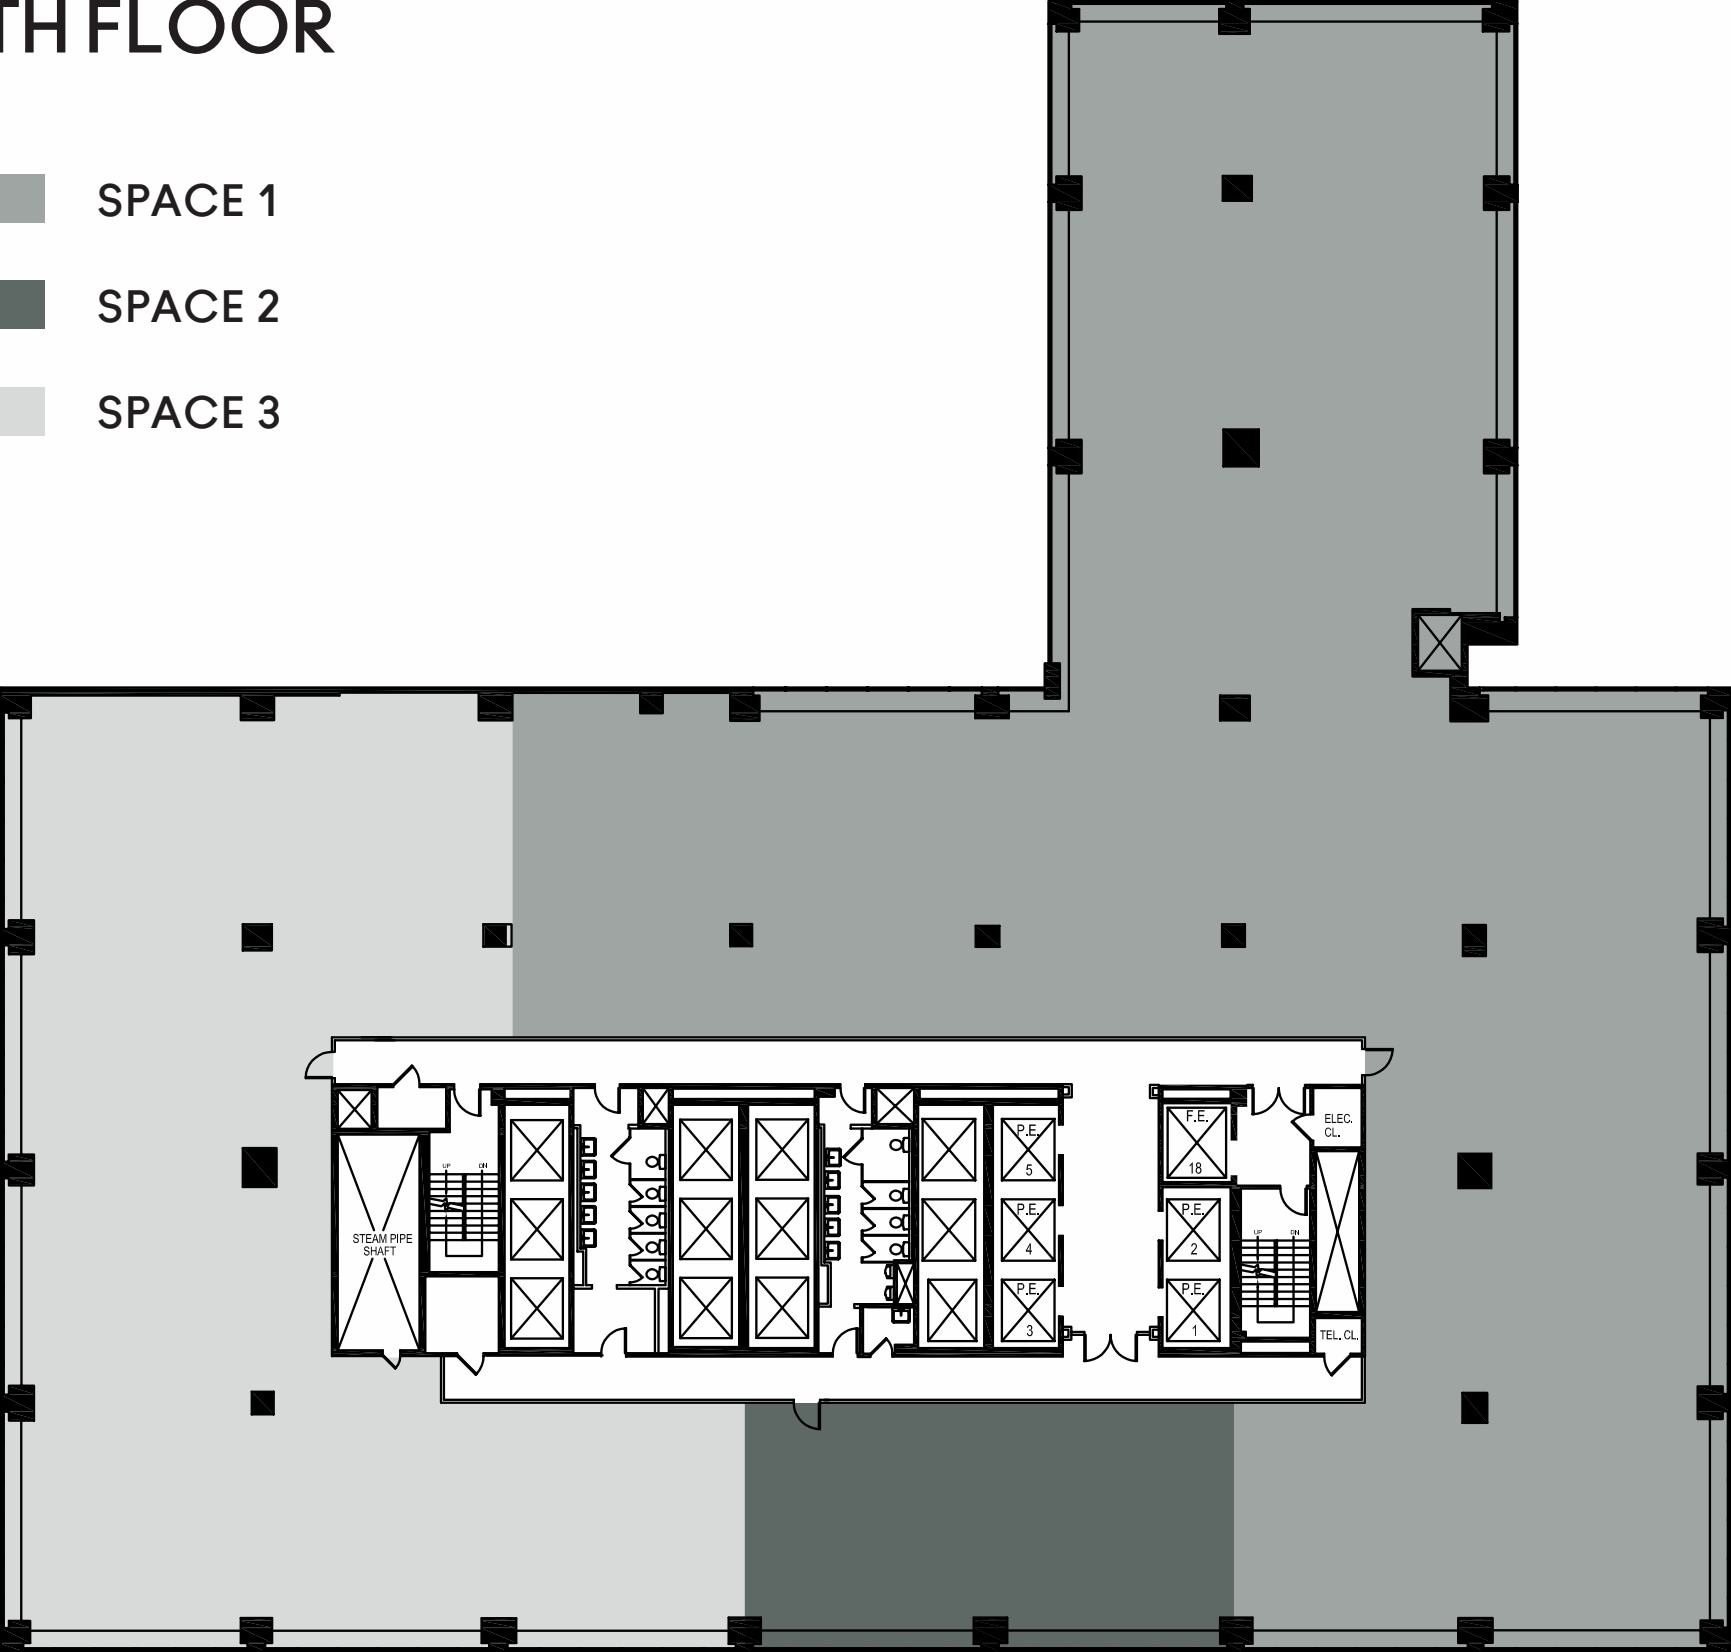
Office intensive installation. Features exposed ceilings and executive restroom with shower. Landlord will demolish and rebuild for a 7-10 year term.
- Fully Built-Out as Standard Office
- Fits 50 - 160 People
- Central Air Conditioning
- Mostly Open Floor Plan Layout
- Can be combined with additional space(s) for up to 28,935 SF of adjacent space
- Office intensive installation.
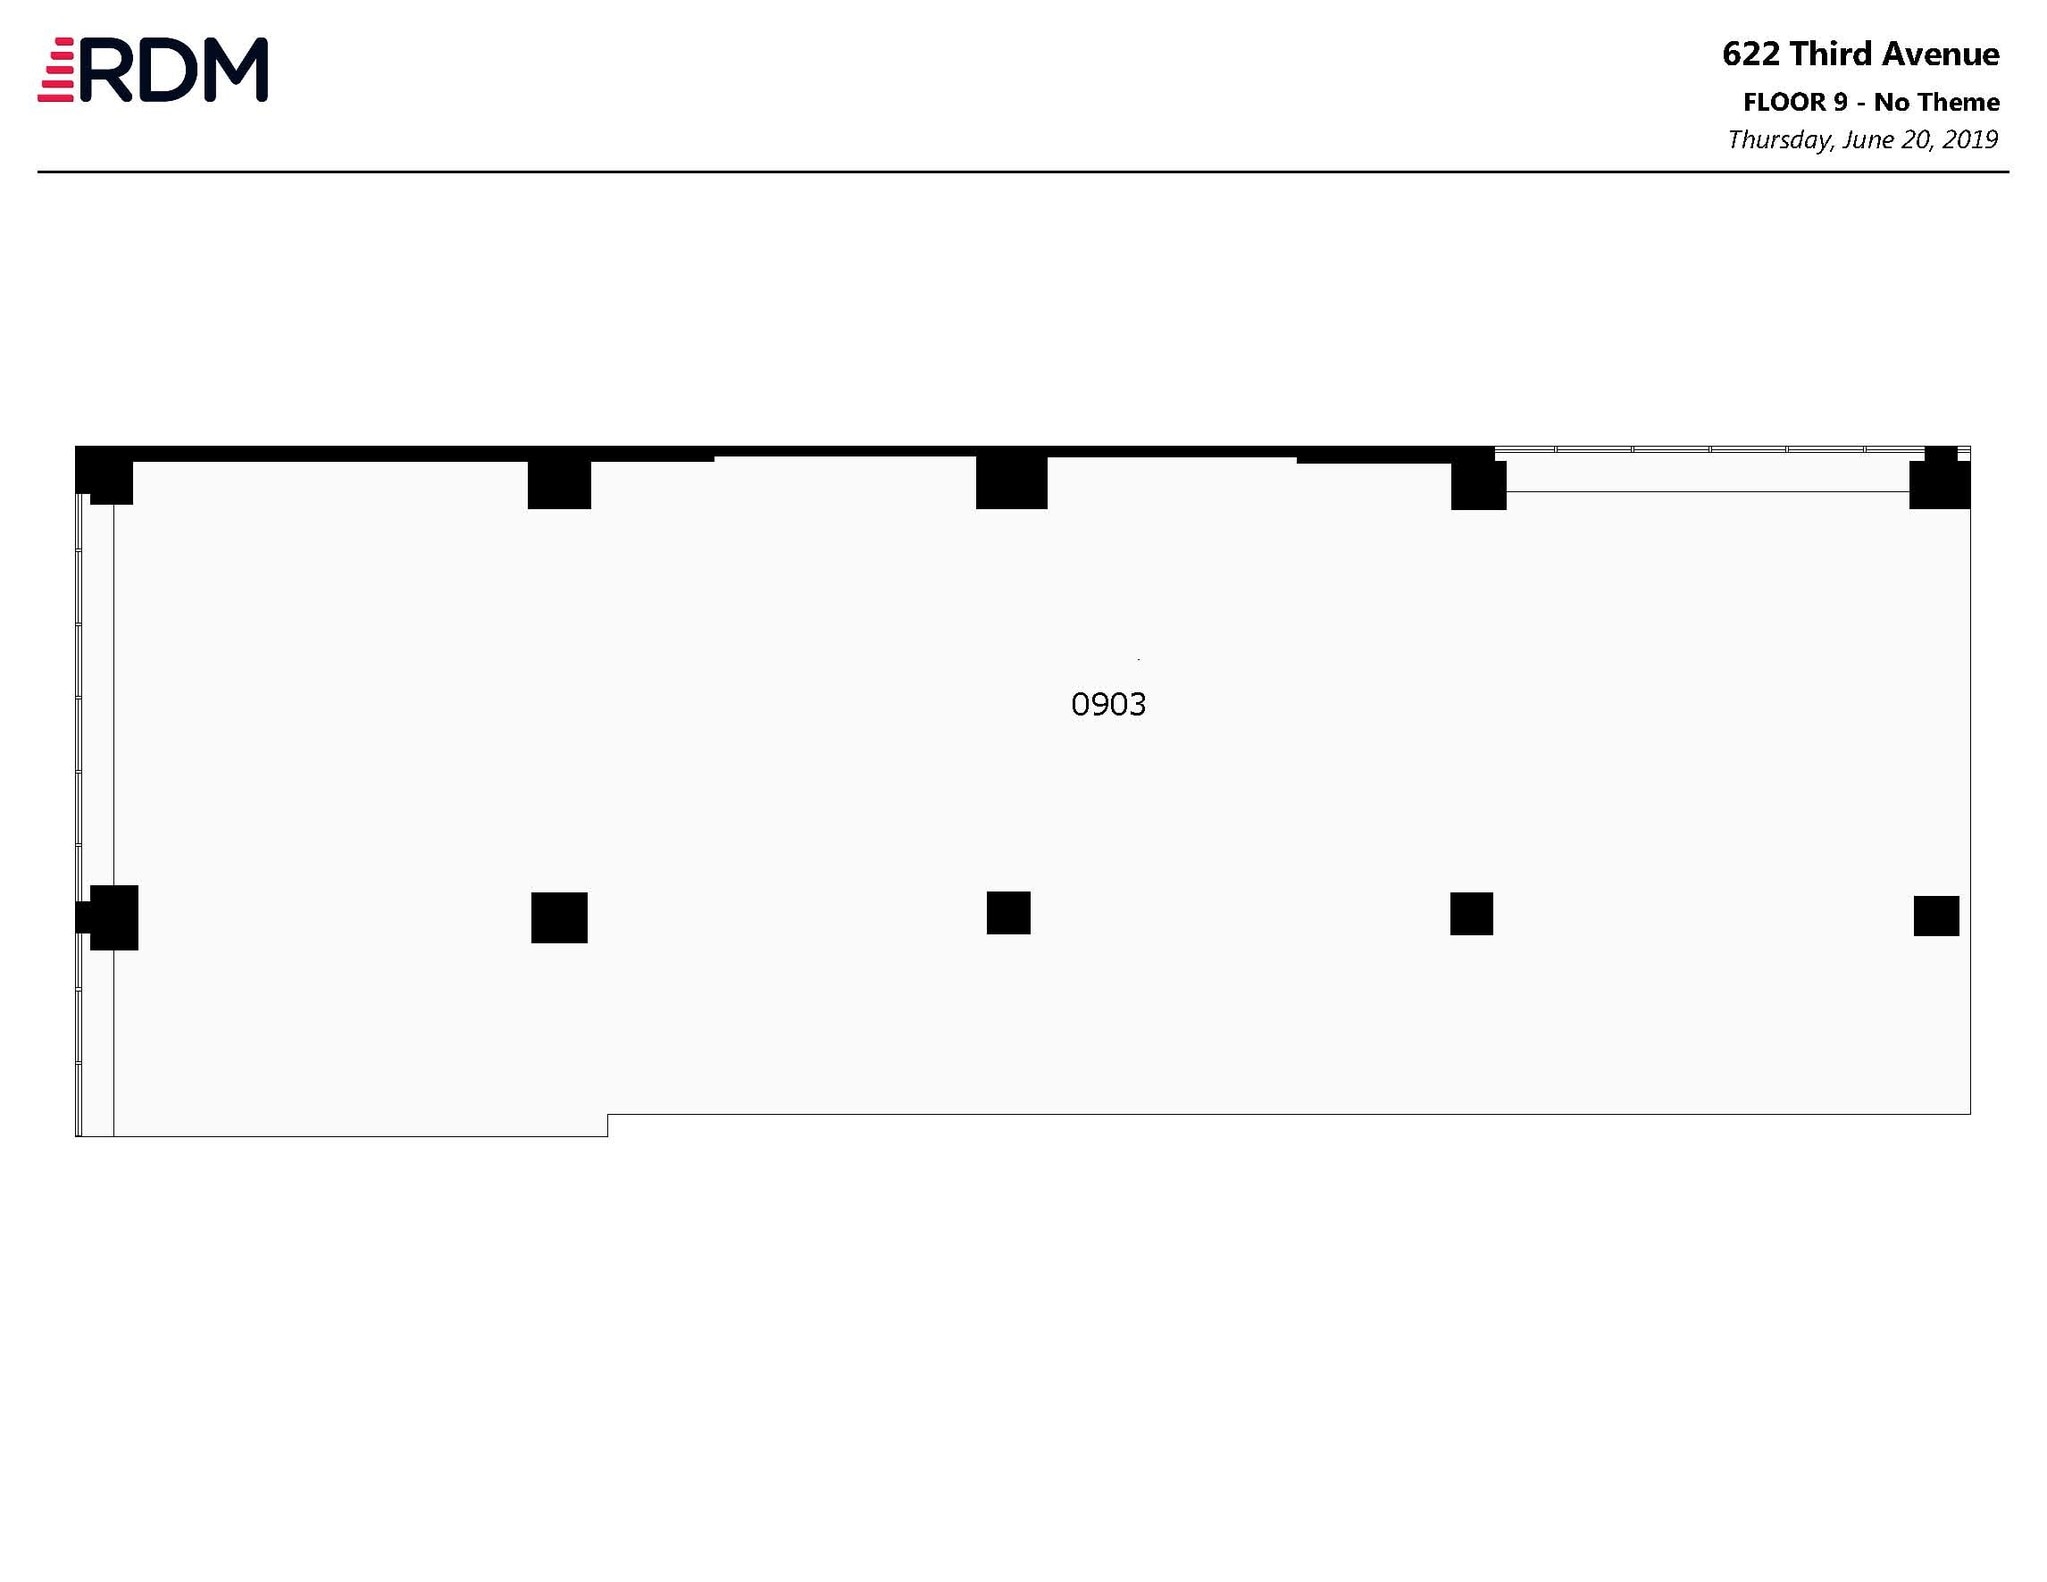
Raw space, landlord will deliver NBI for 7-10 year term.
- Open Floor Plan Layout
- Can be combined with additional space(s) for up to 14,333 SF of adjacent space
- Shell Space Opportunity!
- Space is in Excellent Condition
- Central Air Conditioning

Raw space, landlord will deliver NBI for 7-10 year term.
- Open Floor Plan Layout
- Can be combined with additional space(s) for up to 14,333 SF of adjacent space
- Shell Space Opportunity!
- Space is in Excellent Condition
- Central Air Conditioning
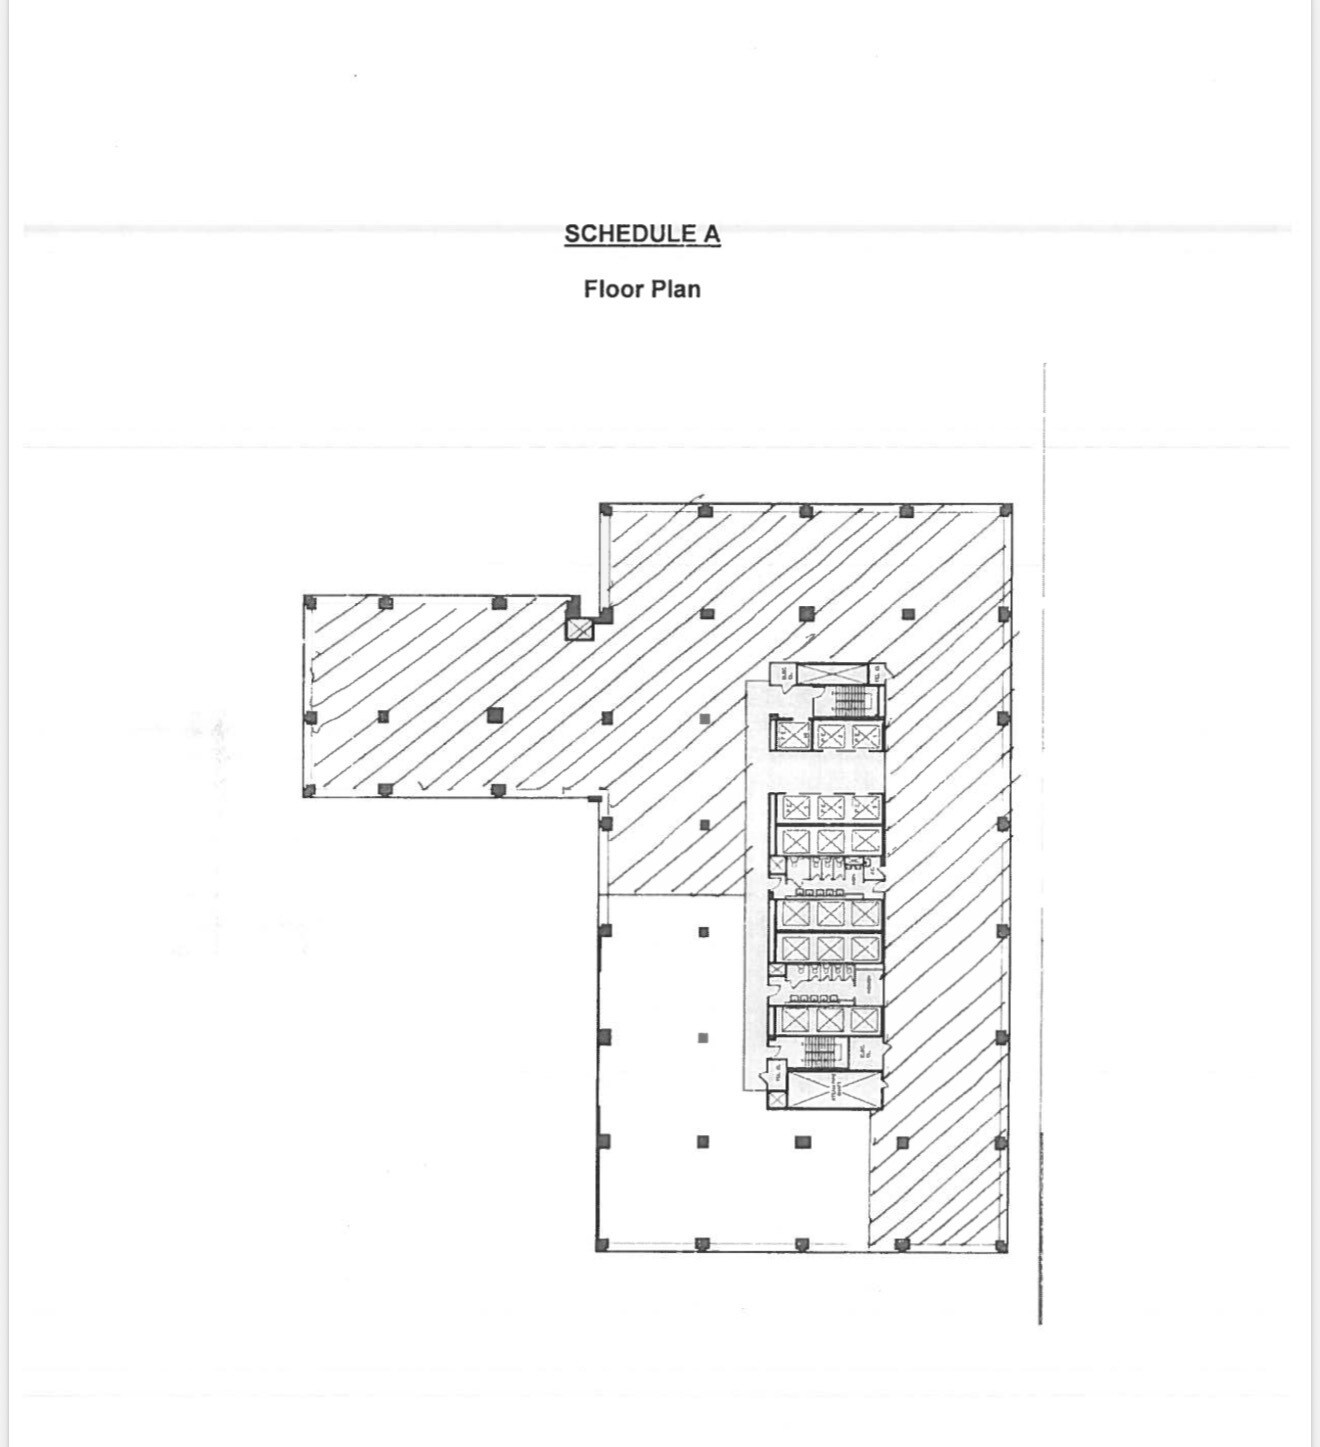
Built and furnished space in great condition with 3 conference rooms, 11 meeting rooms, 2 offices, 2 phone booths, 1 storage room, 1 large I.T room, a large kitchen area and open area with 136 desks.
- Fully Built-Out as Standard Office
- Fits 62 - 196 People
- Conference Rooms
- Mostly Open Floor Plan Layout
- Partitioned Offices
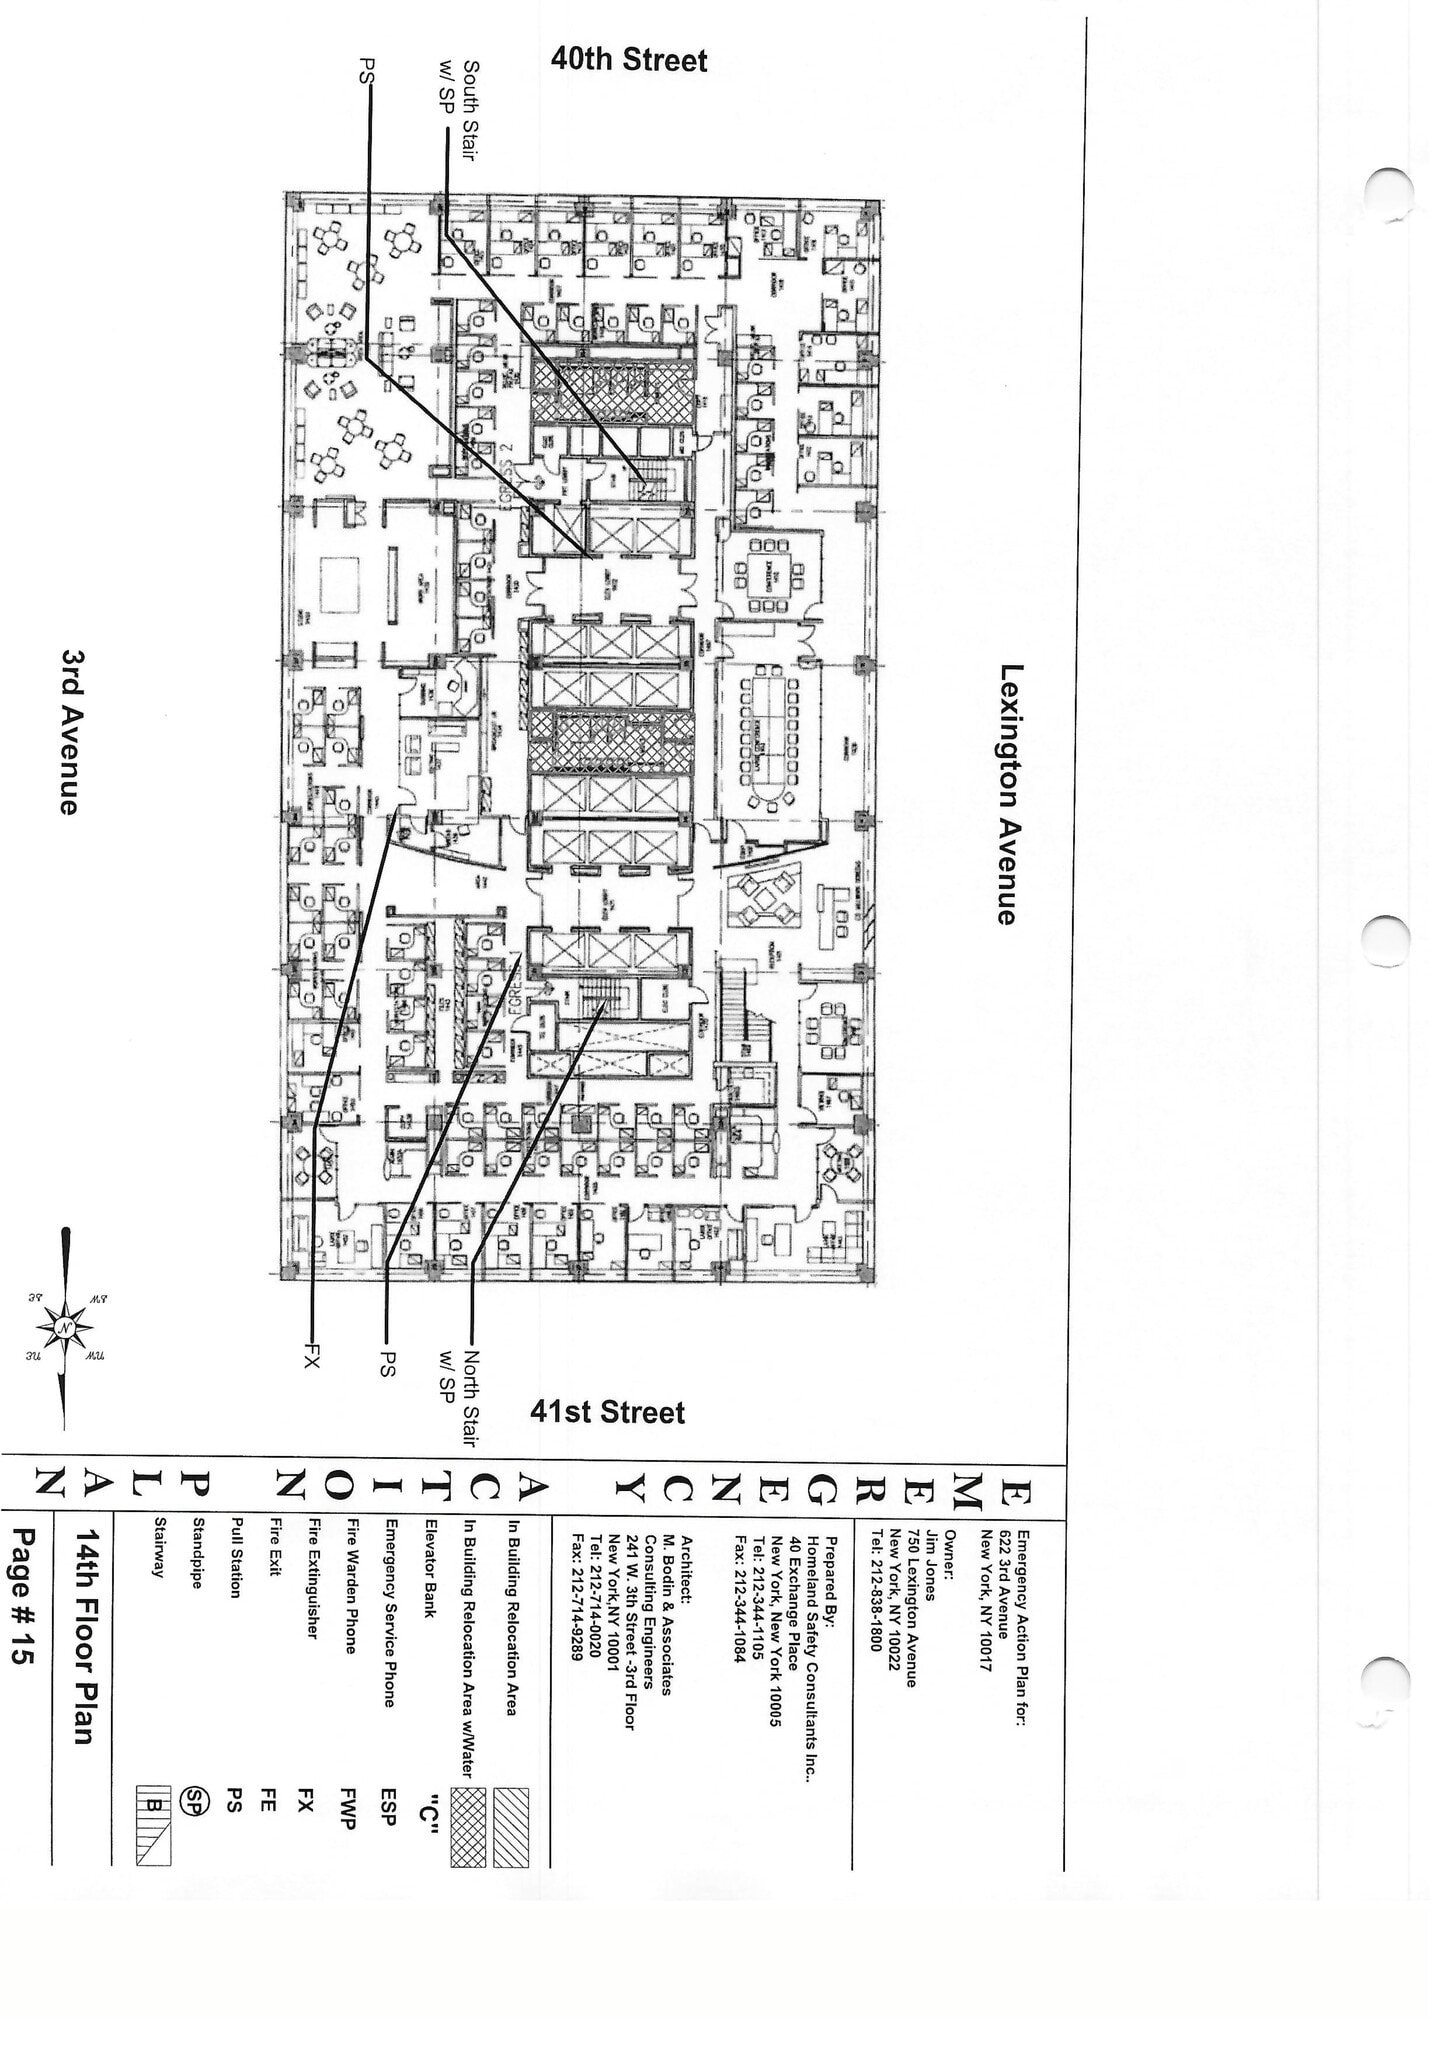

Built and furnished creative installation in place. Features interconnecting staircase between floors 14-16. Landlord work is negotiable.
- Fully Built-Out as Standard Office
- Fits 67 - 212 People
- Can be combined with additional space(s) for up to 62,500 SF of adjacent space
- Private Restrooms
- Mostly Open Floor Plan Layout
- Space is in Excellent Condition
- Elevator Access
- Full floor opportunity!
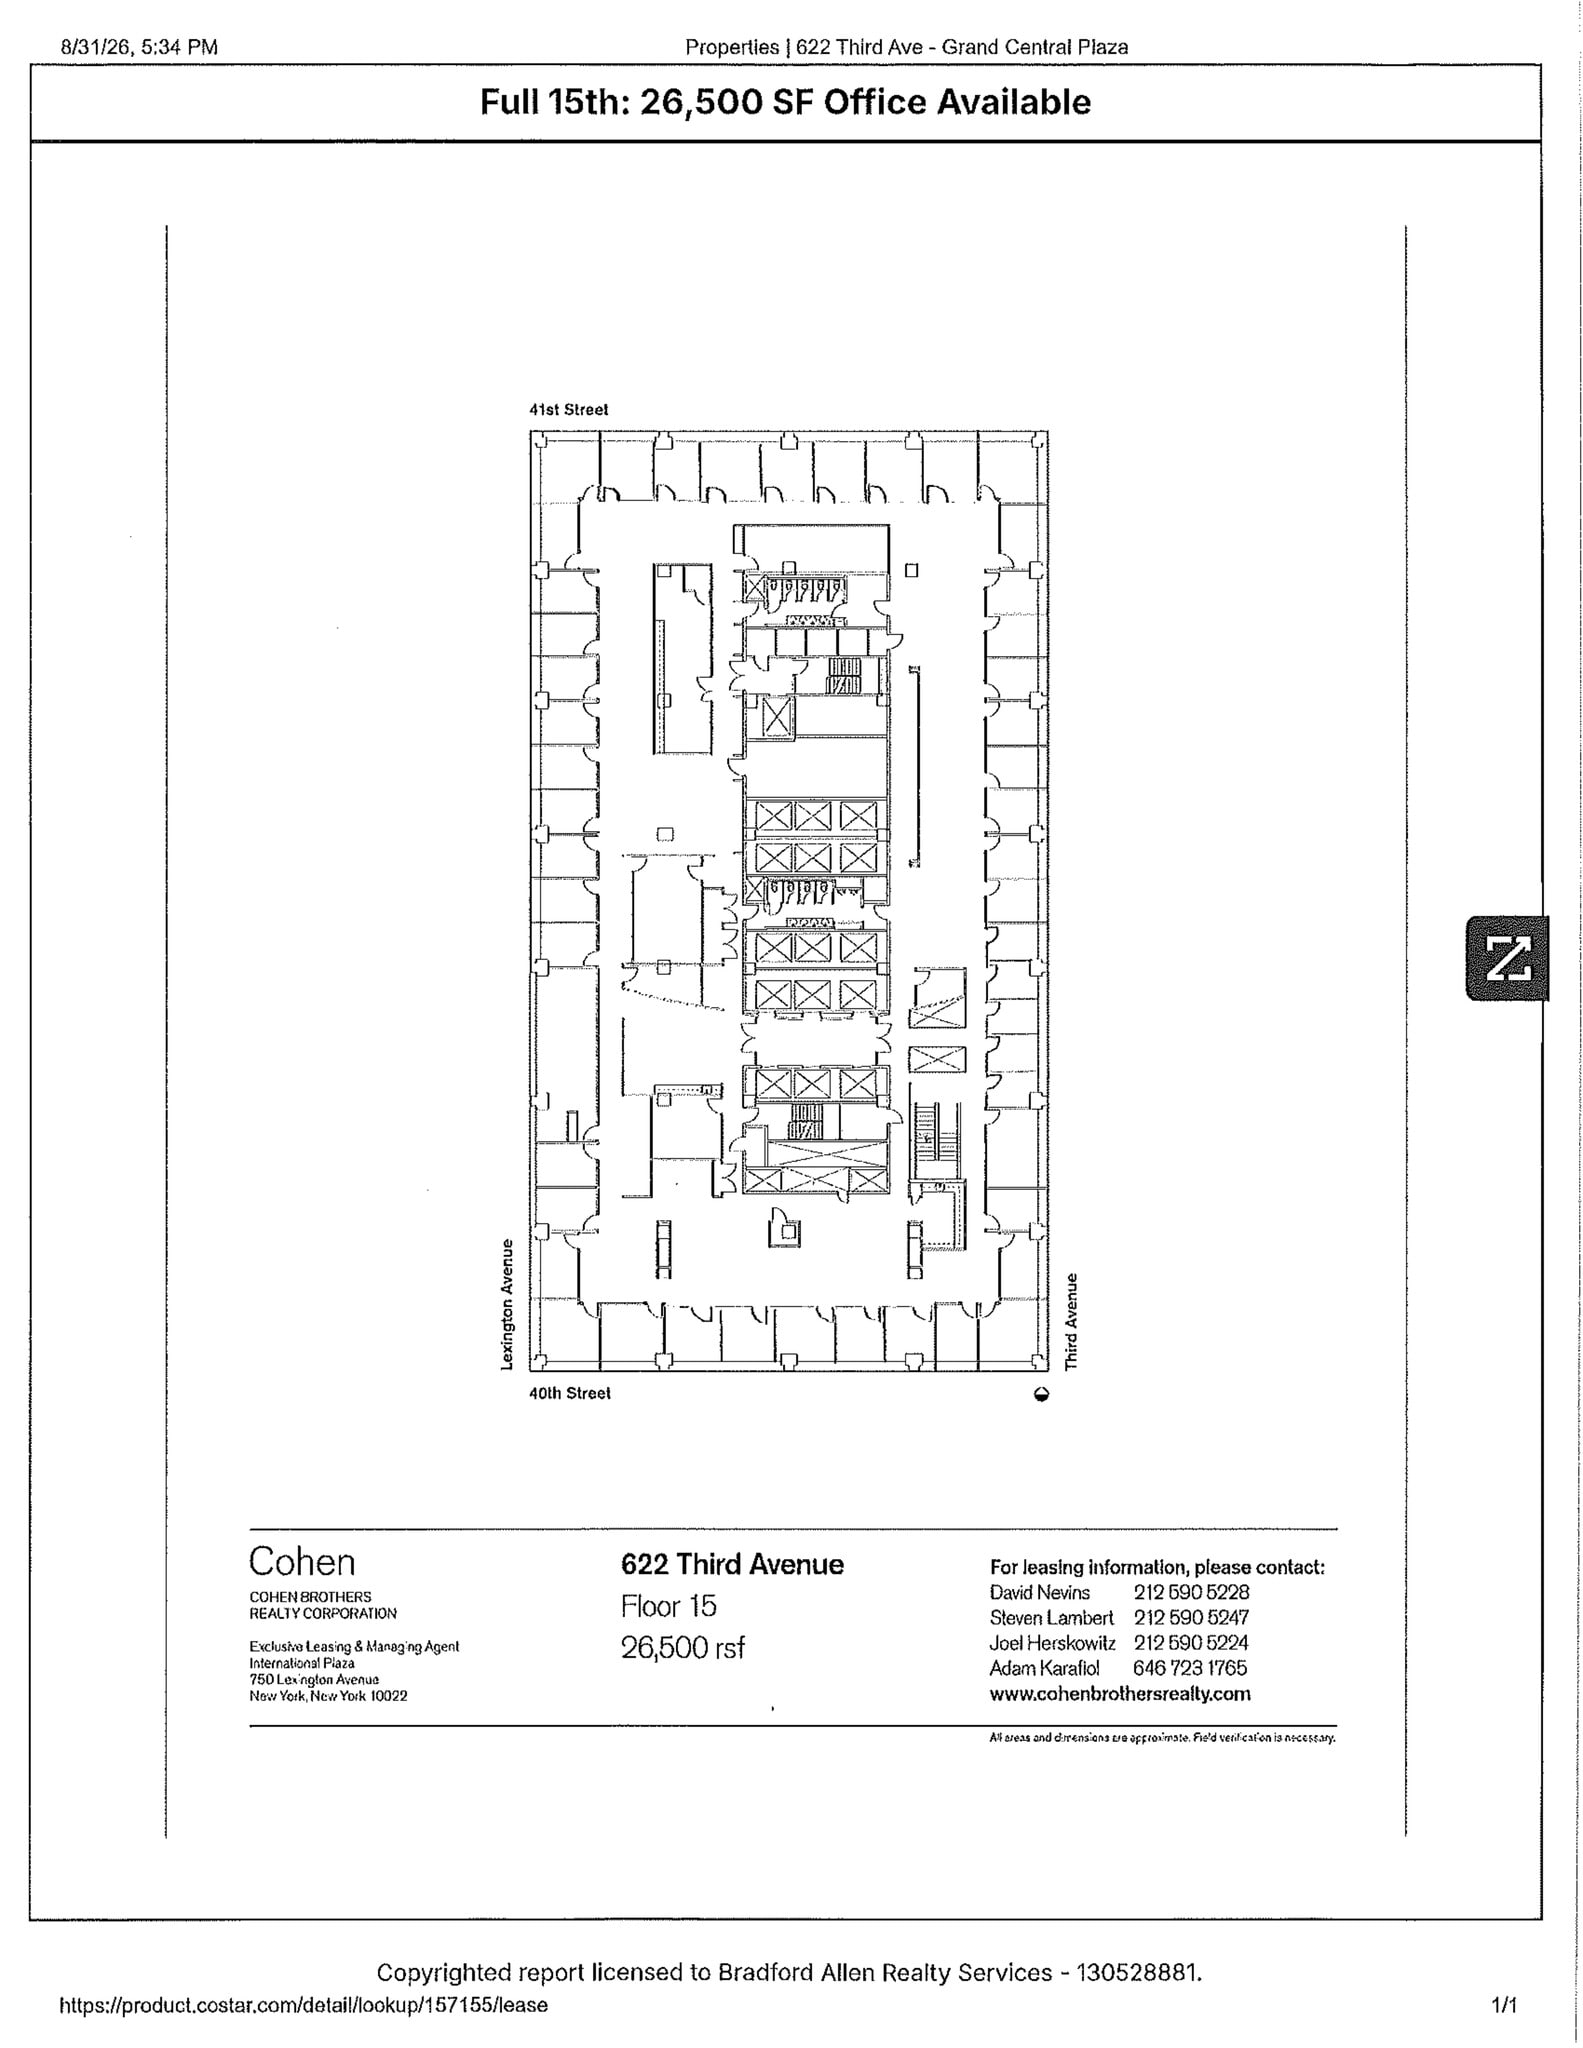

Built, furnished creative installation in place. Features interconnecting staircase between floors 14-16. Floor can be leased individually. Landlord work is negotiable.
- Fully Built-Out as Standard Office
- Fits 67 - 212 People
- Can be combined with additional space(s) for up to 62,500 SF of adjacent space
- Private Restrooms
- Open Floor Plan Layout
- Space is in Excellent Condition
- Elevator Access
- Full floor opportunity!
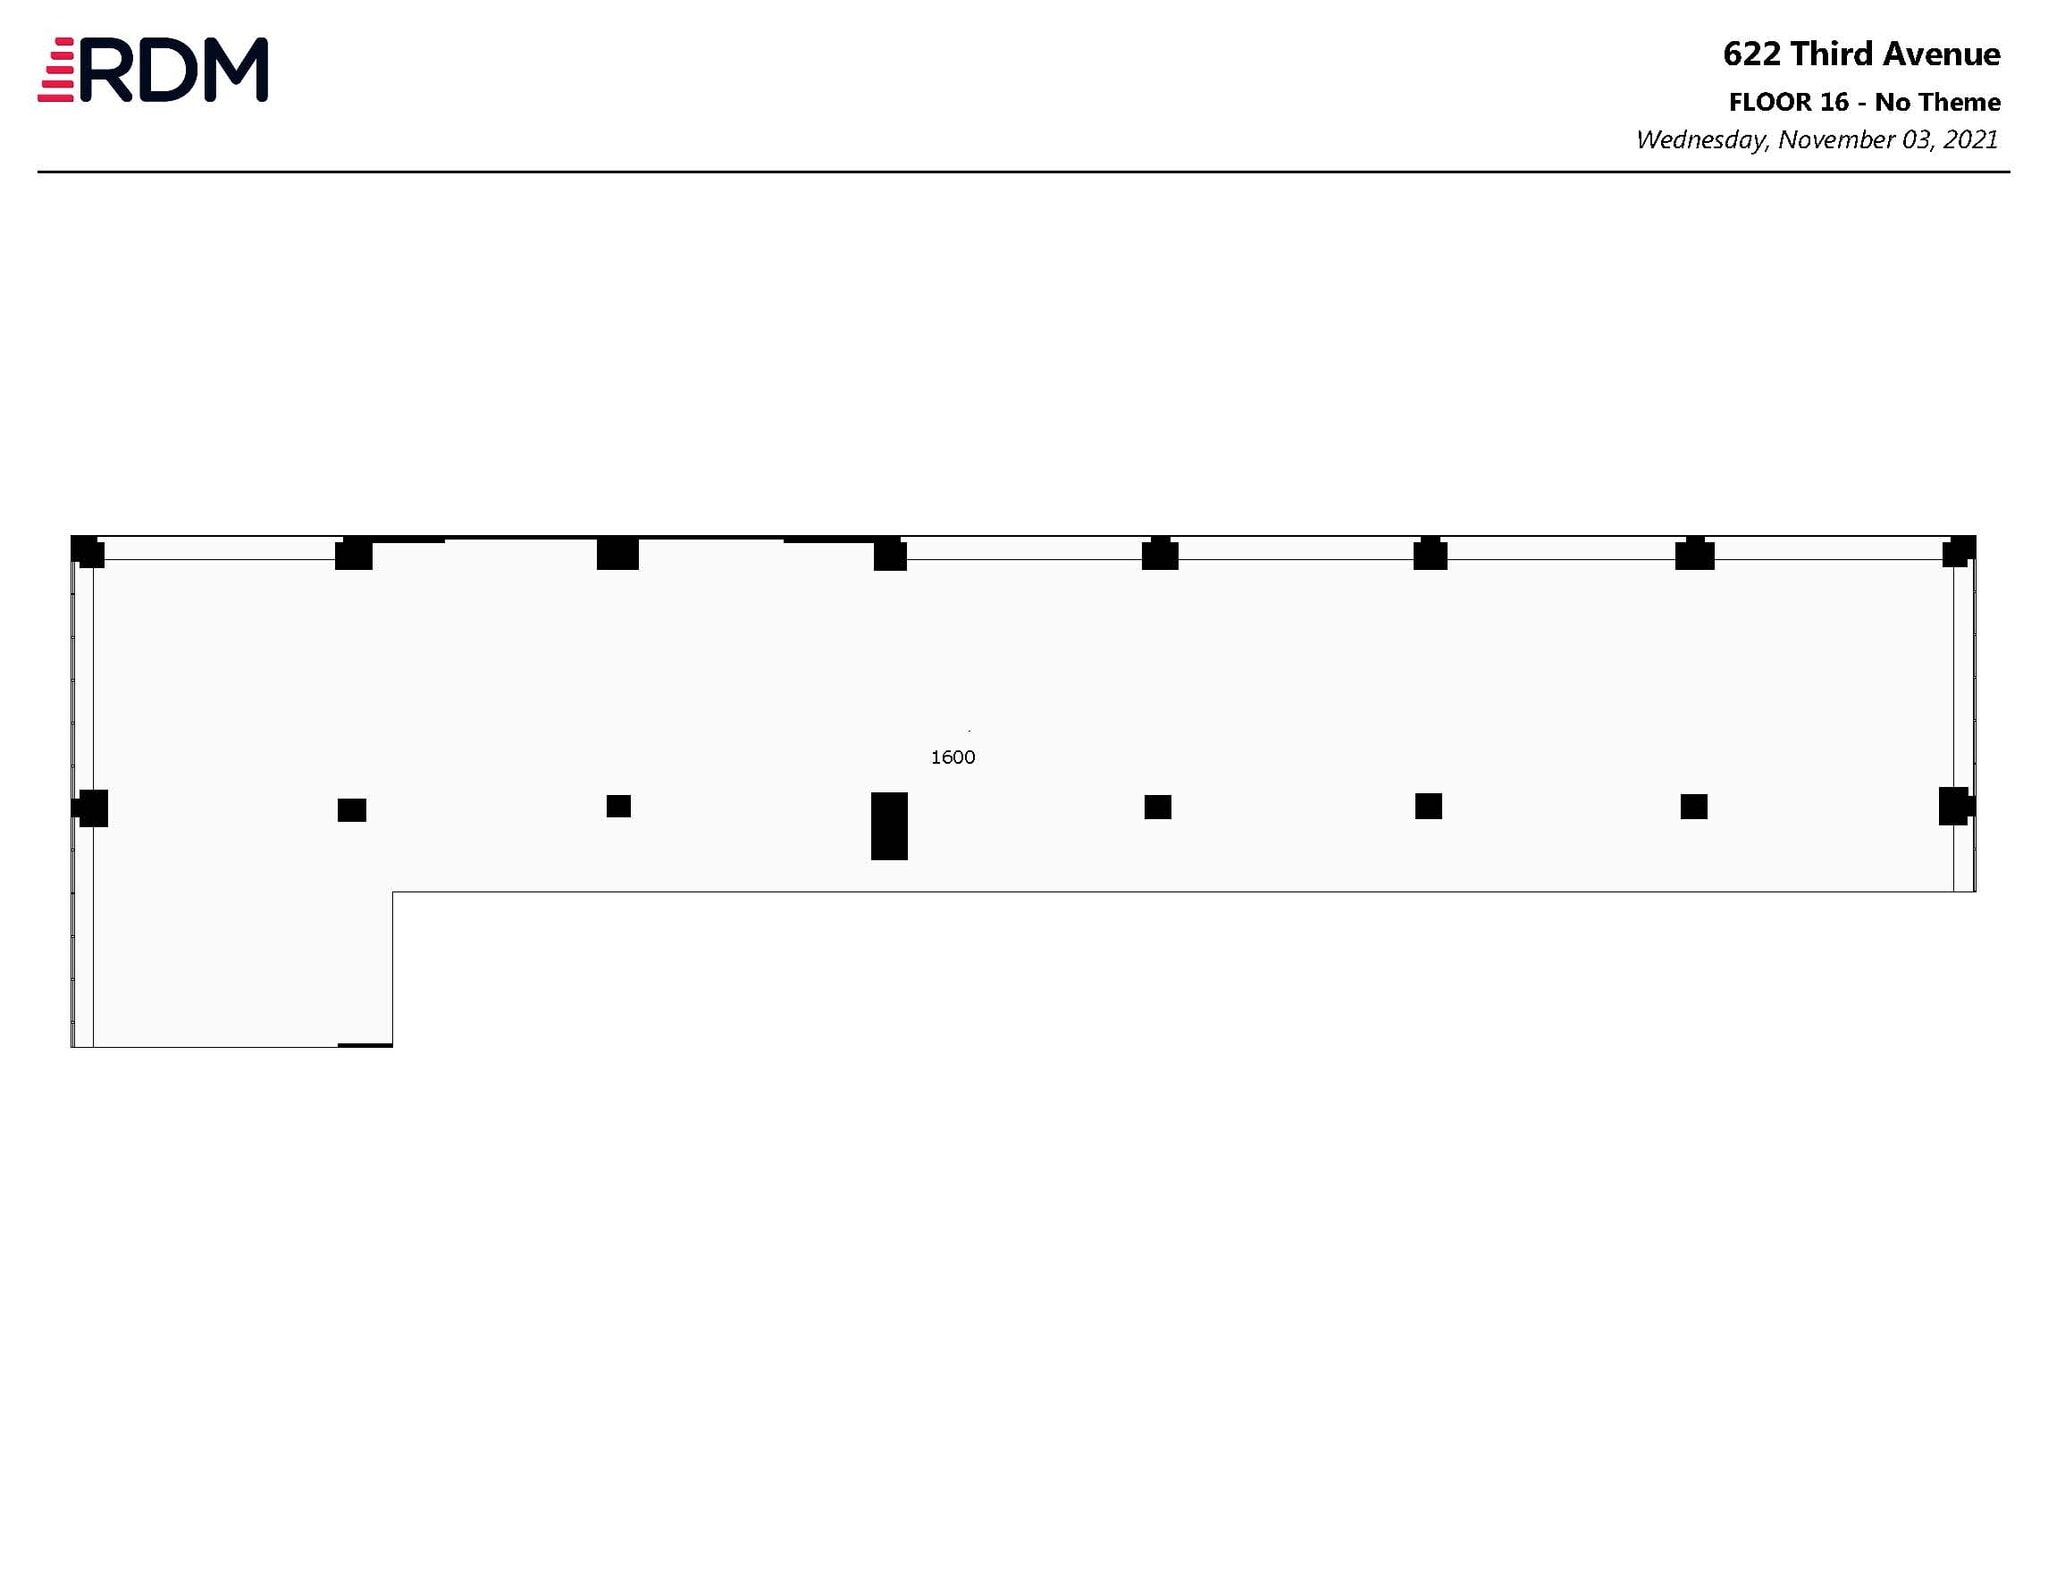
Built, furnished creative installation in place. Features interconnecting staircase between floors 14-16. Floor can be leased individually. Landlord work is negotiable.
- Fully Built-Out as Standard Office
- Fits 24 - 76 People
- 1 Conference Room
- Can be combined with additional space(s) for up to 62,500 SF of adjacent space
- Full floor opportunity!
- Open Floor Plan Layout
- 7 Private Offices
- Space is in Excellent Condition
- Central Air Conditioning
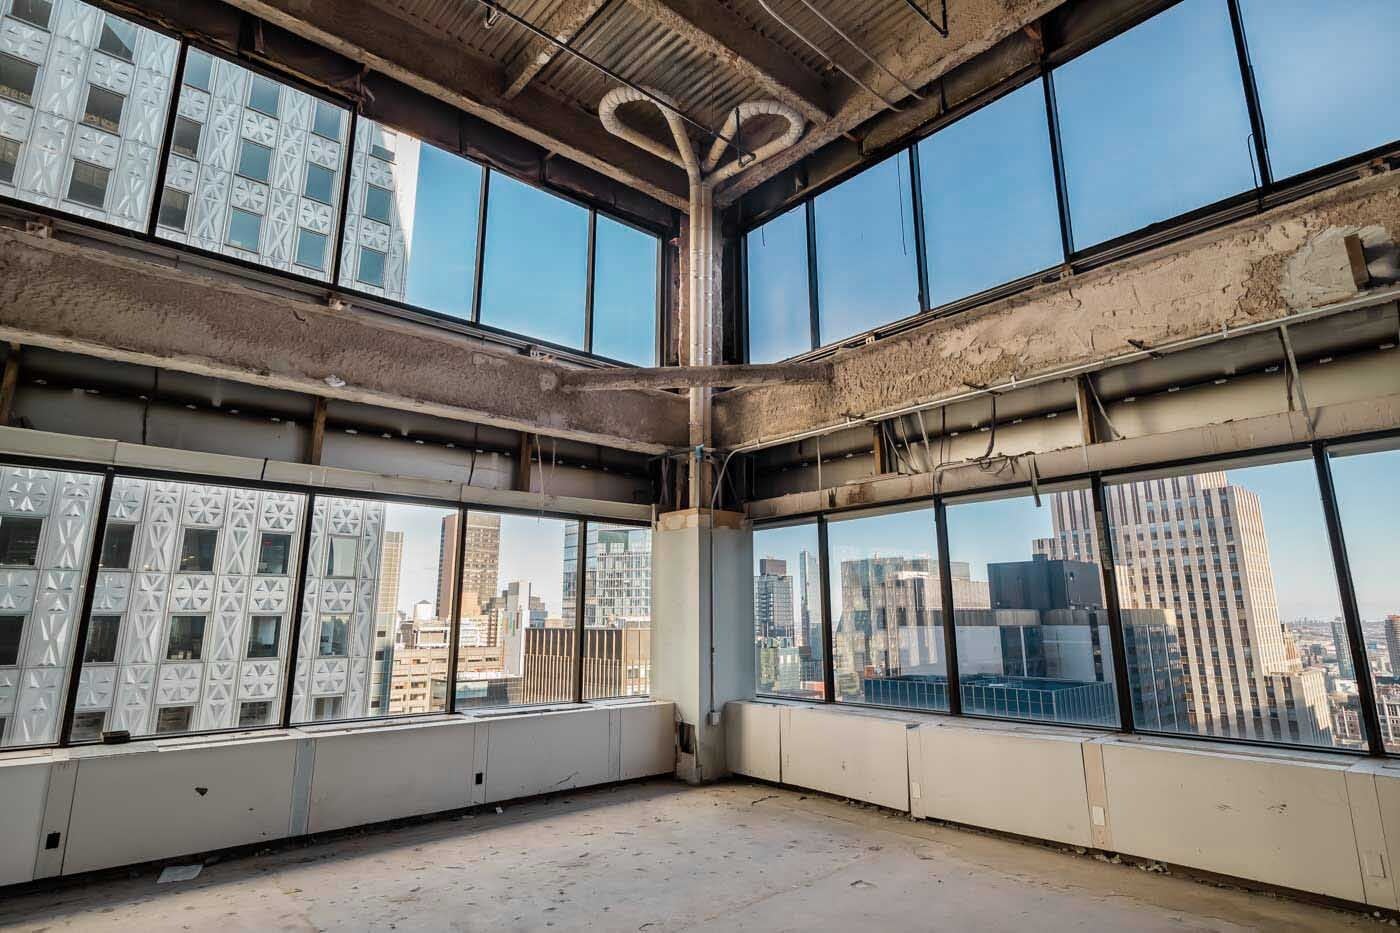


Raw full floor with 24' ceilings. Features great natural light and views. Landlord will deliver NBI for 7-10 year term.
- Open Floor Plan Layout
- Space is in Excellent Condition
- High Ceilings
- Shell Space Opportunity!
- Finished Ceilings: 25’
- Can be combined with additional space(s) for up to 62,500 SF of adjacent space
- Natural Light
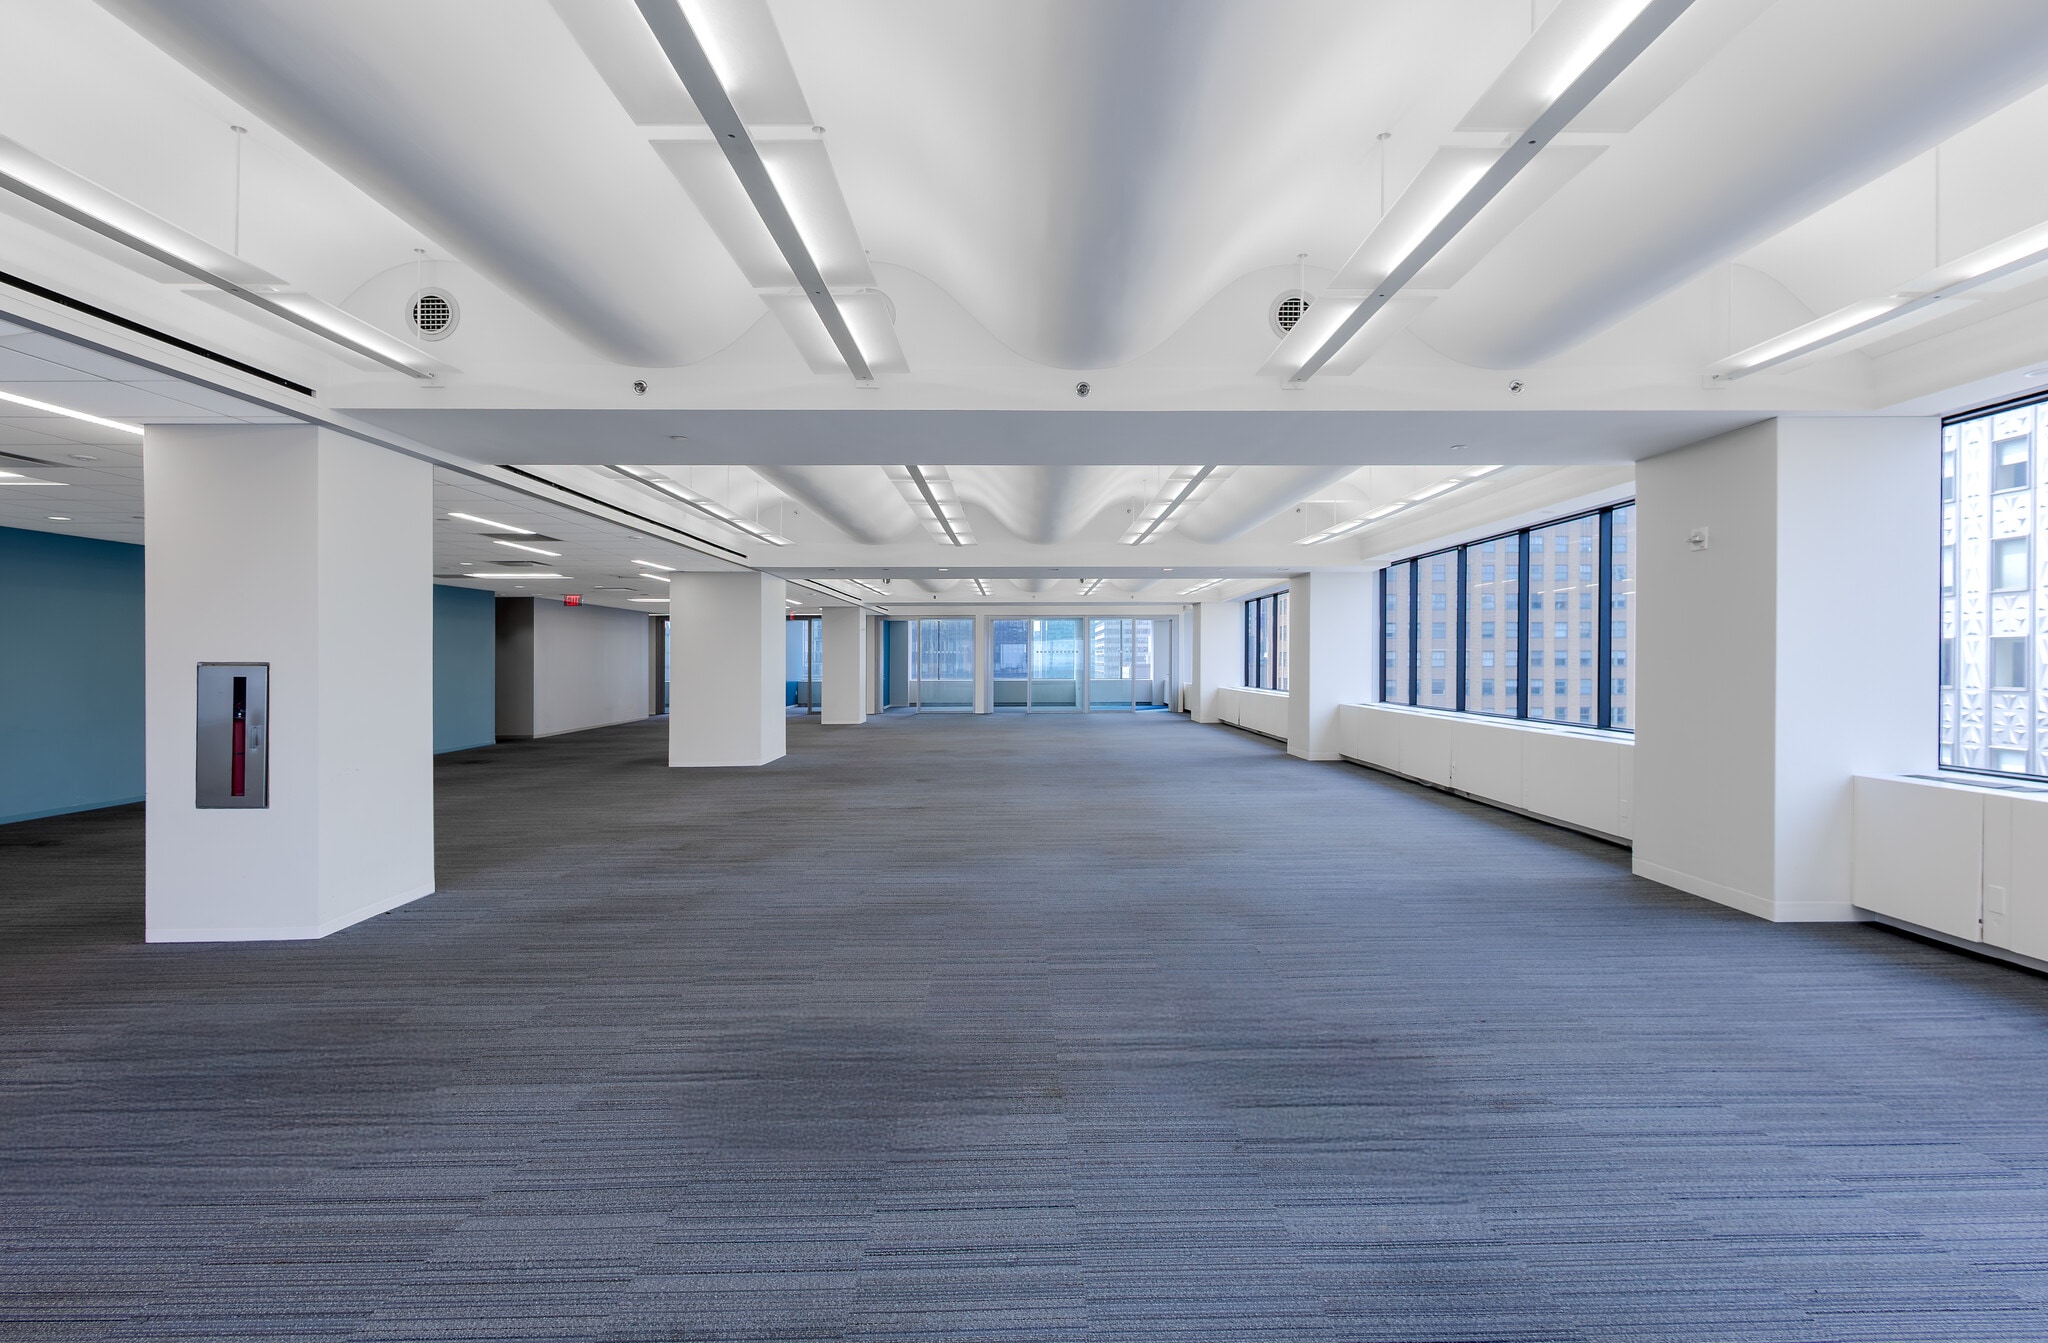


Nicely built with 20 offices and a large open area. Features excellent natural light and views.
- Fully Built-Out as Standard Office
- Fits 67 - 212 People
- Can be combined with additional space(s) for up to 62,500 SF of adjacent space
- Full floor opportunity!
- Office intensive layout
- Space is in Excellent Condition
- Natural Light
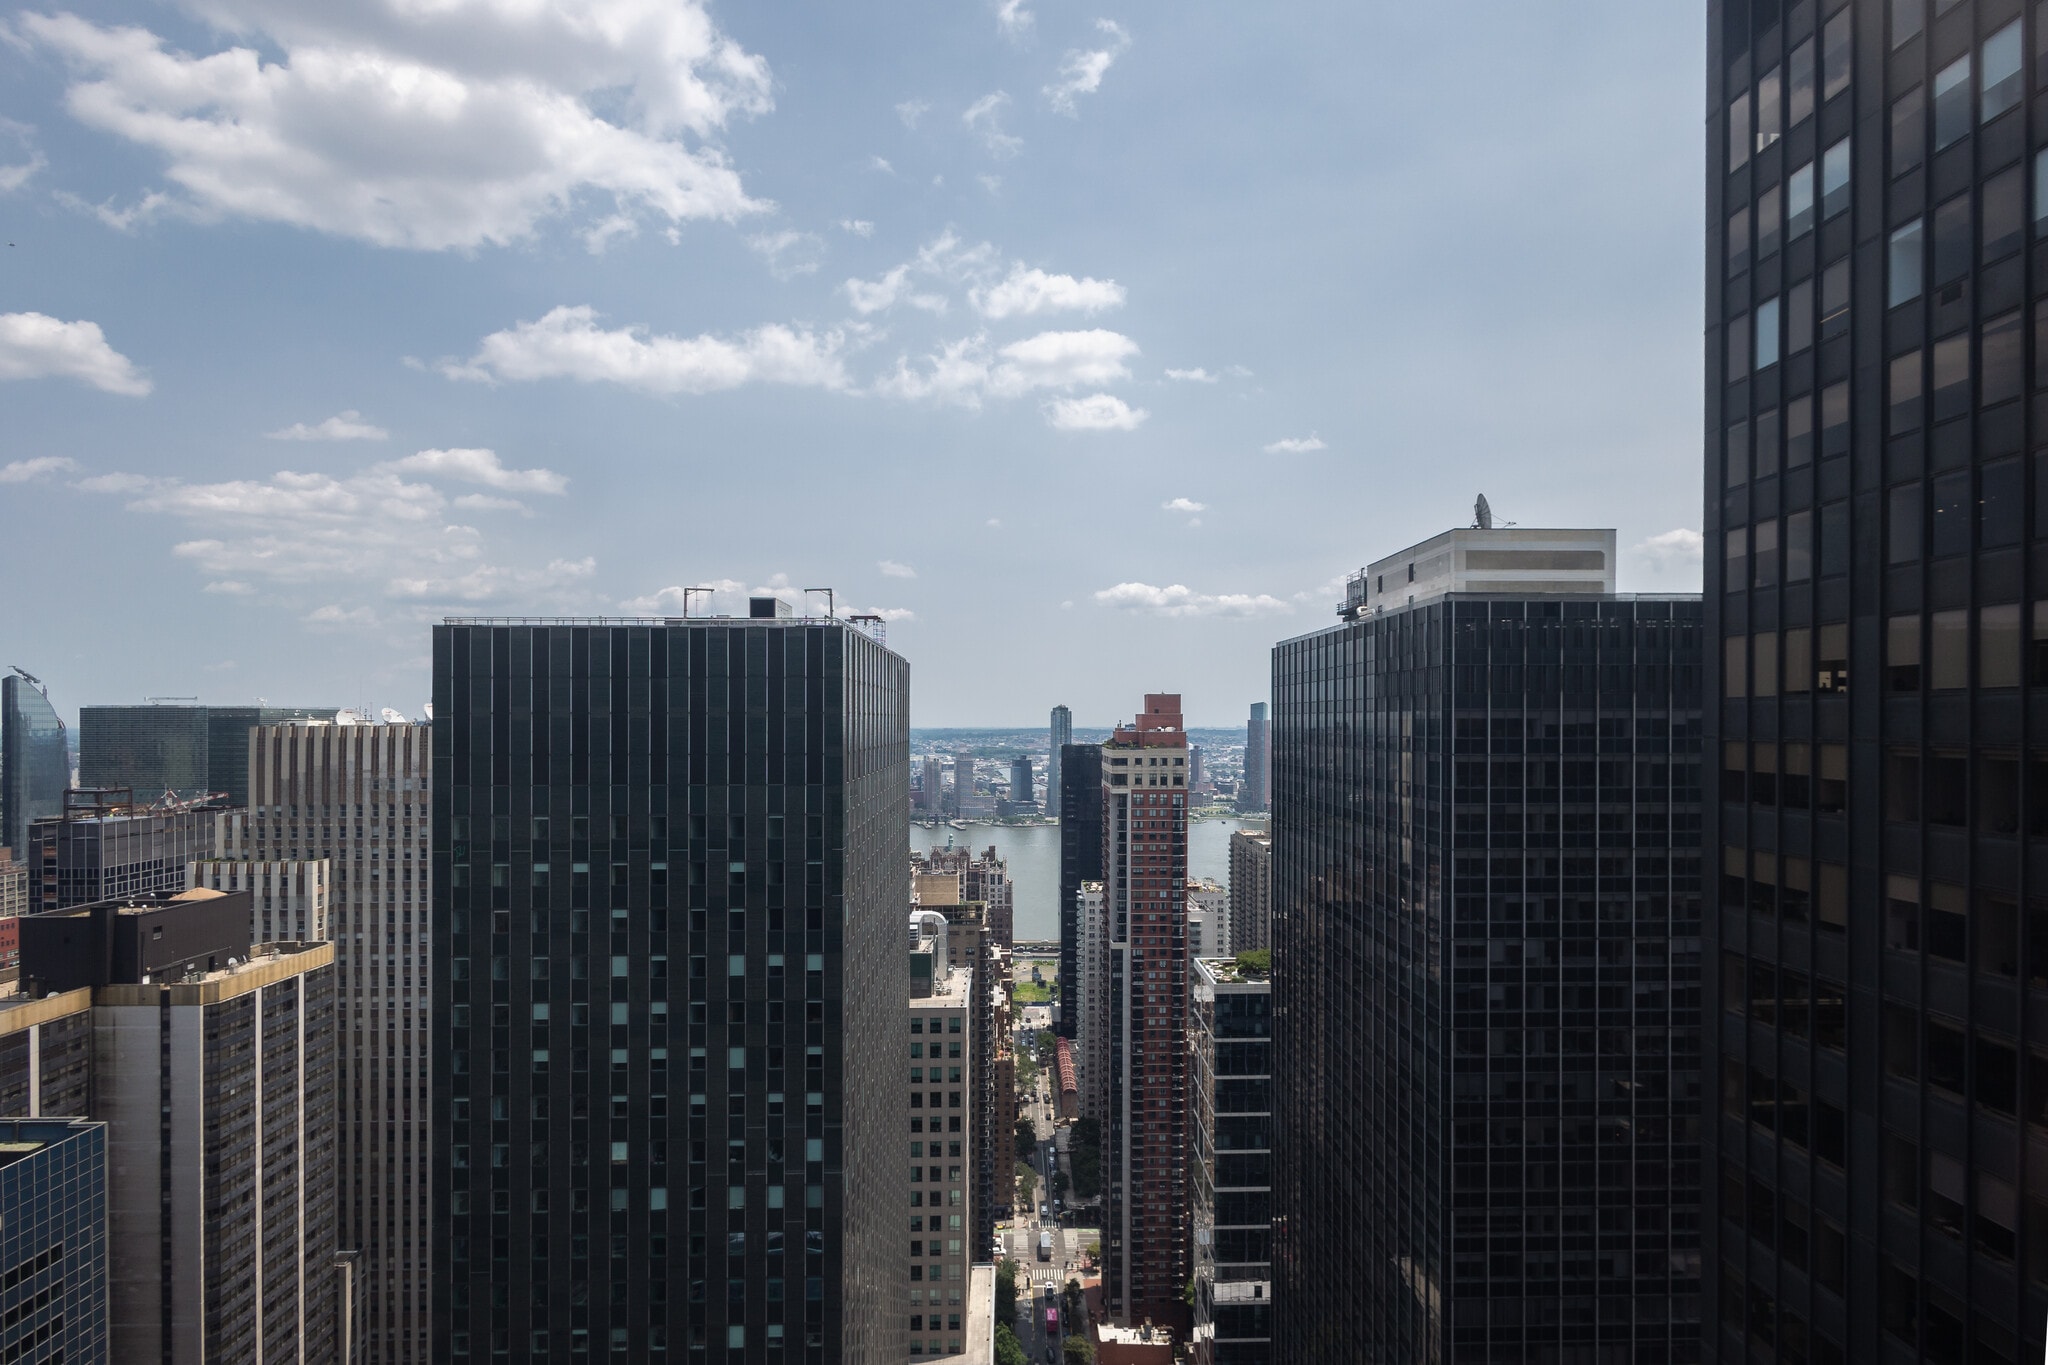

Existing office intensive installation. Landlord will demolish and re-build for a 7-10 year term. Features great natural light and views.
- Fully Built-Out as Standard Office
- Fits 67 - 212 People
- Can be combined with additional space(s) for up to 62,500 SF of adjacent space
- Natural Light
- Office intensive layout
- Space is in Excellent Condition
- Central Air Conditioning
- Full floor opportunity!
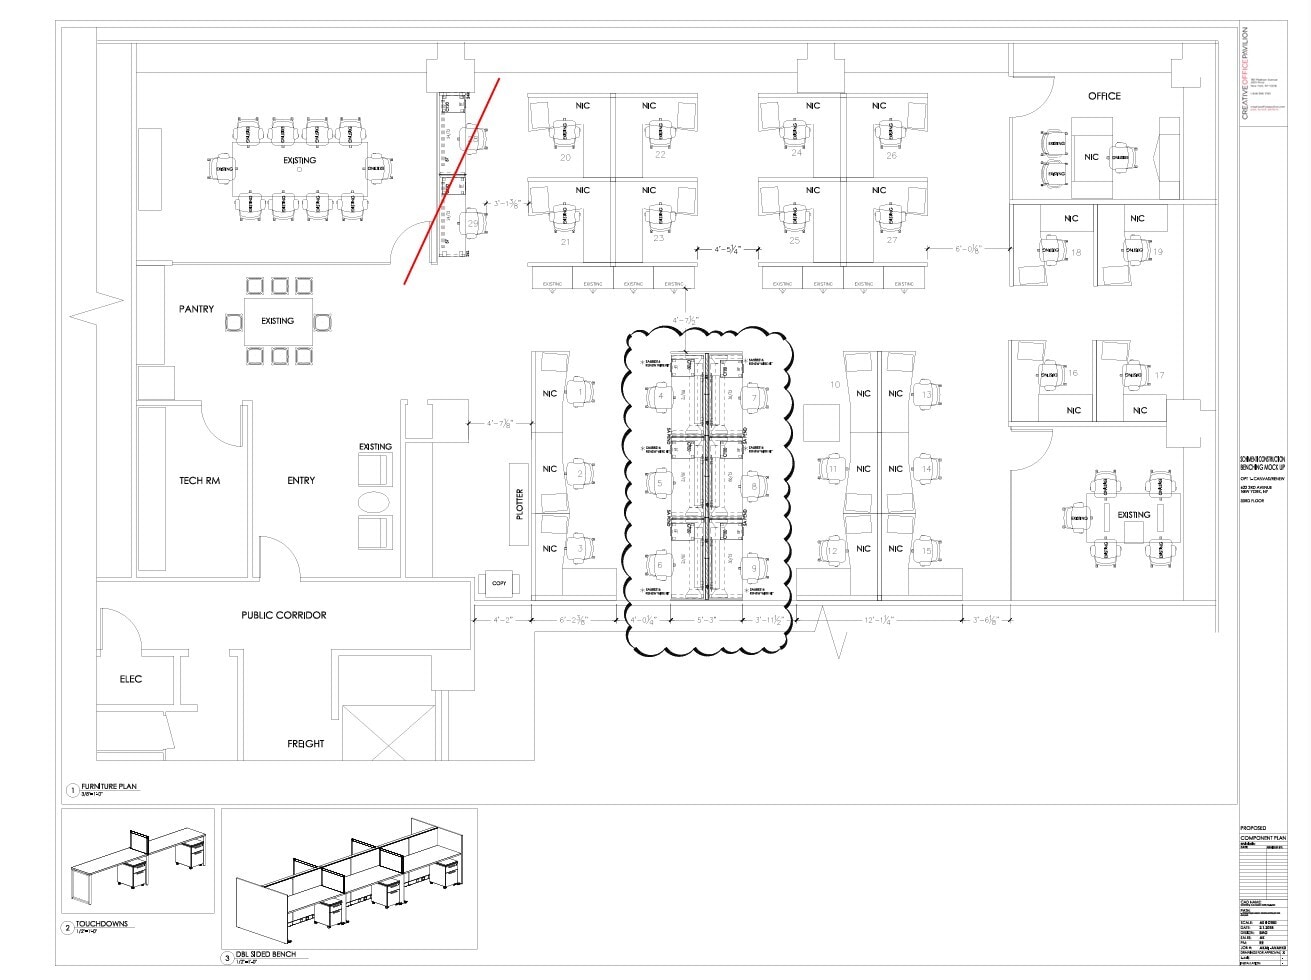
Existing creative installation with 2 offices, 1 conference room, wet pantry, reception, and open area. Features great natural light and views Landlord work is negotiable. Common area has been recently upgraded.
- Partially Built-Out as Standard Office
- Fits 13 - 40 People
- Mostly Open Floor Plan Layout
- Space is in Excellent Condition
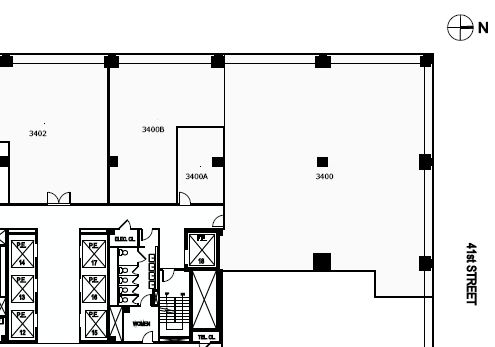
2nd generation installation with 3 offices, 1 conference room, wet pantry, and open area. Features great natural light and views. Landlord work is negotiable.
- Fully Built-Out as Standard Office
- Fits 12 - 36 People
- 1 Conference Room
- Fully built space
- Mostly Open Floor Plan Layout
- 3 Private Offices
- Space is in Excellent Condition
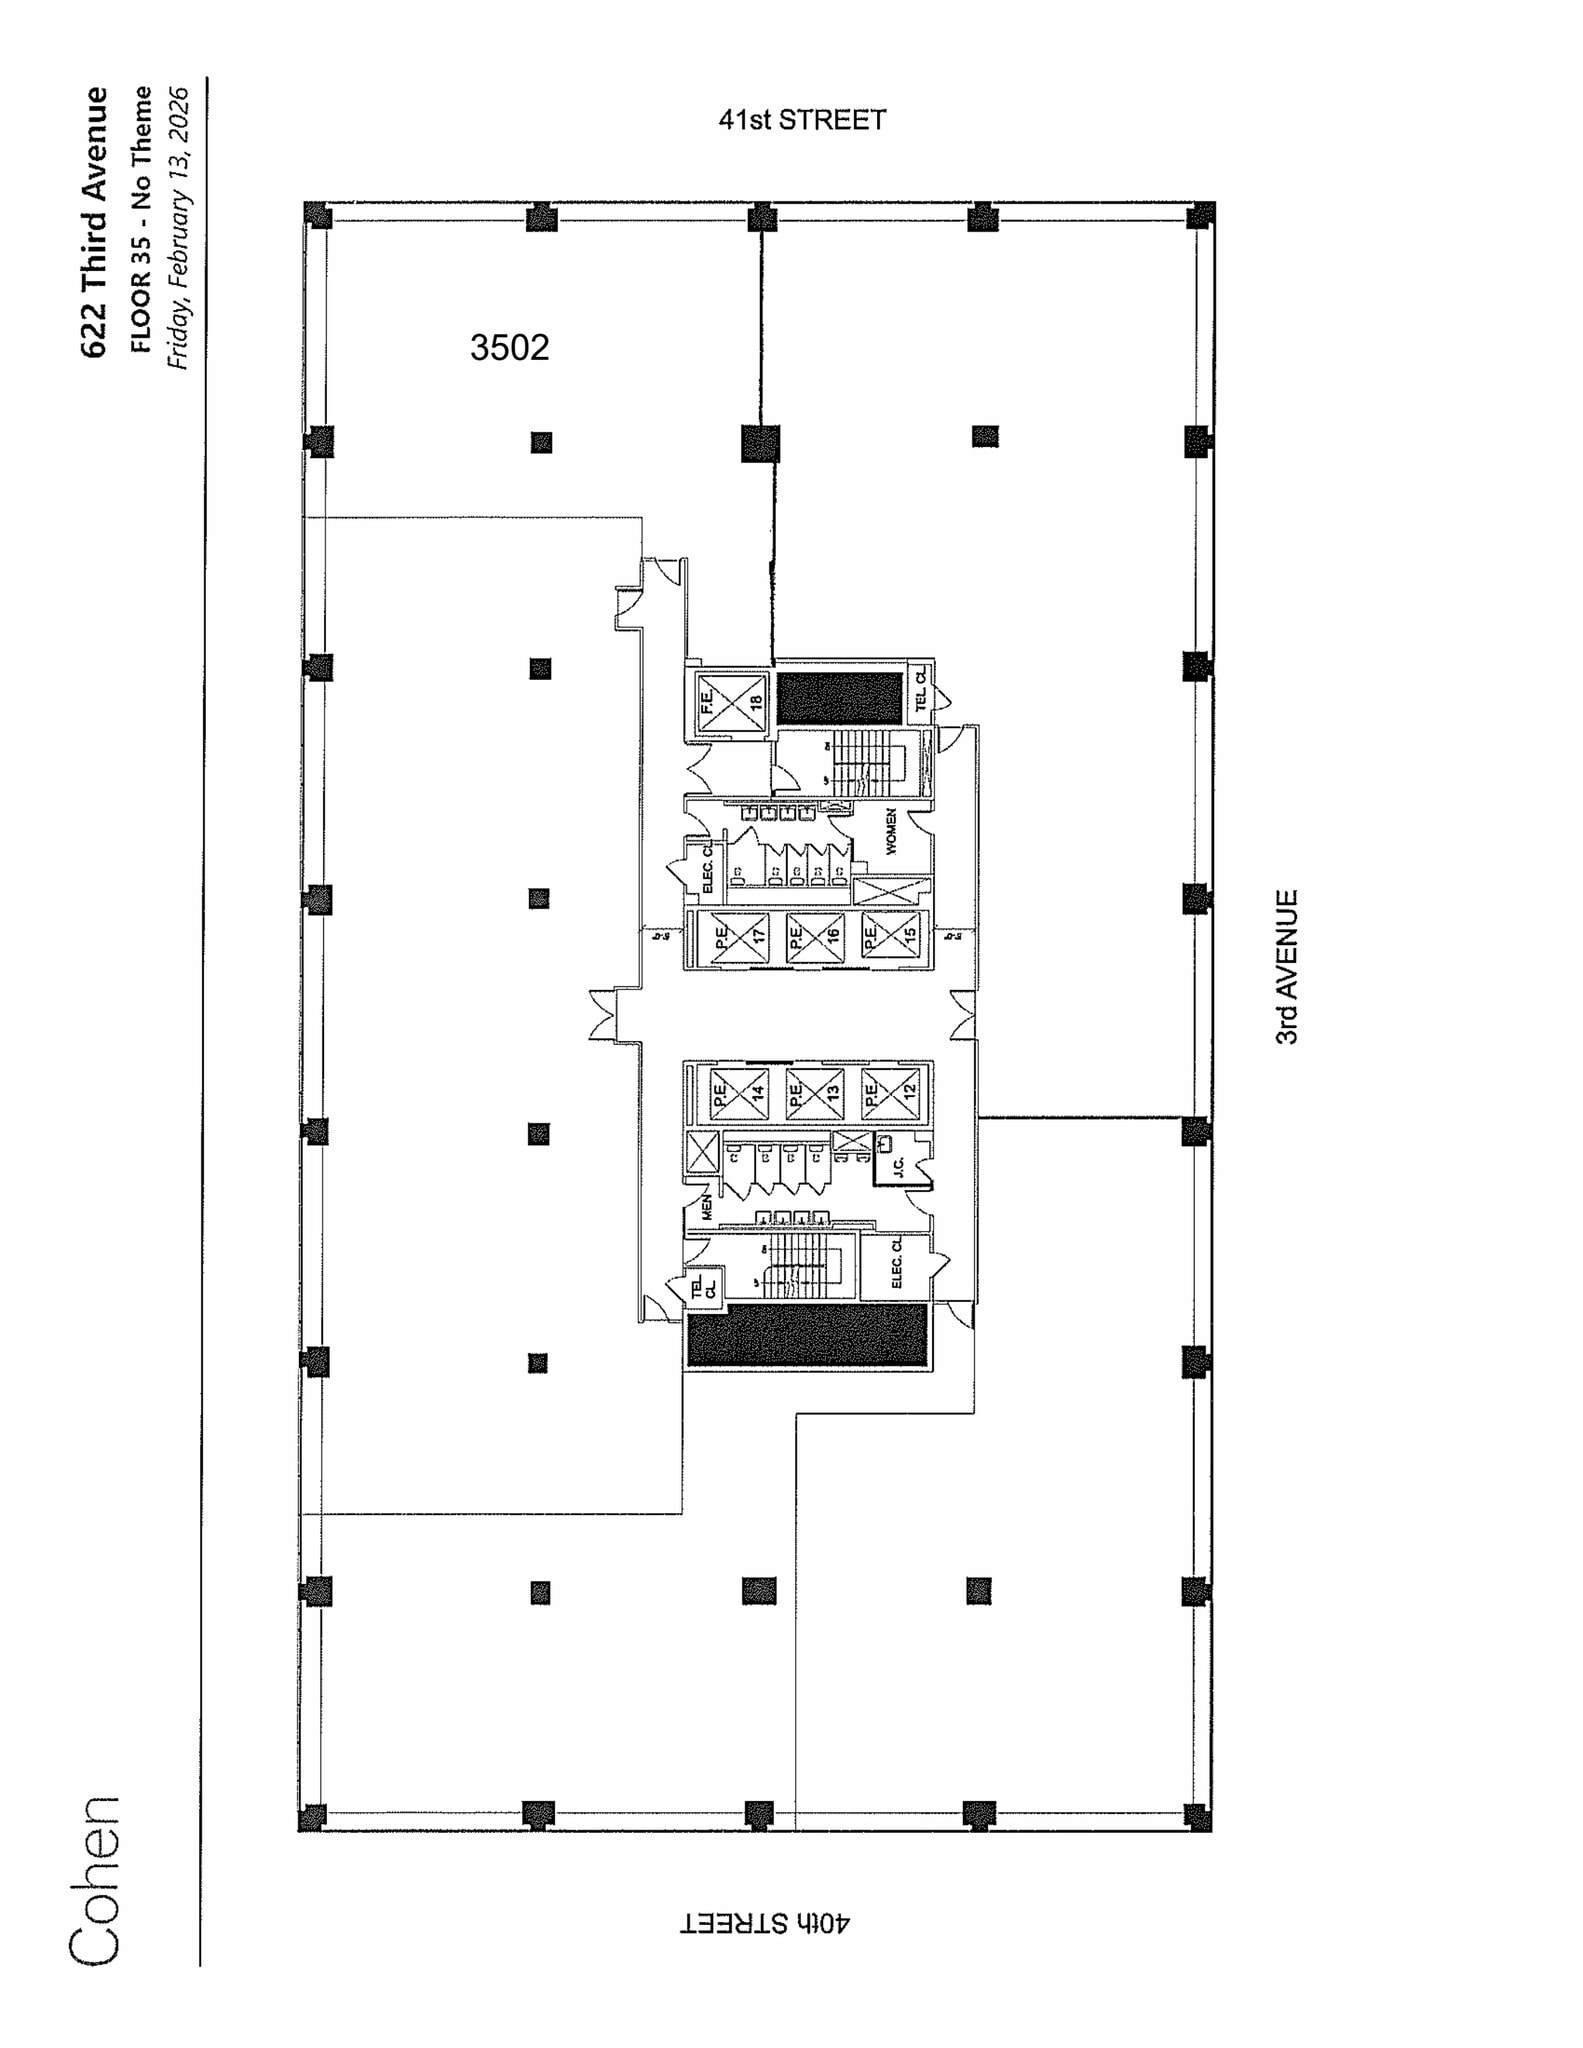
Existing law firm installation with 8 offices, wet pantry, and small open area. Features great light and views. Landlord will consider reasonable modifications.
- Partially Built-Out as Standard Office
- Fits 9 - 28 People
- Space is in Excellent Condition
- Mostly Open Floor Plan Layout
- 6 Private Offices
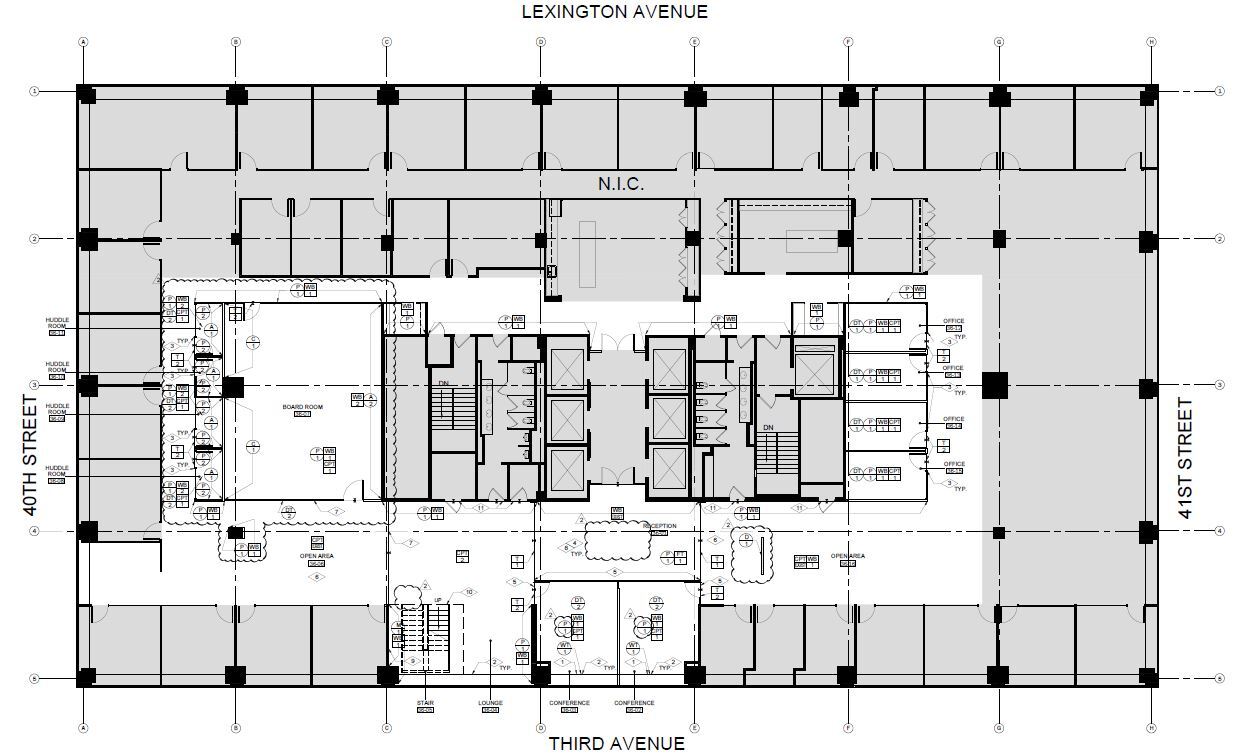


Above-standard, creative installation with great natural light and views. Features interconnecting staircase between floors 36-37. Floor can be leased individually. Landlord work is negotiable.
- Fully Built-Out as Standard Office
- Fits 67 - 212 People
- 2 Conference Rooms
- Reception Area
- Private Restrooms
- Fully built space
- Mostly Open Floor Plan Layout
- 4 Private Offices
- Space is in Excellent Condition
- Elevator Access
- Full floor opportunity!
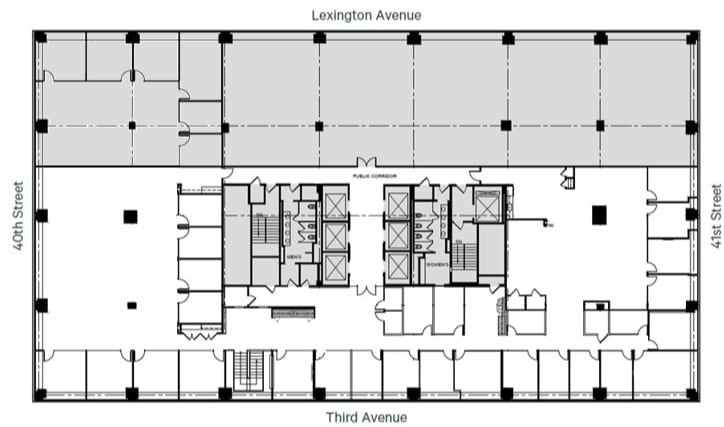
Above-standard, creative installation with great natural light and views. Features interconnecting staircase between floors 36-37. Floor can be leased individually. Landlord work is negotiable.
- Listed rate may not include certain utilities, building services and property expenses
- Mostly Open Floor Plan Layout
- Space is in Excellent Condition
- Fully Built-Out as Standard Office
- Fits 37 - 118 People
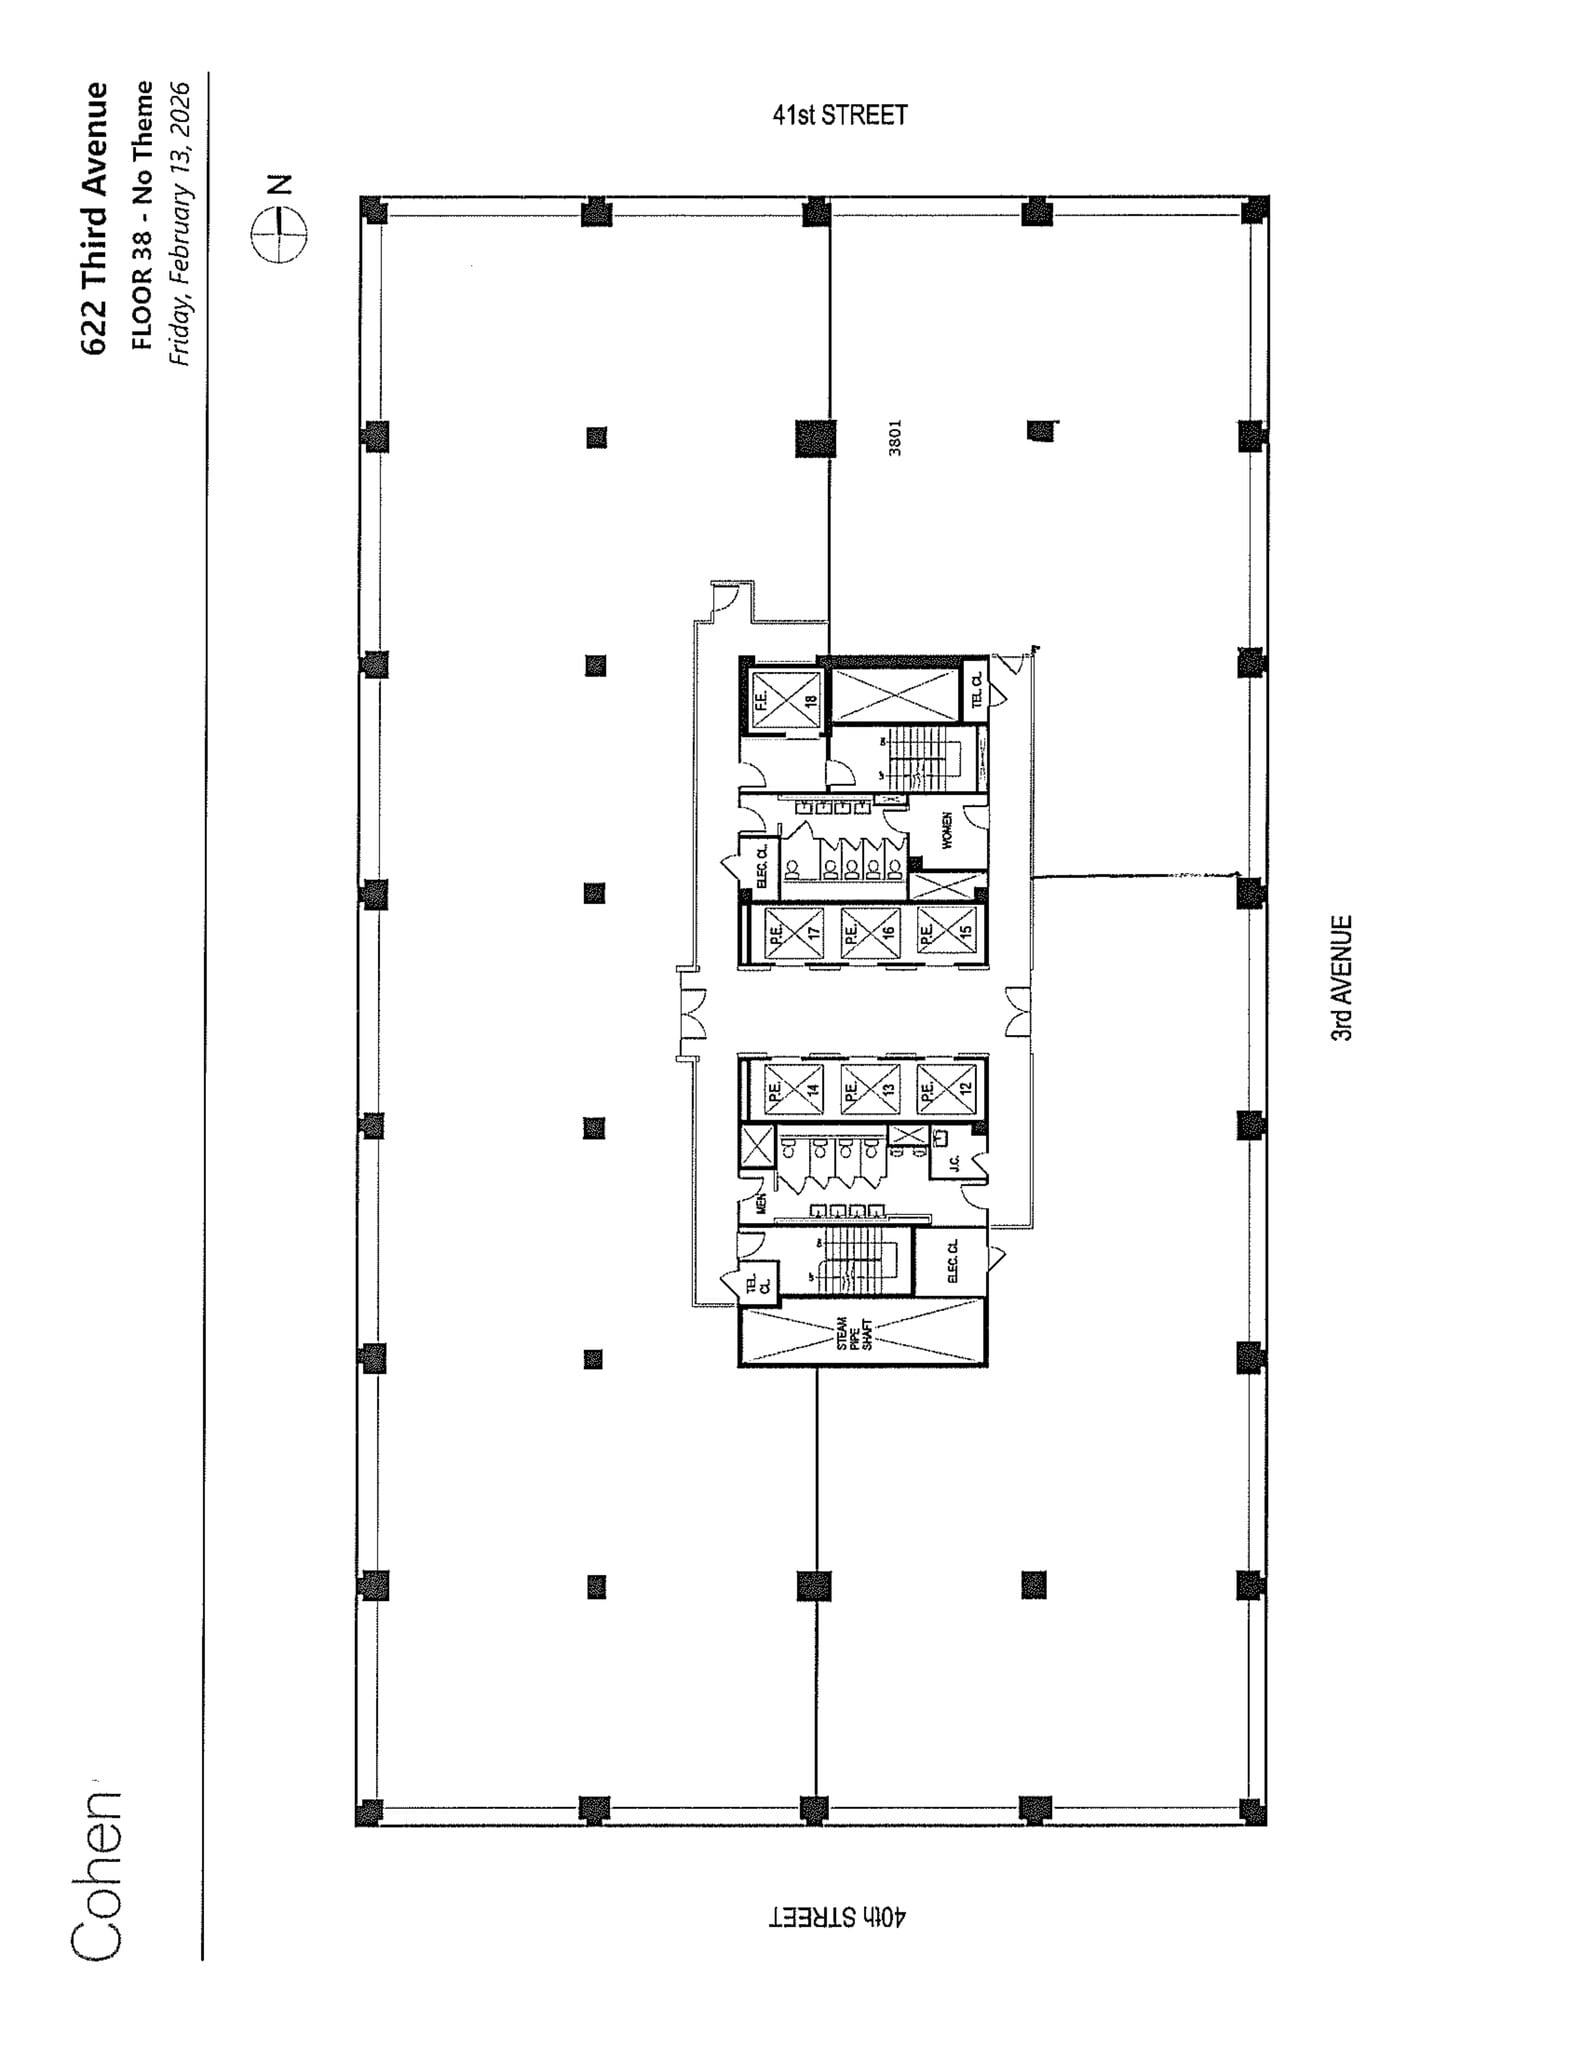


Existing installation features 7 offices, 1 conference room, wet pantry and open area. Landlord will demolish and rebuild for 7-10 year term. Corner unit with GREAT natural light and unobstructed views of East River.
- Fully Built-Out as Standard Office
- 18 Private Offices
- 8 Workstations
- Fully built space
- Fits 15 - 46 People
- 2 Conference Rooms
- Space is in Excellent Condition
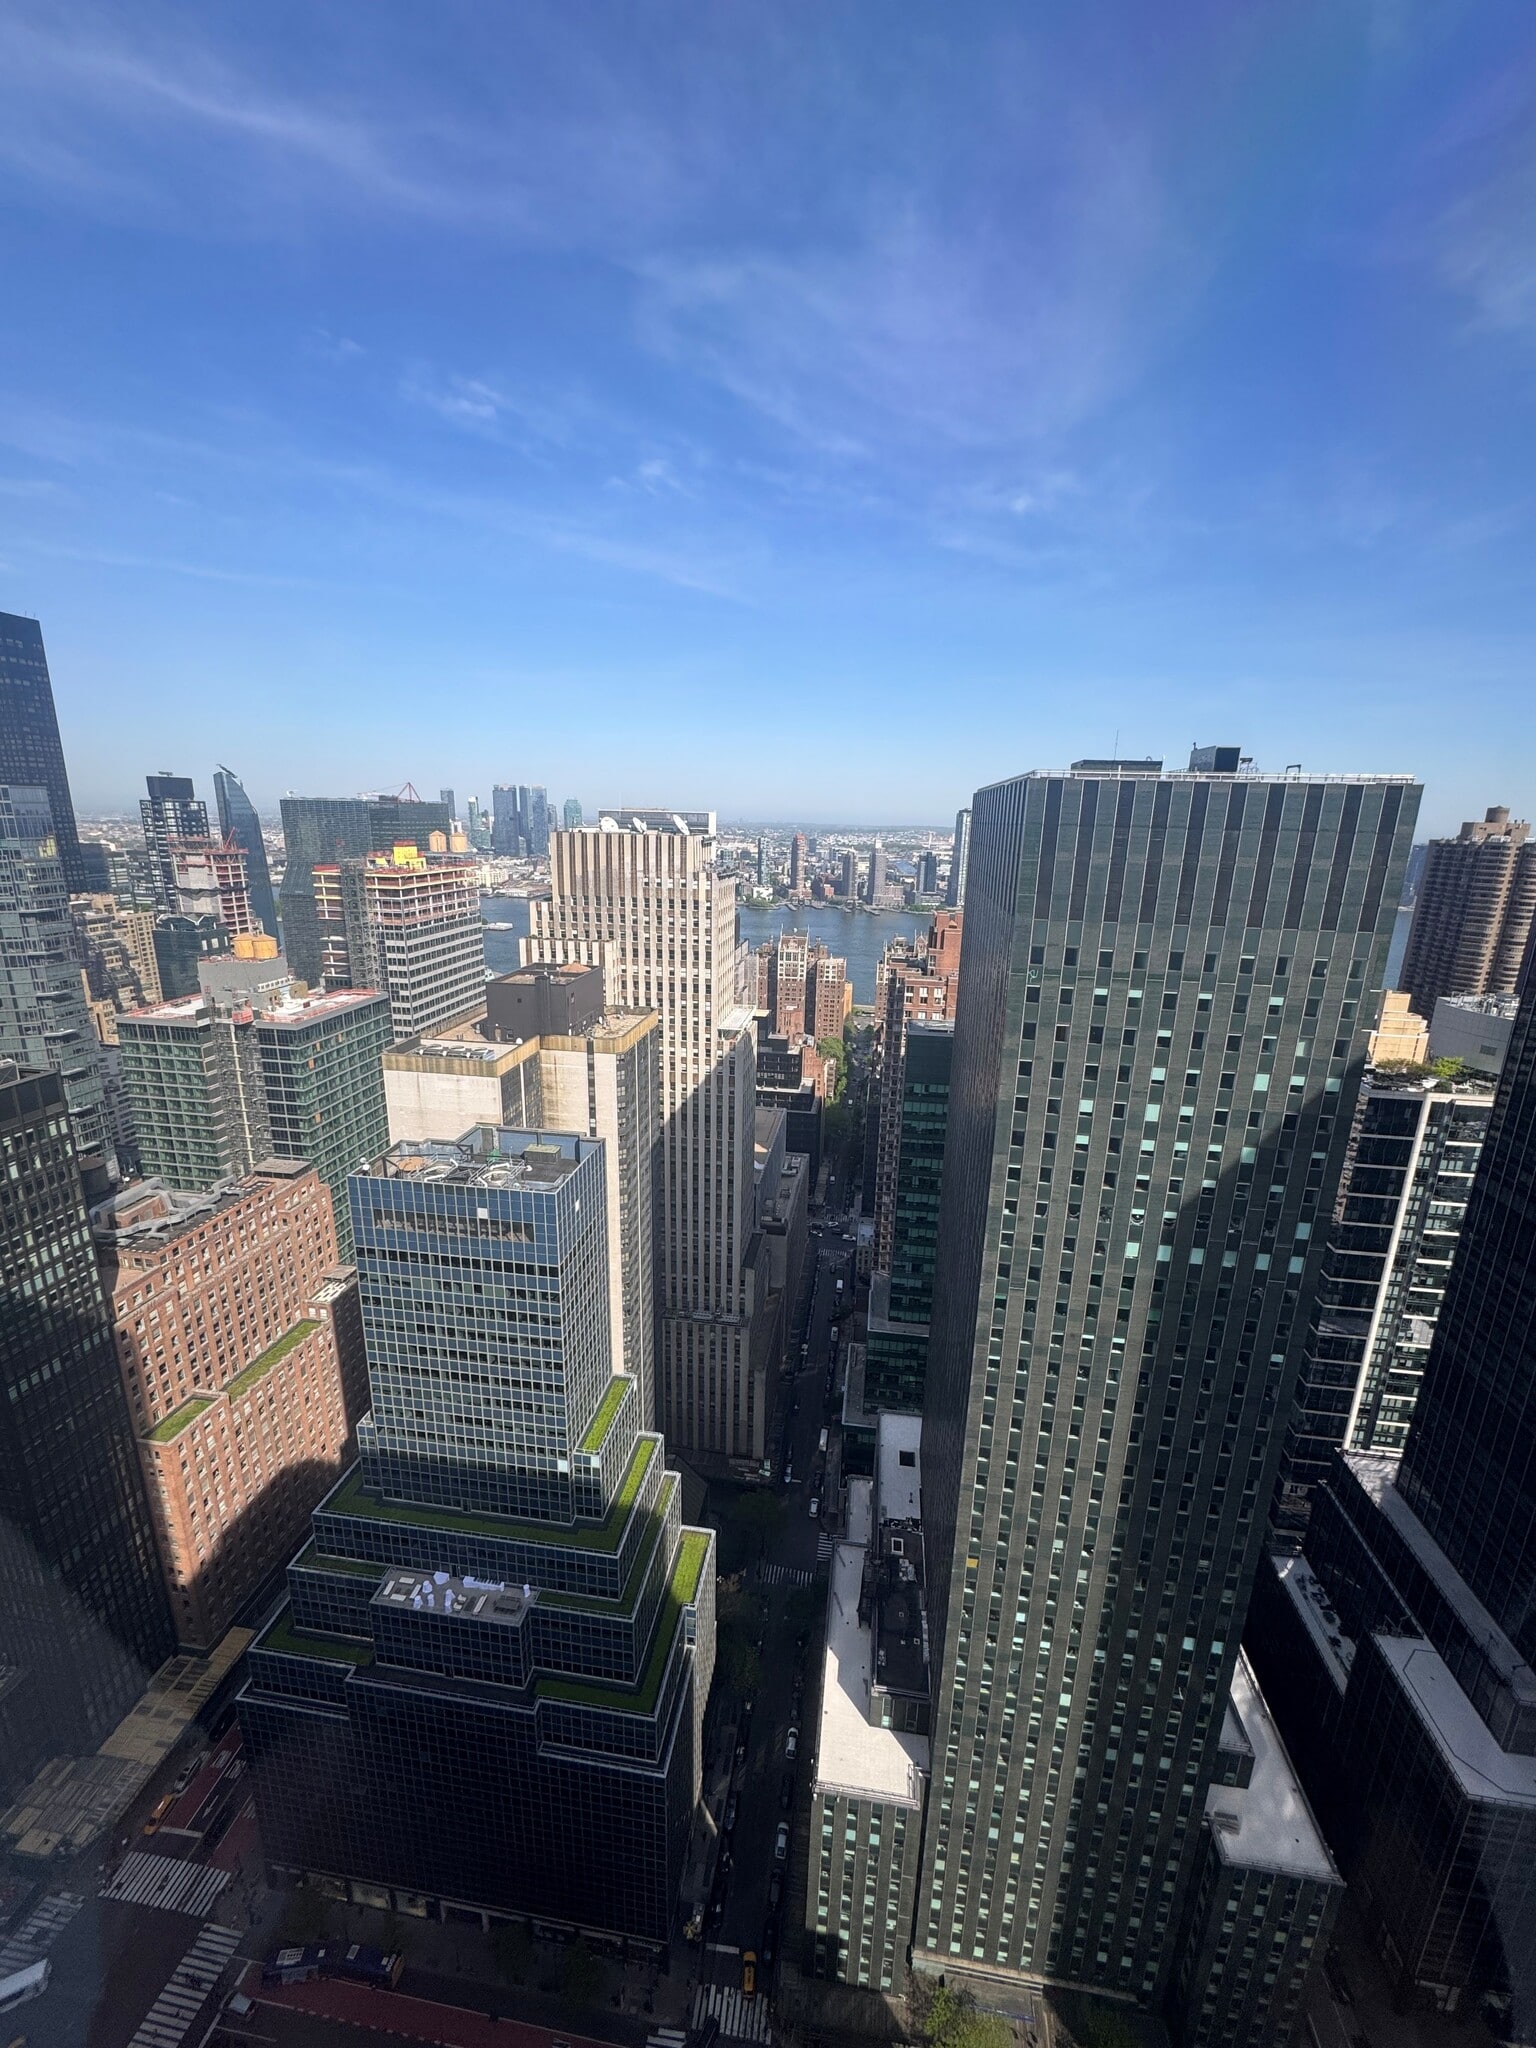

Space is recently built with 11 offices, wet pantry, and open area for 30+. Features exceptional natural light and views. Some furniture can be made available. Landlord work is negotiable.
- Partially Built-Out as Standard Office
- Fits 15 - 48 People
- Space is in Excellent Condition
- Mostly Open Floor Plan Layout
- 11 Private Offices
| Space | Size | Term | Rental Rate | Space Use | Build-Out | Available |
| Ground, Ste Partial | 4,564 SF | Negotiable | Upon Request Upon Request Upon Request Upon Request | Retail | Partial Build-Out | Now |
| 2nd Floor | 27,000 SF | Negotiable | Upon Request Upon Request Upon Request Upon Request | Office | Full Build-Out | Now |
| Mezzanine | 3,907 SF | Negotiable | Upon Request Upon Request Upon Request Upon Request | Retail | Partial Build-Out | Now |
| 6th Floor | 8,850 SF | Negotiable | Upon Request Upon Request Upon Request Upon Request | Office | Full Build-Out | Now |
| 7th Floor | 6,500 SF | Negotiable | Upon Request Upon Request Upon Request Upon Request | Office | Partial Build-Out | Now |
| 7th Floor, Ste 701 | 2,435 SF | Negotiable | Upon Request Upon Request Upon Request Upon Request | Office | Full Build-Out | Now |
| 7th Floor, Ste 703 | 20,000 SF | Negotiable | Upon Request Upon Request Upon Request Upon Request | Office | Full Build-Out | Now |
| 9th Floor, Ste 901 | 6,966 SF | Negotiable | Upon Request Upon Request Upon Request Upon Request | Office | Shell Space | Now |
| 9th Floor, Ste 902 | 7,367 SF | Negotiable | Upon Request Upon Request Upon Request Upon Request | Office | Shell Space | Now |
| 10th Floor | 24,500 SF | Negotiable | Upon Request Upon Request Upon Request Upon Request | Office | Full Build-Out | Now |
| 14th Floor | 26,500 SF | Negotiable | Upon Request Upon Request Upon Request Upon Request | Office | Full Build-Out | 30 Days |
| 15th Floor | 26,500 SF | Negotiable | Upon Request Upon Request Upon Request Upon Request | Office | Full Build-Out | 30 Days |
| 16th Floor | 9,500 SF | Negotiable | Upon Request Upon Request Upon Request Upon Request | Office | Full Build-Out | 30 Days |
| 30th Floor | 9,500 SF | Negotiable | Upon Request Upon Request Upon Request Upon Request | Office | Shell Space | Now |
| 31st Floor | 26,500 SF | 3-15 Years | Upon Request Upon Request Upon Request Upon Request | Office | Full Build-Out | Now |
| 32nd Floor | 26,500 SF | Negotiable | Upon Request Upon Request Upon Request Upon Request | Office | Full Build-Out | Now |
| 33rd Floor, Ste 3302 | 4,979 SF | Negotiable | Upon Request Upon Request Upon Request Upon Request | Office | Partial Build-Out | Now |
| 34th Floor | 4,500 SF | Negotiable | Upon Request Upon Request Upon Request Upon Request | Office | Full Build-Out | Now |
| 35th Floor, Ste 3502 | 3,500 SF | Negotiable | Upon Request Upon Request Upon Request Upon Request | Office | Partial Build-Out | Now |
| 36th Floor | 26,500 SF | Negotiable | Upon Request Upon Request Upon Request Upon Request | Office | Full Build-Out | Now |
| 37th Floor | 14,750 SF | Negotiable | Upon Request Upon Request Upon Request Upon Request | Office | Full Build-Out | Now |
| 38th Floor, Ste 3802 | 5,712 SF | Negotiable | Upon Request Upon Request Upon Request Upon Request | Office | Full Build-Out | Now |
| 39th Floor | 6,000 SF | Negotiable | Upon Request Upon Request Upon Request Upon Request | Office | Partial Build-Out | Now |
Ground, Ste Partial
| Size |
| 4,564 SF |
| Term |
| Negotiable |
| Rental Rate |
| Upon Request Upon Request Upon Request Upon Request |
| Space Use |
| Retail |
| Build-Out |
| Partial Build-Out |
| Available |
| Now |
2nd Floor
| Size |
| 27,000 SF |
| Term |
| Negotiable |
| Rental Rate |
| Upon Request Upon Request Upon Request Upon Request |
| Space Use |
| Office |
| Build-Out |
| Full Build-Out |
| Available |
| Now |
Mezzanine
| Size |
| 3,907 SF |
| Term |
| Negotiable |
| Rental Rate |
| Upon Request Upon Request Upon Request Upon Request |
| Space Use |
| Retail |
| Build-Out |
| Partial Build-Out |
| Available |
| Now |
6th Floor
| Size |
| 8,850 SF |
| Term |
| Negotiable |
| Rental Rate |
| Upon Request Upon Request Upon Request Upon Request |
| Space Use |
| Office |
| Build-Out |
| Full Build-Out |
| Available |
| Now |
7th Floor
| Size |
| 6,500 SF |
| Term |
| Negotiable |
| Rental Rate |
| Upon Request Upon Request Upon Request Upon Request |
| Space Use |
| Office |
| Build-Out |
| Partial Build-Out |
| Available |
| Now |
7th Floor, Ste 701
| Size |
| 2,435 SF |
| Term |
| Negotiable |
| Rental Rate |
| Upon Request Upon Request Upon Request Upon Request |
| Space Use |
| Office |
| Build-Out |
| Full Build-Out |
| Available |
| Now |
7th Floor, Ste 703
| Size |
| 20,000 SF |
| Term |
| Negotiable |
| Rental Rate |
| Upon Request Upon Request Upon Request Upon Request |
| Space Use |
| Office |
| Build-Out |
| Full Build-Out |
| Available |
| Now |
9th Floor, Ste 901
| Size |
| 6,966 SF |
| Term |
| Negotiable |
| Rental Rate |
| Upon Request Upon Request Upon Request Upon Request |
| Space Use |
| Office |
| Build-Out |
| Shell Space |
| Available |
| Now |
9th Floor, Ste 902
| Size |
| 7,367 SF |
| Term |
| Negotiable |
| Rental Rate |
| Upon Request Upon Request Upon Request Upon Request |
| Space Use |
| Office |
| Build-Out |
| Shell Space |
| Available |
| Now |
10th Floor
| Size |
| 24,500 SF |
| Term |
| Negotiable |
| Rental Rate |
| Upon Request Upon Request Upon Request Upon Request |
| Space Use |
| Office |
| Build-Out |
| Full Build-Out |
| Available |
| Now |
14th Floor
| Size |
| 26,500 SF |
| Term |
| Negotiable |
| Rental Rate |
| Upon Request Upon Request Upon Request Upon Request |
| Space Use |
| Office |
| Build-Out |
| Full Build-Out |
| Available |
| 30 Days |
15th Floor
| Size |
| 26,500 SF |
| Term |
| Negotiable |
| Rental Rate |
| Upon Request Upon Request Upon Request Upon Request |
| Space Use |
| Office |
| Build-Out |
| Full Build-Out |
| Available |
| 30 Days |
16th Floor
| Size |
| 9,500 SF |
| Term |
| Negotiable |
| Rental Rate |
| Upon Request Upon Request Upon Request Upon Request |
| Space Use |
| Office |
| Build-Out |
| Full Build-Out |
| Available |
| 30 Days |
30th Floor
| Size |
| 9,500 SF |
| Term |
| Negotiable |
| Rental Rate |
| Upon Request Upon Request Upon Request Upon Request |
| Space Use |
| Office |
| Build-Out |
| Shell Space |
| Available |
| Now |
31st Floor
| Size |
| 26,500 SF |
| Term |
| 3-15 Years |
| Rental Rate |
| Upon Request Upon Request Upon Request Upon Request |
| Space Use |
| Office |
| Build-Out |
| Full Build-Out |
| Available |
| Now |
32nd Floor
| Size |
| 26,500 SF |
| Term |
| Negotiable |
| Rental Rate |
| Upon Request Upon Request Upon Request Upon Request |
| Space Use |
| Office |
| Build-Out |
| Full Build-Out |
| Available |
| Now |
33rd Floor, Ste 3302
| Size |
| 4,979 SF |
| Term |
| Negotiable |
| Rental Rate |
| Upon Request Upon Request Upon Request Upon Request |
| Space Use |
| Office |
| Build-Out |
| Partial Build-Out |
| Available |
| Now |
34th Floor
| Size |
| 4,500 SF |
| Term |
| Negotiable |
| Rental Rate |
| Upon Request Upon Request Upon Request Upon Request |
| Space Use |
| Office |
| Build-Out |
| Full Build-Out |
| Available |
| Now |
35th Floor, Ste 3502
| Size |
| 3,500 SF |
| Term |
| Negotiable |
| Rental Rate |
| Upon Request Upon Request Upon Request Upon Request |
| Space Use |
| Office |
| Build-Out |
| Partial Build-Out |
| Available |
| Now |
36th Floor
| Size |
| 26,500 SF |
| Term |
| Negotiable |
| Rental Rate |
| Upon Request Upon Request Upon Request Upon Request |
| Space Use |
| Office |
| Build-Out |
| Full Build-Out |
| Available |
| Now |
37th Floor
| Size |
| 14,750 SF |
| Term |
| Negotiable |
| Rental Rate |
| Upon Request Upon Request Upon Request Upon Request |
| Space Use |
| Office |
| Build-Out |
| Full Build-Out |
| Available |
| Now |
38th Floor, Ste 3802
| Size |
| 5,712 SF |
| Term |
| Negotiable |
| Rental Rate |
| Upon Request Upon Request Upon Request Upon Request |
| Space Use |
| Office |
| Build-Out |
| Full Build-Out |
| Available |
| Now |
39th Floor
| Size |
| 6,000 SF |
| Term |
| Negotiable |
| Rental Rate |
| Upon Request Upon Request Upon Request Upon Request |
| Space Use |
| Office |
| Build-Out |
| Partial Build-Out |
| Available |
| Now |
Ground, Ste Partial
| Size | 4,564 SF |
| Term | Negotiable |
| Rental Rate | Upon Request |
| Space Use | Retail |
| Build-Out | Partial Build-Out |
| Available | Now |
BUILDING WITHIN A BUILDING OPPORTUNITY Private entrance from street with private elevator from ground to mezzanine Can be leased with entire second floor Emery Roth & Sons designed building with Moed de Armas & Shannon lobby Outdoor tenant amenities include block-through plaza with landscaping and seating and park with food service on adjacent 3 story restaurant rooftop 26’ – 28’ column spacing Ceiling heights: Ground - 10'6" - 22' Mezzanine - 11'6" Second Floor - 15'6"
- Partially Built-Out as Standard Retail Space
- Located in-line with other retail
- Central Air Conditioning
- Finished Ceilings: 11’6”
- Several pre-built opportunities
2nd Floor
| Size | 27,000 SF |
| Term | Negotiable |
| Rental Rate | Upon Request |
| Space Use | Office |
| Build-Out | Full Build-Out |
| Available | Now |
15'6" slab to slab ceiling heights Existing buildout consists of open plan and conference rooms. Potential to create building within building opportunity with private entrance and private elevator for ADA access. Landlord work is negotiable.
- Fully Built-Out as Professional Services Office
- Mostly Open Floor Plan Layout
- Fits 68 - 216 People
- 1 Conference Room
- Finished Ceilings: 9’3”
- Space is in Excellent Condition
- Central Air Conditioning
- Open Buildout!
Mezzanine
| Size | 3,907 SF |
| Term | Negotiable |
| Rental Rate | Upon Request |
| Space Use | Retail |
| Build-Out | Partial Build-Out |
| Available | Now |
BUILDING WITHIN A BUILDING OPPORTUNITY Private entrance from street with private elevator from ground to mezzanine Can be leased with entire second floor Emery Roth & Sons designed building with Moed de Armas & Shannon lobby Outdoor tenant amenities include block-through plaza with landscaping and seating and park with food service on adjacent 3 story restaurant rooftop 26’ – 28’ column spacing Ceiling heights: Ground - 10'6" - 22' Mezzanine - 11'6" Second Floor - 15'6"
- Partially Built-Out as Standard Retail Space
- Located in-line with other retail
- Central Air Conditioning
- Finished Ceilings: 11’6”
- Several pre-built opportunities
6th Floor
| Size | 8,850 SF |
| Term | Negotiable |
| Rental Rate | Upon Request |
| Space Use | Office |
| Build-Out | Full Build-Out |
| Available | Now |
Existing installation features with 6 windowed offices, 4 windowed conference rooms, 1 interior conference room, wet pantry, and open area. Landlord will demolish and rebuild for a 7-10 year term.
- Fully Built-Out as Standard Office
- Fits 23 - 71 People
- 6 Private Offices
- 5 Conference Rooms
- Space is in Excellent Condition
- Fully built space
7th Floor
| Size | 6,500 SF |
| Term | Negotiable |
| Rental Rate | Upon Request |
| Space Use | Office |
| Build-Out | Partial Build-Out |
| Available | Now |
Space is recently built with 3 offices, 1 conference room, wet pantry and open area for 30+. Delivered furnished and wired. Landlord work is negotiable.
- Partially Built-Out as Standard Office
- Mostly Open Floor Plan Layout
- Fits 17 - 52 People
- 3 Private Offices
- 1 Conference Room
- Space is in Excellent Condition
- Can be combined with additional space(s) for up to 28,935 SF of adjacent space
7th Floor, Ste 701
| Size | 2,435 SF |
| Term | Negotiable |
| Rental Rate | Upon Request |
| Space Use | Office |
| Build-Out | Full Build-Out |
| Available | Now |
Existing legal installation features 3 offices, 1 conference room, wet pantry, and small open area.
- Fully Built-Out as Standard Office
- Open Floor Plan Layout
- Fits 7 - 20 People
- 3 Private Offices
- 1 Conference Room
- Space is in Excellent Condition
- Can be combined with additional space(s) for up to 28,935 SF of adjacent space
- Central Air Conditioning
- Shell Space Opportunity!
7th Floor, Ste 703
| Size | 20,000 SF |
| Term | Negotiable |
| Rental Rate | Upon Request |
| Space Use | Office |
| Build-Out | Full Build-Out |
| Available | Now |
Office intensive installation. Features exposed ceilings and executive restroom with shower. Landlord will demolish and rebuild for a 7-10 year term.
- Fully Built-Out as Standard Office
- Mostly Open Floor Plan Layout
- Fits 50 - 160 People
- Can be combined with additional space(s) for up to 28,935 SF of adjacent space
- Central Air Conditioning
- Office intensive installation.
9th Floor, Ste 901
| Size | 6,966 SF |
| Term | Negotiable |
| Rental Rate | Upon Request |
| Space Use | Office |
| Build-Out | Shell Space |
| Available | Now |
Raw space, landlord will deliver NBI for 7-10 year term.
- Open Floor Plan Layout
- Space is in Excellent Condition
- Can be combined with additional space(s) for up to 14,333 SF of adjacent space
- Central Air Conditioning
- Shell Space Opportunity!
9th Floor, Ste 902
| Size | 7,367 SF |
| Term | Negotiable |
| Rental Rate | Upon Request |
| Space Use | Office |
| Build-Out | Shell Space |
| Available | Now |
Raw space, landlord will deliver NBI for 7-10 year term.
- Open Floor Plan Layout
- Space is in Excellent Condition
- Can be combined with additional space(s) for up to 14,333 SF of adjacent space
- Central Air Conditioning
- Shell Space Opportunity!
10th Floor
| Size | 24,500 SF |
| Term | Negotiable |
| Rental Rate | Upon Request |
| Space Use | Office |
| Build-Out | Full Build-Out |
| Available | Now |
Built and furnished space in great condition with 3 conference rooms, 11 meeting rooms, 2 offices, 2 phone booths, 1 storage room, 1 large I.T room, a large kitchen area and open area with 136 desks.
- Fully Built-Out as Standard Office
- Mostly Open Floor Plan Layout
- Fits 62 - 196 People
- Partitioned Offices
- Conference Rooms
14th Floor
| Size | 26,500 SF |
| Term | Negotiable |
| Rental Rate | Upon Request |
| Space Use | Office |
| Build-Out | Full Build-Out |
| Available | 30 Days |
Built and furnished creative installation in place. Features interconnecting staircase between floors 14-16. Landlord work is negotiable.
- Fully Built-Out as Standard Office
- Mostly Open Floor Plan Layout
- Fits 67 - 212 People
- Space is in Excellent Condition
- Can be combined with additional space(s) for up to 62,500 SF of adjacent space
- Elevator Access
- Private Restrooms
- Full floor opportunity!
15th Floor
| Size | 26,500 SF |
| Term | Negotiable |
| Rental Rate | Upon Request |
| Space Use | Office |
| Build-Out | Full Build-Out |
| Available | 30 Days |
Built, furnished creative installation in place. Features interconnecting staircase between floors 14-16. Floor can be leased individually. Landlord work is negotiable.
- Fully Built-Out as Standard Office
- Open Floor Plan Layout
- Fits 67 - 212 People
- Space is in Excellent Condition
- Can be combined with additional space(s) for up to 62,500 SF of adjacent space
- Elevator Access
- Private Restrooms
- Full floor opportunity!
16th Floor
| Size | 9,500 SF |
| Term | Negotiable |
| Rental Rate | Upon Request |
| Space Use | Office |
| Build-Out | Full Build-Out |
| Available | 30 Days |
Built, furnished creative installation in place. Features interconnecting staircase between floors 14-16. Floor can be leased individually. Landlord work is negotiable.
- Fully Built-Out as Standard Office
- Open Floor Plan Layout
- Fits 24 - 76 People
- 7 Private Offices
- 1 Conference Room
- Space is in Excellent Condition
- Can be combined with additional space(s) for up to 62,500 SF of adjacent space
- Central Air Conditioning
- Full floor opportunity!
30th Floor
| Size | 9,500 SF |
| Term | Negotiable |
| Rental Rate | Upon Request |
| Space Use | Office |
| Build-Out | Shell Space |
| Available | Now |
Raw full floor with 24' ceilings. Features great natural light and views. Landlord will deliver NBI for 7-10 year term.
- Open Floor Plan Layout
- Finished Ceilings: 25’
- Space is in Excellent Condition
- Can be combined with additional space(s) for up to 62,500 SF of adjacent space
- High Ceilings
- Natural Light
- Shell Space Opportunity!
31st Floor
| Size | 26,500 SF |
| Term | 3-15 Years |
| Rental Rate | Upon Request |
| Space Use | Office |
| Build-Out | Full Build-Out |
| Available | Now |
Nicely built with 20 offices and a large open area. Features excellent natural light and views.
- Fully Built-Out as Standard Office
- Office intensive layout
- Fits 67 - 212 People
- Space is in Excellent Condition
- Can be combined with additional space(s) for up to 62,500 SF of adjacent space
- Natural Light
- Full floor opportunity!
32nd Floor
| Size | 26,500 SF |
| Term | Negotiable |
| Rental Rate | Upon Request |
| Space Use | Office |
| Build-Out | Full Build-Out |
| Available | Now |
Existing office intensive installation. Landlord will demolish and re-build for a 7-10 year term. Features great natural light and views.
- Fully Built-Out as Standard Office
- Office intensive layout
- Fits 67 - 212 People
- Space is in Excellent Condition
- Can be combined with additional space(s) for up to 62,500 SF of adjacent space
- Central Air Conditioning
- Natural Light
- Full floor opportunity!
33rd Floor, Ste 3302
| Size | 4,979 SF |
| Term | Negotiable |
| Rental Rate | Upon Request |
| Space Use | Office |
| Build-Out | Partial Build-Out |
| Available | Now |
Existing creative installation with 2 offices, 1 conference room, wet pantry, reception, and open area. Features great natural light and views Landlord work is negotiable. Common area has been recently upgraded.
- Partially Built-Out as Standard Office
- Mostly Open Floor Plan Layout
- Fits 13 - 40 People
- Space is in Excellent Condition
34th Floor
| Size | 4,500 SF |
| Term | Negotiable |
| Rental Rate | Upon Request |
| Space Use | Office |
| Build-Out | Full Build-Out |
| Available | Now |
2nd generation installation with 3 offices, 1 conference room, wet pantry, and open area. Features great natural light and views. Landlord work is negotiable.
- Fully Built-Out as Standard Office
- Mostly Open Floor Plan Layout
- Fits 12 - 36 People
- 3 Private Offices
- 1 Conference Room
- Space is in Excellent Condition
- Fully built space
35th Floor, Ste 3502
| Size | 3,500 SF |
| Term | Negotiable |
| Rental Rate | Upon Request |
| Space Use | Office |
| Build-Out | Partial Build-Out |
| Available | Now |
Existing law firm installation with 8 offices, wet pantry, and small open area. Features great light and views. Landlord will consider reasonable modifications.
- Partially Built-Out as Standard Office
- Mostly Open Floor Plan Layout
- Fits 9 - 28 People
- 6 Private Offices
- Space is in Excellent Condition
36th Floor
| Size | 26,500 SF |
| Term | Negotiable |
| Rental Rate | Upon Request |
| Space Use | Office |
| Build-Out | Full Build-Out |
| Available | Now |
Above-standard, creative installation with great natural light and views. Features interconnecting staircase between floors 36-37. Floor can be leased individually. Landlord work is negotiable.
- Fully Built-Out as Standard Office
- Mostly Open Floor Plan Layout
- Fits 67 - 212 People
- 4 Private Offices
- 2 Conference Rooms
- Space is in Excellent Condition
- Reception Area
- Elevator Access
- Private Restrooms
- Full floor opportunity!
- Fully built space
37th Floor
| Size | 14,750 SF |
| Term | Negotiable |
| Rental Rate | Upon Request |
| Space Use | Office |
| Build-Out | Full Build-Out |
| Available | Now |
Above-standard, creative installation with great natural light and views. Features interconnecting staircase between floors 36-37. Floor can be leased individually. Landlord work is negotiable.
- Listed rate may not include certain utilities, building services and property expenses
- Fully Built-Out as Standard Office
- Mostly Open Floor Plan Layout
- Fits 37 - 118 People
- Space is in Excellent Condition
38th Floor, Ste 3802
| Size | 5,712 SF |
| Term | Negotiable |
| Rental Rate | Upon Request |
| Space Use | Office |
| Build-Out | Full Build-Out |
| Available | Now |
Existing installation features 7 offices, 1 conference room, wet pantry and open area. Landlord will demolish and rebuild for 7-10 year term. Corner unit with GREAT natural light and unobstructed views of East River.
- Fully Built-Out as Standard Office
- Fits 15 - 46 People
- 18 Private Offices
- 2 Conference Rooms
- 8 Workstations
- Space is in Excellent Condition
- Fully built space
39th Floor
| Size | 6,000 SF |
| Term | Negotiable |
| Rental Rate | Upon Request |
| Space Use | Office |
| Build-Out | Partial Build-Out |
| Available | Now |
Space is recently built with 11 offices, wet pantry, and open area for 30+. Features exceptional natural light and views. Some furniture can be made available. Landlord work is negotiable.
- Partially Built-Out as Standard Office
- Mostly Open Floor Plan Layout
- Fits 15 - 48 People
- 11 Private Offices
- Space is in Excellent Condition
Property Overview
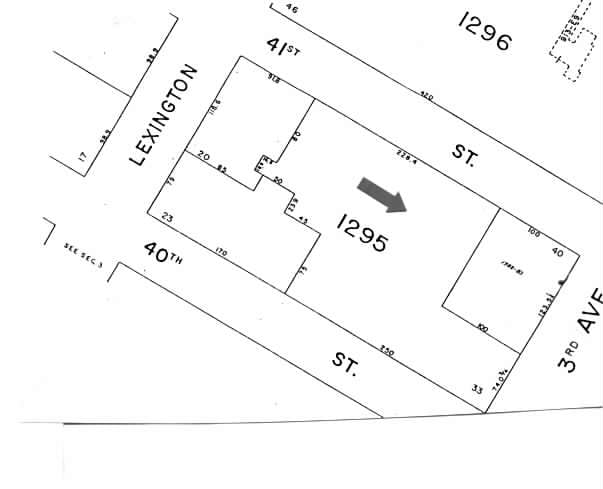
Grand Central Plaza at 622 Third Avenue is a 41- story commercial and office building built in 1974. The premier class-A office tower is in convenient proximity to grand Central Terminal, has panoramic views and state of the art security and fire emergency safety systems.
- 24 Hour Access
- Banking
- Restaurant
Property Facts



Presented by
Grand Central Plaza | 622 Third Ave
Hmm, there seems to have been an error sending your message. Please try again.
Thanks! Your message was sent.