Your email has been sent.

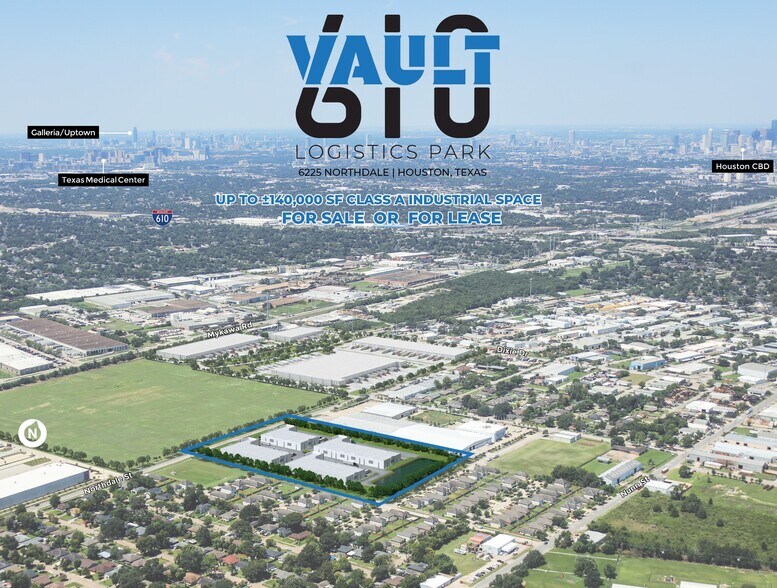
Vault 610 Logistics Park Houston, TX 77087 27,554 - 139,976 SF of Industrial Space Available
Park Highlights
- ESFR fire suppression and LED lighting throughout
- 9–14 dock-high doors and oversized ramp access
- Build-to-suit office space with flexible layouts
- 28’–32’ clear heights with front-load configuration
- 1,200 amps of power per building
Park Facts
| Total Space Available | 139,976 SF | Features | Air Conditioning |
| Park Type | Industrial Park |
| Total Space Available | 139,976 SF |
| Park Type | Industrial Park |
| Features | Air Conditioning |
Features and Amenities
- Air Conditioning
All Available Spaces(4)
Display Rental Rate as
- Space
- Size
- Term
- Rental Rate
- Space Use
- Build-Out
- Available


±27,554 SF Front-Load Industrial Facility 28' Clear Height Warehouse 9 Dock-High Loading Doors 115' Truck Court Depth 52' x 52' Column Spacing with 60' Speed Bay
- 1 Drive Bay
- New Class A Industrial Development
- 28' Clear Height
- Designed for Efficient Distribution Operations
- 9 Loading Docks
- ±27,554 SF Available
- 9 Dock-High Positions + Grade-Level Access
| Space | Size | Term | Rental Rate | Space Use | Build-Out | Available |
| 1st Floor | 27,554 SF | Negotiable | Upon Request Upon Request Upon Request Upon Request | Industrial | Spec Suite | TBD |
6225 Northdale St - 1st Floor
- Space
- Size
- Term
- Rental Rate
- Space Use
- Build-Out
- Available


±33,794 SF Available 28' Clear Height 12 Dock-High Loading Doors 120' Truck Court Depth 52' x 52' Column Spacing with 60' Speed Bay
- 1 Drive Bay
- New Class A Industrial Facility
- 28' Clear Height Warehouse
- Built for Efficient Warehouse & Distribution Opera
- 12 Loading Docks
- ±33,794 SF Available
- 12 Dock-High Positions + Grade-Level Access
| Space | Size | Term | Rental Rate | Space Use | Build-Out | Available |
| 1st Floor | 33,794 SF | Negotiable | Upon Request Upon Request Upon Request Upon Request | Industrial | Spec Suite | 2026-12-01 |
6225 Northdale St - 1st Floor
- Space
- Size
- Term
- Rental Rate
- Space Use
- Build-Out
- Available


±42,434 SF Available 32' Clear Height 14 Dock-High Loading Doors 20' x 16' Oversized Drive-In Door 52' x 52' Column Spacing with Dual 36' Speed Bays
- 2 Drive Ins
- New Class A Industrial Facility
- 32' Clear Height Warehouse
- Designed for High-Volume Distribution & Logistics
- 14 Loading Docks
- ±42,434 SF Available
- 14 Dock-High Positions + Oversized Drive-In Access
| Space | Size | Term | Rental Rate | Space Use | Build-Out | Available |
| 1st Floor | 42,434 SF | Negotiable | Upon Request Upon Request Upon Request Upon Request | Industrial | Spec Suite | 2026-12-01 |
6225 Northdale St - 1st Floor
- Space
- Size
- Term
- Rental Rate
- Space Use
- Build-Out
- Available
±36,194 SF Available 32' Clear Height 10 Dock-High Loading Doors 20' x 16' Oversized Drive-In Door 52' x 52' Column Spacing with Dual 36' Speed Bays
- 2 Drive Ins
- New Class A Industrial Facility
- 32' Clear Height Warehouse
- 10 Loading Docks
- ±36,194 SF Available
- 10 Dock-High Positions + Oversized Drive-In Access
| Space | Size | Term | Rental Rate | Space Use | Build-Out | Available |
| 1st Floor | 36,194 SF | Negotiable | Upon Request Upon Request Upon Request Upon Request | Industrial | Spec Suite | 2026-12-01 |
6225 Northdale St - 1st Floor
6225 Northdale St - 1st Floor
| Size | 27,554 SF |
| Term | Negotiable |
| Rental Rate | Upon Request |
| Space Use | Industrial |
| Build-Out | Spec Suite |
| Available | TBD |
±27,554 SF Front-Load Industrial Facility 28' Clear Height Warehouse 9 Dock-High Loading Doors 115' Truck Court Depth 52' x 52' Column Spacing with 60' Speed Bay
- 1 Drive Bay
- 9 Loading Docks
- New Class A Industrial Development
- ±27,554 SF Available
- 28' Clear Height
- 9 Dock-High Positions + Grade-Level Access
- Designed for Efficient Distribution Operations
6225 Northdale St - 1st Floor
| Size | 33,794 SF |
| Term | Negotiable |
| Rental Rate | Upon Request |
| Space Use | Industrial |
| Build-Out | Spec Suite |
| Available | 2026-12-01 |
±33,794 SF Available 28' Clear Height 12 Dock-High Loading Doors 120' Truck Court Depth 52' x 52' Column Spacing with 60' Speed Bay
- 1 Drive Bay
- 12 Loading Docks
- New Class A Industrial Facility
- ±33,794 SF Available
- 28' Clear Height Warehouse
- 12 Dock-High Positions + Grade-Level Access
- Built for Efficient Warehouse & Distribution Opera
6225 Northdale St - 1st Floor
| Size | 42,434 SF |
| Term | Negotiable |
| Rental Rate | Upon Request |
| Space Use | Industrial |
| Build-Out | Spec Suite |
| Available | 2026-12-01 |
±42,434 SF Available 32' Clear Height 14 Dock-High Loading Doors 20' x 16' Oversized Drive-In Door 52' x 52' Column Spacing with Dual 36' Speed Bays
- 2 Drive Ins
- 14 Loading Docks
- New Class A Industrial Facility
- ±42,434 SF Available
- 32' Clear Height Warehouse
- 14 Dock-High Positions + Oversized Drive-In Access
- Designed for High-Volume Distribution & Logistics
6225 Northdale St - 1st Floor
| Size | 36,194 SF |
| Term | Negotiable |
| Rental Rate | Upon Request |
| Space Use | Industrial |
| Build-Out | Spec Suite |
| Available | 2026-12-01 |
±36,194 SF Available 32' Clear Height 10 Dock-High Loading Doors 20' x 16' Oversized Drive-In Door 52' x 52' Column Spacing with Dual 36' Speed Bays
- 2 Drive Ins
- 10 Loading Docks
- New Class A Industrial Facility
- ±36,194 SF Available
- 32' Clear Height Warehouse
- 10 Dock-High Positions + Oversized Drive-In Access
Site Plan

Park Overview
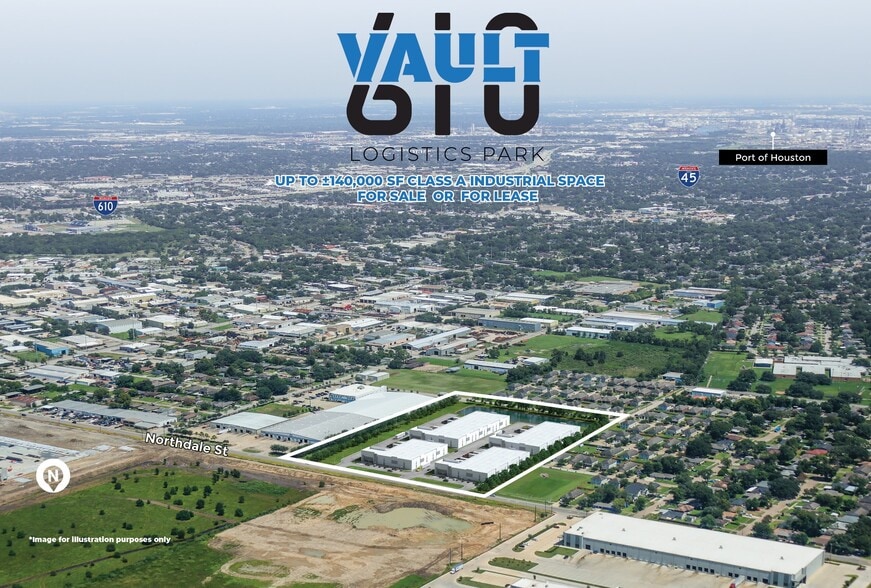
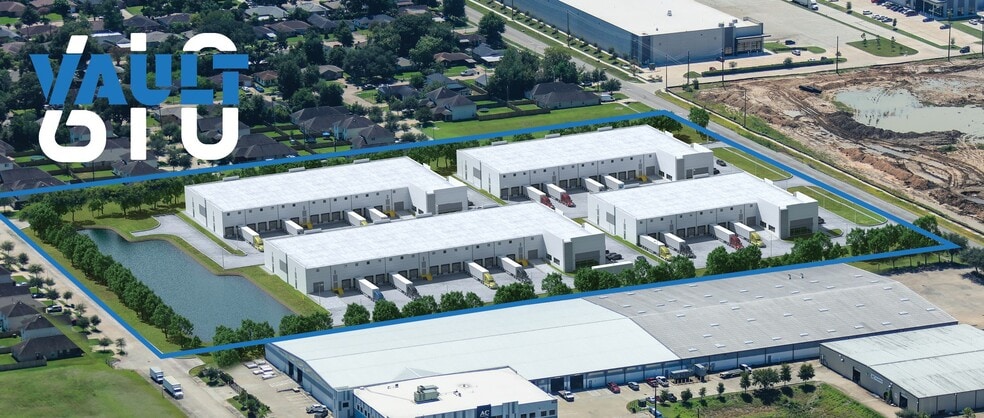
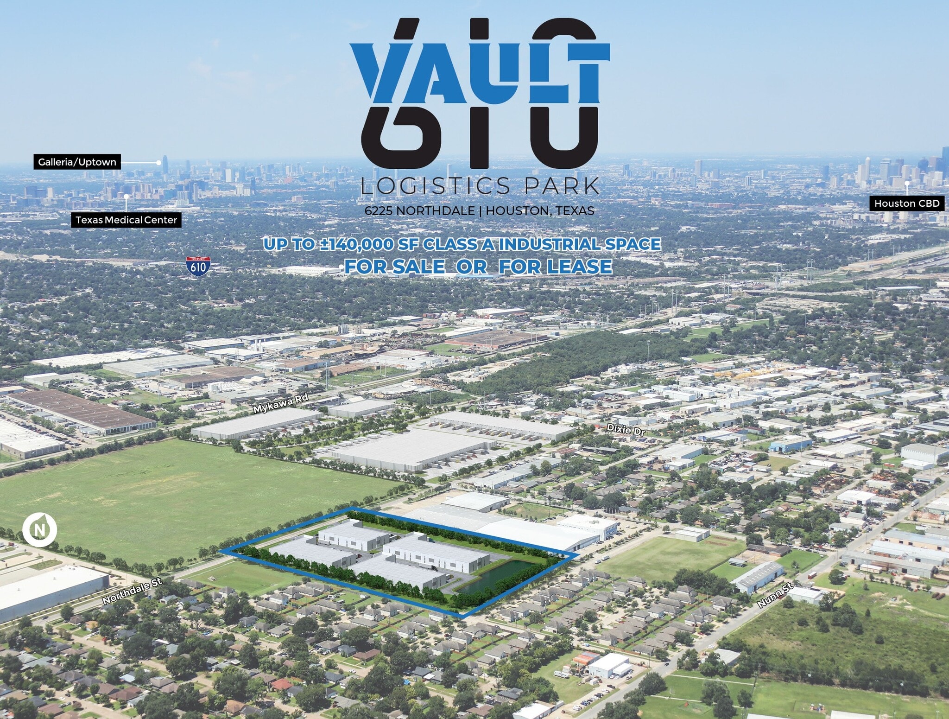
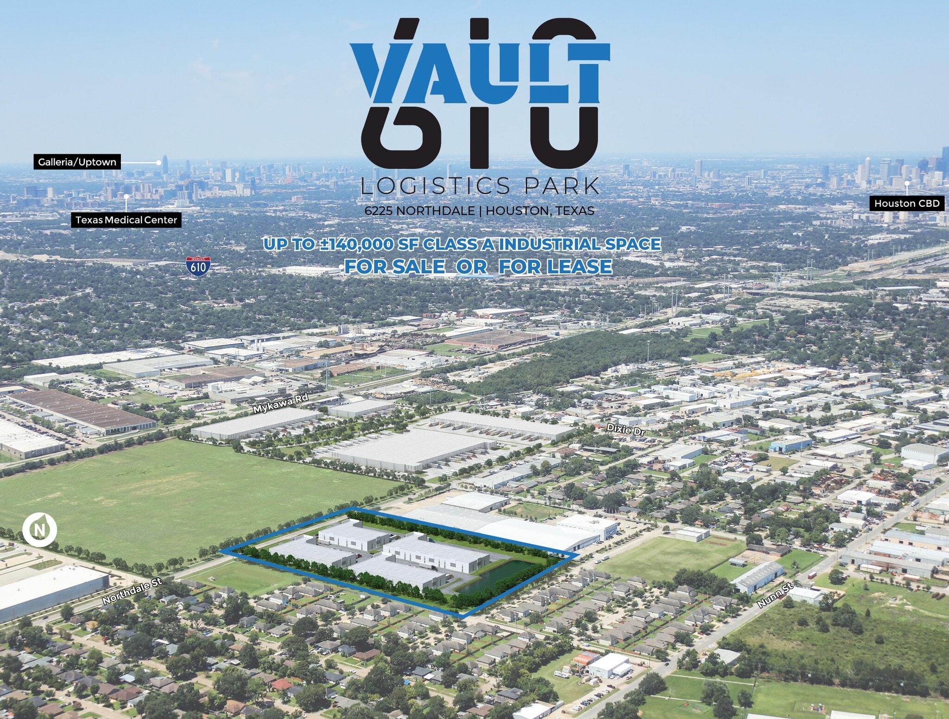
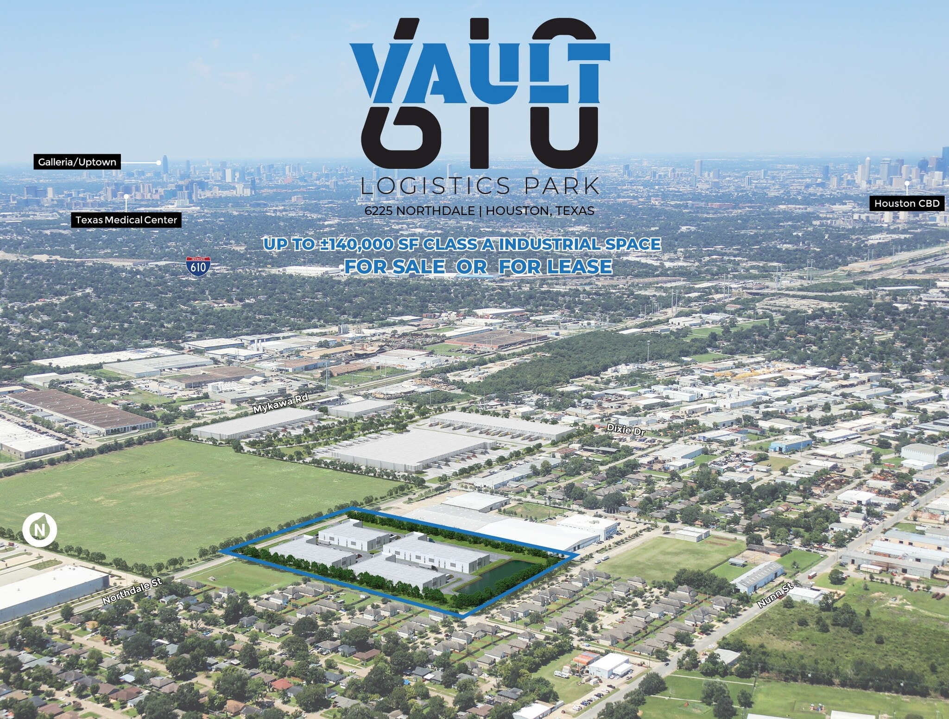
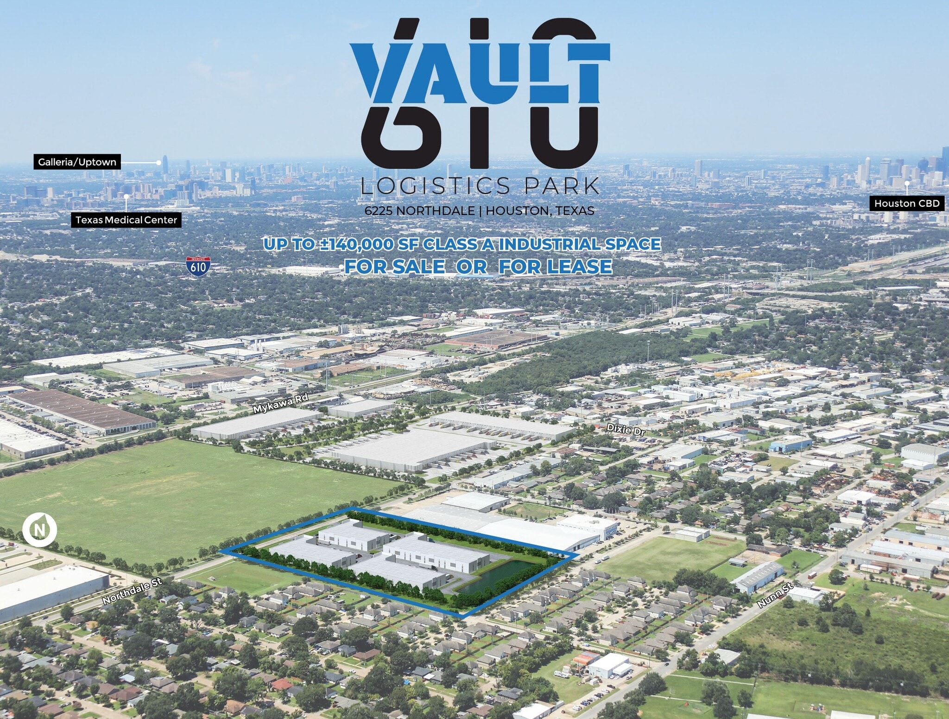
Vault 610 presents a compelling opportunity to acquire or lease a newly developed Class A industrial building in Houston’s thriving southeast submarket. Comprising four buildings ranging from 27,554 to 42,434 square feet, the park is designed for operational excellence with front-load access, 28’–32’ clear heights, and robust loading infrastructure including up to 14 dock-high doors per building. Each building is equipped with 1,200 amps of power and offers build-to-suit office space, catering to a wide range of industrial users. The site’s proximity to the Port of Houston and major thoroughfares like 610, Mykawa Road, and Dixie Drive enhances its appeal for logistics, e-commerce, and manufacturing operations. Investors will appreciate the modern construction, efficient layouts, and strategic location within a high-demand industrial corridor. Vault 610 is a rare chance to own institutional-grade assets in a core Houston market.




Presented by
Vault 610 Logistics Park | Houston, TX 77087
Hmm, there seems to have been an error sending your message. Please try again.
Thanks! Your message was sent.