Your email has been sent.

6225 State Rd 17,025 SF of Industrial Space Available in Philadelphia, PA 19135
Highlights
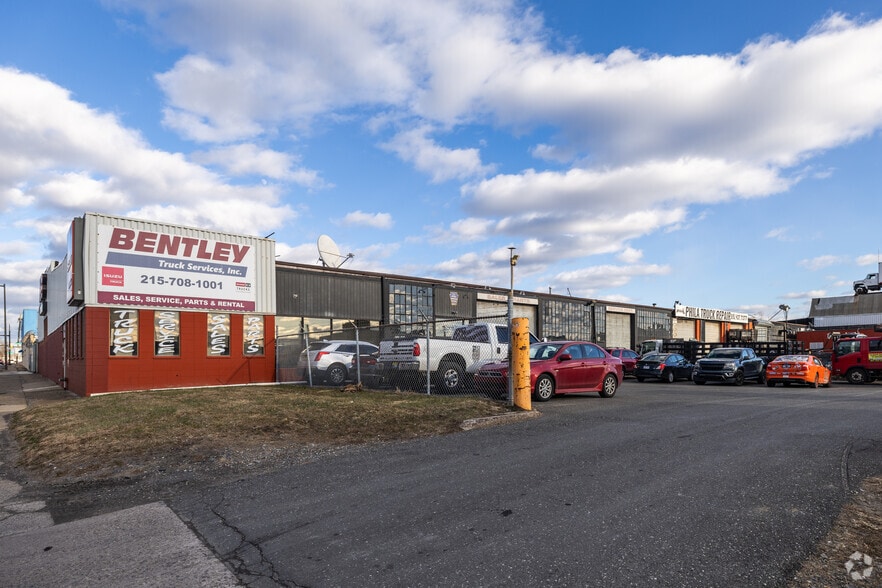
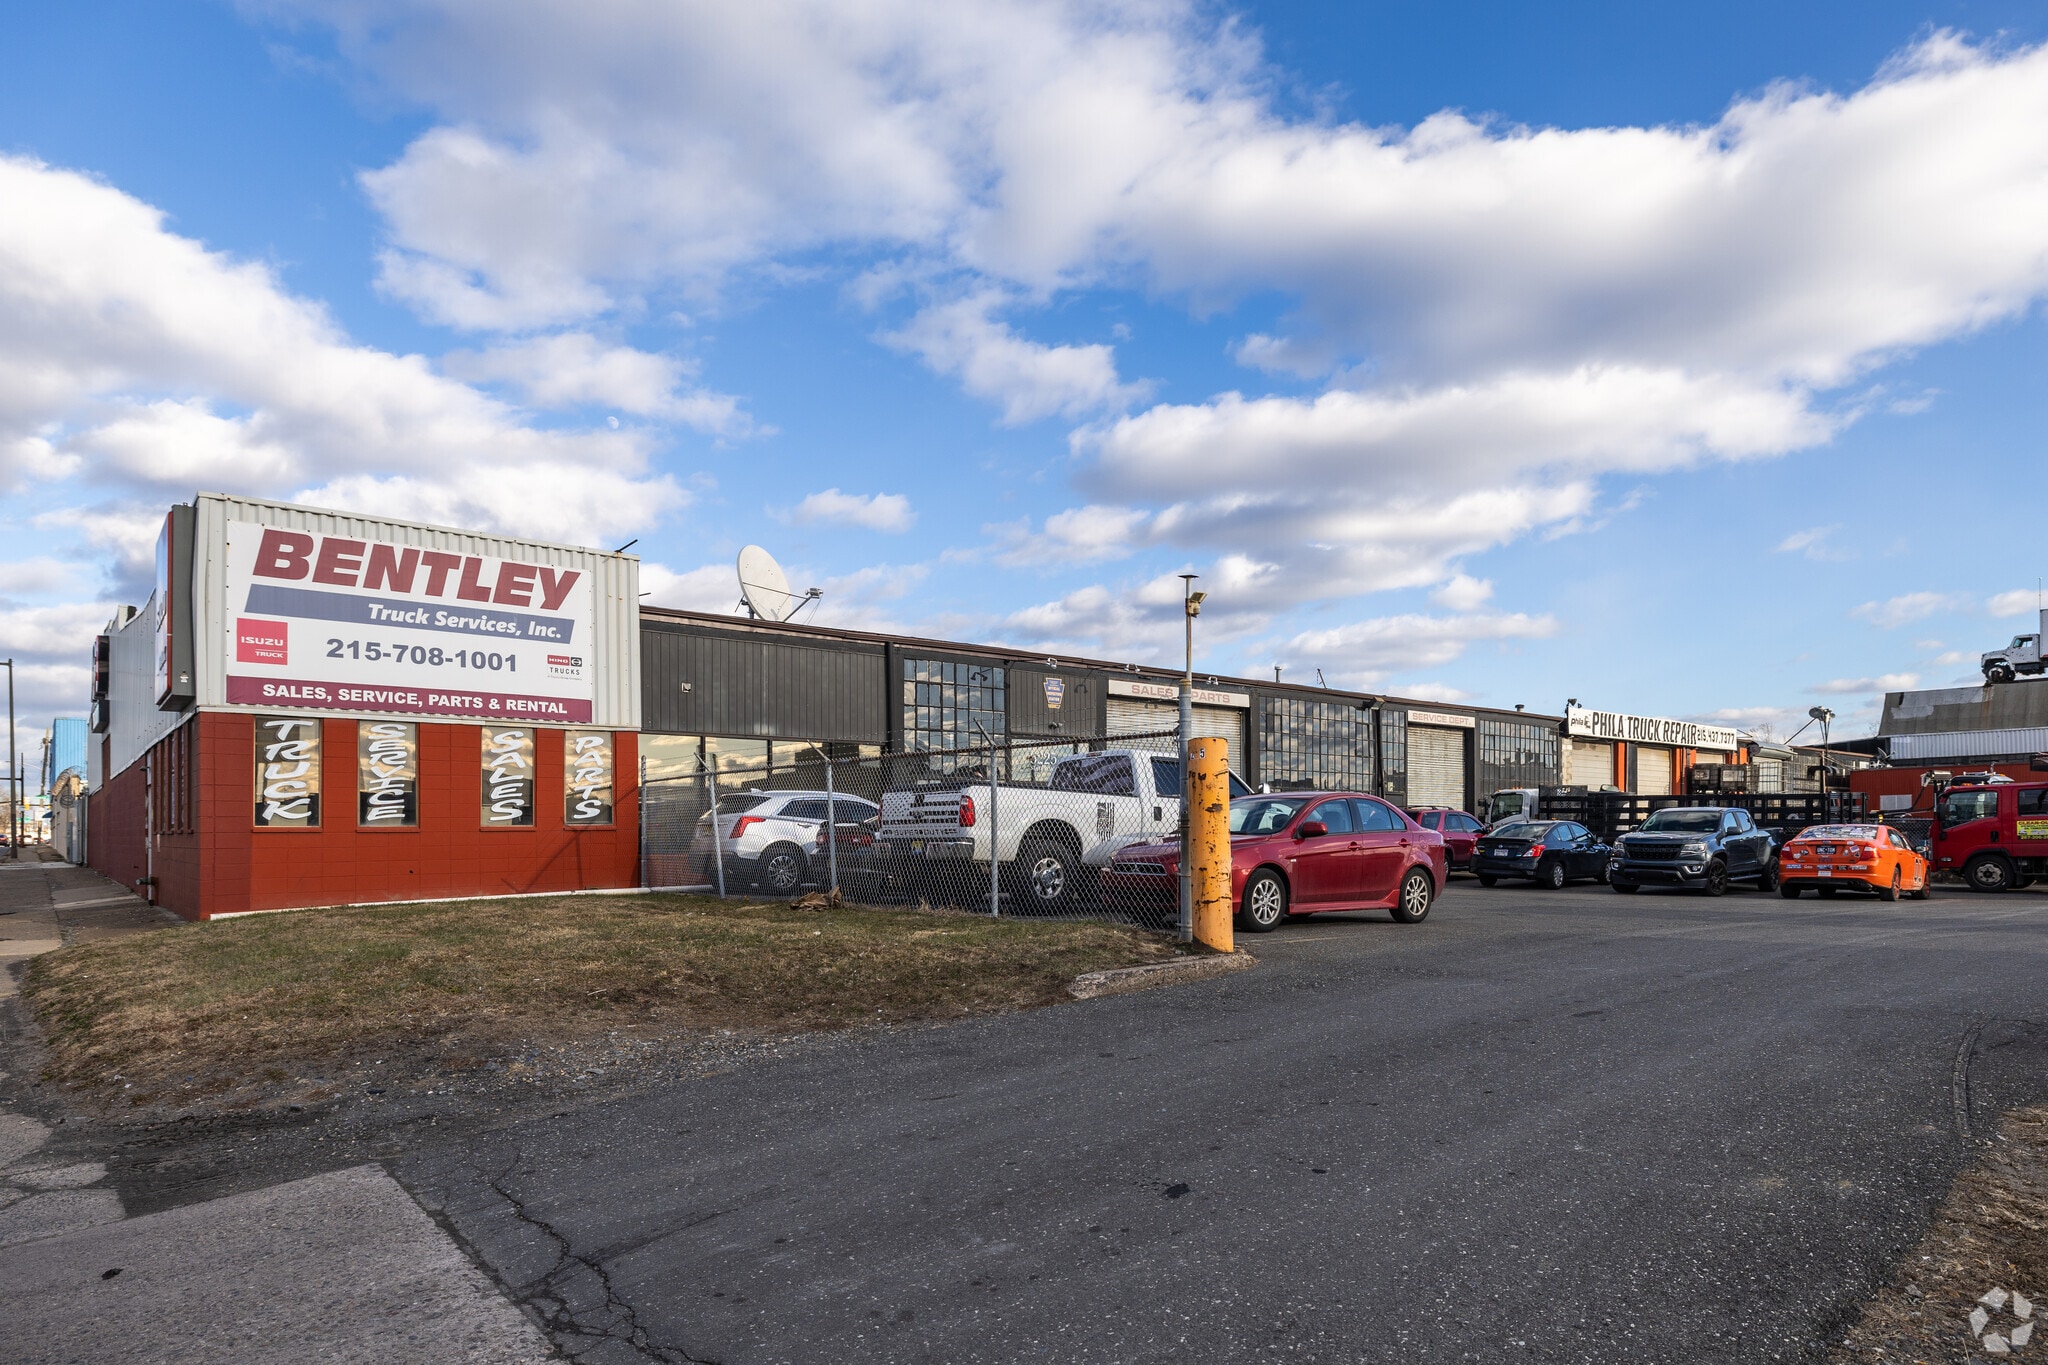
- Direct frontage along I-95
- High daily traffic count of approximately 170,000 vehicles
- Zoning permits retail sales
- Excellent visibility from I-95
- Zoned I-2 for industrial use
- Tractor trailer drive-in access
Features
All Available Space(1)
Display Rental Rate as
- Space
- Size
- Term
- Rental Rate
- Space Use
- Build-Out
- Available
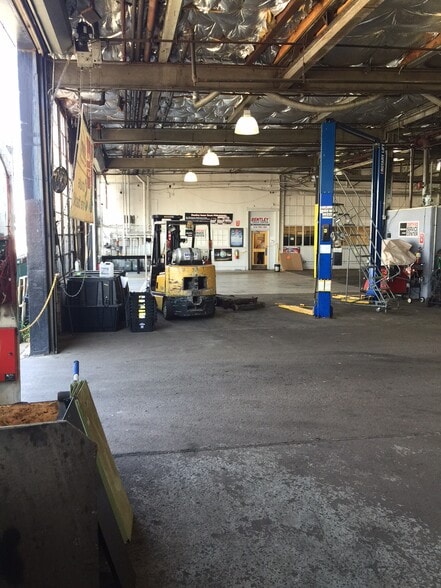
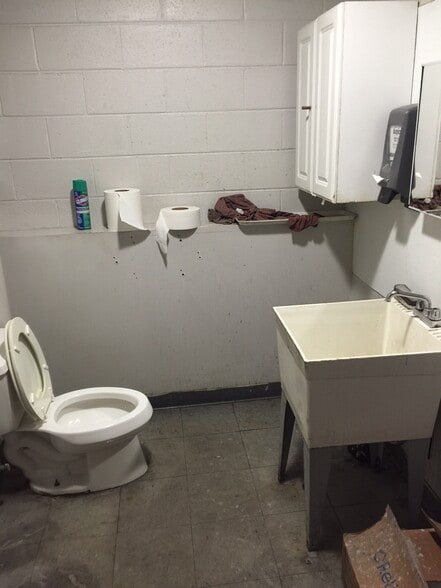
Suite A features a warehouse and office configuration with a renovated office/parts area, two office restrooms, one warehouse restroom, and infrared gas heat. The space includes two drive-in doors, two tailgate loading positions, high-bay LED lighting, natural daylight from windows on three sides, exhaust ventilation, and air-conditioned office space. The concrete slab floor, three-phase power, and interior floor drain support a variety of industrial, fleet, service, distribution, repair, and equipment-related operations.
- Lease rate does not include utilities, property expenses or building services
- Central Air Conditioning
- Closed Circuit Television Monitoring (CCTV)
- Yard
- Zoned I-2 with variances for retail sales
- Exclusive use outdoor storage and parking
- Infrared gas heating installed 2006
- Includes 2,500 SF of dedicated office space
- Security System
- Natural Light
- Visible from I-95 with signage rights
- Tractor trailer drive in
- Truck and trailer washing with interior drain
| Space | Size | Term | Rental Rate | Space Use | Build-Out | Available |
| 1st Floor - Suite A | 17,025 SF | 3-20 Years | $13.23 CAD/SF/YR $1.10 CAD/SF/MO $225,272 CAD/YR $18,773 CAD/MO | Industrial | - | 2026-11-01 |
1st Floor - Suite A
| Size |
| 17,025 SF |
| Term |
| 3-20 Years |
| Rental Rate |
| $13.23 CAD/SF/YR $1.10 CAD/SF/MO $225,272 CAD/YR $18,773 CAD/MO |
| Space Use |
| Industrial |
| Build-Out |
| - |
| Available |
| 2026-11-01 |
1st Floor - Suite A
| Size | 17,025 SF |
| Term | 3-20 Years |
| Rental Rate | $13.23 CAD/SF/YR |
| Space Use | Industrial |
| Build-Out | - |
| Available | 2026-11-01 |
Suite A features a warehouse and office configuration with a renovated office/parts area, two office restrooms, one warehouse restroom, and infrared gas heat. The space includes two drive-in doors, two tailgate loading positions, high-bay LED lighting, natural daylight from windows on three sides, exhaust ventilation, and air-conditioned office space. The concrete slab floor, three-phase power, and interior floor drain support a variety of industrial, fleet, service, distribution, repair, and equipment-related operations.
- Lease rate does not include utilities, property expenses or building services
- Includes 2,500 SF of dedicated office space
- Central Air Conditioning
- Security System
- Closed Circuit Television Monitoring (CCTV)
- Natural Light
- Yard
- Visible from I-95 with signage rights
- Zoned I-2 with variances for retail sales
- Tractor trailer drive in
- Exclusive use outdoor storage and parking
- Truck and trailer washing with interior drain
- Infrared gas heating installed 2006
Warehouse Facility Facts
Select Tenants
- Floor
- Tenant Name
- Industry
- 1st
- Bentley Truck Center Of Phila Llc
- Rental and Leasing Services
- 1st
- Phila Truck Repair
- Services
- 1st
- Polygreen America
- Manufacturing
- 1st
- USA One Truck Tire
- Retailer



Presented by
6225 State Rd
Hmm, there seems to have been an error sending your message. Please try again.
Thanks! Your message was sent.