Your email has been sent.

6226 GA-72 Hwy 1,965 SF of Office Space Available in Colbert, GA 30628
All Available Space(1)
Display Rental Rate as
- Space
- Size
- Term
- Rental Rate
- Space Use
- Build-Out
- Available
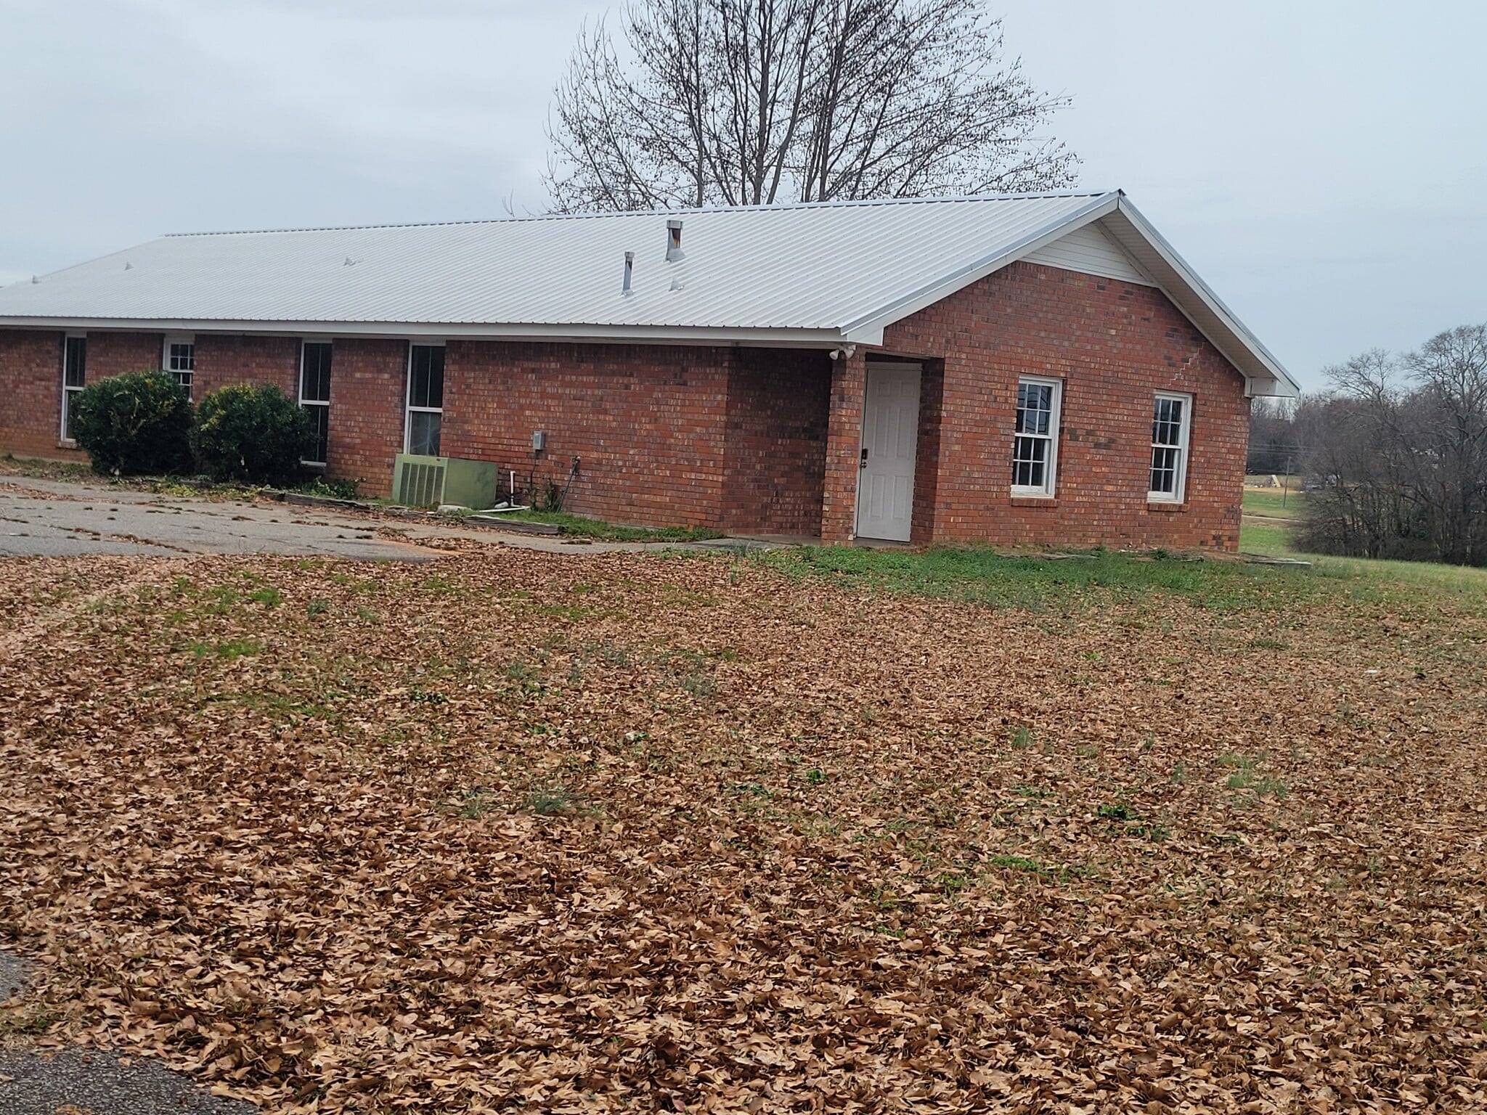


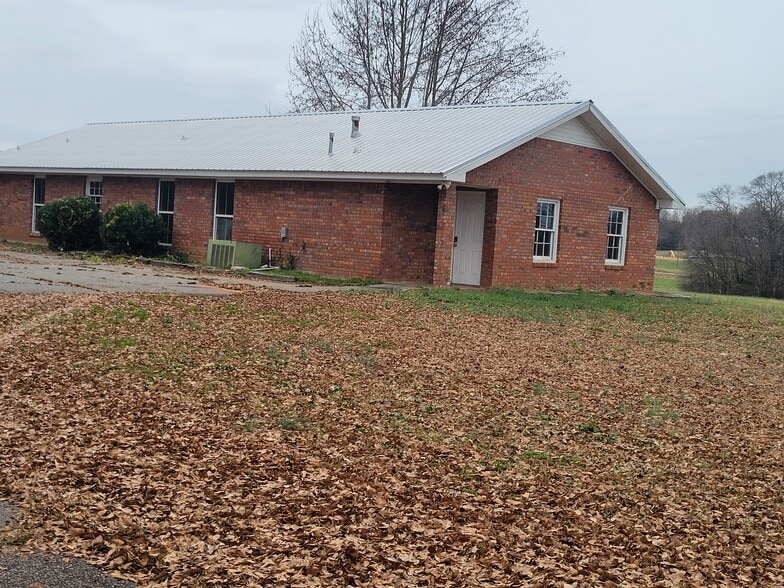
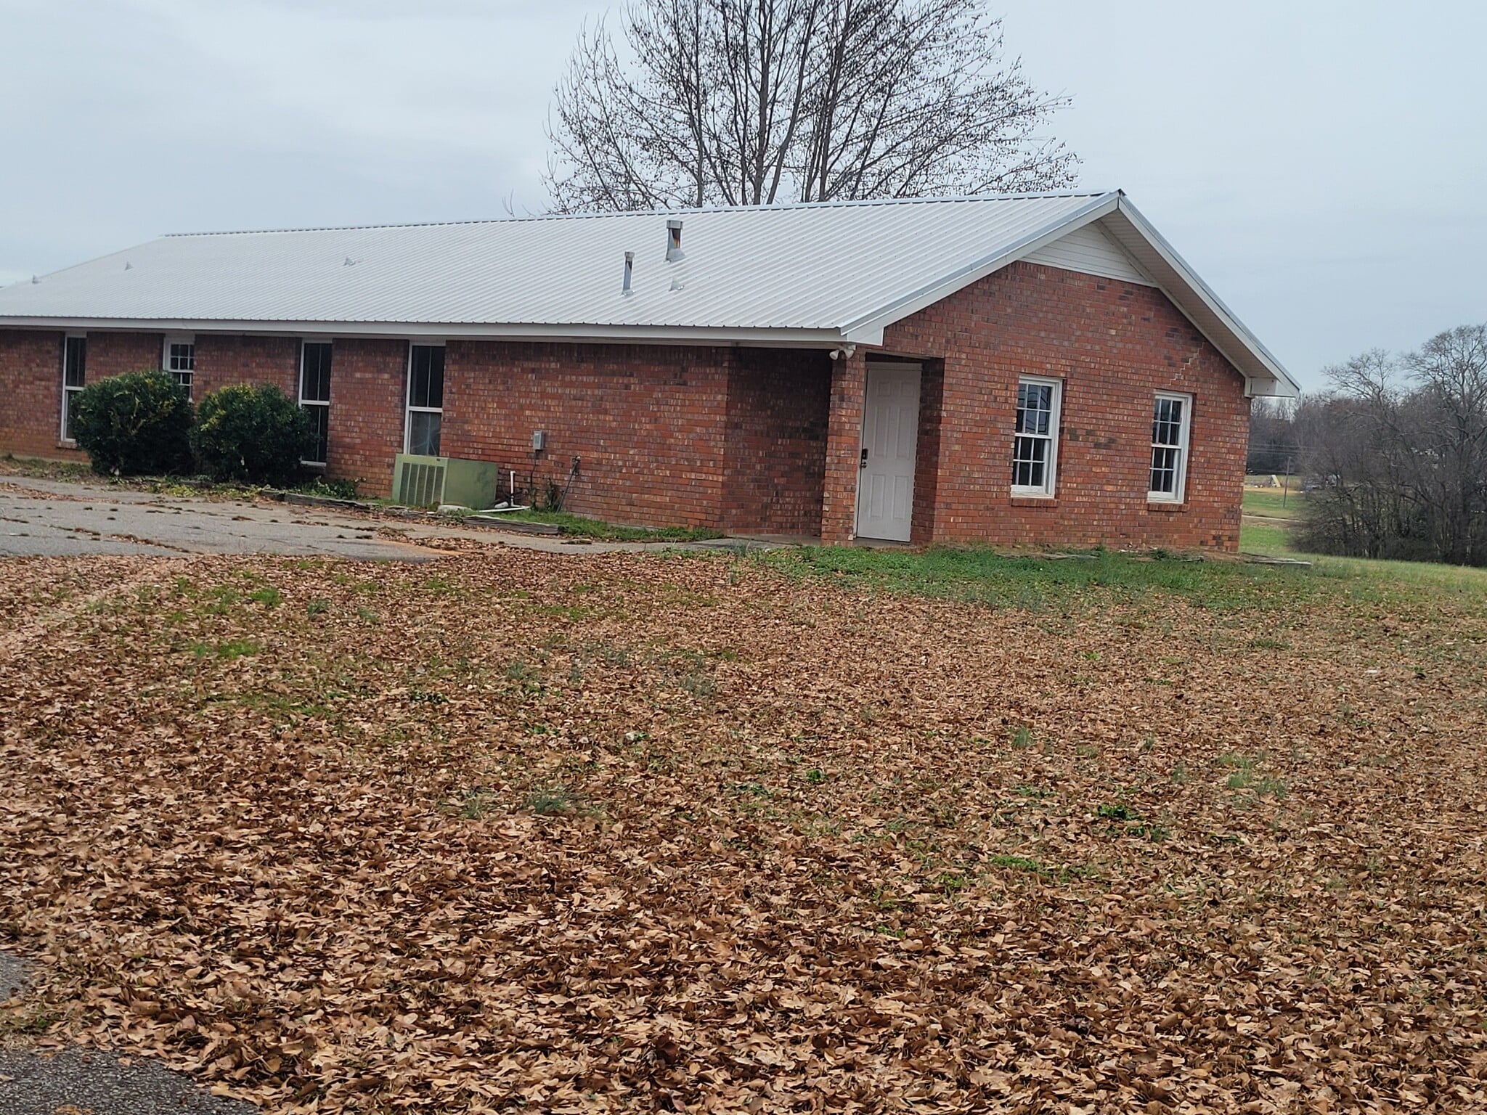
Available now is a 1,965 SF office space featuring a lobby/reception area, one reception office, a large breakroom, 7 private offices/exam rooms - four of which have sinks and cabinetry, three restrooms - one with a shower and one with washer/dryer hookups, and two utility/storage closets. Previously a vet clinic, this office now has new flooring and new paint and is ready for your business operation
- Listed rate may not include certain utilities, building services and property expenses
- Fits 8 - 10 People
- 1 Conference Room
- Finished Ceilings: 10’
- Fully Built-Out as Professional Services Office
- 7 Private Offices
- 2 Workstations
| Space | Size | Term | Rental Rate | Space Use | Build-Out | Available |
| 1st Floor | 1,965 SF | 1 Year | $16.60 CAD/SF/YR $1.38 CAD/SF/MO $32,623 CAD/YR $2,719 CAD/MO | Office | Full Build-Out | Now |
1st Floor
| Size |
| 1,965 SF |
| Term |
| 1 Year |
| Rental Rate |
| $16.60 CAD/SF/YR $1.38 CAD/SF/MO $32,623 CAD/YR $2,719 CAD/MO |
| Space Use |
| Office |
| Build-Out |
| Full Build-Out |
| Available |
| Now |
1st Floor
| Size | 1,965 SF |
| Term | 1 Year |
| Rental Rate | $16.60 CAD/SF/YR |
| Space Use | Office |
| Build-Out | Full Build-Out |
| Available | Now |
Available now is a 1,965 SF office space featuring a lobby/reception area, one reception office, a large breakroom, 7 private offices/exam rooms - four of which have sinks and cabinetry, three restrooms - one with a shower and one with washer/dryer hookups, and two utility/storage closets. Previously a vet clinic, this office now has new flooring and new paint and is ready for your business operation
- Listed rate may not include certain utilities, building services and property expenses
- Fully Built-Out as Professional Services Office
- Fits 8 - 10 People
- 7 Private Offices
- 1 Conference Room
- 2 Workstations
- Finished Ceilings: 10’
Property Overview
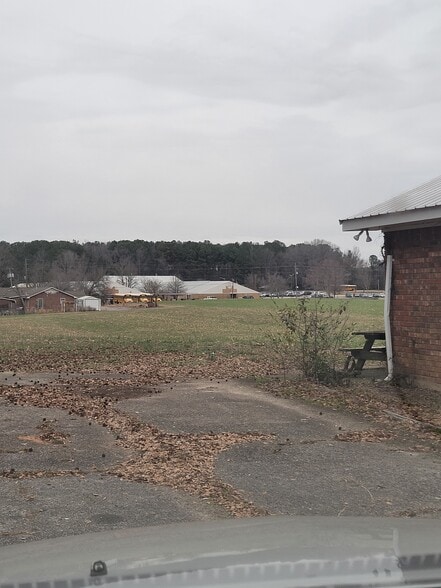
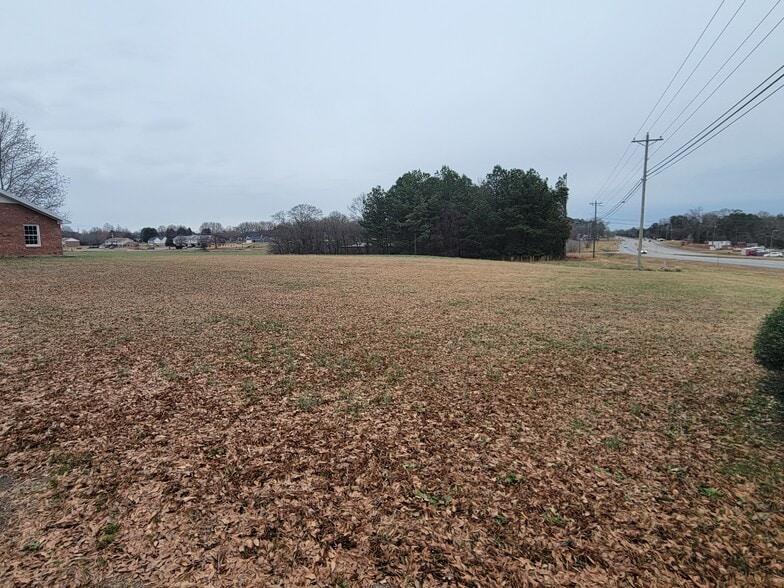
Available now is a 1,965 SF office space featuring a lobby/reception area, one reception office, a large breakroom, 7 private offices/exam rooms - four of which have sinks and cabinetry, three restrooms - one with a shower and one with washer/dryer hookups, and two utility/storage closets. Previously a vet clinic, this office now has new flooring and new paint and is ready for your business operation Located along Highway 72 in between Hull and Colbert, this property sits adjacent to an elementary school and amongst various business operations. Nearby retail, office and other businesses include churches, an insurance company, tire and auto repair shops, medical offices, a vet office, restaurants, Dollar Tree, DG Market, Strickland Ace Hardware, and the Commercial Bank.
Property Facts



Presented by
6226 GA-72 Hwy
Hmm, there seems to have been an error sending your message. Please try again.
Thanks! Your message was sent.