Your email has been sent.
623 Erin St 2,551 - 8,568 SF of Flex Space Available in Winnipeg, MB R3G 2W1
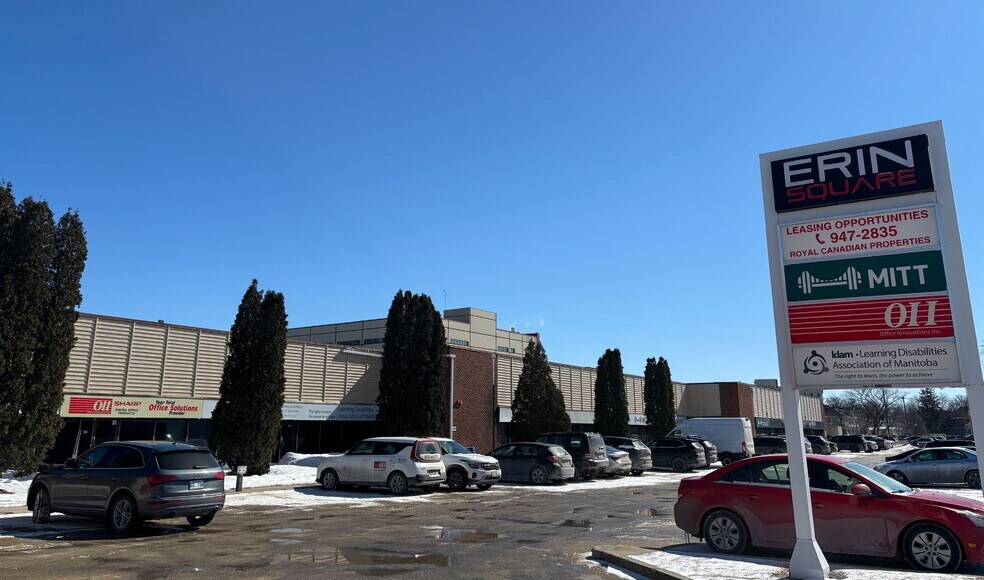
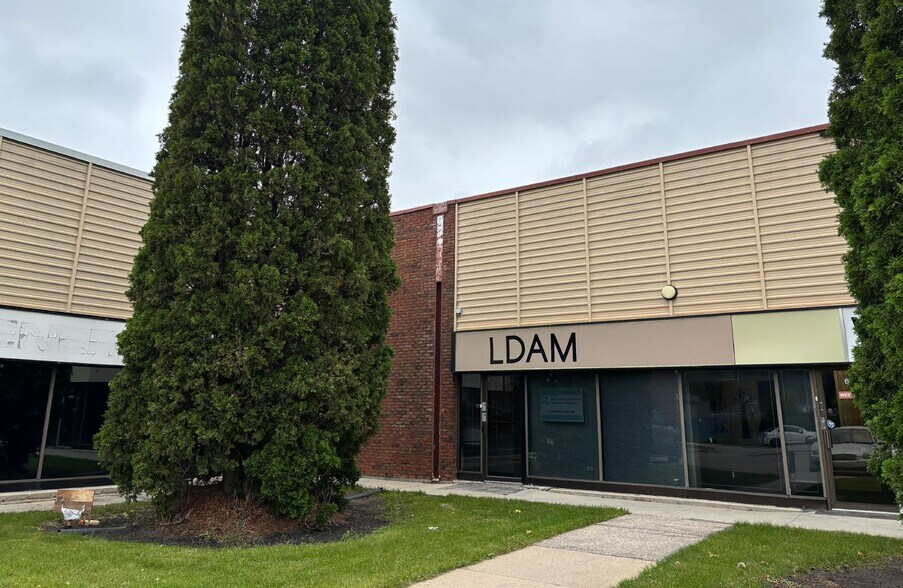
Highlights
- Grade-level loading supports a variety of industrial and service uses.
- Close proximity to Winnipeg Richardson International Airport.
- M1 zoning accommodates a range of commercial and industrial uses.
- Ability to combine select units for larger occupancy needs.
- Located on main transit routes for employee accessibility.
Features
All Available Spaces(3)
Display Rental Rate as
- Space
- Size
- Term
- Rental Rate
- Space Use
- Build-Out
- Available
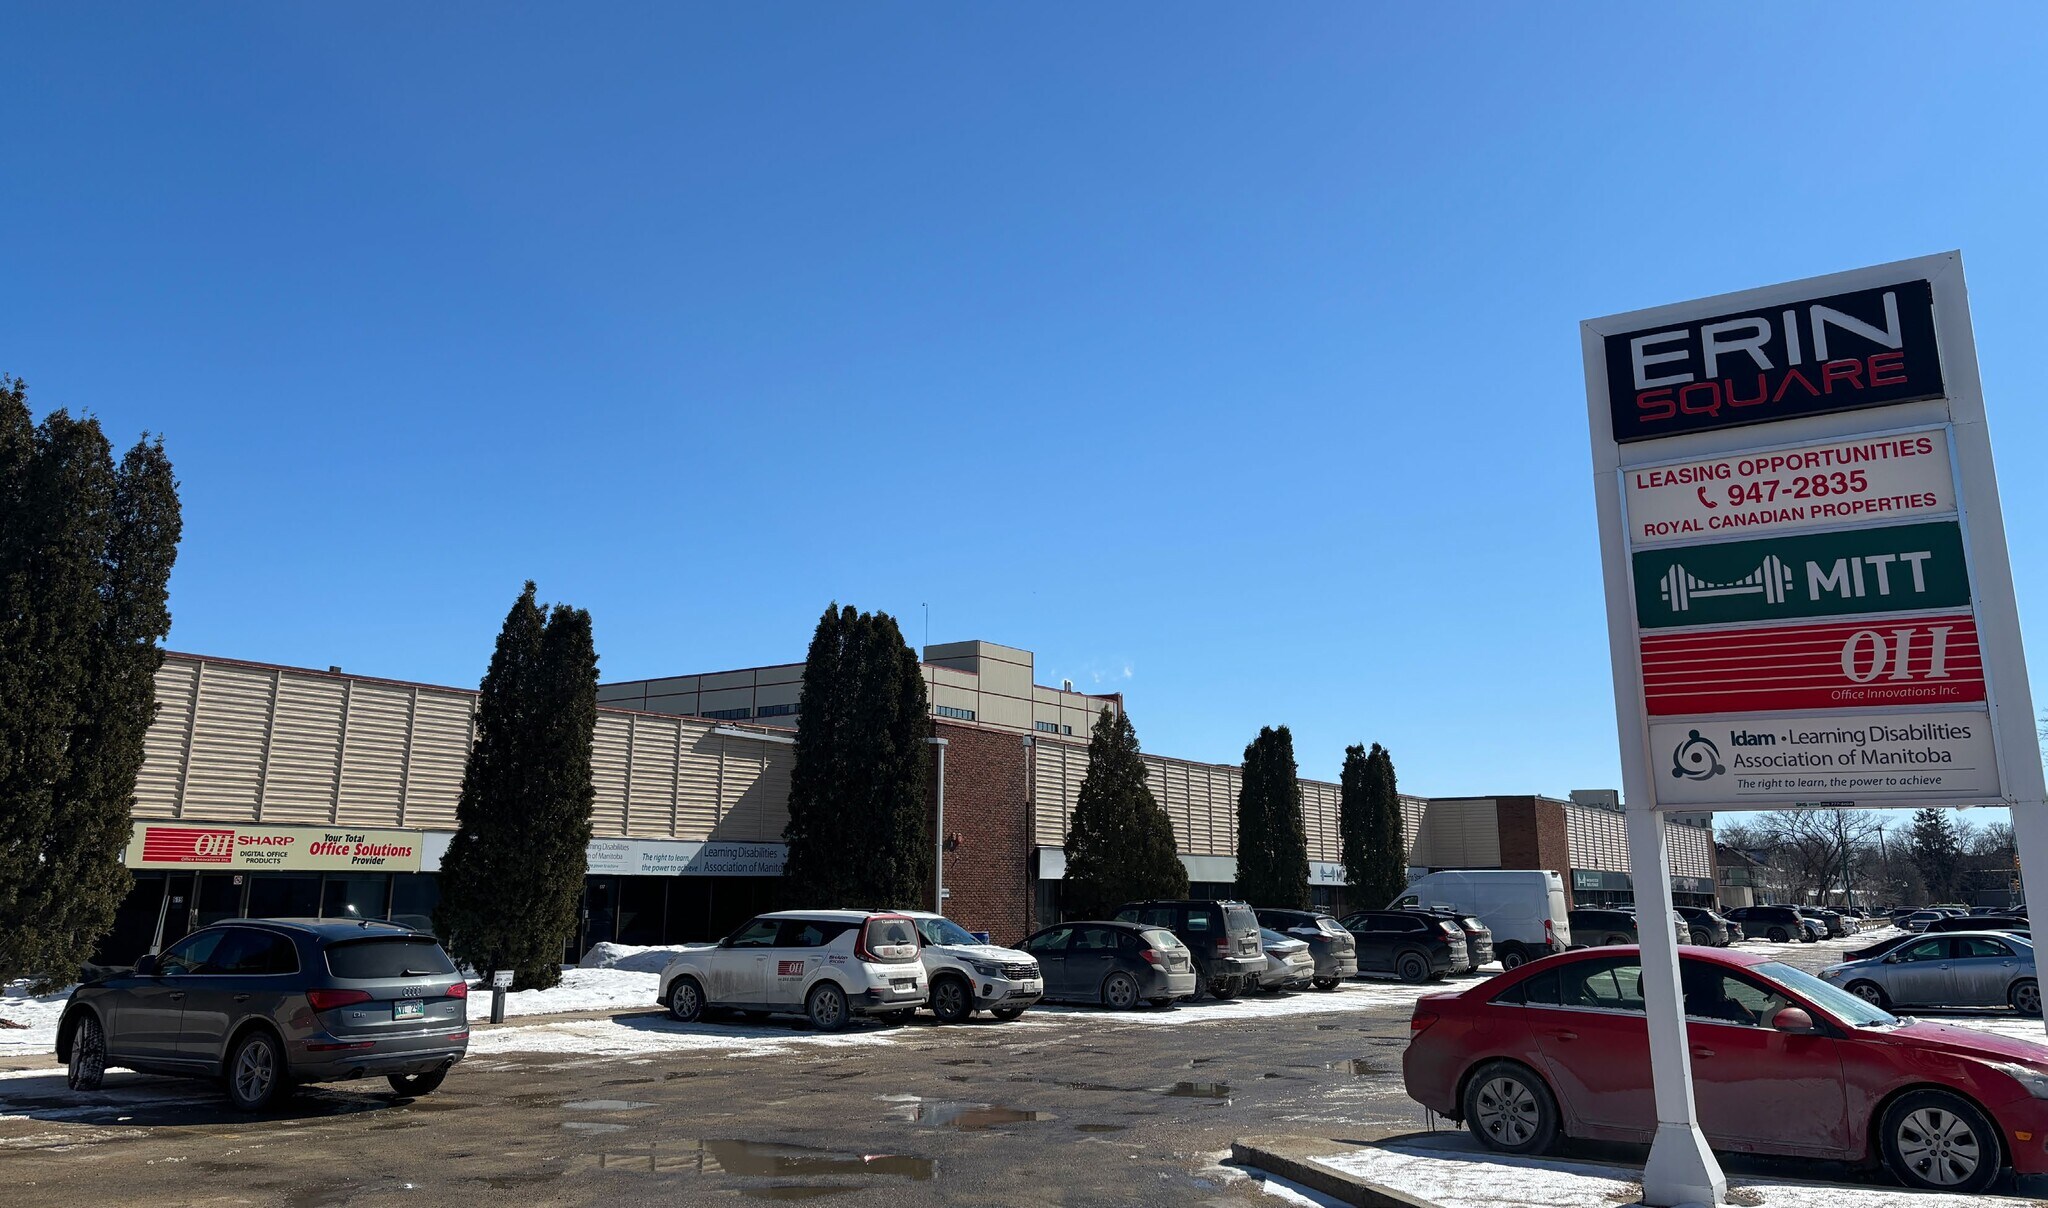


Existing office improvements, two washrooms, and a rooftop HVAC unit support immediate occupancy. The layout accommodates administrative functions alongside operational activities and includes grade-level loading access. Existing office improvements reduce tenant buildout requirements.
- Lease rate does not include utilities, property expenses or building services
- 1 Drive Bay
Existing office improvements, two washrooms, and a rooftop HVAC unit support immediate occupancy. The layout accommodates administrative functions alongside operational activities and includes grade-level loading access.
- Lease rate does not include utilities, property expenses or building services
- Lease rate does not include utilities, property expenses or building services
- Built out offices.
- On main transit routes.
- 1 Drive Bay
- Two washrooms.
- 4 ton rooftop HVAC unit.
| Space | Size | Term | Rental Rate | Space Use | Build-Out | Available |
| 1st Floor - 615 | 3,249 SF | Negotiable | $13.95 CAD/SF/YR $1.16 CAD/SF/MO $45,324 CAD/YR $3,777 CAD/MO | Flex | - | 30 Days |
| 1st Floor - 617 | 2,551 SF | Negotiable | $14.95 CAD/SF/YR $1.25 CAD/SF/MO $38,137 CAD/YR $3,178 CAD/MO | Flex | Full Build-Out | 30 Days |
| 1st Floor - 623 | 2,768 SF | Negotiable | $14.95 CAD/SF/YR $1.25 CAD/SF/MO $41,382 CAD/YR $3,448 CAD/MO | Flex | Full Build-Out | 2026-09-01 |
1st Floor - 615
| Size |
| 3,249 SF |
| Term |
| Negotiable |
| Rental Rate |
| $13.95 CAD/SF/YR $1.16 CAD/SF/MO $45,324 CAD/YR $3,777 CAD/MO |
| Space Use |
| Flex |
| Build-Out |
| - |
| Available |
| 30 Days |
1st Floor - 617
| Size |
| 2,551 SF |
| Term |
| Negotiable |
| Rental Rate |
| $14.95 CAD/SF/YR $1.25 CAD/SF/MO $38,137 CAD/YR $3,178 CAD/MO |
| Space Use |
| Flex |
| Build-Out |
| Full Build-Out |
| Available |
| 30 Days |
1st Floor - 623
| Size |
| 2,768 SF |
| Term |
| Negotiable |
| Rental Rate |
| $14.95 CAD/SF/YR $1.25 CAD/SF/MO $41,382 CAD/YR $3,448 CAD/MO |
| Space Use |
| Flex |
| Build-Out |
| Full Build-Out |
| Available |
| 2026-09-01 |
1st Floor - 615
| Size | 3,249 SF |
| Term | Negotiable |
| Rental Rate | $13.95 CAD/SF/YR |
| Space Use | Flex |
| Build-Out | - |
| Available | 30 Days |
Existing office improvements, two washrooms, and a rooftop HVAC unit support immediate occupancy. The layout accommodates administrative functions alongside operational activities and includes grade-level loading access. Existing office improvements reduce tenant buildout requirements.
- Lease rate does not include utilities, property expenses or building services
- 1 Drive Bay
1st Floor - 617
| Size | 2,551 SF |
| Term | Negotiable |
| Rental Rate | $14.95 CAD/SF/YR |
| Space Use | Flex |
| Build-Out | Full Build-Out |
| Available | 30 Days |
Existing office improvements, two washrooms, and a rooftop HVAC unit support immediate occupancy. The layout accommodates administrative functions alongside operational activities and includes grade-level loading access.
- Lease rate does not include utilities, property expenses or building services
1st Floor - 623
| Size | 2,768 SF |
| Term | Negotiable |
| Rental Rate | $14.95 CAD/SF/YR |
| Space Use | Flex |
| Build-Out | Full Build-Out |
| Available | 2026-09-01 |
- Lease rate does not include utilities, property expenses or building services
- 1 Drive Bay
- Built out offices.
- Two washrooms.
- On main transit routes.
- 4 ton rooftop HVAC unit.
Property Facts


Presented by

623 Erin St
Hmm, there seems to have been an error sending your message. Please try again.
Thanks! Your message was sent.