Log In/Sign Up
Your email has been sent.

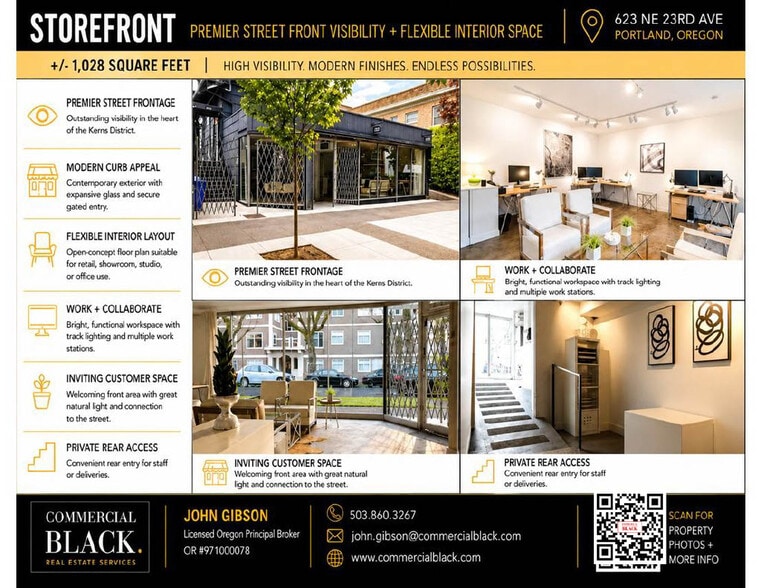
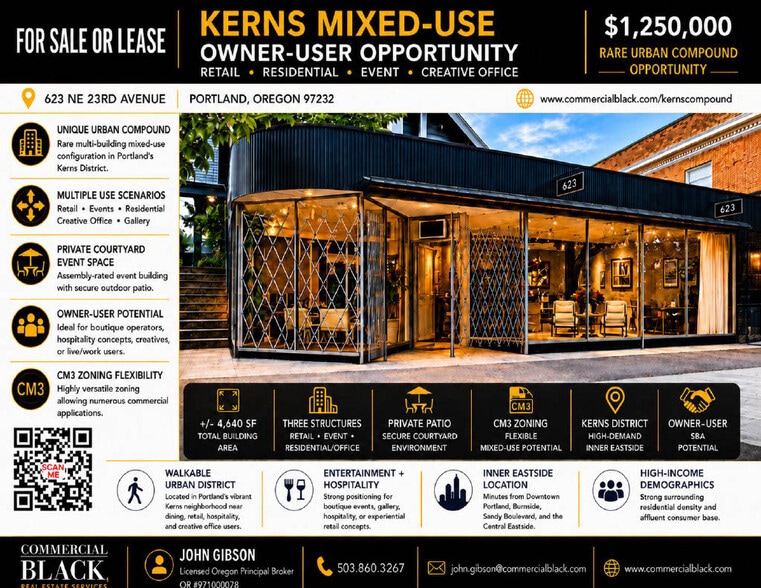
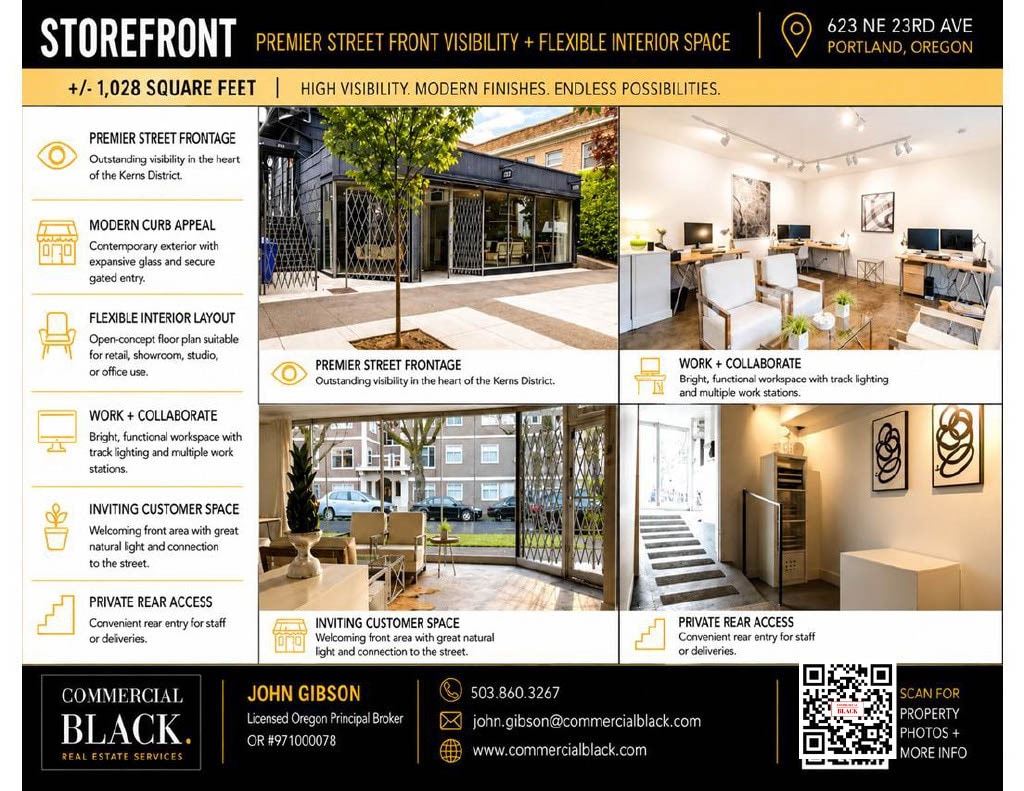
623 NE 23rd Ave 4,640 SF of Office/Retail Space Available in Portland, OR 97232
Highlights
- Unique Opportunity
- Move in ready
- 3 different spaces
All Available Space(1)
Display Rental Rate as
- Space
- Size
- Term
- Rental Rate
- Space Use
- Build-Out
- Available
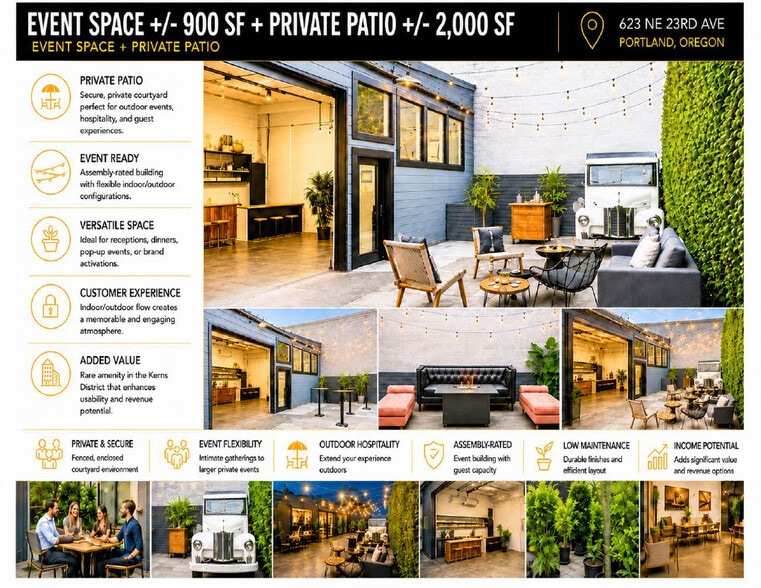
One of kind retail, office, storefront, full restored 1908 house / office. 900 SF Event space with roll up glass roll up door Large private patio with 15 laurel hedge 4 bed / office 2 bath full kitchen Mid Century storefront
- Lease rate does not include utilities, property expenses or building services
- Mostly Open Floor Plan Layout
- 4 Private Offices
- Space is in Excellent Condition
- After Hours HVAC Available
- Basement
- Kerns Neighborhood -
- Fully Built-Out as a Restaurant or Café Space
- Fits 12 - 38 People
- 2 Conference Rooms
- Central Air and Heating
- Shower Facilities
- Food Service
| Space | Size | Term | Rental Rate | Space Use | Build-Out | Available |
| 1st Floor | 4,640 SF | Negotiable | $31.82 CAD/SF/YR $2.65 CAD/SF/MO $147,658 CAD/YR $12,305 CAD/MO | Office/Retail | Full Build-Out | Now |
1st Floor
| Size |
| 4,640 SF |
| Term |
| Negotiable |
| Rental Rate |
| $31.82 CAD/SF/YR $2.65 CAD/SF/MO $147,658 CAD/YR $12,305 CAD/MO |
| Space Use |
| Office/Retail |
| Build-Out |
| Full Build-Out |
| Available |
| Now |
1st Floor
| Size | 4,640 SF |
| Term | Negotiable |
| Rental Rate | $31.82 CAD/SF/YR |
| Space Use | Office/Retail |
| Build-Out | Full Build-Out |
| Available | Now |
One of kind retail, office, storefront, full restored 1908 house / office. 900 SF Event space with roll up glass roll up door Large private patio with 15 laurel hedge 4 bed / office 2 bath full kitchen Mid Century storefront
- Lease rate does not include utilities, property expenses or building services
- Fully Built-Out as a Restaurant or Café Space
- Mostly Open Floor Plan Layout
- Fits 12 - 38 People
- 4 Private Offices
- 2 Conference Rooms
- Space is in Excellent Condition
- Central Air and Heating
- After Hours HVAC Available
- Shower Facilities
- Basement
- Food Service
- Kerns Neighborhood -
Features and Amenities
- 24 Hour Access
- Fenced Lot
- Outdoor Seating
- Air Conditioning
Property Facts
Building Type
Office
Year Built
1952
Building Height
1 Story
Building Size
4,640 SF
Building Class
C
Typical Floor Size
4,640 SF
Parking
Surface Tandem Parking
Select Tenants
- Floor
- Tenant Name
- Industry
- 1st
- 23 Sandy
- Retailer
- 1st
- John Gibson
- Professional, Scientific, and Technical Services
- Unknown
- Russell, Steven
- -
1 1
Very walkable
80/100
Fairly drivable
50/100
Good public transit
70/100
Moderately bikeable
70/100

1 of 17
Videos
Matterport 3D Exterior
Matterport 3D Tour
Photos
Street View
Street
Map
1 of 1

Presented by
623 NE 23rd Ave
Already a member? Log In
Hmm, there seems to have been an error sending your message. Please try again.
Thanks! Your message was sent.