Log In/Sign Up
Your email has been sent.
6236 State Highway 114 W 4,000 SF Industrial Building Star City, AR 71667 $519,210 CAD ($129.80 CAD/SF)
Investment Highlights
- 660 ft Hwy Frontage
- 3,200 open warehouse space with framing for three rollup doors
- 10 acres of property
Executive Summary
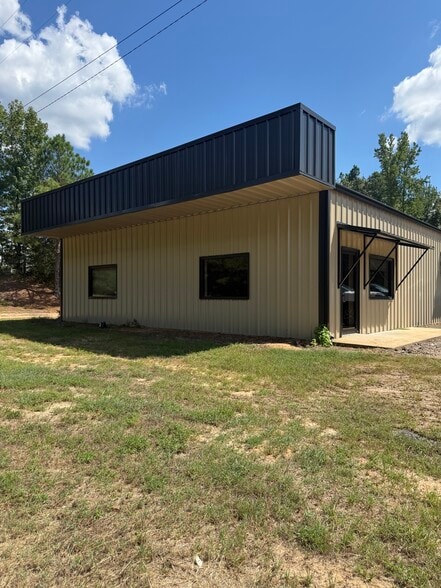
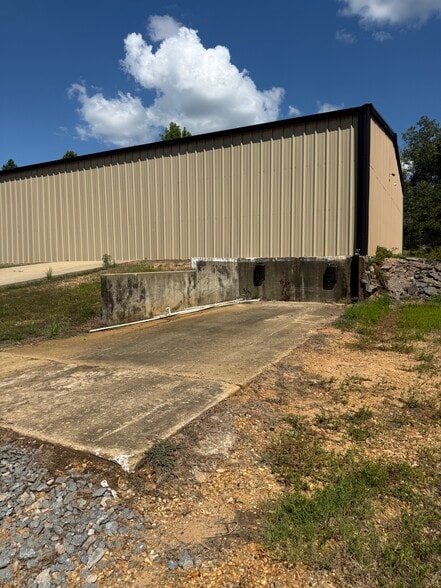
Rare opportunity to own a versatile industrial property in Star City, Arkansas (Lincoln County), featuring a 3,800 square-foot open warehouse with dock-high overhead door loading, situated on a full 10-acre industrial-zoned parcel with 660 feet of highway frontage. Ideal for manufacturing, distribution, ag supply, equipment repair, or storage/laydown operations.
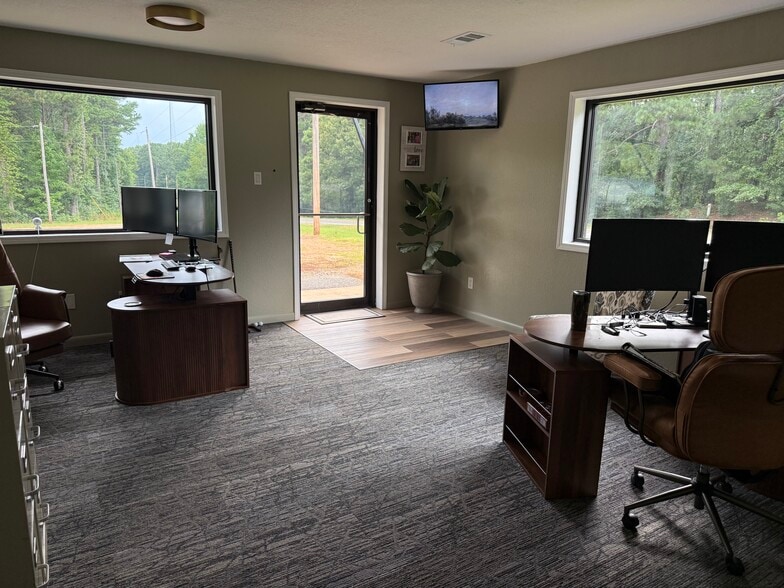
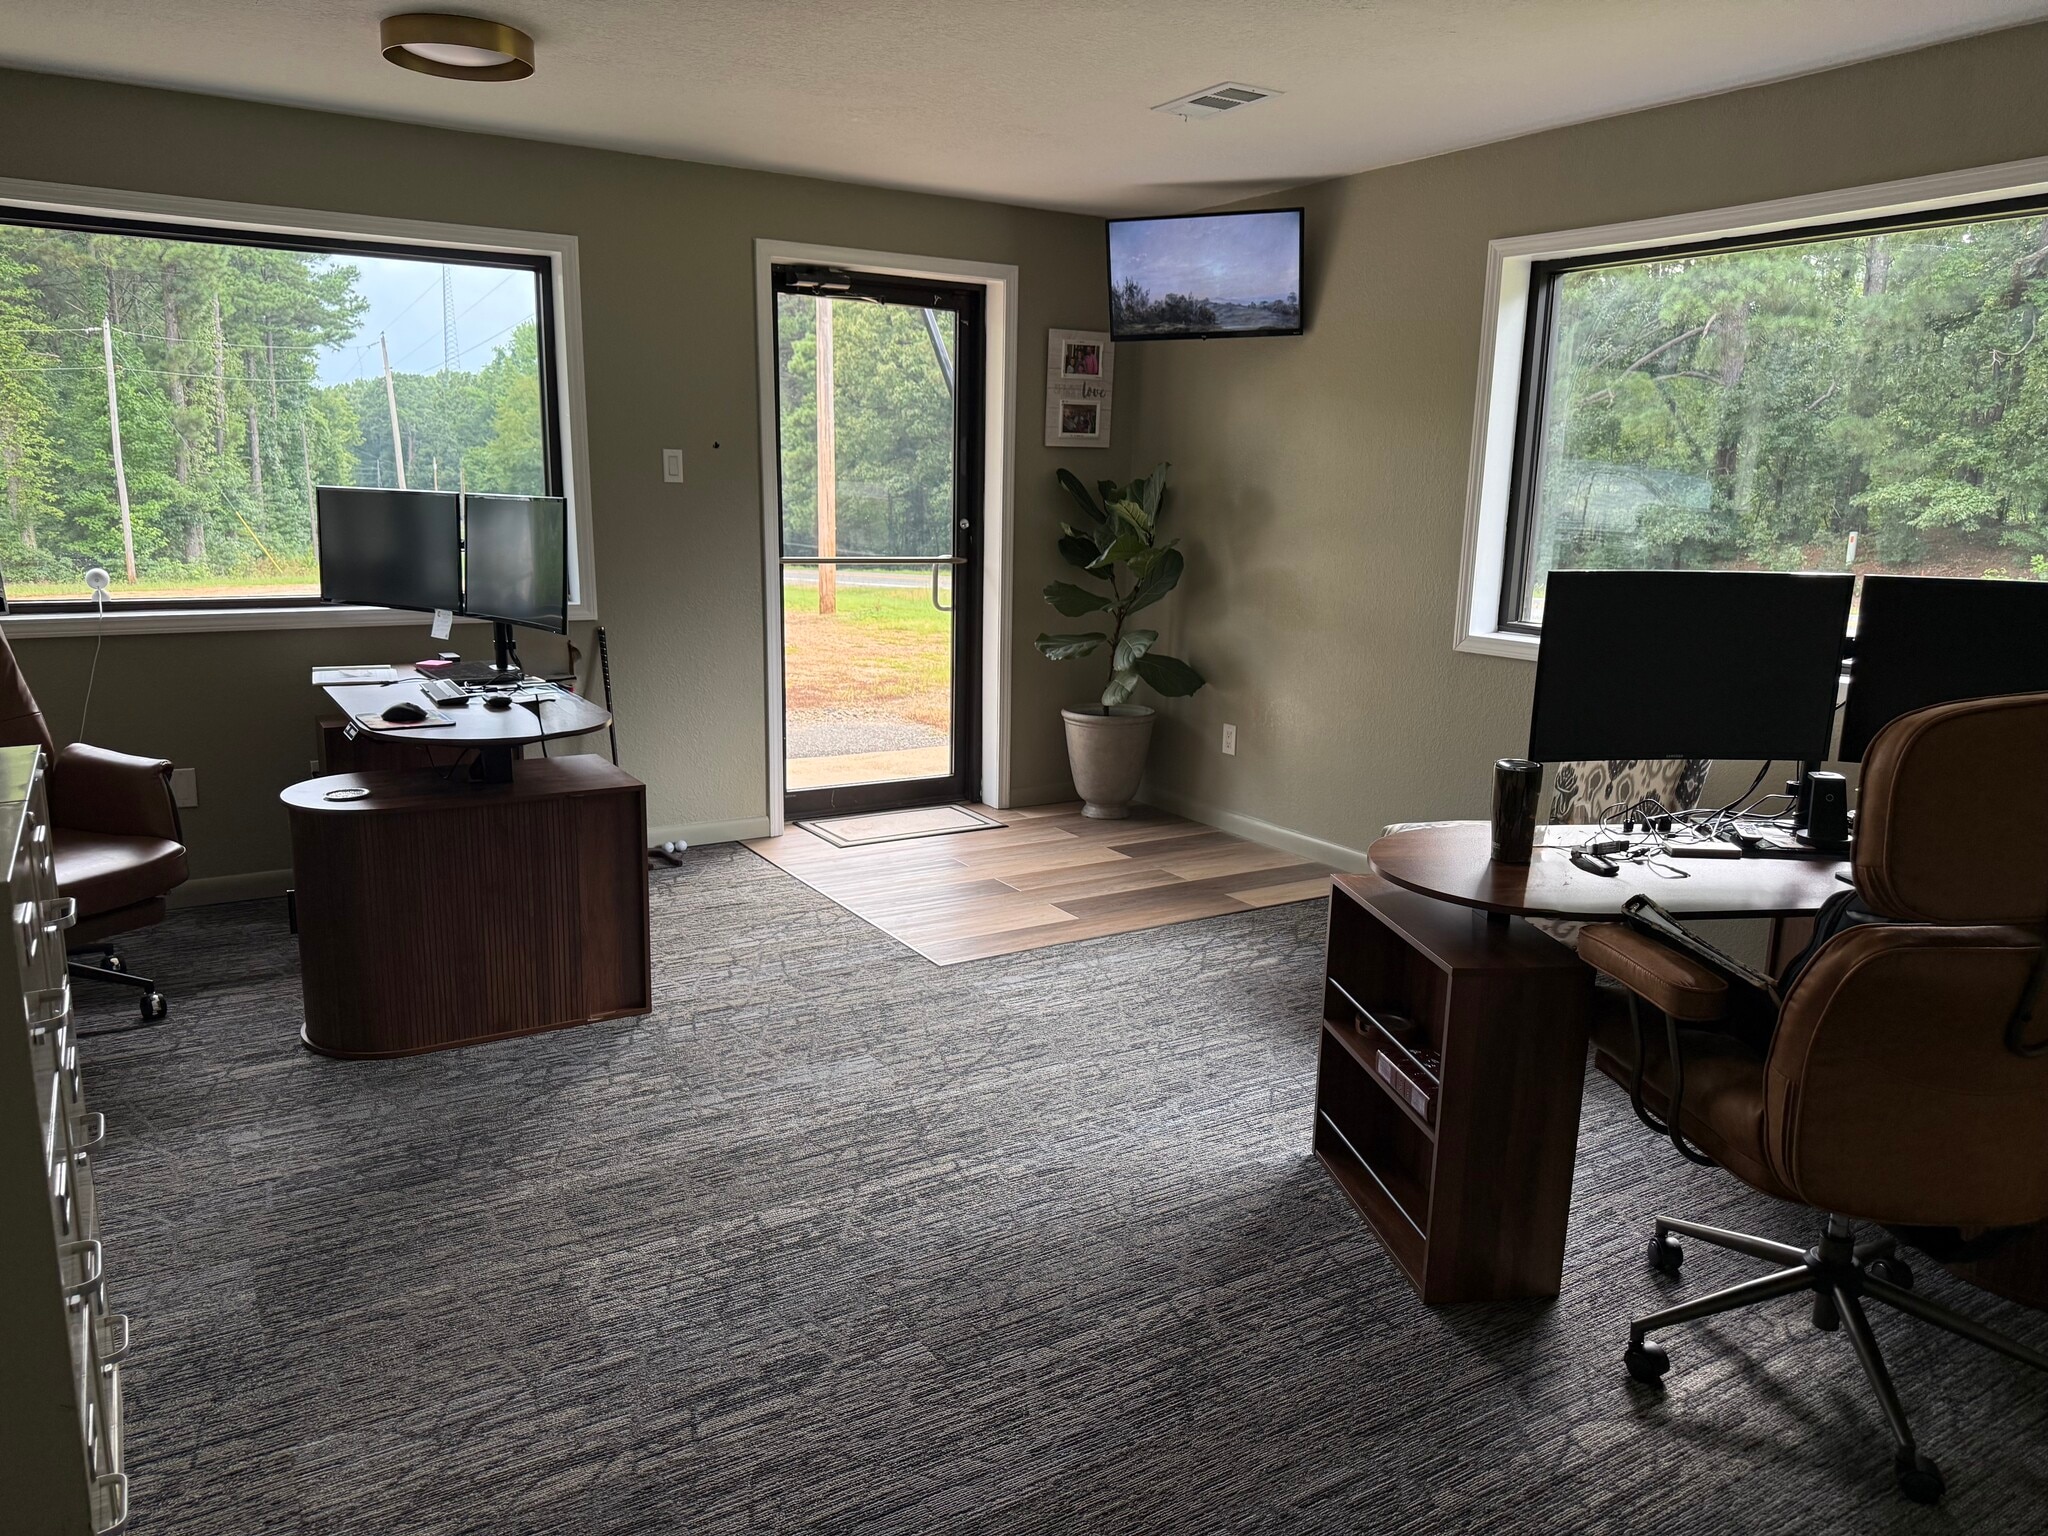
The building has been completely renovated with new electrical, HVAC, lighting, plumbing fixtures, flooring, paint, doors etc. It is currently used primarily as office space for the owners with event venue rental space available in limited instances.
Key Features
-Building Size: 3,200 SF open warehouse floor plan
-Loading: Overhead door with dock-high loading zone
-Land: 10 acres total, zoned industrial — ample room for outdoor storage, staging, expansion, or laydown yard
-Office Space: Two private office spaces
-Restroom: Fully remodeled, move-in ready
-Zoning: Industrial
-Location: Star City, AR — county seat of Lincoln County, situated between the Arkansas Delta and Arkansas Timberlands regions; established local industrial base includes food processing, wire manufacturing, and agriculture/timber-related industry
Ideal Uses
-Manufacturing or light industrial production
-Distribution / regional warehousing
-Agricultural supply or equipment dealer
-Equipment, trailer, or fleet repair
-Pallet recycling/repair
-Metal fabrication / welding job shop
-Contractor or ag storage yard
Location Advantages
-Located one mile from Hwy 530 and two miles from Hwy 425
-660 feet of highway frontage
-Within one mile of the local municipal airport
-Positioned in an established agricultural and timber economy with existing industrial tenants nearby
-Open acreage supports outdoor operations beyond the building footprint
-County seat location with access to local labor pool and infrastructure
The building has been completely renovated with new electrical, HVAC, lighting, plumbing fixtures, flooring, paint, doors etc. It is currently used primarily as office space for the owners with event venue rental space available in limited instances.
Key Features
-Building Size: 3,200 SF open warehouse floor plan
-Loading: Overhead door with dock-high loading zone
-Land: 10 acres total, zoned industrial — ample room for outdoor storage, staging, expansion, or laydown yard
-Office Space: Two private office spaces
-Restroom: Fully remodeled, move-in ready
-Zoning: Industrial
-Location: Star City, AR — county seat of Lincoln County, situated between the Arkansas Delta and Arkansas Timberlands regions; established local industrial base includes food processing, wire manufacturing, and agriculture/timber-related industry
Ideal Uses
-Manufacturing or light industrial production
-Distribution / regional warehousing
-Agricultural supply or equipment dealer
-Equipment, trailer, or fleet repair
-Pallet recycling/repair
-Metal fabrication / welding job shop
-Contractor or ag storage yard
Location Advantages
-Located one mile from Hwy 530 and two miles from Hwy 425
-660 feet of highway frontage
-Within one mile of the local municipal airport
-Positioned in an established agricultural and timber economy with existing industrial tenants nearby
-Open acreage supports outdoor operations beyond the building footprint
-County seat location with access to local labor pool and infrastructure
Property Facts
Amenities
- 24 Hour Access
- Floor Drains
- Storage Space
- Air Conditioning
- Breakroom
Utilities
- Lighting
- Water
- Heating - Electric
1 1
Not walkable
10/100
Exceptionally drivable
100/100
Property Taxes
| Parcel Number | 000-07302-003 | Improvements Assessment | $26,012 CAD |
| Land Assessment | $1,918 CAD | Total Assessment | $27,929 CAD |
Property Taxes
Parcel Number
000-07302-003
Land Assessment
$1,918 CAD
Improvements Assessment
$26,012 CAD
Total Assessment
$27,929 CAD

1 of 13
Videos
Matterport 3D Exterior
Matterport 3D Tour
Photos
Street View
Street
Map
1 of 1

Presented by
HF Holdings LLC
6236 State Highway 114 W
Already a member? Log In
Hmm, there seems to have been an error sending your message. Please try again.
Thanks! Your message was sent.