Your email has been sent.
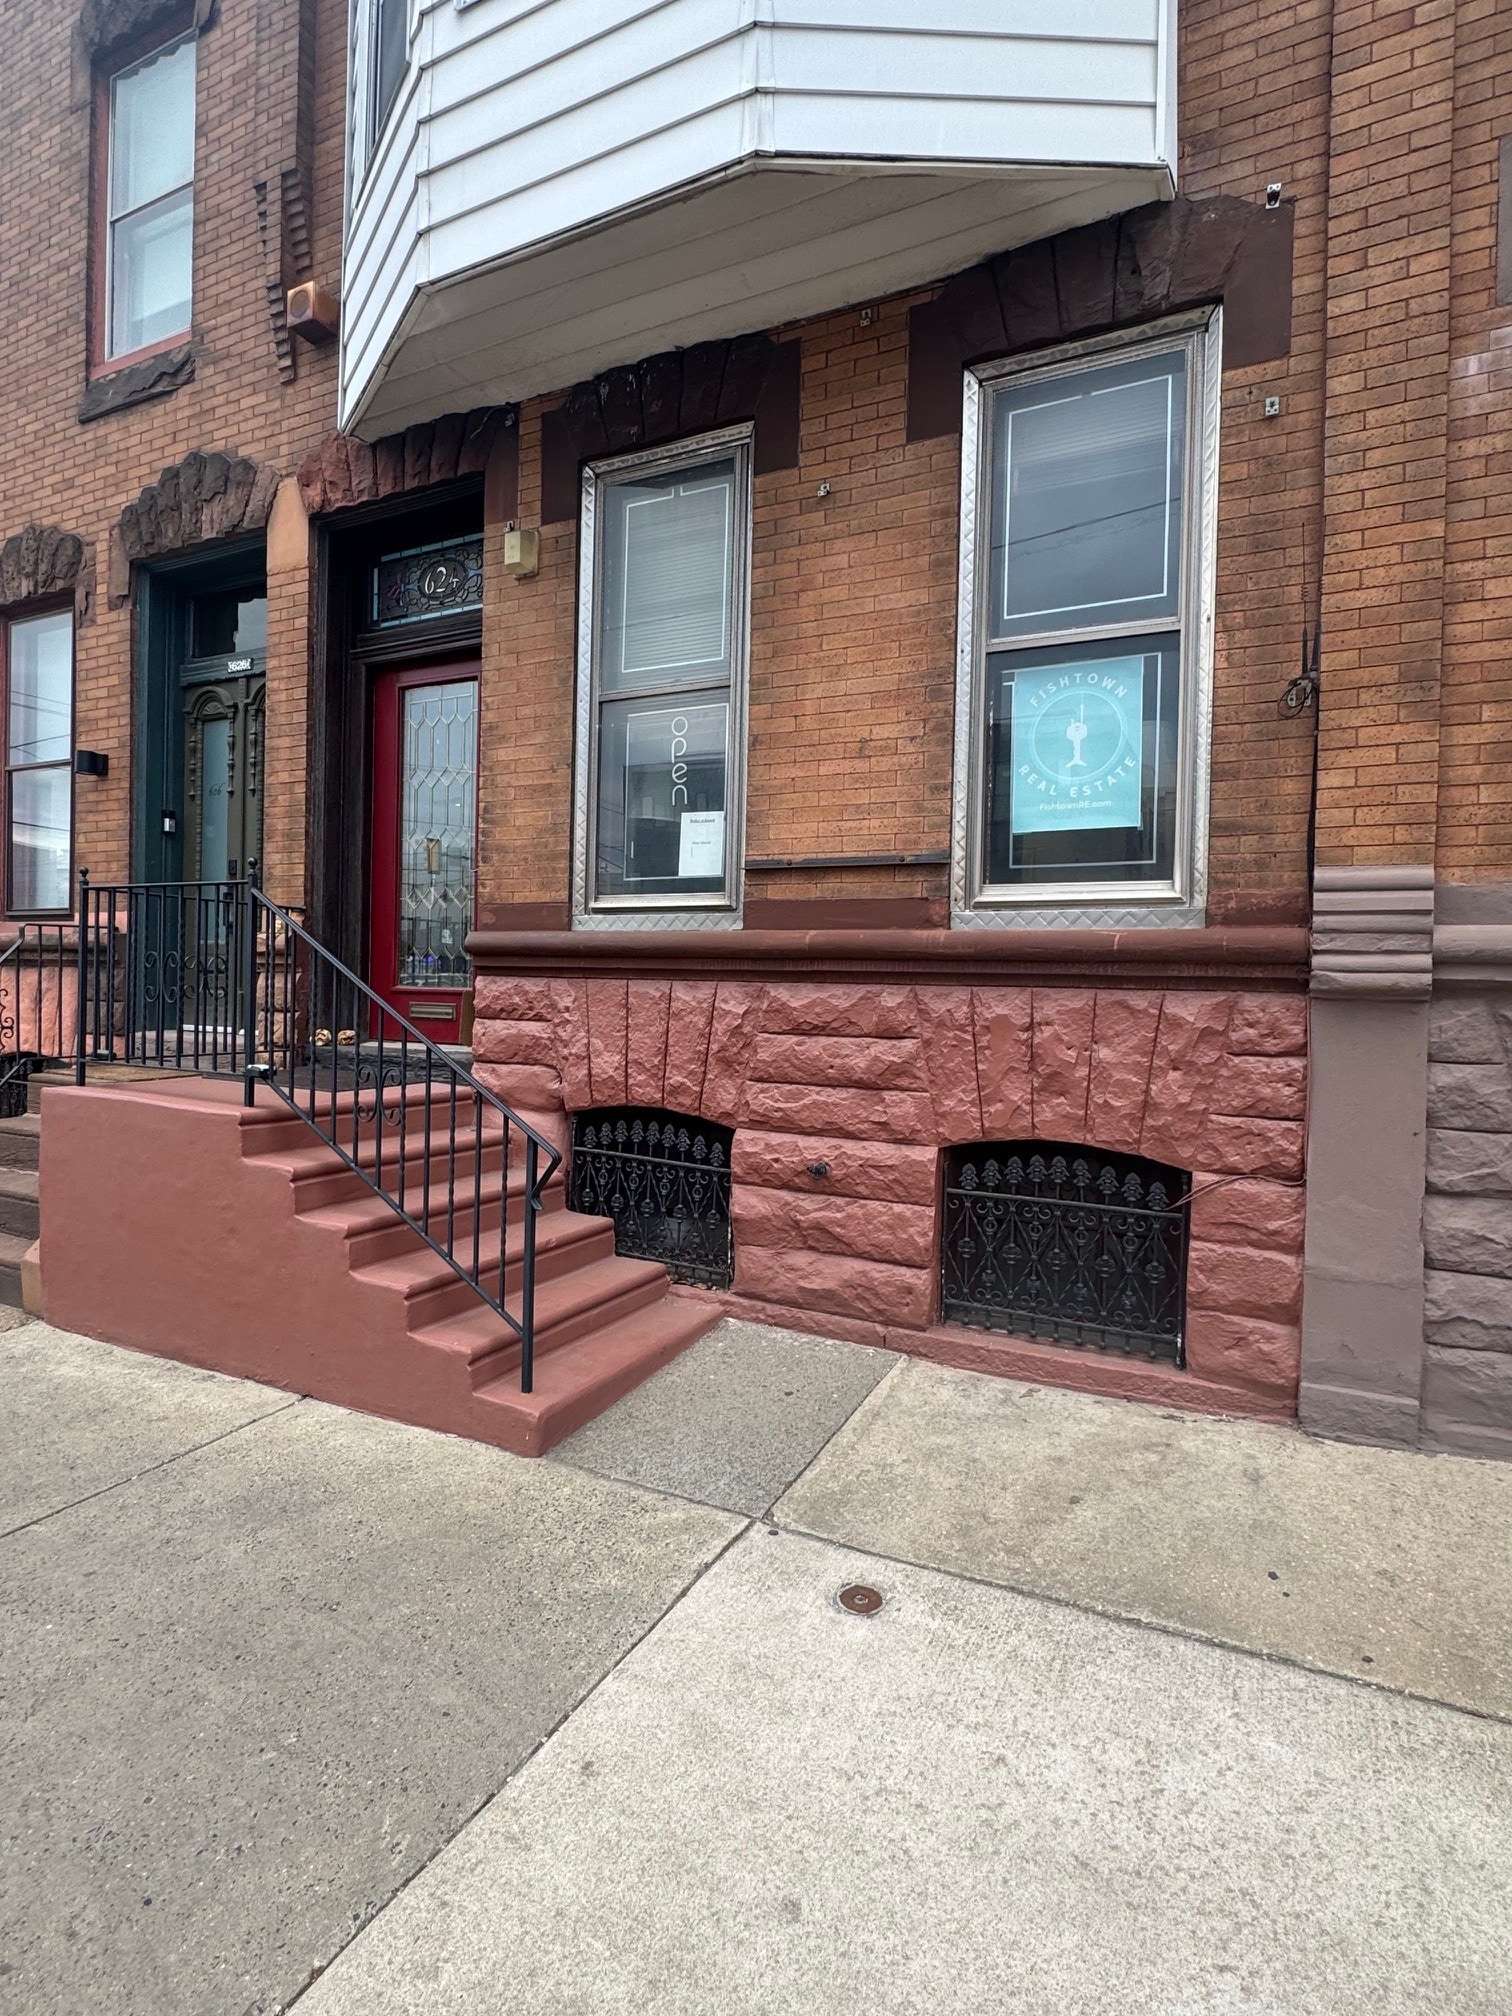
624 E Girard Ave 980 SF of Office Space Available in Philadelphia, PA 19125
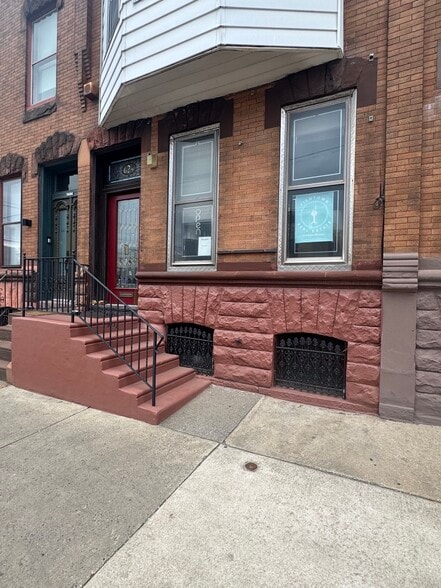
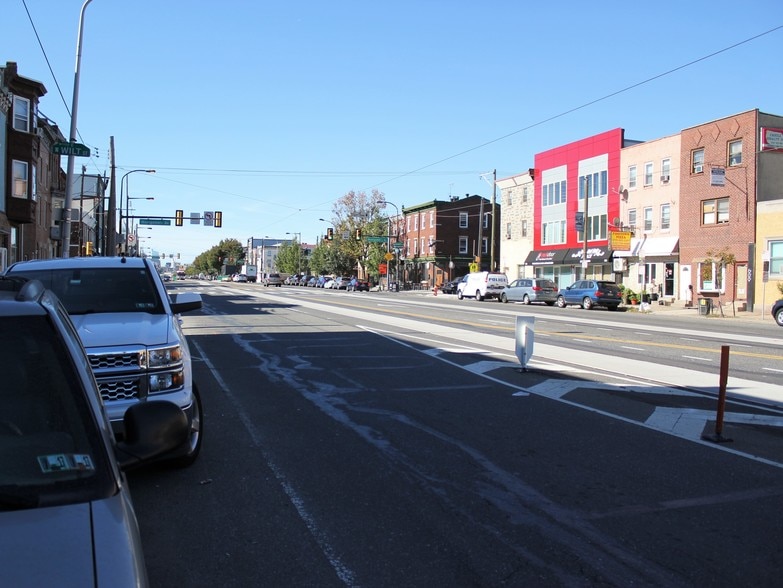
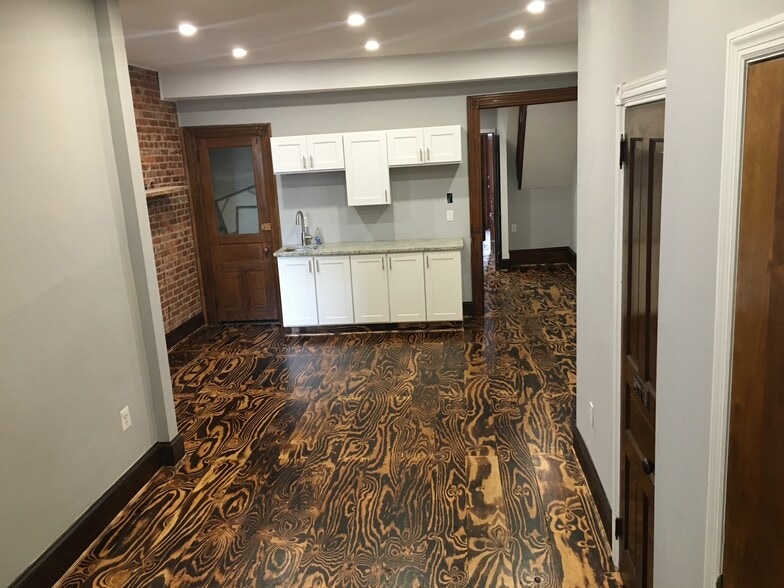
Highlights
- Heavy foot traffic
- Open plan with exposed brick wall
- Stained glass heritage charm salvaged in the unit renovation
All Available Space(1)
Display Rental Rate as
- Space
- Size
- Term
- Rental Rate
- Space Use
- Build-Out
- Available
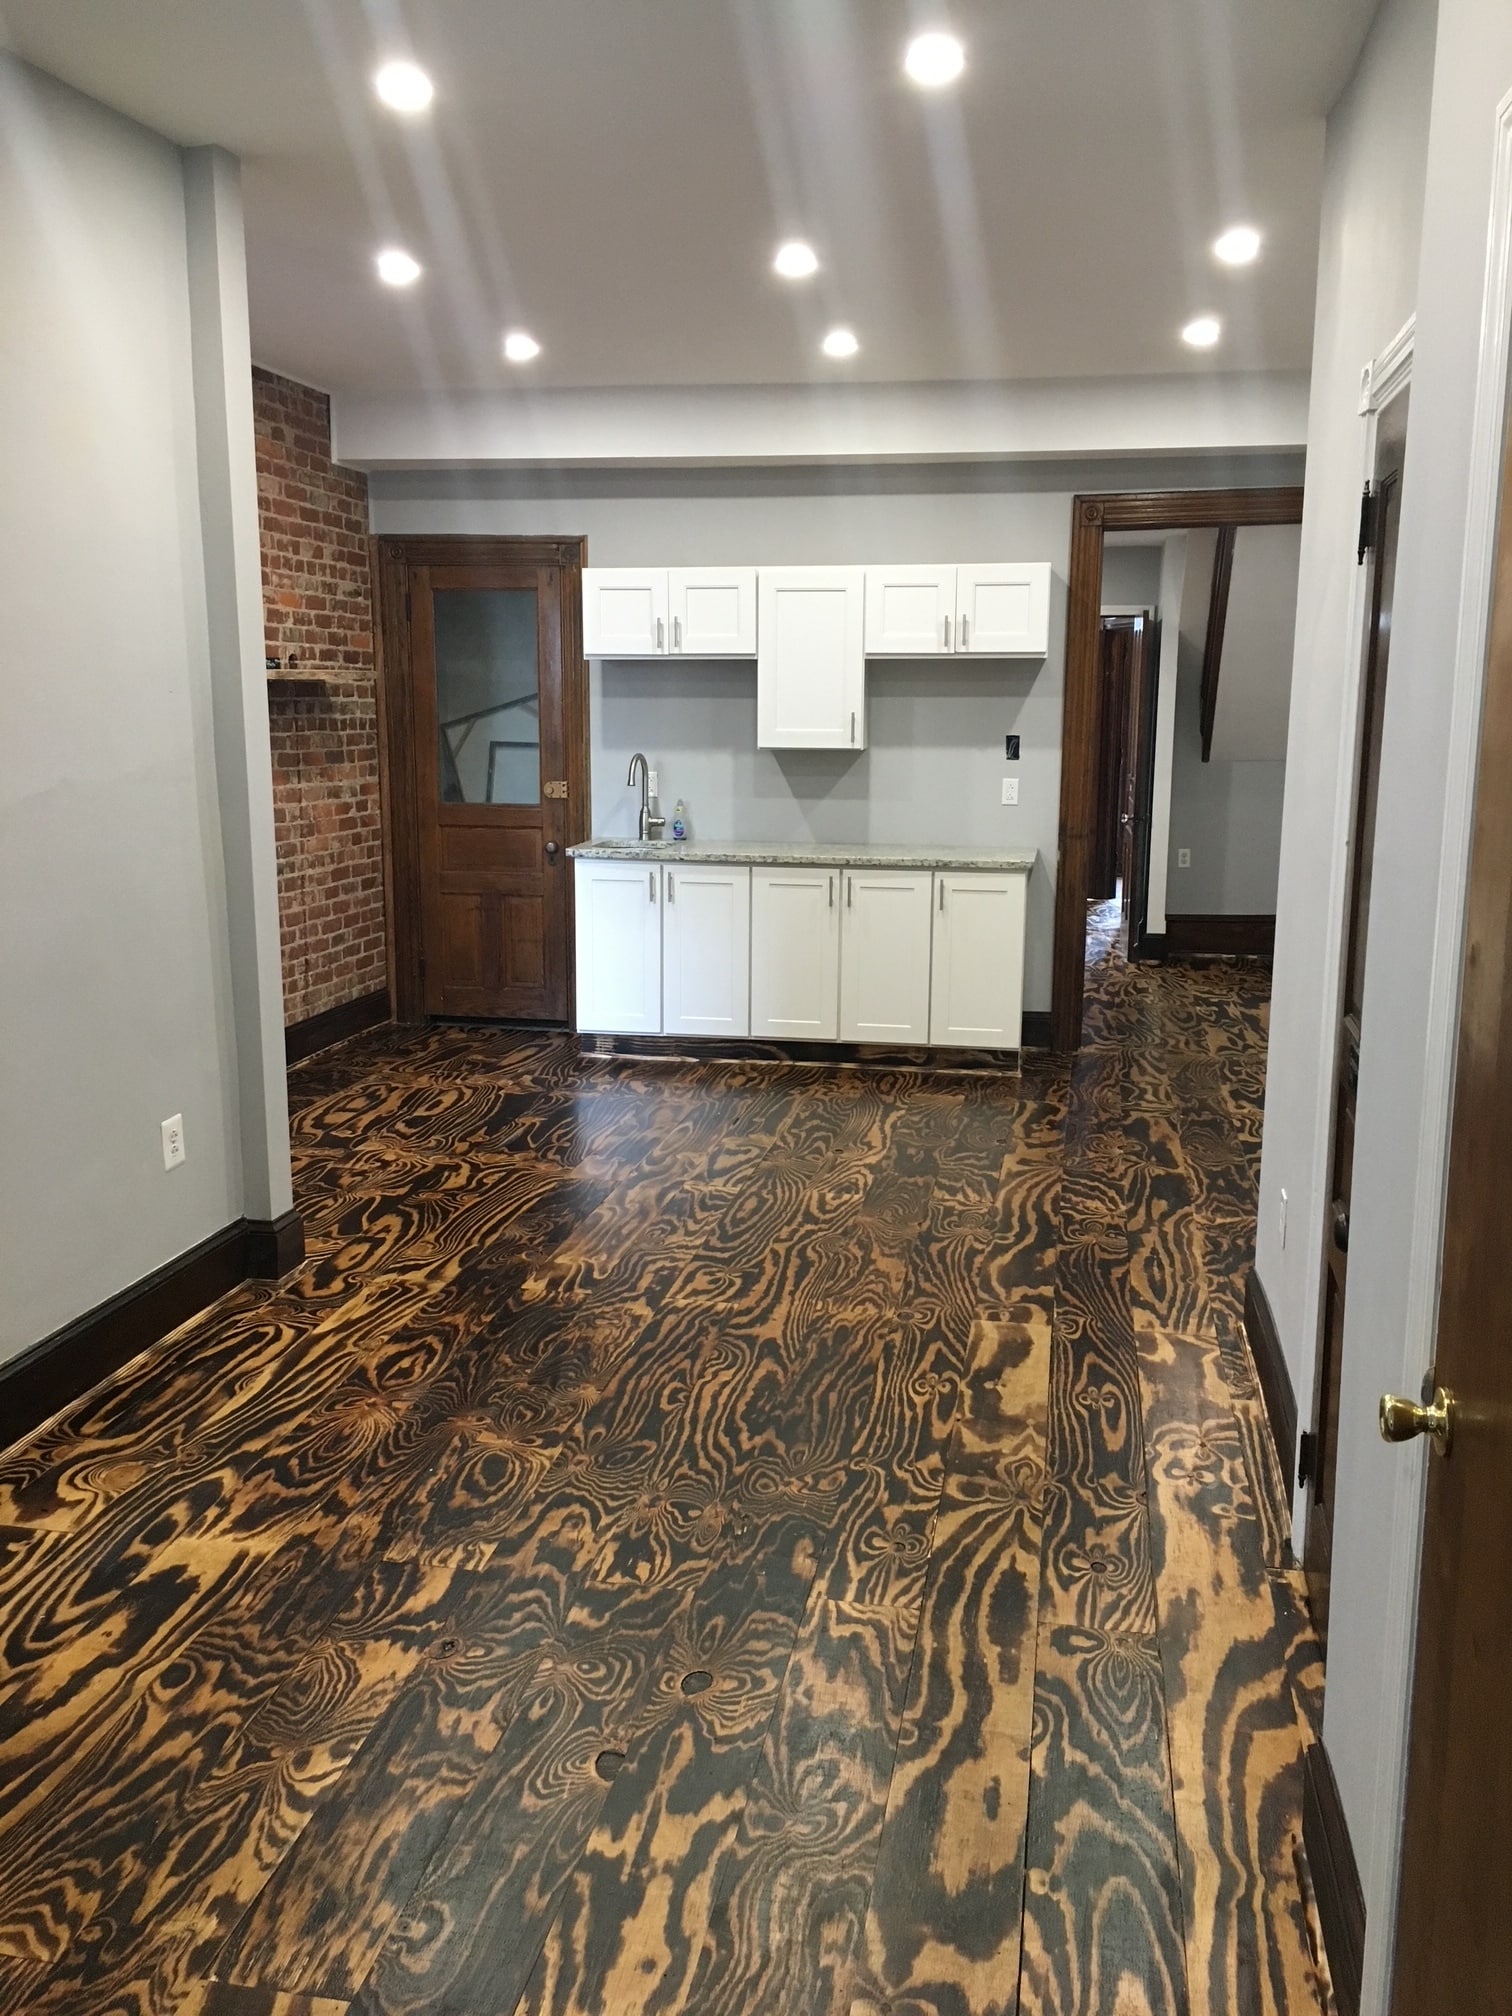


Please inquire for showing and lease details. The unit consists of one private office/conference room, an open workspace with kitchenette, reception/office area, waiting area, and bathroom. The unit was renovated in 2021.
- Listed lease rate plus proportional share of utilities
- 1 Private Office
- Finished Ceilings: 10’ - 12’
- High Ceilings
- Natural Light
- Basement
- Hardwood Floors
- Mostly Open Floor Plan Layout
- 1 Conference Room
- Central Air Conditioning
- Recessed Lighting
- Accent Lighting
- Open-Plan
- Backyard
| Space | Size | Term | Rental Rate | Space Use | Build-Out | Available |
| 1st Floor | 980 SF | Negotiable | $17.68 CAD/SF/YR $1.47 CAD/SF/MO $17,331 CAD/YR $1,444 CAD/MO | Office | Full Build-Out | 2026-10-01 |
1st Floor
| Size |
| 980 SF |
| Term |
| Negotiable |
| Rental Rate |
| $17.68 CAD/SF/YR $1.47 CAD/SF/MO $17,331 CAD/YR $1,444 CAD/MO |
| Space Use |
| Office |
| Build-Out |
| Full Build-Out |
| Available |
| 2026-10-01 |
1st Floor
| Size | 980 SF |
| Term | Negotiable |
| Rental Rate | $17.68 CAD/SF/YR |
| Space Use | Office |
| Build-Out | Full Build-Out |
| Available | 2026-10-01 |
Please inquire for showing and lease details. The unit consists of one private office/conference room, an open workspace with kitchenette, reception/office area, waiting area, and bathroom. The unit was renovated in 2021.
- Listed lease rate plus proportional share of utilities
- Mostly Open Floor Plan Layout
- 1 Private Office
- 1 Conference Room
- Finished Ceilings: 10’ - 12’
- Central Air Conditioning
- High Ceilings
- Recessed Lighting
- Natural Light
- Accent Lighting
- Basement
- Open-Plan
- Hardwood Floors
- Backyard
Property Overview
Charming Fishtown space with original warm-toned hardwood woodwork, hardwood floors and high ceilings. The space includes a backyard, unfinished basement access and a stunning stained glass window foyer entry at an attractive rent price. This space boasts an original Philadelphia heritage charm with modern amenities such as central air/heating, recessed lighting and updated kitchenette/bathroom spaces. The unit consists of one private office/conference room, an open workspace with kitchenette, reception/private office area, waiting area, and bathroom. A residential unit rests above the space.
- Fenced Lot
- Air Conditioning
Property Facts
Select Tenants
- Floor
- Tenant Name
- Industry
- 1st
- Fishtown Real Estate
- Real Estate


Presented by
Mary Anne Lerro
624 E Girard Ave
Hmm, there seems to have been an error sending your message. Please try again.
Thanks! Your message was sent.