Your email has been sent.
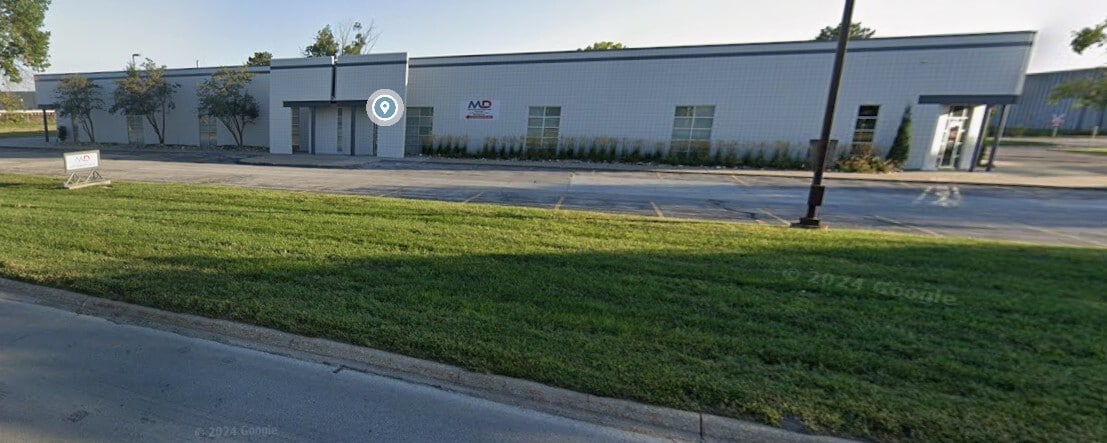
For Sale or Lease 6240 Abbott Dr 15,878 - 31,757 SF of Space Available in Omaha, NE 68110
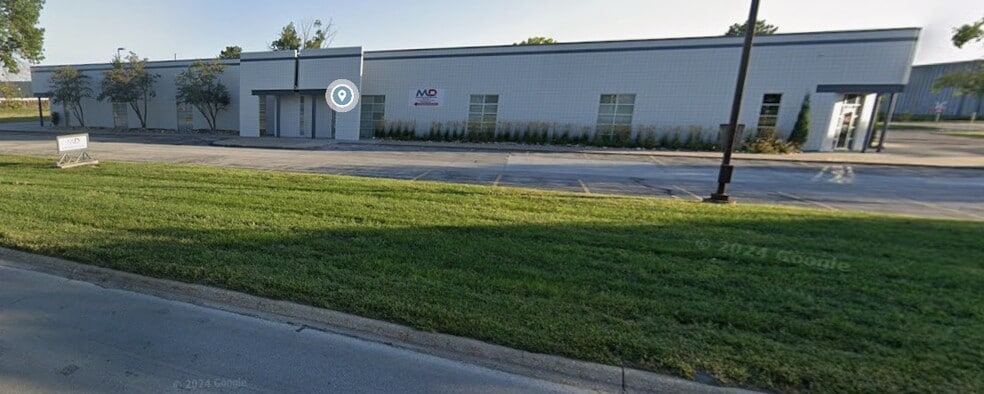
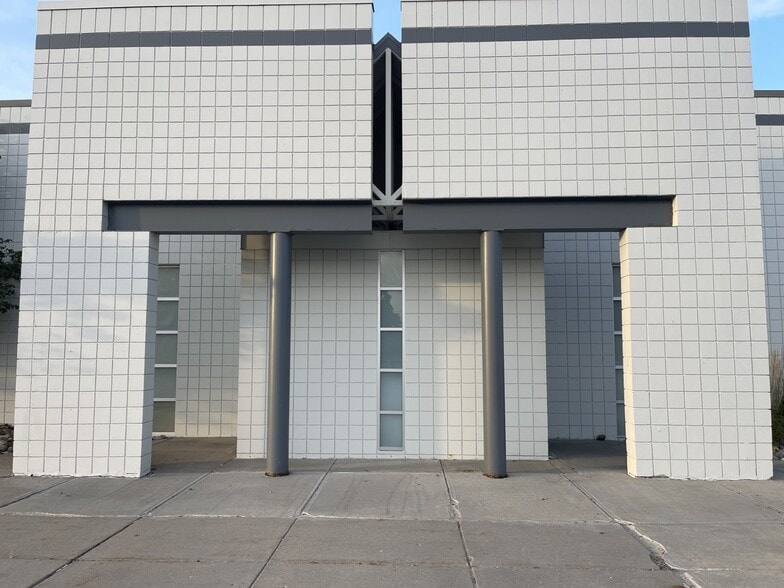
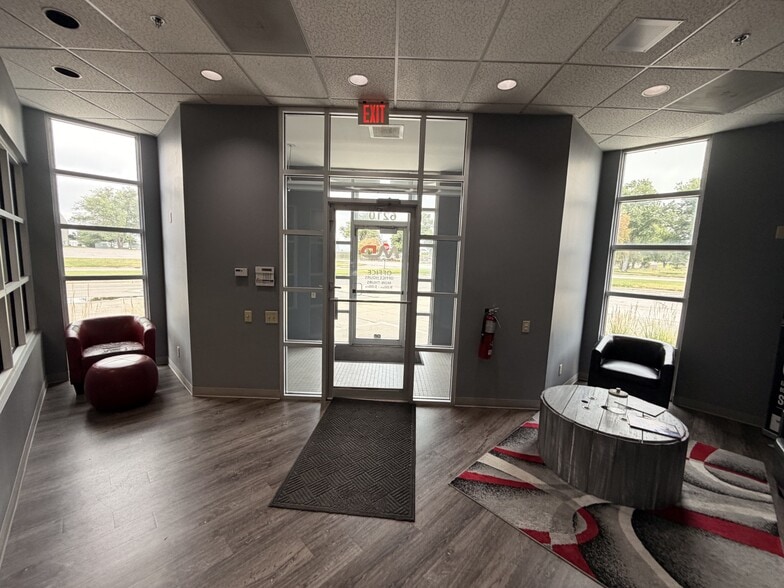
Highlights
- For Sale or Lease
- 100% air conditioned
- Minutes from Eppley Airport
Features
All Available Spaces(2)
Display Rental Rate as
- Space
- Size
- Term
- Rental Rate
- Space Use
- Build-Out
- Available
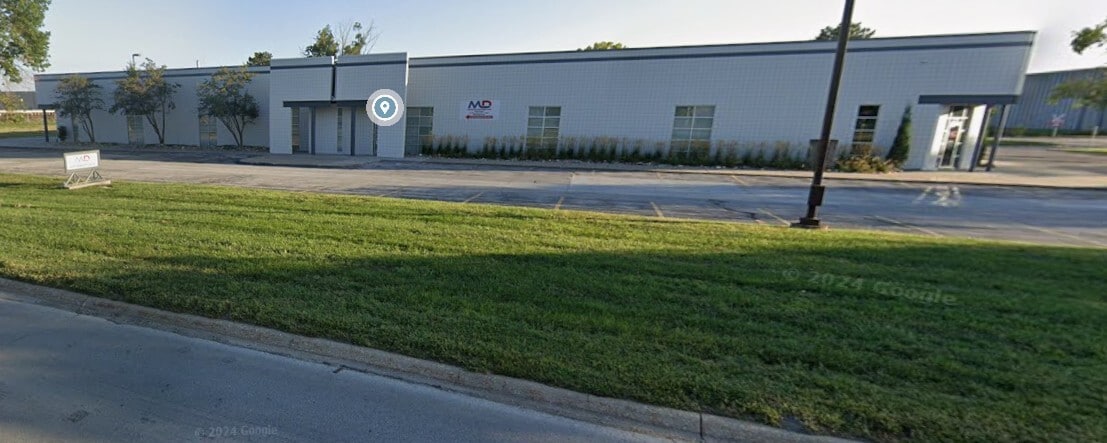


• 100% air conditioned • Property includes a 2,160 + SF office and four restrooms. • Space can be divided into two 15,000 square foot spaces • Additional adjacent parking can be added • Substantial electrical service: 1,200a 480/277v 4 wire service • Four (4) Dock doors. One (1) drive in door (14’h x 12’w) • GI Zoning • 16’+ clear span height • Approximately 82 parking stalls • PLANS AVAILABLE FOR - 15,000 SQUARE FOOT ADDITION
- Lease rate does not include utilities, property expenses or building services
- 1 Drive Bay
- Central Air and Heating
- Private Restrooms
- After Hours HVAC Available
- Well Maintained Free Standing Warehouse
- Includes 2,160 SF of dedicated office space
- 4 Loading Docks
- Partitioned Offices
- Secure Storage
- Wheelchair Accessible
• 100% air conditioned • Property includes a 2,160 + SF office and four restrooms. • Space can be divided into two 15,000 square foot spaces • Additional adjacent parking can be added • Substantial electrical service: 1,200a 480/277v 4 wire service • Four (4) Dock doors. One (1) drive in door (14’h x 12’w) • GI Zoning • 16’+ clear span height • Approximately 82 parking stalls • PLANS AVAILABLE FOR - 15,000 SQUARE FOOT ADDITION
- Lease rate does not include utilities, property expenses or building services
- 1 Drive Bay
- Well Maintained Free Standing Warehouse
- Includes 2,160 SF of dedicated office space
- 4 Loading Docks
| Space | Size | Term | Rental Rate | Space Use | Build-Out | Available |
| 1st Floor - 6210 | 15,878 SF | Negotiable | $11.22 CAD/SF/YR $0.93 CAD/SF/MO $178,088 CAD/YR $14,841 CAD/MO | Flex | Partial Build-Out | 2026-09-01 |
| 1st Floor - 6240 | 15,879 SF | Negotiable | Upon Request Upon Request Upon Request Upon Request | Industrial | Partial Build-Out | Now |
1st Floor - 6210
| Size |
| 15,878 SF |
| Term |
| Negotiable |
| Rental Rate |
| $11.22 CAD/SF/YR $0.93 CAD/SF/MO $178,088 CAD/YR $14,841 CAD/MO |
| Space Use |
| Flex |
| Build-Out |
| Partial Build-Out |
| Available |
| 2026-09-01 |
1st Floor - 6240
| Size |
| 15,879 SF |
| Term |
| Negotiable |
| Rental Rate |
| Upon Request Upon Request Upon Request Upon Request |
| Space Use |
| Industrial |
| Build-Out |
| Partial Build-Out |
| Available |
| Now |
1st Floor - 6210
| Size | 15,878 SF |
| Term | Negotiable |
| Rental Rate | $11.22 CAD/SF/YR |
| Space Use | Flex |
| Build-Out | Partial Build-Out |
| Available | 2026-09-01 |
• 100% air conditioned • Property includes a 2,160 + SF office and four restrooms. • Space can be divided into two 15,000 square foot spaces • Additional adjacent parking can be added • Substantial electrical service: 1,200a 480/277v 4 wire service • Four (4) Dock doors. One (1) drive in door (14’h x 12’w) • GI Zoning • 16’+ clear span height • Approximately 82 parking stalls • PLANS AVAILABLE FOR - 15,000 SQUARE FOOT ADDITION
- Lease rate does not include utilities, property expenses or building services
- Includes 2,160 SF of dedicated office space
- 1 Drive Bay
- 4 Loading Docks
- Central Air and Heating
- Partitioned Offices
- Private Restrooms
- Secure Storage
- After Hours HVAC Available
- Wheelchair Accessible
- Well Maintained Free Standing Warehouse
1st Floor - 6240
| Size | 15,879 SF |
| Term | Negotiable |
| Rental Rate | Upon Request |
| Space Use | Industrial |
| Build-Out | Partial Build-Out |
| Available | Now |
• 100% air conditioned • Property includes a 2,160 + SF office and four restrooms. • Space can be divided into two 15,000 square foot spaces • Additional adjacent parking can be added • Substantial electrical service: 1,200a 480/277v 4 wire service • Four (4) Dock doors. One (1) drive in door (14’h x 12’w) • GI Zoning • 16’+ clear span height • Approximately 82 parking stalls • PLANS AVAILABLE FOR - 15,000 SQUARE FOOT ADDITION
- Lease rate does not include utilities, property expenses or building services
- Includes 2,160 SF of dedicated office space
- 1 Drive Bay
- 4 Loading Docks
- Well Maintained Free Standing Warehouse
Property Overview
• Well Maintained - Free Standing Warehouse located on Abbott Drive • 100% air conditioned • Property includes a 2,160 + SF office and four restrooms. • Space can be divided into two 15,000 square foot spaces • Additional adjacent parking can be added • Substantial electrical service: 1,200a 480/277v 4 wire service • Four (4) Dock doors. One (1) drive in door (14’h x 12’w) • GI Zoning • 16’+ clear span height • Approximately 82 parking stalls • PLANS AVAILABLE FOR - 15,000 SQUARE FOOT ADDITION
Showroom Facility Facts
Select Tenants
- Floor
- Tenant Name
- Industry
- 1st
- Maverick Distribution
- Wholesaler
Demographics
Regional Accessibility


Presented by
149th Street Investments LLC
For Sale or Lease | 6240 Abbott Dr
Hmm, there seems to have been an error sending your message. Please try again.
Thanks! Your message was sent.