Your email has been sent.

625 3rd St 10,980 SF of Office Space Available in San Francisco, CA 94107
Sublease Highlights
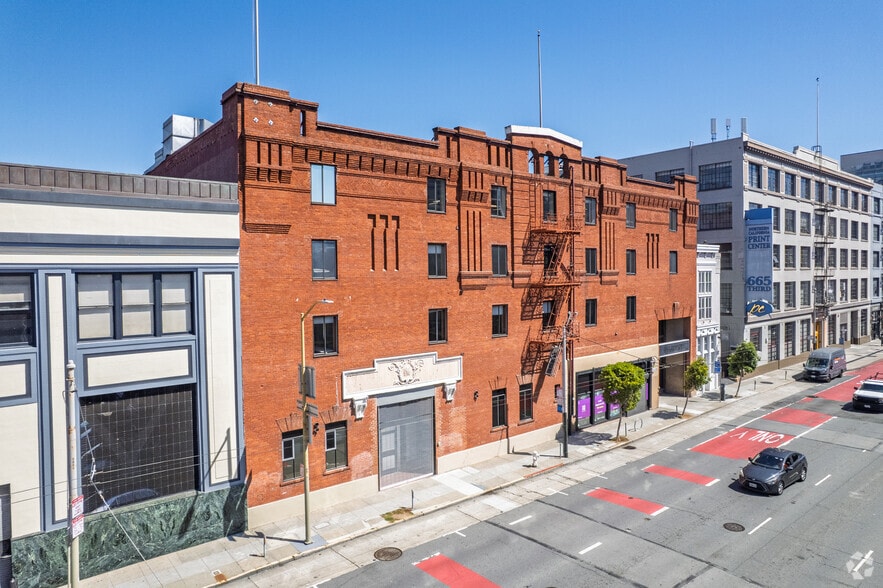
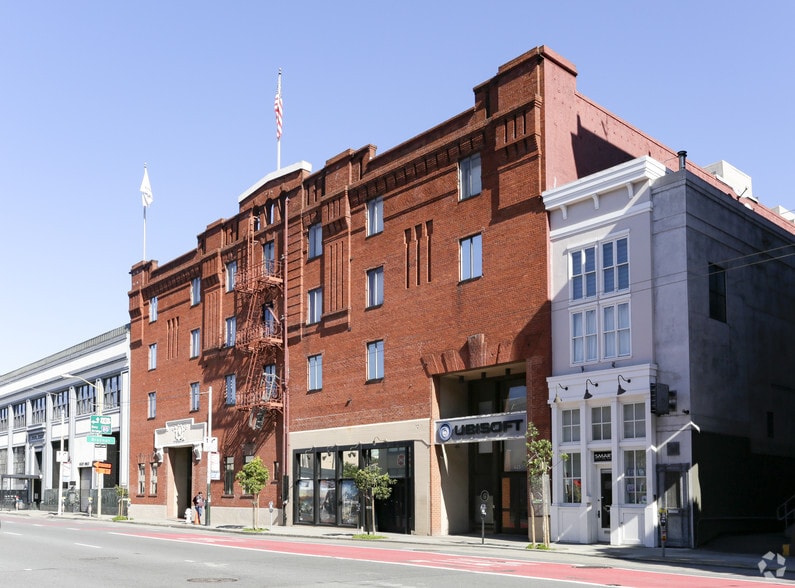
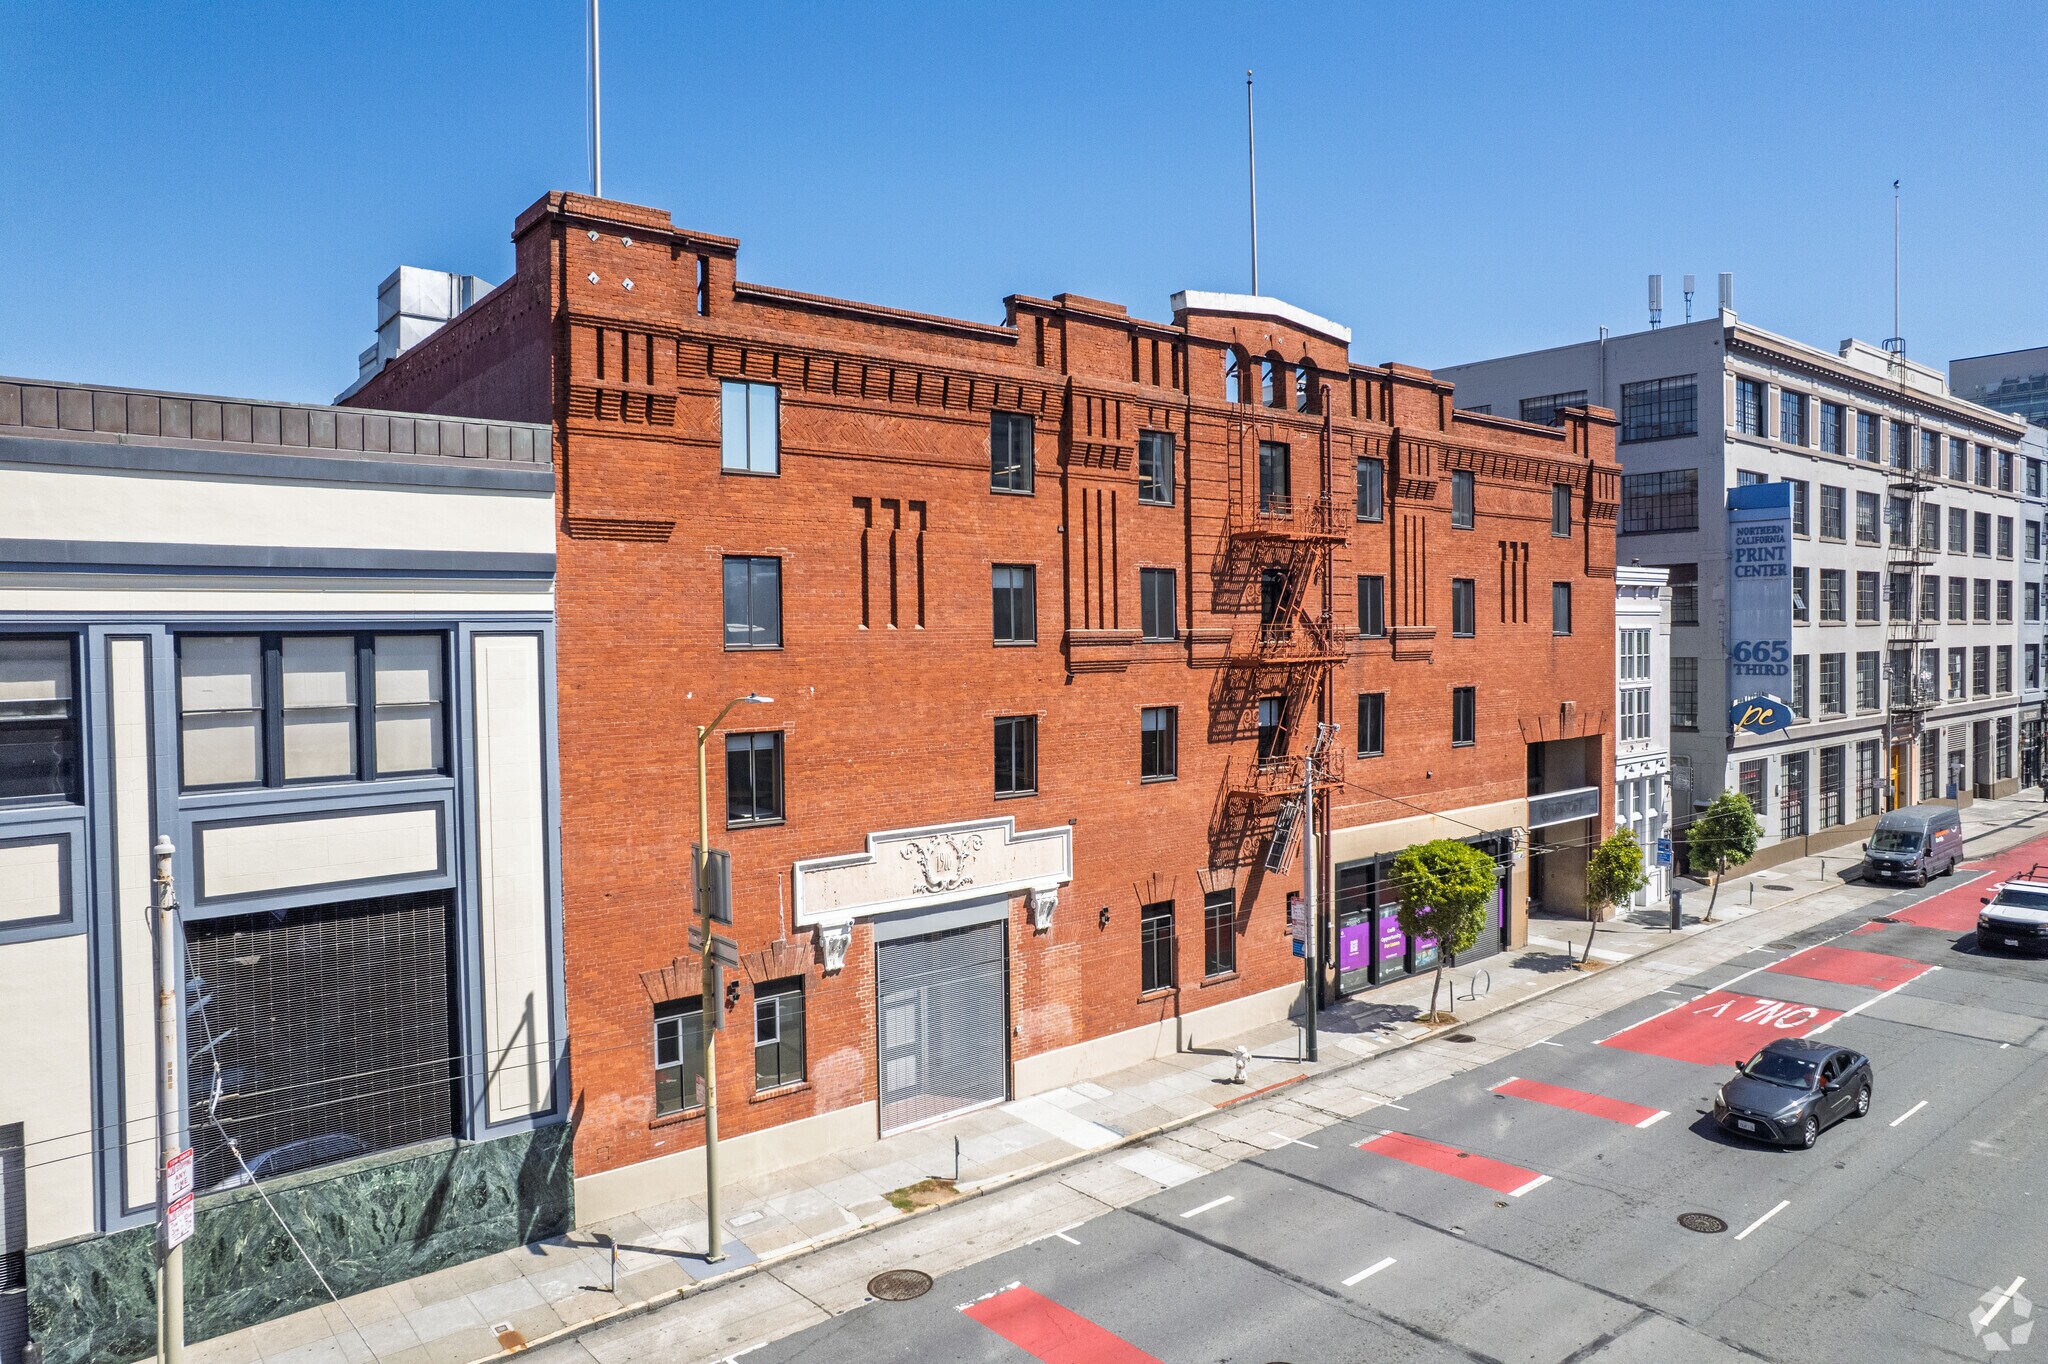
- Iconic brick-and-timber building with full restoration blending historic character and modern upgrades.
- Exceptional transit access to Caltrain, BART, major bus routes, and freeways; parking included.
- Access to building amenities including gym, rooftop deck, on-site café, and lobby.
- Call listing brokers for more information.
All Available Space(1)
Display Rental Rate as
- Space
- Size
- Term
- Rental Rate
- Space Use
- Build-Out
- Available
-Full floor identity — your name on the door -Brick & timber with exposed ceilings -8 enclosures + conference room -En-suite restrooms -3 phone booths -Brand new kitchen & lounge bar -Plug & play — fully furnished and designed
- Sublease space available from current tenant
- Fully Built-Out as Research and Development Space
- Fits 28 - 88 People
- 1 Conference Room
- High End Trophy Space
- Listed rate may not include certain utilities, building services and property expenses
- Mostly Open Floor Plan Layout
- 11 Private Offices
- Finished Ceilings: 11’
- Plug & Play
| Space | Size | Term | Rental Rate | Space Use | Build-Out | Available |
| 4th Floor, Ste 400 | 10,980 SF | Mar 2029 | $92.07 CAD/SF/YR $7.67 CAD/SF/MO $1,010,942 CAD/YR $84,245 CAD/MO | Office | Full Build-Out | Now |
4th Floor, Ste 400
| Size |
| 10,980 SF |
| Term |
| Mar 2029 |
| Rental Rate |
| $92.07 CAD/SF/YR $7.67 CAD/SF/MO $1,010,942 CAD/YR $84,245 CAD/MO |
| Space Use |
| Office |
| Build-Out |
| Full Build-Out |
| Available |
| Now |
4th Floor, Ste 400
| Size | 10,980 SF |
| Term | Mar 2029 |
| Rental Rate | $92.07 CAD/SF/YR |
| Space Use | Office |
| Build-Out | Full Build-Out |
| Available | Now |
-Full floor identity — your name on the door -Brick & timber with exposed ceilings -8 enclosures + conference room -En-suite restrooms -3 phone booths -Brand new kitchen & lounge bar -Plug & play — fully furnished and designed
- Sublease space available from current tenant
- Listed rate may not include certain utilities, building services and property expenses
- Fully Built-Out as Research and Development Space
- Mostly Open Floor Plan Layout
- Fits 28 - 88 People
- 11 Private Offices
- 1 Conference Room
- Finished Ceilings: 11’
- High End Trophy Space
- Plug & Play
Property Overview
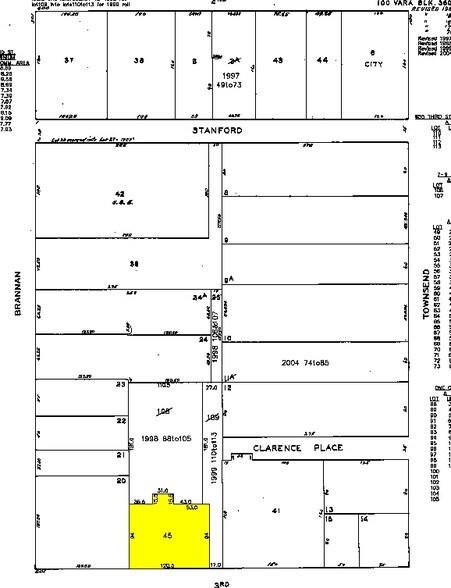
625 Third Street in San Francisco is a four-story brick office building originally constructed in 1910 and fully restored to maintain its architectural integrity. It is located within SoMa, near 4th & King Caltrain Station, Montgomery BART, and major transit connections. The offered premises are on the fourth floor with approximately 10,980 rentable square feet. Amenities include on-site parking, gym, café, rooftop deck, and upgraded lobby. The space features brick walls, exposed timber, and modernized interiors.
- Bus Line
Property Facts



Presented by
625 3rd St
Hmm, there seems to have been an error sending your message. Please try again.
Thanks! Your message was sent.