Your email has been sent.

Medical/Office Space 625 Fair Oaks Ave 1,426 - 17,396 SF of Space Available in South Pasadena, CA 91030
Highlights
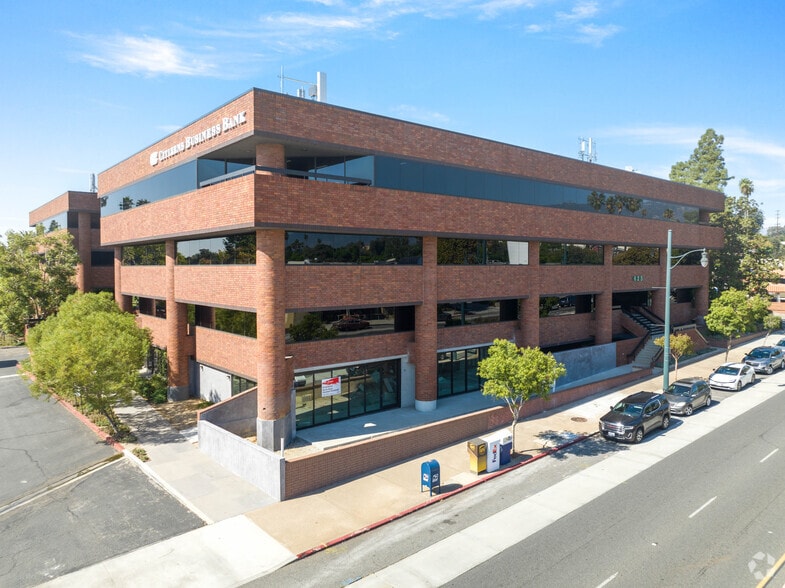
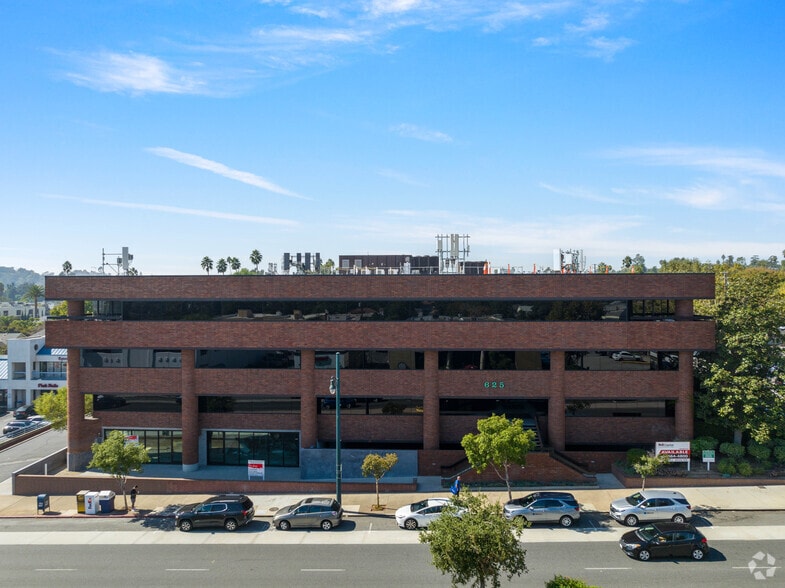
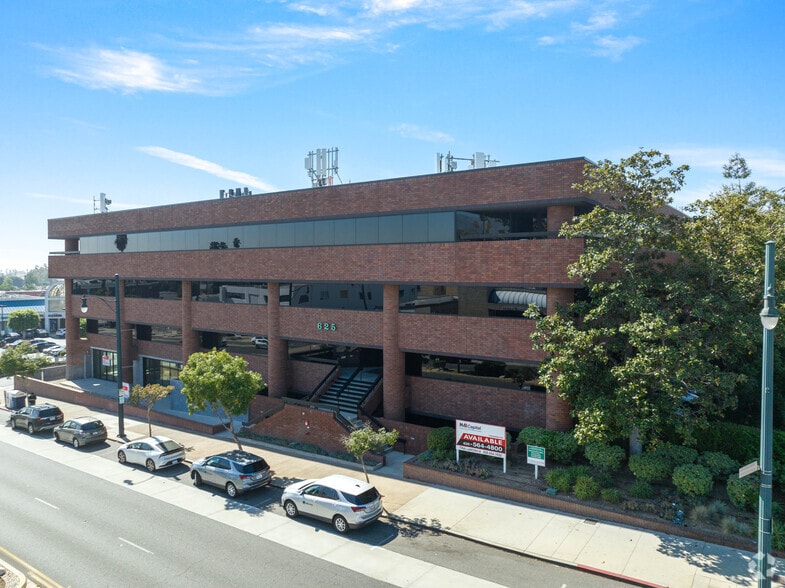
- Prime Class A 3-story office/medical building in South Pasadena located 1/2 mile from South Pasadena Metro Gold Line Station
- Common areas feature free WiFi, furniture and landscape to promote a flexible and collaborative work environment for tenants
- WalkScore of 94 (Walker’s Paradise)
- 2019 renovation of all common areas and bathrooms
- Excellent retail amenities nearby
- Features High Speed Fiber Ready (AT&T), keyless entry on all doors, & competitive parking rates
All Available Spaces(4)
Display Rental Rate as
- Space
- Size
- Term
- Rental Rate
- Space Use
- Build-Out
- Available
This is a teaser rate for first year and for OFFICE tenants only. Medical rate is negotiable.
- Rate includes utilities, building services and property expenses
- Open Floor Plan Layout
- Fully Built-Out as Standard Office
- Fits 13 - 39 People
Rare ground floor medical space available Great condition
- Fully Built-Out as Standard Medical Space
- Space is in Excellent Condition
- Office intensive layout
Rate is a teaser rate for first year only for office tenant only medical is negotiable
- Rate includes utilities, building services and property expenses
- Open Floor Plan Layout
- Fully Built-Out as Standard Office
- Fits 9 - 28 People
Rate is a teaser rate for first year only for office tenant only medical is negotiable
- Rate includes utilities, building services and property expenses
- Open Floor Plan Layout
- Fully Built-Out as Standard Office
- Fits 4 - 12 People
| Space | Size | Term | Rental Rate | Space Use | Build-Out | Available |
| 1st Floor, Ste 158 | 4,845 SF | 2-5 Years | $49.86 CAD/SF/YR $4.15 CAD/SF/MO $241,552 CAD/YR $20,129 CAD/MO | Office/Medical | Full Build-Out | Now |
| 1st Floor, Ste 175 | 7,721 SF | 2-5 Years | Upon Request Upon Request Upon Request Upon Request | Medical | Full Build-Out | 2027-09-01 |
| 2nd Floor, Ste 231 | 3,404 SF | 2-5 Years | $49.86 CAD/SF/YR $4.15 CAD/SF/MO $169,710 CAD/YR $14,142 CAD/MO | Office/Medical | Full Build-Out | Now |
| 3rd Floor, Ste 348 | 1,426 SF | 2-5 Years | $49.86 CAD/SF/YR $4.15 CAD/SF/MO $71,095 CAD/YR $5,925 CAD/MO | Office/Medical | Full Build-Out | Now |
1st Floor, Ste 158
| Size |
| 4,845 SF |
| Term |
| 2-5 Years |
| Rental Rate |
| $49.86 CAD/SF/YR $4.15 CAD/SF/MO $241,552 CAD/YR $20,129 CAD/MO |
| Space Use |
| Office/Medical |
| Build-Out |
| Full Build-Out |
| Available |
| Now |
1st Floor, Ste 175
| Size |
| 7,721 SF |
| Term |
| 2-5 Years |
| Rental Rate |
| Upon Request Upon Request Upon Request Upon Request |
| Space Use |
| Medical |
| Build-Out |
| Full Build-Out |
| Available |
| 2027-09-01 |
2nd Floor, Ste 231
| Size |
| 3,404 SF |
| Term |
| 2-5 Years |
| Rental Rate |
| $49.86 CAD/SF/YR $4.15 CAD/SF/MO $169,710 CAD/YR $14,142 CAD/MO |
| Space Use |
| Office/Medical |
| Build-Out |
| Full Build-Out |
| Available |
| Now |
3rd Floor, Ste 348
| Size |
| 1,426 SF |
| Term |
| 2-5 Years |
| Rental Rate |
| $49.86 CAD/SF/YR $4.15 CAD/SF/MO $71,095 CAD/YR $5,925 CAD/MO |
| Space Use |
| Office/Medical |
| Build-Out |
| Full Build-Out |
| Available |
| Now |
1st Floor, Ste 158
| Size | 4,845 SF |
| Term | 2-5 Years |
| Rental Rate | $49.86 CAD/SF/YR |
| Space Use | Office/Medical |
| Build-Out | Full Build-Out |
| Available | Now |
This is a teaser rate for first year and for OFFICE tenants only. Medical rate is negotiable.
- Rate includes utilities, building services and property expenses
- Fully Built-Out as Standard Office
- Open Floor Plan Layout
- Fits 13 - 39 People
1st Floor, Ste 175
| Size | 7,721 SF |
| Term | 2-5 Years |
| Rental Rate | Upon Request |
| Space Use | Medical |
| Build-Out | Full Build-Out |
| Available | 2027-09-01 |
Rare ground floor medical space available Great condition
- Fully Built-Out as Standard Medical Space
- Office intensive layout
- Space is in Excellent Condition
2nd Floor, Ste 231
| Size | 3,404 SF |
| Term | 2-5 Years |
| Rental Rate | $49.86 CAD/SF/YR |
| Space Use | Office/Medical |
| Build-Out | Full Build-Out |
| Available | Now |
Rate is a teaser rate for first year only for office tenant only medical is negotiable
- Rate includes utilities, building services and property expenses
- Fully Built-Out as Standard Office
- Open Floor Plan Layout
- Fits 9 - 28 People
3rd Floor, Ste 348
| Size | 1,426 SF |
| Term | 2-5 Years |
| Rental Rate | $49.86 CAD/SF/YR |
| Space Use | Office/Medical |
| Build-Out | Full Build-Out |
| Available | Now |
Rate is a teaser rate for first year only for office tenant only medical is negotiable
- Rate includes utilities, building services and property expenses
- Fully Built-Out as Standard Office
- Open Floor Plan Layout
- Fits 4 - 12 People
Property Overview
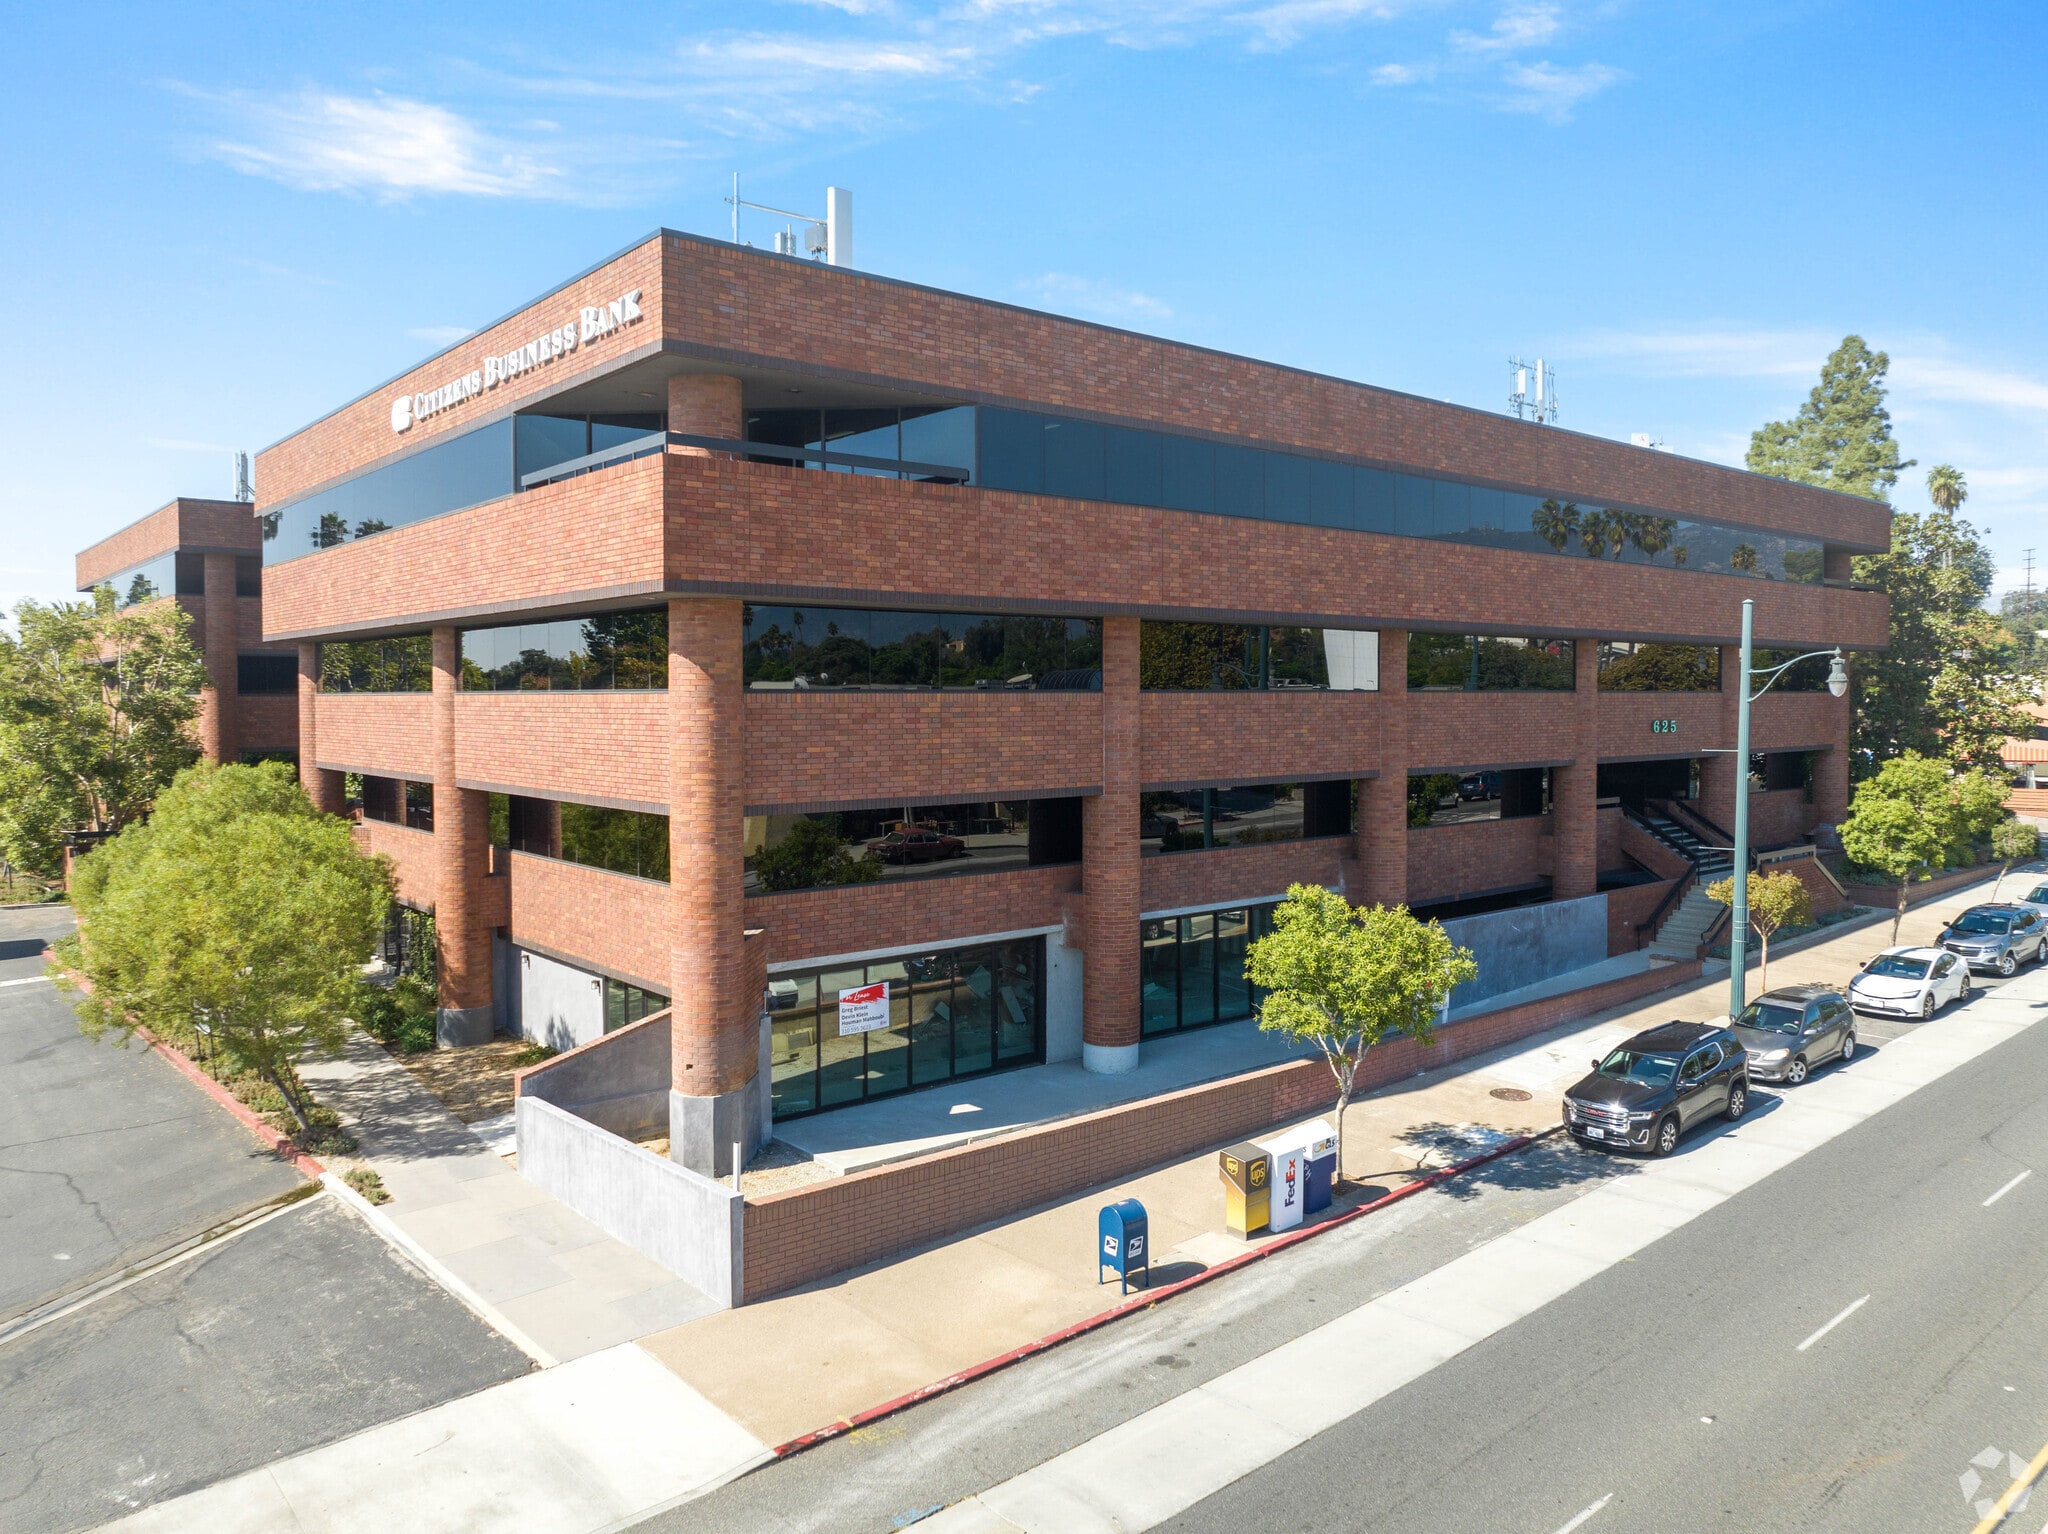
Join Cedars who will be opening primary care in 2026. Bring your specialty medical groups to the building! Medical rates are negotiable. Call for info. 625 Fair Oaks Avenue is a 92,000-square-foot, Class A, three-story courtyard office building in South Pasadena. Recent site updates, including furnished common areas and bathrooms, free Wi-Fi, and outdoor patios, paired with the picturesque lush landscaping, promote a flexible and collaborative work environment for tenants. 625 Fair Oaks Avenue is in a highly walkable area with several retail amenities nearby, allowing businesses to experience everything South Pasadena has to offer. Commuting to and from the property is a breeze with easy access to Interstates 110 and 210. For auto-free commuters, 625 Fair Oaks Avenue is half a mile from the South Pasadena Station. Well-maintained in an exceptionally connected locale, 625 Fair Oaks Avenue is ready to offer an ideal medical and creative office opportunity in South Pasadena.
- 24 Hour Access
- Controlled Access
- Commuter Rail
- Courtyard
- Wi-Fi
- Balcony
Property Facts
Select Tenants
- Floor
- Tenant Name
- Industry
- 1st
- Citizens Business Bank
- Finance and Insurance
- 2nd
- NeuroSport Physical Therapy
- Health Care and Social Assistance
- 3rd
- Starke Marketing
- Professional, Scientific, and Technical Services
Sustainability

Sustainability
ENERGY STAR® Energy Star is a program run by the U.S. Environmental Protection Agency (EPA) and U.S. Department of Energy (DOE) that promotes energy efficiency and provides simple, credible, and unbiased information that consumers and businesses rely on to make well-informed decisions. Thousands of industrial, commercial, utility, state, and local organizations partner with the EPA to deliver cost-saving energy efficiency solutions that protect the climate while improving air quality and protecting public health. The Energy Star score compares a building’s energy performance to similar buildings nationwide and accounts for differences in operating conditions, regional weather data, and other important considerations. Certification is given on an annual basis, so a building must maintain its high performance to be certified year to year. To be eligible for Energy Star certification, a building must earn a score of 75 or higher on EPA’s 1 – 100 scale, indicating that it performs better than at least 75 percent of similar buildings nationwide. This 1 – 100 Energy Star score is based on the actual, measured energy use of a building and is calculated within EPA’s Energy Star Portfolio Manager tool.


Presented by
Medical/Office Space | 625 Fair Oaks Ave
Hmm, there seems to have been an error sending your message. Please try again.
Thanks! Your message was sent.