Log In/Sign Up
Your email has been sent.

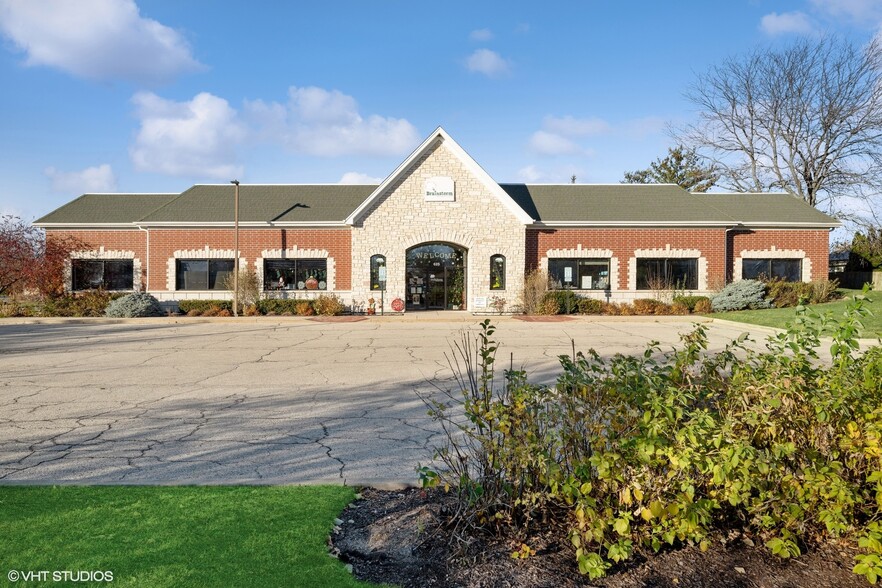
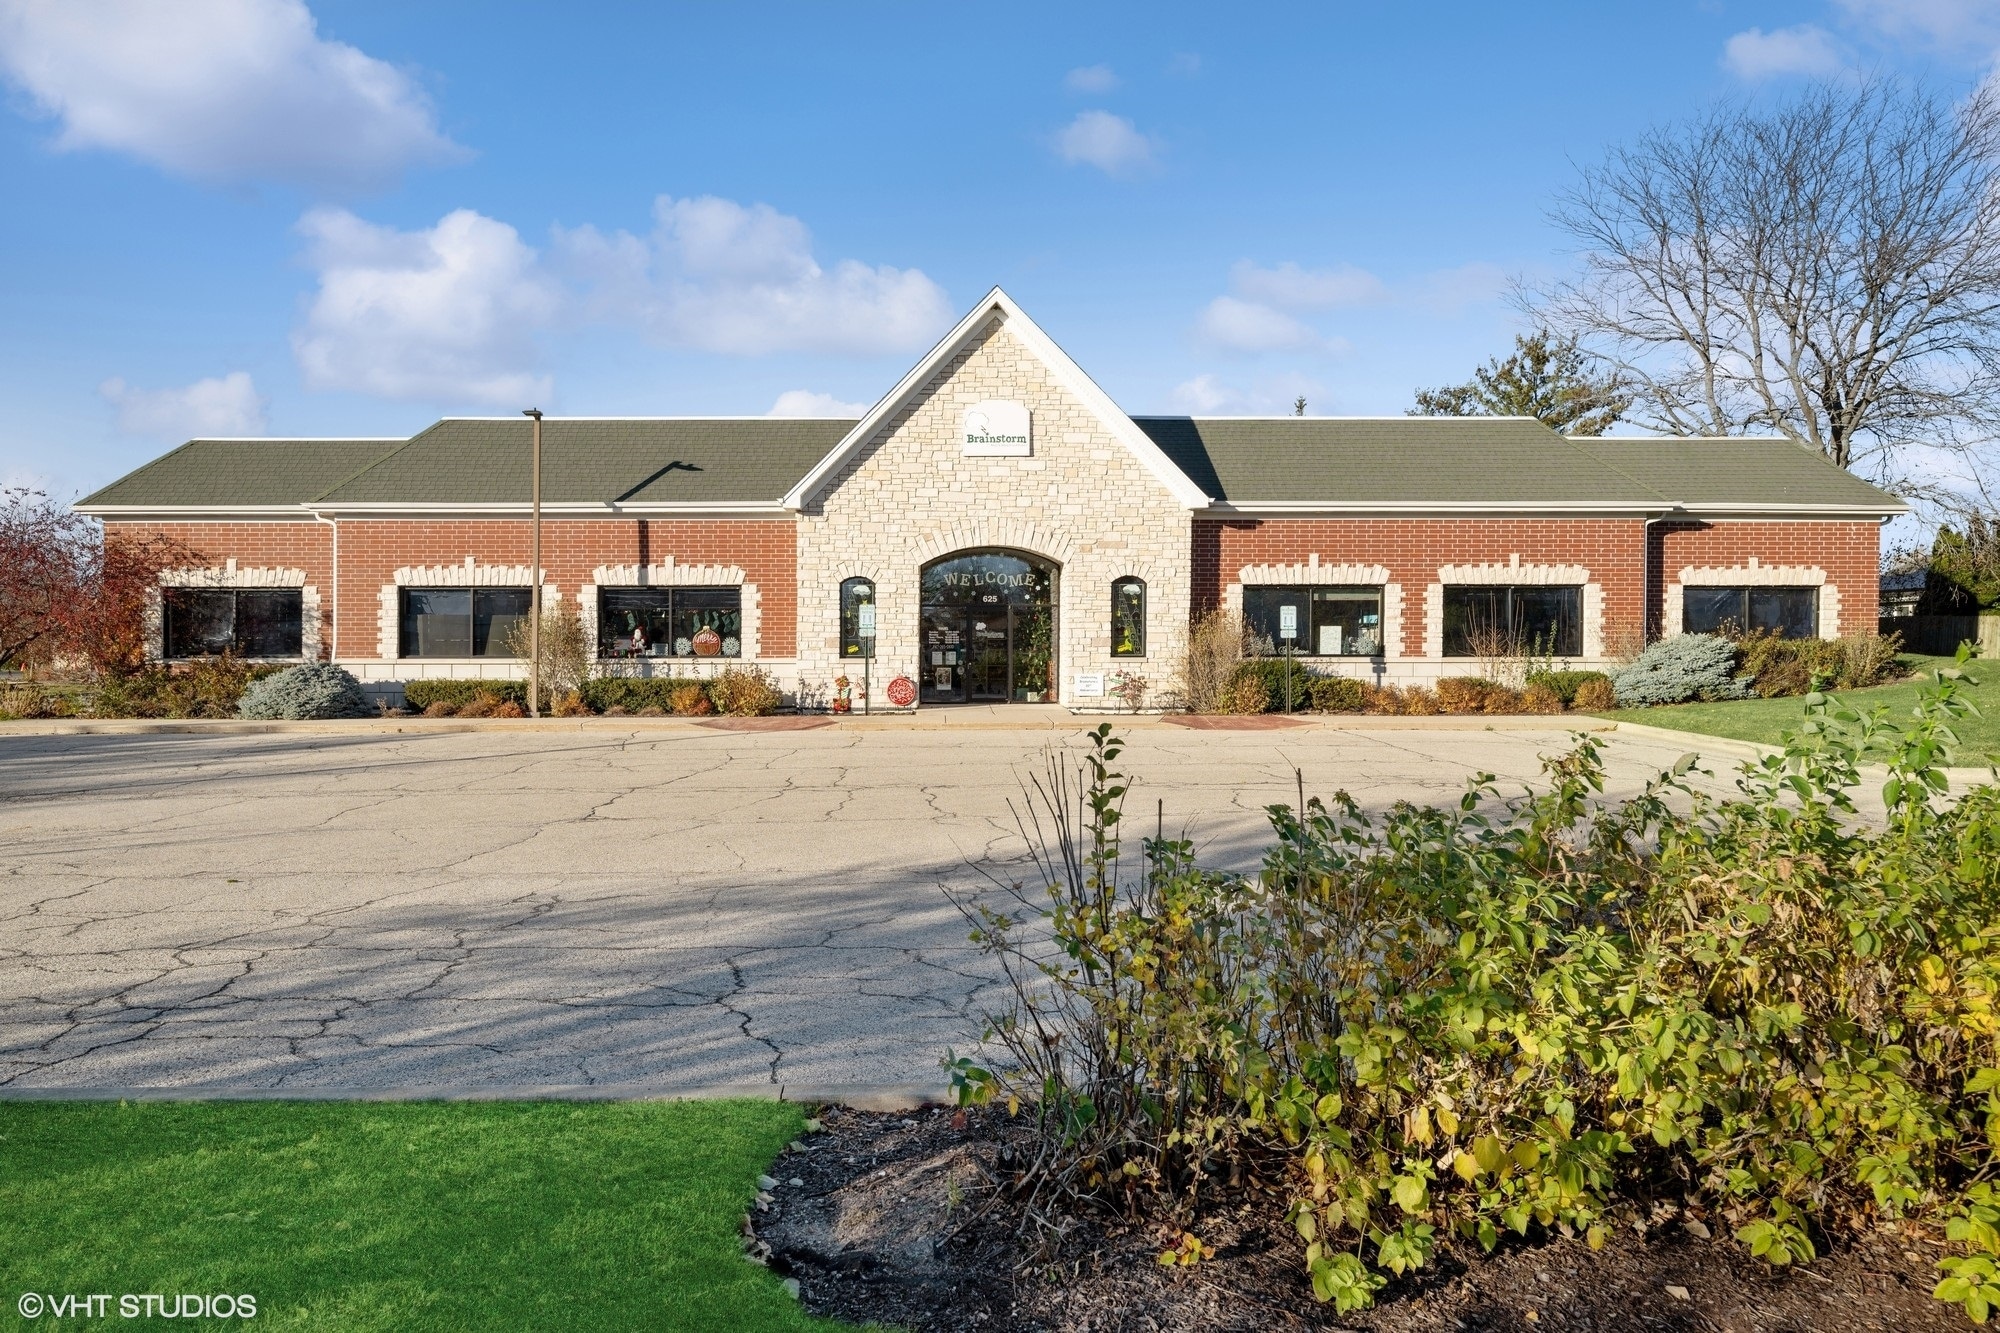
625 N Bridgeport Ter 9,128 SF Retail Building Lindenhurst, IL 60046 $2,130,584 CAD ($233.41 CAD/SF)
Investment Highlights
- Adaptable space for multiple business types
- Well-maintained property with curb appeal
- Generous parking
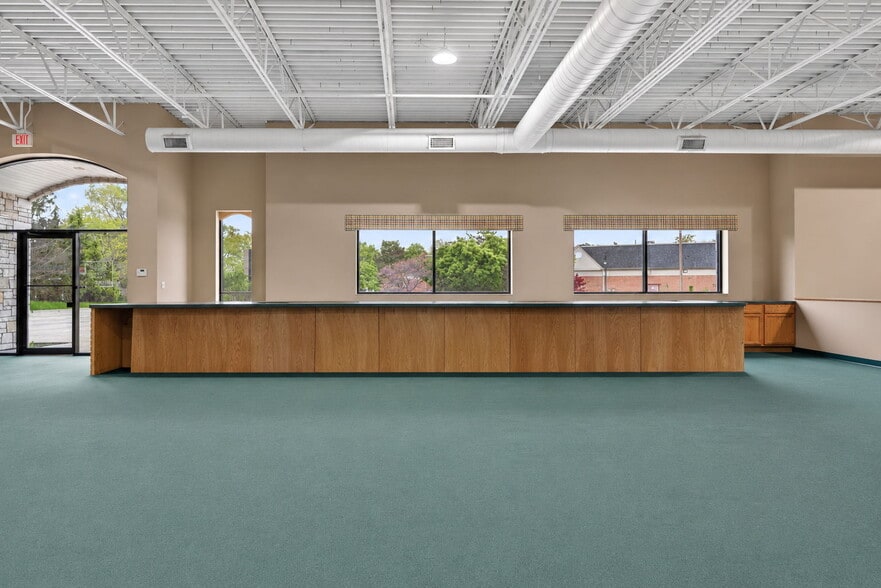
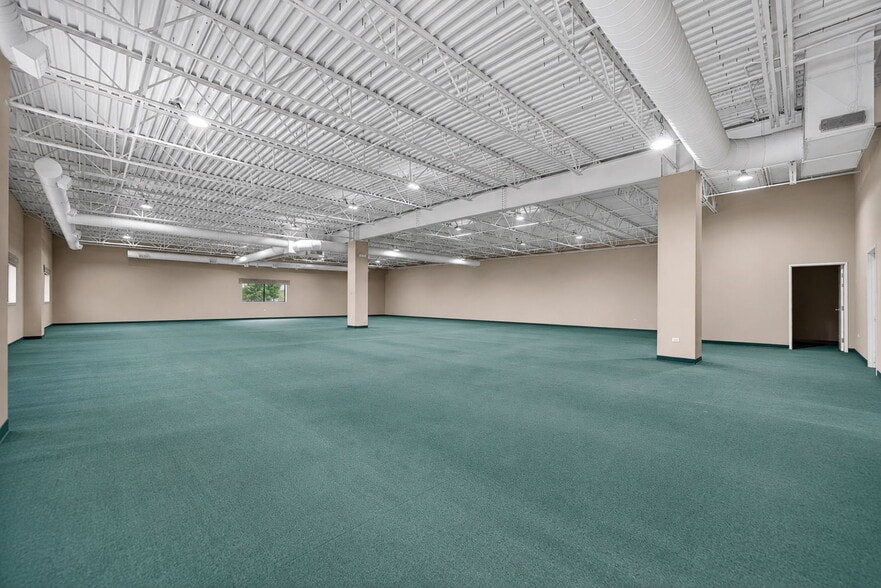
- Open plan with small warehouse and drive-in-door
- New Roof (2024)
Executive Summary
Discover the endless possibilities at 625 N Bridgeport Terrace, where opportunity meets potential in the heart of Lindenhurst, IL. Whether you’re an entrepreneur with a vision, a healthcare provider, or an investor seeking the next big project, this versatile property is your blank canvas — ready to transform your ideas into reality.
The expansive main room is over 6,500 SF, with 14’ clear height, connects seamlessly to a 1,000 SF warehouse featuring a 10’ overhead drive-in door and triple basin. With 86 feet of frontage and a generous parking lot accommodating 36 vehicles, this property is primed for a wide range of uses and offers an exceptional opportunity for visionary investors and business owners.
Currently utilized for retail, the open layout provides flexibility for a multitude of future uses. Imagine transforming it into a full-service restaurant with gaming, a craft brewery or distillery, or adapting it into modern creative or professional offices that inspire productivity and collaboration.
This property is also ideally suited for medical or therapeutic use, such as an autism behavior therapy center, renal care facility, or orthopedic clinic. Its spacious floor plan and ample parking provide the accessibility and functionality essential for healthcare operations, while the visibility and location enhance patient convenience and community reach.
Additionally, the property holds potential for special use projects, inviting innovative ideas and unique concepts. The Village of Lindenhurst offers grants for permanent improvements, adding even greater value for those looking to invest in lasting enhancements.
Whether you’re envisioning a cutting-edge medical workspace, a community-focused venue, or a dynamic retail or dining destination, 625 N Bridgeport Terrace offers the foundation to bring your vision to life. With excellent accessibility and visibility, it’s the perfect place to grow your business and make your mark in Lindenhurst.
Seize the opportunity to shape the future of this property and unlock its full potential today.
The expansive main room is over 6,500 SF, with 14’ clear height, connects seamlessly to a 1,000 SF warehouse featuring a 10’ overhead drive-in door and triple basin. With 86 feet of frontage and a generous parking lot accommodating 36 vehicles, this property is primed for a wide range of uses and offers an exceptional opportunity for visionary investors and business owners.
Currently utilized for retail, the open layout provides flexibility for a multitude of future uses. Imagine transforming it into a full-service restaurant with gaming, a craft brewery or distillery, or adapting it into modern creative or professional offices that inspire productivity and collaboration.
This property is also ideally suited for medical or therapeutic use, such as an autism behavior therapy center, renal care facility, or orthopedic clinic. Its spacious floor plan and ample parking provide the accessibility and functionality essential for healthcare operations, while the visibility and location enhance patient convenience and community reach.
Additionally, the property holds potential for special use projects, inviting innovative ideas and unique concepts. The Village of Lindenhurst offers grants for permanent improvements, adding even greater value for those looking to invest in lasting enhancements.
Whether you’re envisioning a cutting-edge medical workspace, a community-focused venue, or a dynamic retail or dining destination, 625 N Bridgeport Terrace offers the foundation to bring your vision to life. With excellent accessibility and visibility, it’s the perfect place to grow your business and make your mark in Lindenhurst.
Seize the opportunity to shape the future of this property and unlock its full potential today.
Property Facts
Sale Type
Investment or Owner User
Sale Condition
Lease Option
Property Type
Retail
Property Subtype
Building Size
9,128 SF
Building Class
B
Year Built
2006
Price
$2,130,584 CAD
Price Per SF
$233.41 CAD
Tenancy
Single
Building Height
1 Story
Building FAR
0.17
Lot Size
1.25 AC
Zoning
NB - Neighborhood Business District
Parking
36 Spaces (3.94 Spaces per 1,000 SF Leased)
Frontage
Amenities
- 24 Hour Access
- Corner Lot
- Security System
- Signage
- Monument Signage
- Air Conditioning
Space Availability
- Space
- Size
- Space Use
- Position
- Available
Former educational toy store available for lease
| Space | Size | Space Use | Position | Available |
| 1st Floor | 9,128 SF | Retail | Outparcel | Now |
1st Floor
| Size |
| 9,128 SF |
| Space Use |
| Retail |
| Position |
| Outparcel |
| Available |
| Now |
1st Floor
| Size | 9,128 SF |
| Space Use | Retail |
| Position | Outparcel |
| Available | Now |
Former educational toy store available for lease


Somewhat walkable
30/100
Very drivable
80/100
Moderately bikeable
60/100
Property Taxes
| Parcel Numbers | Improvements Assessment | $177,747 CAD | |
| Land Assessment | $94,647 CAD | Total Assessment | $272,394 CAD |
Property Taxes
Parcel Numbers
Land Assessment
$94,647 CAD
Improvements Assessment
$177,747 CAD
Total Assessment
$272,394 CAD

1 of 64
Videos
Matterport 3D Exterior
Matterport 3D Tour
Photos
Street View
Street
Map

Presented by
625 N Bridgeport Ter
Already a member? Log In
Hmm, there seems to have been an error sending your message. Please try again.
Thanks! Your message was sent.