Your email has been sent.

626 W Jackson Blvd 4,473 - 14,698 SF of Office Space Available in Chicago, IL 60661



Highlights
- Easy access to 90/94 & close proximity to commuter trains
- High ceiling lobby with guard stationed during working hours
- Suite 650: 4,473 RSF, Matterport video: https://my.matterport.com/models/efbZ3nNnCS3
- High end loft building with a mix of spec spaces and high-end 2nd generation options
- Suite 100: 6,586 RSF, Matterport video: https://my.matterport.com/show/?m=pv7ypyFW8vT
- RE Taxes: $9.78/SF, OPEX: $10.20/SF
All Available Spaces(3)
Display Rental Rate as
- Space
- Size
- Term
- Rental Rate
- Space Use
- Build-Out
- Available
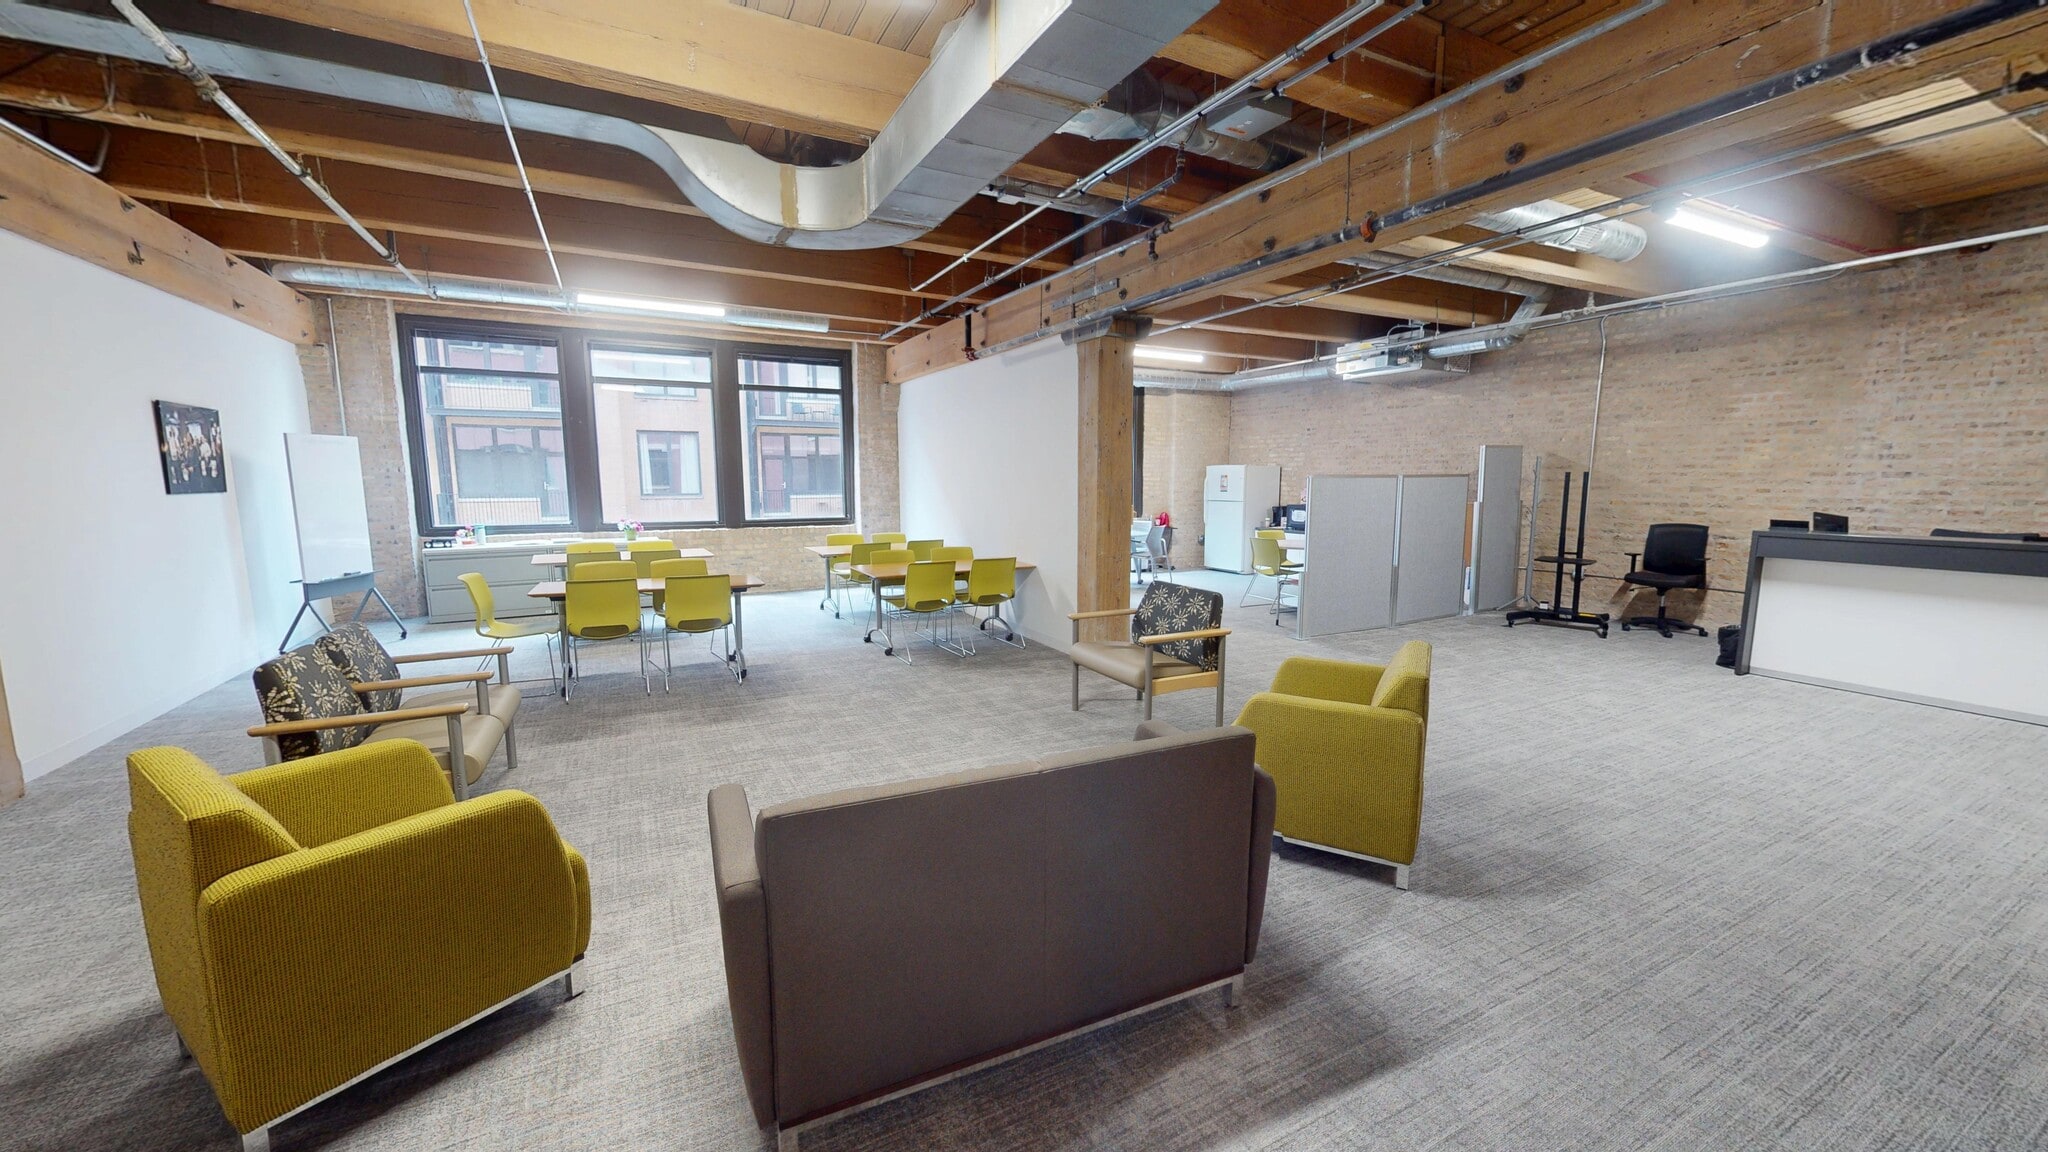


• $22.00 MG • Can be combined with suite 430 for 10,225 SF • Southeast corner • Fully built out • Wide open space • Elevator exposure • Virtual tour: https://my.matterport.com/show/?m=11jT7WQWp1k
- Listed rate may not include certain utilities, building services and property expenses
- Open Floor Plan Layout
- Can be combined with additional space(s) for up to 10,225 SF of adjacent space
- Elevator Access
- Corner Space
- Exposed Ceiling
- After Hours HVAC Available
- Open-Plan
- Fully Built-Out as Standard Office
- Space is in Excellent Condition
- Central Air and Heating
- Fully Carpeted
- High Ceilings
- Natural Light
- Bicycle Storage
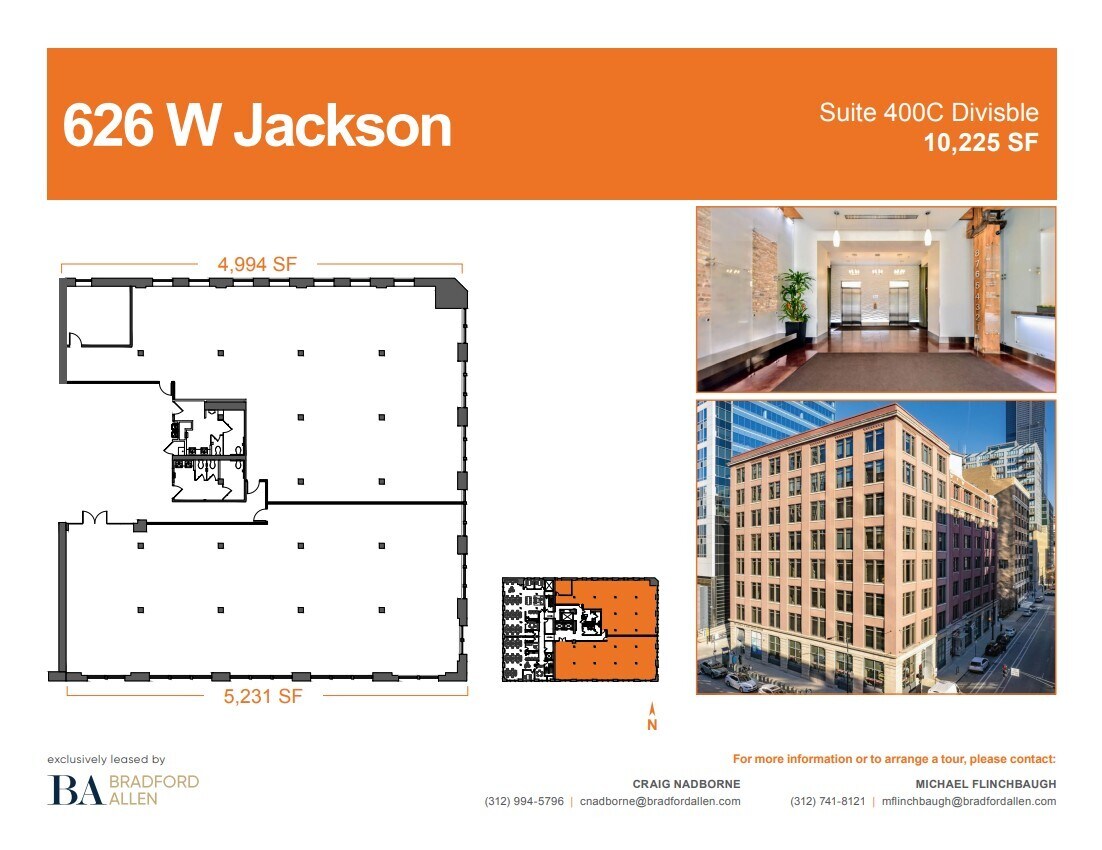



• $30.00 MG • Can be combined with suite 400 for 10,225 SF • Space has been white boxed • Ready for Tenant improvements • NE Corner of the floor • Plaque signage available • Manned security in lobby
- Listed rate may not include certain utilities, building services and property expenses
- Space has been white-boxed
- Existing lofted conditions
- Can be combined with additional space(s) for up to 10,225 SF of adjacent space
- Ready for Tenant improvements
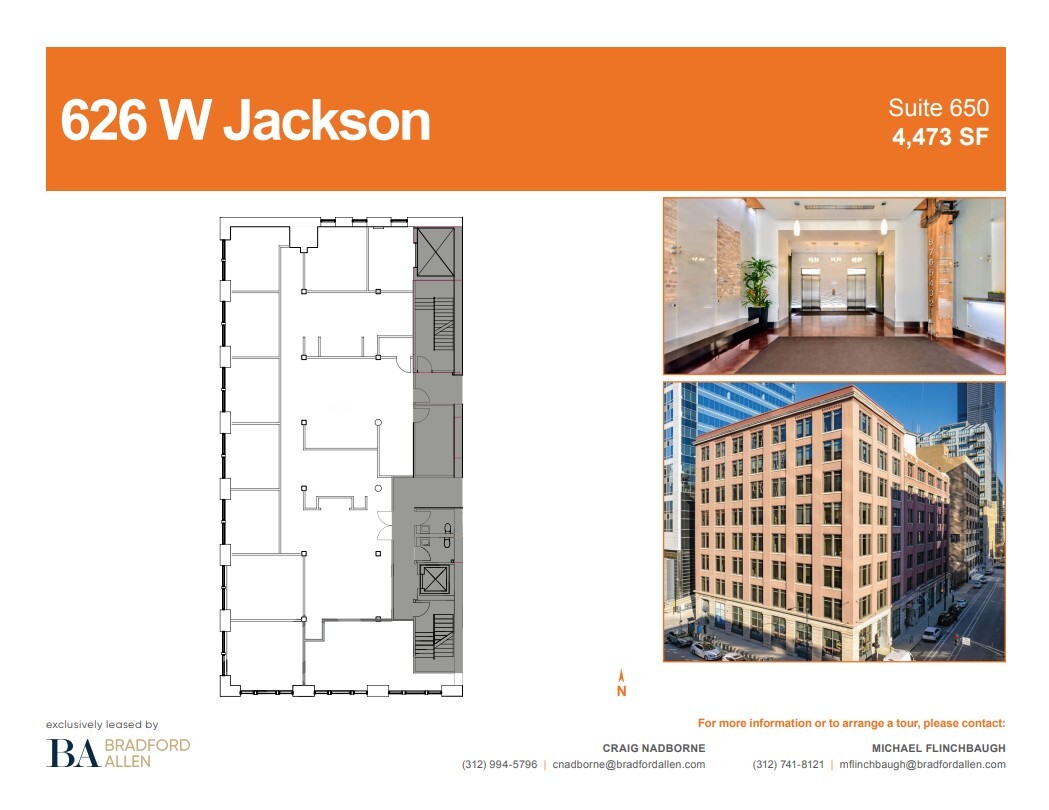


• $22.00 MG • Existing lofted conditions • 7-9 private offices • Up to 2 huddle rooms • Conference room • Kitchenette • Reception area • Virtual tour: https://my.matterport.com/show/?m=efbZ3nNnCS3
- Listed rate may not include certain utilities, building services and property expenses
- Office intensive layout
- Conference Rooms
- Plug & Play
- Reception Area
- Print/Copy Room
- Corner Space
- Exposed Ceiling
- Accent Lighting
- Former accounting firm space. SW Corner space.
- 7-9 Private offices + 2 huddle rooms +1 Conf. room
- Fully Built-Out as Professional Services Office
- Partitioned Offices
- Space is in Excellent Condition
- Central Air and Heating
- Kitchen
- Fully Carpeted
- High Ceilings
- Natural Light
- Atrium
- Great Natural light. High ceilings. Timber loft
- Kitchenette + Reception desk /area.
| Space | Size | Term | Rental Rate | Space Use | Build-Out | Available |
| 4th Floor, Ste 400 | 5,231 SF | Negotiable | $30.34 CAD/SF/YR $2.53 CAD/SF/MO $158,691 CAD/YR $13,224 CAD/MO | Office | Full Build-Out | Now |
| 4th Floor, Ste 430 | 4,994 SF | Negotiable | $41.37 CAD/SF/YR $3.45 CAD/SF/MO $206,593 CAD/YR $17,216 CAD/MO | Office | Full Build-Out | Now |
| 6th Floor, Ste 650 | 4,473 SF | Negotiable | $30.34 CAD/SF/YR $2.53 CAD/SF/MO $135,696 CAD/YR $11,308 CAD/MO | Office | Full Build-Out | Now |
4th Floor, Ste 400
| Size |
| 5,231 SF |
| Term |
| Negotiable |
| Rental Rate |
| $30.34 CAD/SF/YR $2.53 CAD/SF/MO $158,691 CAD/YR $13,224 CAD/MO |
| Space Use |
| Office |
| Build-Out |
| Full Build-Out |
| Available |
| Now |
4th Floor, Ste 430
| Size |
| 4,994 SF |
| Term |
| Negotiable |
| Rental Rate |
| $41.37 CAD/SF/YR $3.45 CAD/SF/MO $206,593 CAD/YR $17,216 CAD/MO |
| Space Use |
| Office |
| Build-Out |
| Full Build-Out |
| Available |
| Now |
6th Floor, Ste 650
| Size |
| 4,473 SF |
| Term |
| Negotiable |
| Rental Rate |
| $30.34 CAD/SF/YR $2.53 CAD/SF/MO $135,696 CAD/YR $11,308 CAD/MO |
| Space Use |
| Office |
| Build-Out |
| Full Build-Out |
| Available |
| Now |
4th Floor, Ste 400
| Size | 5,231 SF |
| Term | Negotiable |
| Rental Rate | $30.34 CAD/SF/YR |
| Space Use | Office |
| Build-Out | Full Build-Out |
| Available | Now |
• $22.00 MG • Can be combined with suite 430 for 10,225 SF • Southeast corner • Fully built out • Wide open space • Elevator exposure • Virtual tour: https://my.matterport.com/show/?m=11jT7WQWp1k
- Listed rate may not include certain utilities, building services and property expenses
- Fully Built-Out as Standard Office
- Open Floor Plan Layout
- Space is in Excellent Condition
- Can be combined with additional space(s) for up to 10,225 SF of adjacent space
- Central Air and Heating
- Elevator Access
- Fully Carpeted
- Corner Space
- High Ceilings
- Exposed Ceiling
- Natural Light
- After Hours HVAC Available
- Bicycle Storage
- Open-Plan
4th Floor, Ste 430
| Size | 4,994 SF |
| Term | Negotiable |
| Rental Rate | $41.37 CAD/SF/YR |
| Space Use | Office |
| Build-Out | Full Build-Out |
| Available | Now |
• $30.00 MG • Can be combined with suite 400 for 10,225 SF • Space has been white boxed • Ready for Tenant improvements • NE Corner of the floor • Plaque signage available • Manned security in lobby
- Listed rate may not include certain utilities, building services and property expenses
- Can be combined with additional space(s) for up to 10,225 SF of adjacent space
- Space has been white-boxed
- Ready for Tenant improvements
- Existing lofted conditions
6th Floor, Ste 650
| Size | 4,473 SF |
| Term | Negotiable |
| Rental Rate | $30.34 CAD/SF/YR |
| Space Use | Office |
| Build-Out | Full Build-Out |
| Available | Now |
• $22.00 MG • Existing lofted conditions • 7-9 private offices • Up to 2 huddle rooms • Conference room • Kitchenette • Reception area • Virtual tour: https://my.matterport.com/show/?m=efbZ3nNnCS3
- Listed rate may not include certain utilities, building services and property expenses
- Fully Built-Out as Professional Services Office
- Office intensive layout
- Partitioned Offices
- Conference Rooms
- Space is in Excellent Condition
- Plug & Play
- Central Air and Heating
- Reception Area
- Kitchen
- Print/Copy Room
- Fully Carpeted
- Corner Space
- High Ceilings
- Exposed Ceiling
- Natural Light
- Accent Lighting
- Atrium
- Former accounting firm space. SW Corner space.
- Great Natural light. High ceilings. Timber loft
- 7-9 Private offices + 2 huddle rooms +1 Conf. room
- Kitchenette + Reception desk /area.
Property Overview

• Loft building • Access to all expressways • Located 1-3 blocks from commuter train stations • Complete renovation including lobby, washrooms, high speed elevators, and HVAC system • Close proximity to various restaurants • 12-hour manned security • Newly remodeled • Existing data computer room
- Bus Line
- Metro/Subway
- Signage
- Energy Star Labeled
- High Ceilings
- Air Conditioning
Property Facts
Select Tenants
- Floor
- Tenant Name
- Industry
- 2nd
- Cara Connects
- Administrative and Support Services
- GRND
- Chiro One Wellness Ctr-Metro
- Health Care and Social Assistance
- 2nd
- Clean Slate
- Services
- 6th
- Schuman Simon & Grodecki LTD
- Professional, Scientific, and Technical Services
- GRND
- Target Data
- Professional, Scientific, and Technical Services
- 3rd
- The Great Lakes Companies
- Finance and Insurance
- 5th
- Thompson Flanagan & Co. LLC
- Finance and Insurance
Sustainability

Sustainability
ENERGY STAR® Energy Star is a program run by the U.S. Environmental Protection Agency (EPA) and U.S. Department of Energy (DOE) that promotes energy efficiency and provides simple, credible, and unbiased information that consumers and businesses rely on to make well-informed decisions. Thousands of industrial, commercial, utility, state, and local organizations partner with the EPA to deliver cost-saving energy efficiency solutions that protect the climate while improving air quality and protecting public health. The Energy Star score compares a building’s energy performance to similar buildings nationwide and accounts for differences in operating conditions, regional weather data, and other important considerations. Certification is given on an annual basis, so a building must maintain its high performance to be certified year to year. To be eligible for Energy Star certification, a building must earn a score of 75 or higher on EPA’s 1 – 100 scale, indicating that it performs better than at least 75 percent of similar buildings nationwide. This 1 – 100 Energy Star score is based on the actual, measured energy use of a building and is calculated within EPA’s Energy Star Portfolio Manager tool.




Presented by
626 W Jackson Blvd
Hmm, there seems to have been an error sending your message. Please try again.
Thanks! Your message was sent.