Your email has been sent.

Building D 6263-6281 Dean Martin Dr 1,250 - 9,157 SF of Space Available in Las Vegas, NV 89118
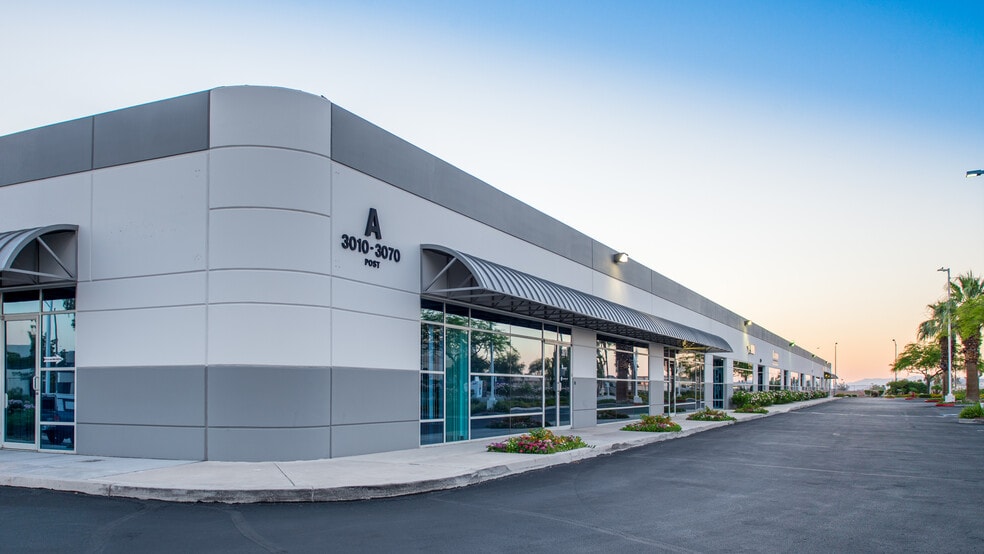
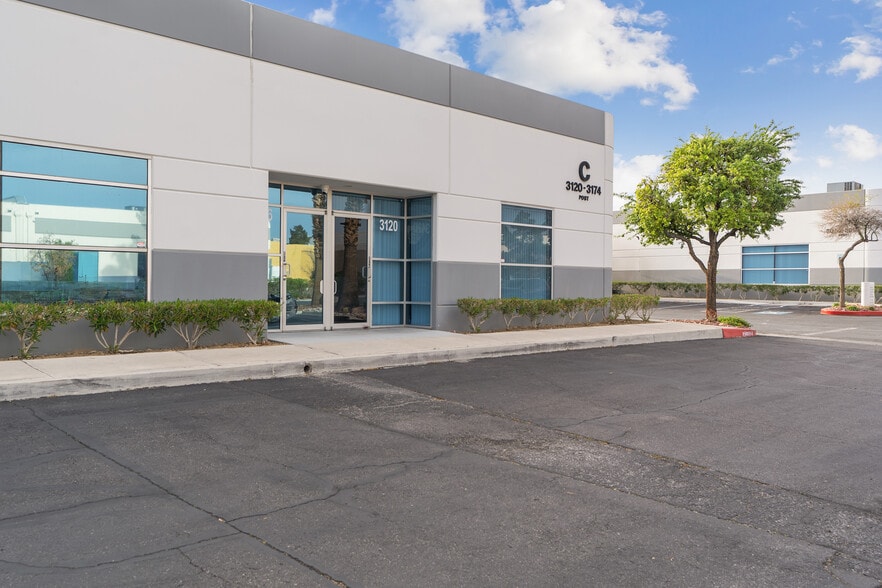
Highlights
- Located in the heart of the Las Vegas Southwest submarket
- Warehouse features grade level loading
- Surrounded by retail and restaurant amenities
- Minutes away from the Raiders stadium and the Strip
- Easy access to all major freeways
Features
All Available Spaces(4)
Display Rental Rate as
- Space
- Size
- Term
- Rental Rate
- Space Use
- Build-Out
- Available
This space includes a total of ±2,894 SF with ±921 SF of office space consisting of two (2) offices, a lobby area, two (2) restrooms, and approximately ±1,973 SF of warehouse space serviced by two (2) grade level doors.
- Lease rate does not include utilities, property expenses or building services
- 2 Drive Ins
- Partitioned Offices
- Natural Light
- Includes 921 SF of dedicated office space
- Central Air Conditioning
- Private Restrooms
This space is a total of ±1,250 SF with ±300 SF of office space consisting of two (2) offices, open office space, one (1) restroom, and approximately ±950 SF of warehouse space serviced by one (1) grade level door.
- Lease rate does not include utilities, property expenses or building services
- 1 Drive Bay
- Partitioned Offices
- Natural Light
- Includes 300 SF of dedicated office space
- Central Air Conditioning
- Private Restrooms
This space is a total of ±2,508 SF of office space consisting of three (3) offices, two (2) restrooms, a lobby area, two (2) open office areas, and two (2) grade level doors.
- Lease rate does not include utilities, property expenses or building services
- 3 Private Offices
- Reception Area
- Open-Plan
- Mostly Open Floor Plan Layout
- Central Air Conditioning
- Natural Light
This space includes a total of ±2,505 SF with ±790 SF of office space consisting of three (3) offices, a lobby area, one (1) restroom, and approximately ±1,715 SF of warehouse space serviced by two (2) grade level doors.
- Lease rate does not include utilities, property expenses or building services
- 2 Drive Ins
- Partitioned Offices
- Natural Light
- Includes 790 SF of dedicated office space
- Central Air Conditioning
- Private Restrooms
| Space | Size | Term | Rental Rate | Space Use | Build-Out | Available |
| 1st Floor - 6239-6241 DM | 2,894 SF | Negotiable | $22.48 CAD/SF/YR $1.87 CAD/SF/MO $65,048 CAD/YR $5,421 CAD/MO | Industrial | Full Build-Out | 2026-09-01 |
| 1st Floor - 6283 DM , Suite E | 1,250 SF | Negotiable | $24.97 CAD/SF/YR $2.08 CAD/SF/MO $31,218 CAD/YR $2,602 CAD/MO | Industrial | Full Build-Out | 2026-09-01 |
| 1st Floor, Ste 6283 DM, Suite C-D | 2,508 SF | Negotiable | $22.48 CAD/SF/YR $1.87 CAD/SF/MO $56,372 CAD/YR $4,698 CAD/MO | Office | Full Build-Out | 2026-11-30 |
| 1st Floor - 6283 DM, Suite G-H | 2,505 SF | Negotiable | $23.31 CAD/SF/YR $1.94 CAD/SF/MO $58,390 CAD/YR $4,866 CAD/MO | Industrial | Full Build-Out | 2027-01-01 |
1st Floor - 6239-6241 DM
| Size |
| 2,894 SF |
| Term |
| Negotiable |
| Rental Rate |
| $22.48 CAD/SF/YR $1.87 CAD/SF/MO $65,048 CAD/YR $5,421 CAD/MO |
| Space Use |
| Industrial |
| Build-Out |
| Full Build-Out |
| Available |
| 2026-09-01 |
1st Floor - 6283 DM , Suite E
| Size |
| 1,250 SF |
| Term |
| Negotiable |
| Rental Rate |
| $24.97 CAD/SF/YR $2.08 CAD/SF/MO $31,218 CAD/YR $2,602 CAD/MO |
| Space Use |
| Industrial |
| Build-Out |
| Full Build-Out |
| Available |
| 2026-09-01 |
1st Floor, Ste 6283 DM, Suite C-D
| Size |
| 2,508 SF |
| Term |
| Negotiable |
| Rental Rate |
| $22.48 CAD/SF/YR $1.87 CAD/SF/MO $56,372 CAD/YR $4,698 CAD/MO |
| Space Use |
| Office |
| Build-Out |
| Full Build-Out |
| Available |
| 2026-11-30 |
1st Floor - 6283 DM, Suite G-H
| Size |
| 2,505 SF |
| Term |
| Negotiable |
| Rental Rate |
| $23.31 CAD/SF/YR $1.94 CAD/SF/MO $58,390 CAD/YR $4,866 CAD/MO |
| Space Use |
| Industrial |
| Build-Out |
| Full Build-Out |
| Available |
| 2027-01-01 |
1st Floor - 6239-6241 DM
| Size | 2,894 SF |
| Term | Negotiable |
| Rental Rate | $22.48 CAD/SF/YR |
| Space Use | Industrial |
| Build-Out | Full Build-Out |
| Available | 2026-09-01 |
This space includes a total of ±2,894 SF with ±921 SF of office space consisting of two (2) offices, a lobby area, two (2) restrooms, and approximately ±1,973 SF of warehouse space serviced by two (2) grade level doors.
- Lease rate does not include utilities, property expenses or building services
- Includes 921 SF of dedicated office space
- 2 Drive Ins
- Central Air Conditioning
- Partitioned Offices
- Private Restrooms
- Natural Light
1st Floor - 6283 DM , Suite E
| Size | 1,250 SF |
| Term | Negotiable |
| Rental Rate | $24.97 CAD/SF/YR |
| Space Use | Industrial |
| Build-Out | Full Build-Out |
| Available | 2026-09-01 |
This space is a total of ±1,250 SF with ±300 SF of office space consisting of two (2) offices, open office space, one (1) restroom, and approximately ±950 SF of warehouse space serviced by one (1) grade level door.
- Lease rate does not include utilities, property expenses or building services
- Includes 300 SF of dedicated office space
- 1 Drive Bay
- Central Air Conditioning
- Partitioned Offices
- Private Restrooms
- Natural Light
1st Floor, Ste 6283 DM, Suite C-D
| Size | 2,508 SF |
| Term | Negotiable |
| Rental Rate | $22.48 CAD/SF/YR |
| Space Use | Office |
| Build-Out | Full Build-Out |
| Available | 2026-11-30 |
This space is a total of ±2,508 SF of office space consisting of three (3) offices, two (2) restrooms, a lobby area, two (2) open office areas, and two (2) grade level doors.
- Lease rate does not include utilities, property expenses or building services
- Mostly Open Floor Plan Layout
- 3 Private Offices
- Central Air Conditioning
- Reception Area
- Natural Light
- Open-Plan
1st Floor - 6283 DM, Suite G-H
| Size | 2,505 SF |
| Term | Negotiable |
| Rental Rate | $23.31 CAD/SF/YR |
| Space Use | Industrial |
| Build-Out | Full Build-Out |
| Available | 2027-01-01 |
This space includes a total of ±2,505 SF with ±790 SF of office space consisting of three (3) offices, a lobby area, one (1) restroom, and approximately ±1,715 SF of warehouse space serviced by two (2) grade level doors.
- Lease rate does not include utilities, property expenses or building services
- Includes 790 SF of dedicated office space
- 2 Drive Ins
- Central Air Conditioning
- Partitioned Offices
- Private Restrooms
- Natural Light
Property Overview
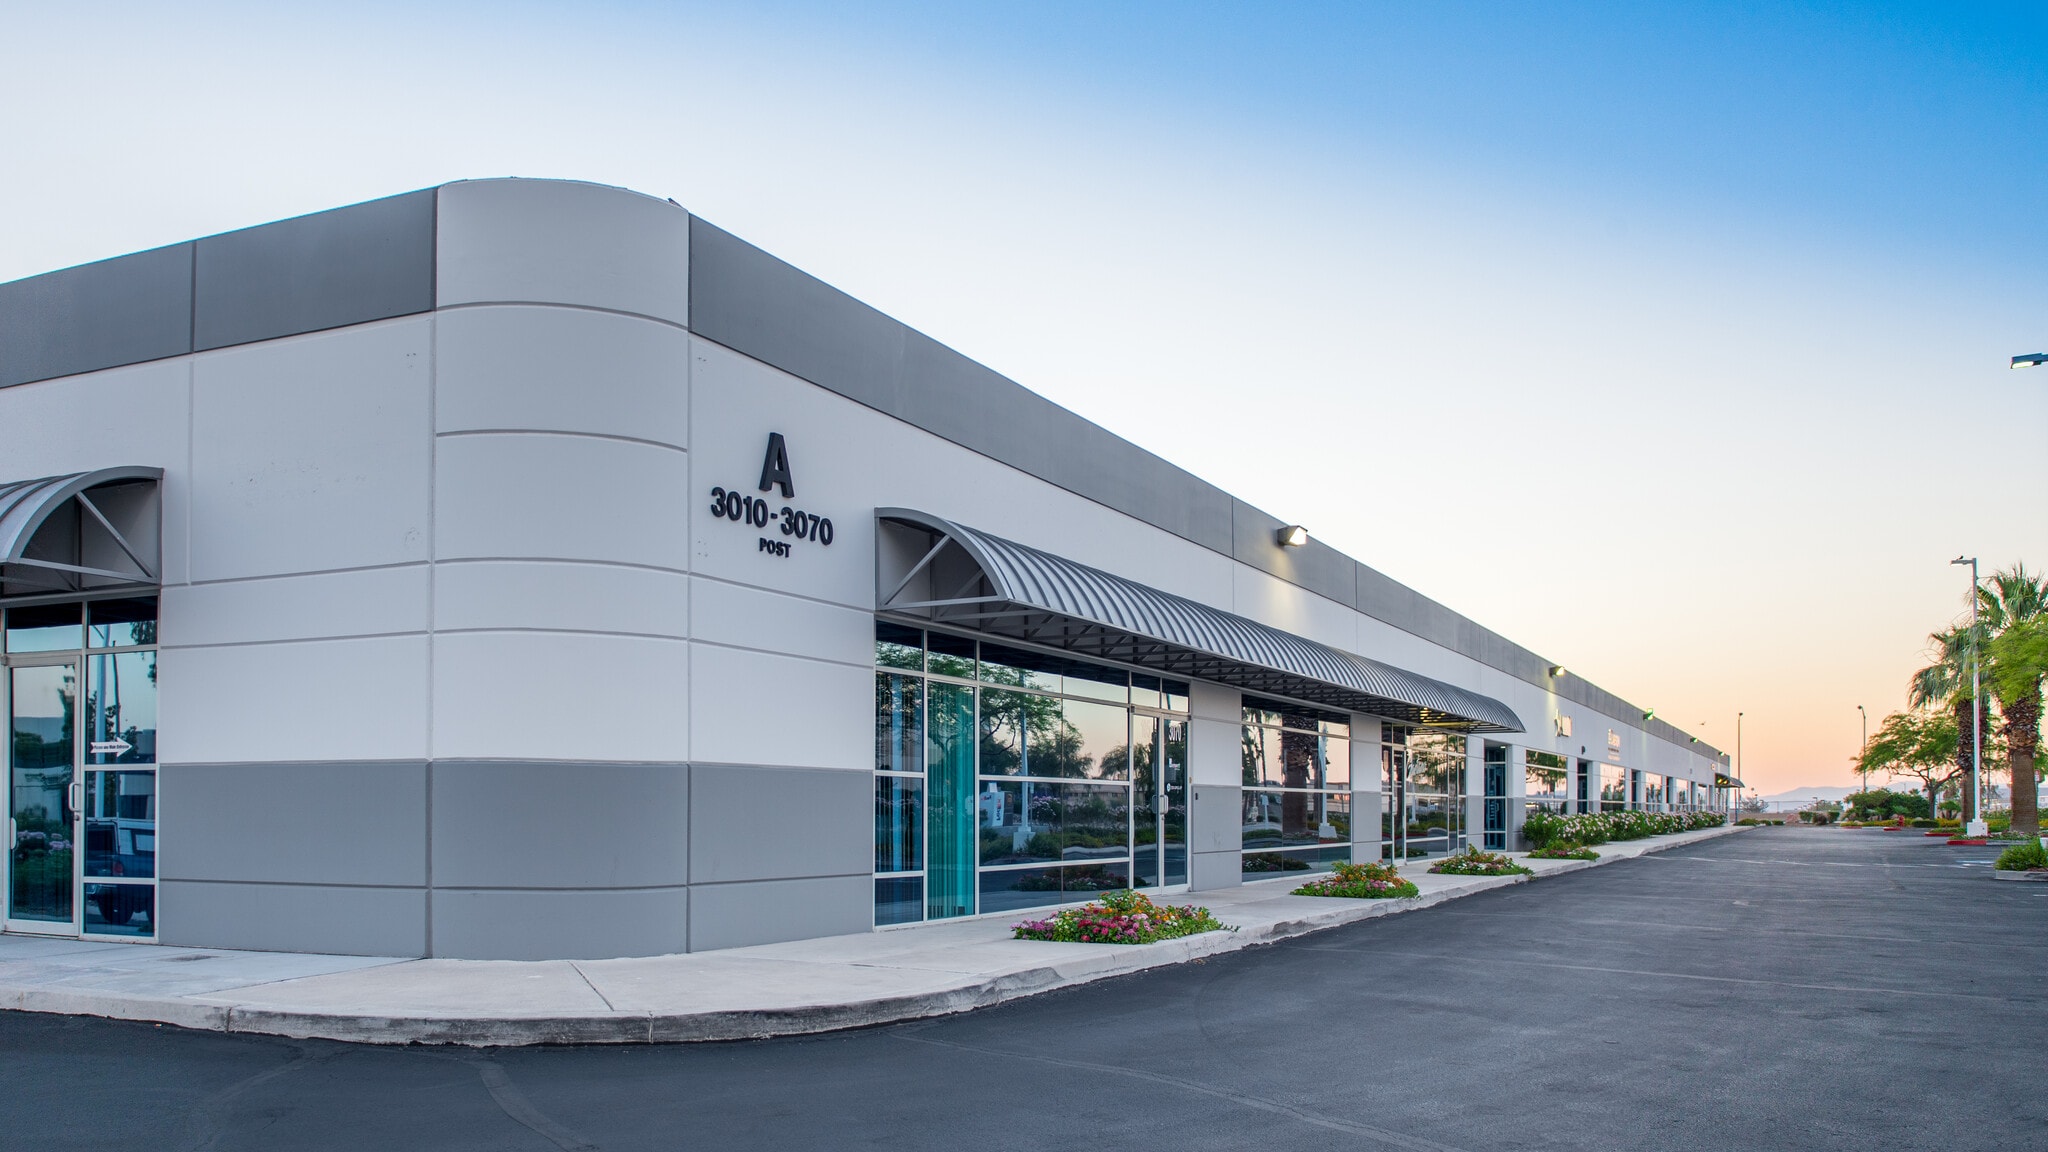
Located on the northwest corner of Dean Martin Drive and Post road, near the Las Vegas Strip and Harry Reid International Airport, Post Commerce Center offers excellent sign visibility from the I-15 freeway and Dean Martin Drive. Prime location in the Southwest submarket with a variety of spaces to fit any businesses' needs! *Located one mile from the Raiders Stadium*
Property Facts



Presented by
Building D | 6263-6281 Dean Martin Dr
Hmm, there seems to have been an error sending your message. Please try again.
Thanks! Your message was sent.