Log In/Sign Up
Your email has been sent.
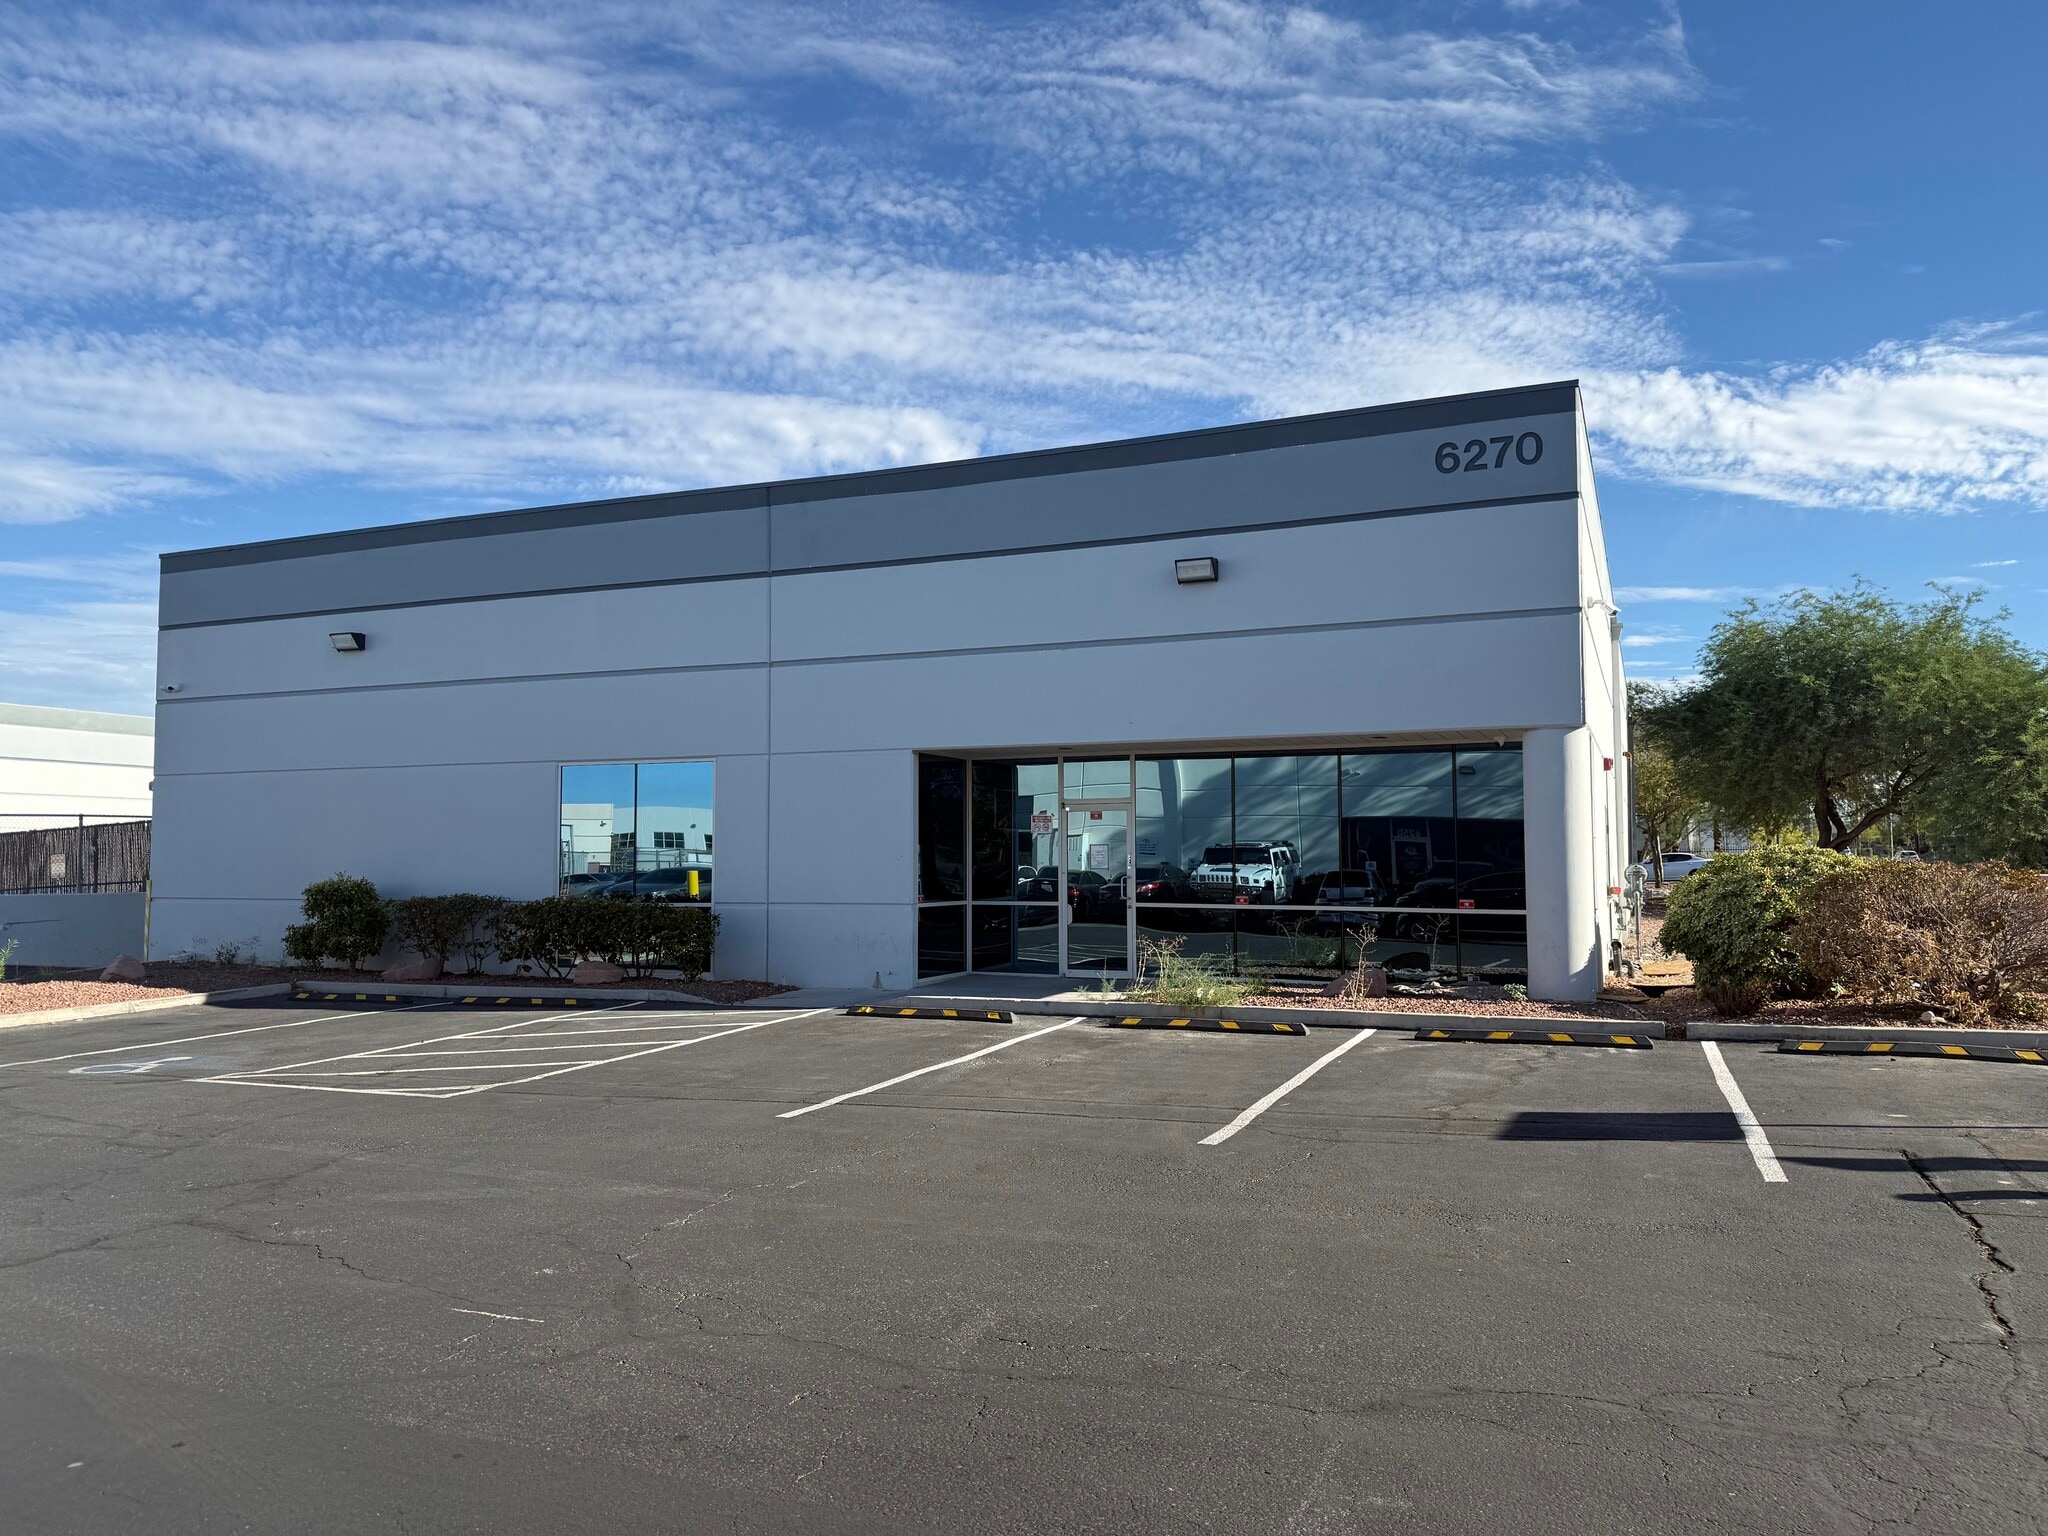
6270 Banning Creek Dr 9,088 SF Industrial Building Las Vegas, NV 89118 $7,529,836 CAD ($828.55 CAD/SF) 5.50% Cap Rate
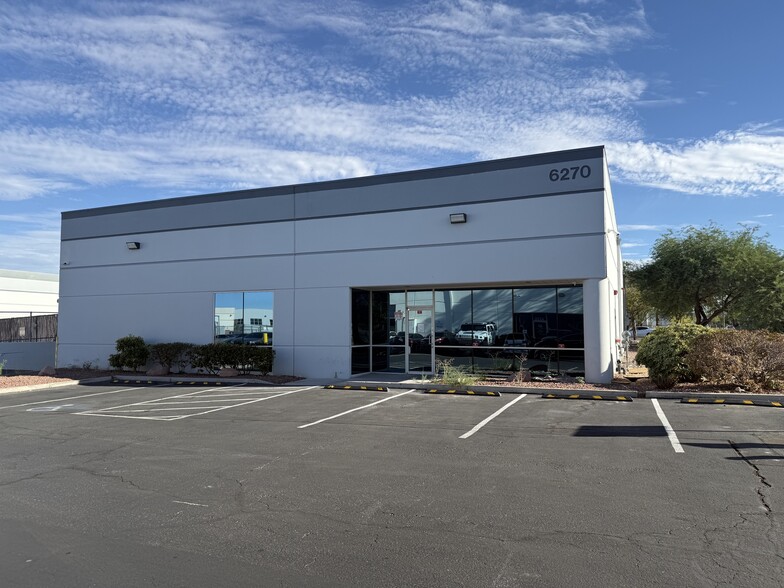
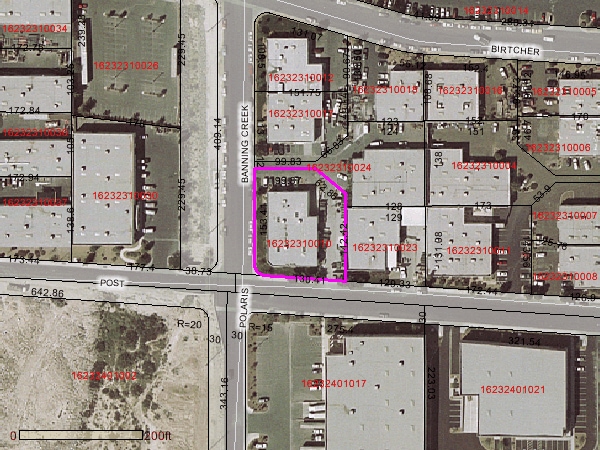
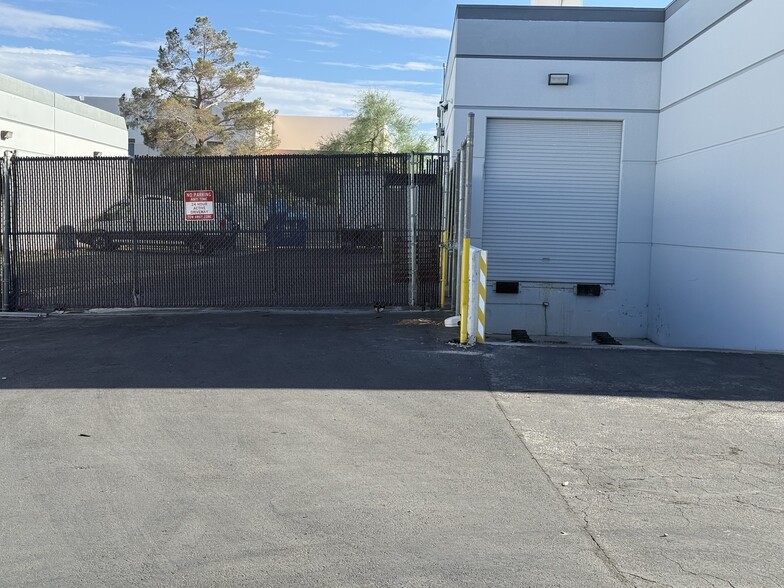
Executive Summary
Rare investment opportunity featuring a brand-new (2025/2026) state-of-the-art facility tailored for a top-performing Las Vegas restaurateur with seven established locations. The transaction includes a 15-year absolute NNN lease commencing at the Close of Escrow (COE), with 10% rent escalation every five years. Over $3 million in high-end build-outs and tenant improvements shows tenant's commitment. Included are:
- 1600 amps power
- 27 ton HVAC through out entire building
- 1200 gallon Grease Interceptor
- 3 walk-in coolers, 2 walk-in freezers. Total 1,342 sq. ft. of walk-in’s
- 1 refrigerated prep room
- 88’ exhaust hood in total
- 2 DOAS make-up air units supplying 19,000 CFM into cook line.
- 5 tankless water heaters with Ready-Link system
- 28 ERUs built in with paid Sewer Connection Fee
- 20HP Air compressor and refrigerate air dryer
- Fire Sprinkler entire building
- New 2” water meter
- Water softener and Carbon filtration systems
- 2 Restrooms
- 1,700 sq. ft. office space
- 5,500 sq. ft. fenced yard
- Entire roof structure reinforced
- 1600 amps power
- 27 ton HVAC through out entire building
- 1200 gallon Grease Interceptor
- 3 walk-in coolers, 2 walk-in freezers. Total 1,342 sq. ft. of walk-in’s
- 1 refrigerated prep room
- 88’ exhaust hood in total
- 2 DOAS make-up air units supplying 19,000 CFM into cook line.
- 5 tankless water heaters with Ready-Link system
- 28 ERUs built in with paid Sewer Connection Fee
- 20HP Air compressor and refrigerate air dryer
- Fire Sprinkler entire building
- New 2” water meter
- Water softener and Carbon filtration systems
- 2 Restrooms
- 1,700 sq. ft. office space
- 5,500 sq. ft. fenced yard
- Entire roof structure reinforced
Property Facts
| Price | $7,529,836 CAD | No. Stories | 1 |
| Price Per SF | $828.55 CAD | Year Built | 1991 |
| Sale Type | Investment NNN | Tenancy | Single |
| Cap Rate | 5.50% | Clear Ceiling Height | 19’ |
| Property Type | Industrial | No. Dock-High Doors/Loading | 1 |
| Property Subtype | Warehouse | No. Drive In / Grade-Level Doors | 2 |
| Building Class | B | Cross Streets | Post Rd |
| Lot Size | 0.58 AC | Opportunity Zone |
Yes
|
| Rentable Building Area | 9,088 SF | ||
| Zoning | M-1, - Manufacturing and Distribution | ||
| Price | $7,529,836 CAD |
| Price Per SF | $828.55 CAD |
| Sale Type | Investment NNN |
| Cap Rate | 5.50% |
| Property Type | Industrial |
| Property Subtype | Warehouse |
| Building Class | B |
| Lot Size | 0.58 AC |
| Rentable Building Area | 9,088 SF |
| No. Stories | 1 |
| Year Built | 1991 |
| Tenancy | Single |
| Clear Ceiling Height | 19’ |
| No. Dock-High Doors/Loading | 1 |
| No. Drive In / Grade-Level Doors | 2 |
| Cross Streets | Post Rd |
| Opportunity Zone |
Yes |
| Zoning | M-1, - Manufacturing and Distribution |
Amenities
- 24 Hour Access
- Fenced Lot
- Signage
- Yard
- Reception
- Air Conditioning

Fairly walkable
50/100
Exceptionally drivable
100/100
Limited public transit
30/100
Somewhat bikeable
20/100
Property Taxes
| Parcel Number | 162-32-310-010 | Improvements Assessment | $266,320 CAD |
| Land Assessment | $217,079 CAD | Total Assessment | $483,400 CAD |
Property Taxes
Parcel Number
162-32-310-010
Land Assessment
$217,079 CAD
Improvements Assessment
$266,320 CAD
Total Assessment
$483,400 CAD

1 of 29
Videos
Matterport 3D Exterior
Matterport 3D Tour
Photos
Street View
Street
Map

Presented by
6270 Banning Creek Dr
Already a member? Log In
Hmm, there seems to have been an error sending your message. Please try again.
Thanks! Your message was sent.