Your email has been sent.

Decker Center Riverdale Riverdale, GA 30274 120 - 24,620 SF of Space Available

Park Highlights
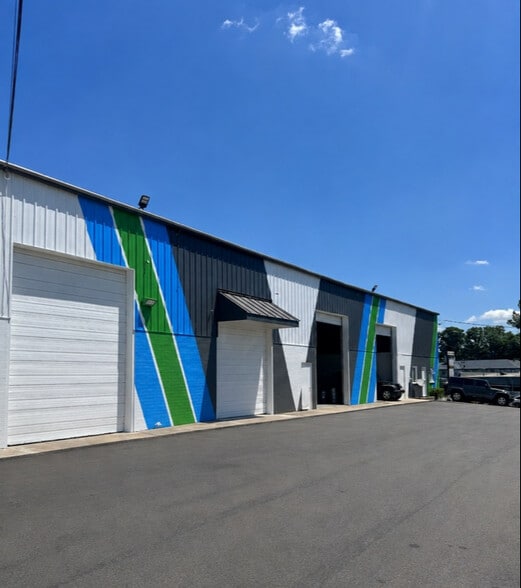
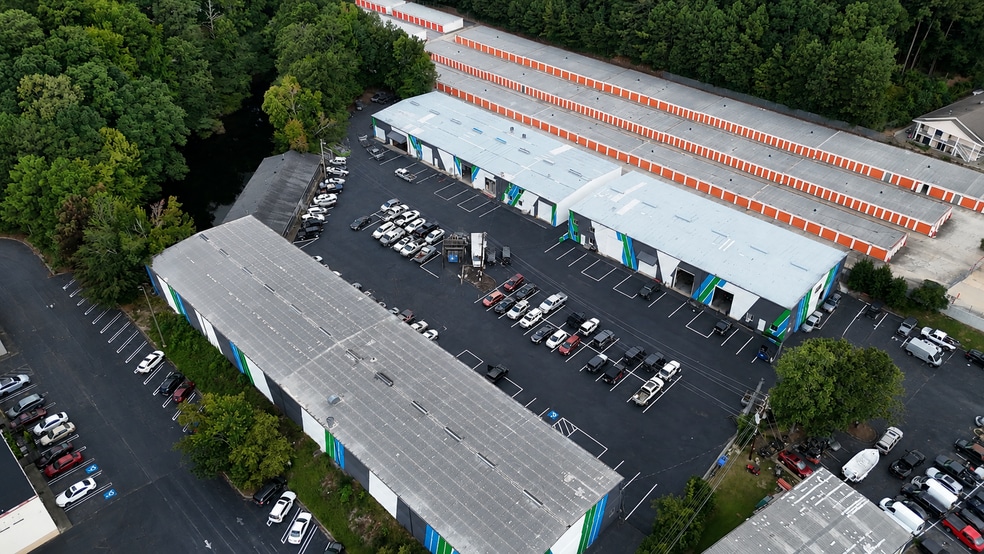
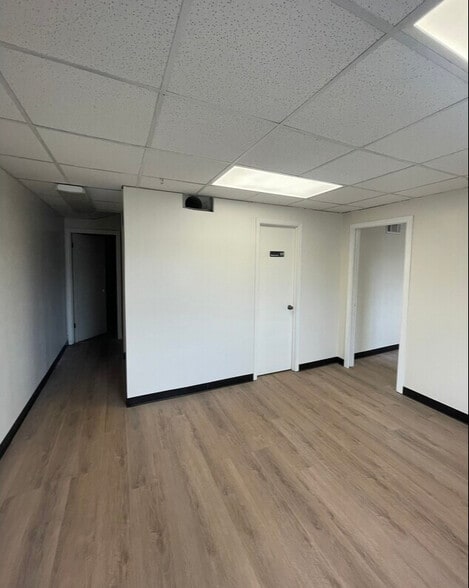
- Decker Center Riverdale is a multi-building business park, primarily comprising industrial facilities and one office building.
- Situated on a fenced and secure site with excess land available for potential industrial outdoor storage (IOS) use.
- Direct access to Highway 85 places users 15 minutes from Hartsfield-Jackson Airport, 25 minutes from Downtown Atlanta, and 40 minutes from Buckhead.
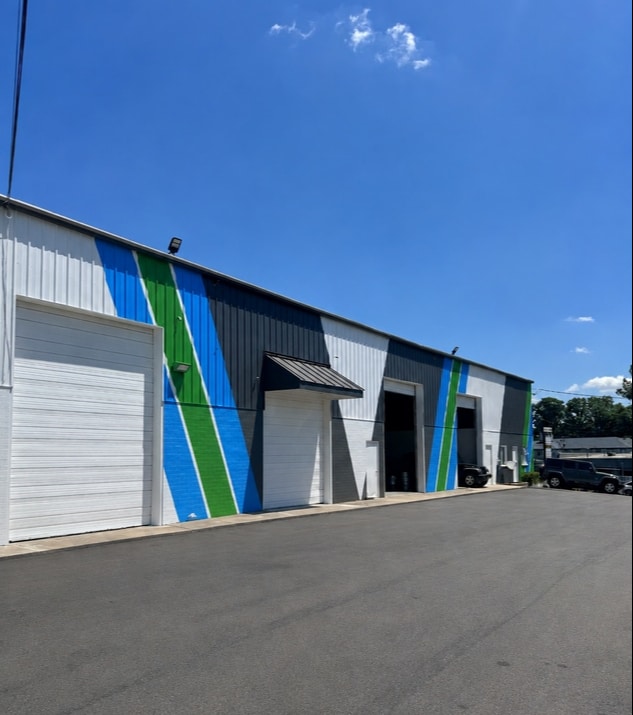
- Features include oversized drive-in garage doors, spacious warehouse clear heights, and ample car parking.
- Ideal for home services, automotive work, creative workshops, showrooms, ecommerce logistics, general storage, contractors, and more.
Park Facts
| Total Space Available | 24,620 SF | Park Type | Industrial Park |
| Max. Contiguous | 9,964 SF |
| Total Space Available | 24,620 SF |
| Max. Contiguous | 9,964 SF |
| Park Type | Industrial Park |
All Available Spaces(8)
Display Rental Rate as
- Space
- Size
- Term
- Rental Rate
- Space Use
- Build-Out
- Available
- Lease rate does not include utilities, property expenses or building services
- Fits 1 Person
- Lease rate does not include utilities, property expenses or building services
- Fits 1 - 3 People
- Lease rate does not include utilities, property expenses or building services
- Fits 2 - 4 People
| Space | Size | Term | Rental Rate | Space Use | Build-Out | Available |
| 1st Floor | 120 SF | Negotiable | Upon Request Upon Request Upon Request Upon Request | Office | - | Now |
| 1st Floor | 328 SF | Negotiable | Upon Request Upon Request Upon Request Upon Request | Office | - | Now |
| 1st Floor | 413 SF | Negotiable | Upon Request Upon Request Upon Request Upon Request | Office | - | Now |
6275 Highway 85 - 1st Floor
6275 Highway 85 - 1st Floor
6275 Highway 85 - 1st Floor
- Space
- Size
- Term
- Rental Rate
- Space Use
- Build-Out
- Available
One (1) Oversized Drive-In
- Lease rate does not include utilities, property expenses or building services
- 1 Drive Bay
One (1) Oversized Drive-In
- Lease rate does not include utilities, property expenses or building services
- 1 Drive Bay
| Space | Size | Term | Rental Rate | Space Use | Build-Out | Available |
| 1st Floor - A2 | 3,407 SF | Negotiable | Upon Request Upon Request Upon Request Upon Request | Industrial | - | Now |
| 1st Floor - A3 | 5,138 SF | Negotiable | Upon Request Upon Request Upon Request Upon Request | Industrial | - | Now |
6275 Highway 85 - 1st Floor - A2
6275 Highway 85 - 1st Floor - A3
- Space
- Size
- Term
- Rental Rate
- Space Use
- Build-Out
- Available
Expansive unit featuring office space and a large warehouse with a high clear height and two loading bays.
- 2 Drive Ins
| Space | Size | Term | Rental Rate | Space Use | Build-Out | Available |
| 1st Floor - B1 | 5,250 SF | 1-10 Years | Upon Request Upon Request Upon Request Upon Request | Industrial | Full Build-Out | Now |
6725 Highway 85 - 1st Floor - B1
- Space
- Size
- Term
- Rental Rate
- Space Use
- Build-Out
- Available
Two (2) Oversized Drive-In
- Lease rate does not include utilities, property expenses or building services
- Can be combined with additional space(s) for up to 9,964 SF of adjacent space
- 2 Drive Ins
Two (2) Oversized Drive-In
- Lease rate does not include utilities, property expenses or building services
- Can be combined with additional space(s) for up to 9,964 SF of adjacent space
- 2 Drive Ins
| Space | Size | Term | Rental Rate | Space Use | Build-Out | Available |
| 1st Floor - C1 | 3,200 SF | Negotiable | Upon Request Upon Request Upon Request Upon Request | Industrial | - | Now |
| 1st Floor - C2 | 6,764 SF | Negotiable | Upon Request Upon Request Upon Request Upon Request | Industrial | - | Now |
6275 Highway 85 - 1st Floor - C1
6275 Highway 85 - 1st Floor - C2
6275 Highway 85 - 1st Floor
| Size | 120 SF |
| Term | Negotiable |
| Rental Rate | Upon Request |
| Space Use | Office |
| Build-Out | - |
| Available | Now |
- Lease rate does not include utilities, property expenses or building services
- Fits 1 Person
6275 Highway 85 - 1st Floor
| Size | 328 SF |
| Term | Negotiable |
| Rental Rate | Upon Request |
| Space Use | Office |
| Build-Out | - |
| Available | Now |
- Lease rate does not include utilities, property expenses or building services
- Fits 1 - 3 People
6275 Highway 85 - 1st Floor
| Size | 413 SF |
| Term | Negotiable |
| Rental Rate | Upon Request |
| Space Use | Office |
| Build-Out | - |
| Available | Now |
- Lease rate does not include utilities, property expenses or building services
- Fits 2 - 4 People
6275 Highway 85 - 1st Floor - A2
| Size | 3,407 SF |
| Term | Negotiable |
| Rental Rate | Upon Request |
| Space Use | Industrial |
| Build-Out | - |
| Available | Now |
One (1) Oversized Drive-In
- Lease rate does not include utilities, property expenses or building services
- 1 Drive Bay
6275 Highway 85 - 1st Floor - A3
| Size | 5,138 SF |
| Term | Negotiable |
| Rental Rate | Upon Request |
| Space Use | Industrial |
| Build-Out | - |
| Available | Now |
One (1) Oversized Drive-In
- Lease rate does not include utilities, property expenses or building services
- 1 Drive Bay
6725 Highway 85 - 1st Floor - B1
| Size | 5,250 SF |
| Term | 1-10 Years |
| Rental Rate | Upon Request |
| Space Use | Industrial |
| Build-Out | Full Build-Out |
| Available | Now |
Expansive unit featuring office space and a large warehouse with a high clear height and two loading bays.
- 2 Drive Ins
6275 Highway 85 - 1st Floor - C1
| Size | 3,200 SF |
| Term | Negotiable |
| Rental Rate | Upon Request |
| Space Use | Industrial |
| Build-Out | - |
| Available | Now |
Two (2) Oversized Drive-In
- Lease rate does not include utilities, property expenses or building services
- 2 Drive Ins
- Can be combined with additional space(s) for up to 9,964 SF of adjacent space
6275 Highway 85 - 1st Floor - C2
| Size | 6,764 SF |
| Term | Negotiable |
| Rental Rate | Upon Request |
| Space Use | Industrial |
| Build-Out | - |
| Available | Now |
Two (2) Oversized Drive-In
- Lease rate does not include utilities, property expenses or building services
- 2 Drive Ins
- Can be combined with additional space(s) for up to 9,964 SF of adjacent space
Park Overview
Decker Center Riverdale offers high-quality spaces across several industrial warehouses and one office building at a premier location to launch operations in South Atlanta. The warehouse units are equipped with oversized grade-level garage doors, windows, mad doors, and above-average clear heights. Decker Center Riverdale is a fenced site to ensure security, and there is excess land for possible industrial outdoor storage (IOS). The spaces are perfectly suited for small- to mid-sized users and are flexible enough for a range of applications, from workshops and studios to auto shops and last-mile distribution. Positioned off Highway 85, Decker Center Riverdale affords direct northward access to Atlanta’s core and Hartsfield-Jackson International Airport. The highway is flanked by dozens of amenities, with Kroger, Walmart Supercenter, The Home Depot, Planet Fitness, Walgreens, and dozens of restaurants less than 10 minutes from the site, enhancing convenience for workers. Secure a highly connected and well-maintained workspace by leasing at Decker Center Riverdale today.


Demographics
Regional Accessibility



Presented by
Decker Center Riverdale | Riverdale, GA 30274
Hmm, there seems to have been an error sending your message. Please try again.
Thanks! Your message was sent.