Log In/Sign Up
Your email has been sent.
LONG BRANCH WAREHOUSE 629 Broadway 14,775 SF Industrial Building Long Branch, NJ 07740 $4,150,799 CAD ($280.93 CAD/SF)
Investment Highlights
- Retail / Warehouse / Parking in the heart of Long Branch
Executive Summary
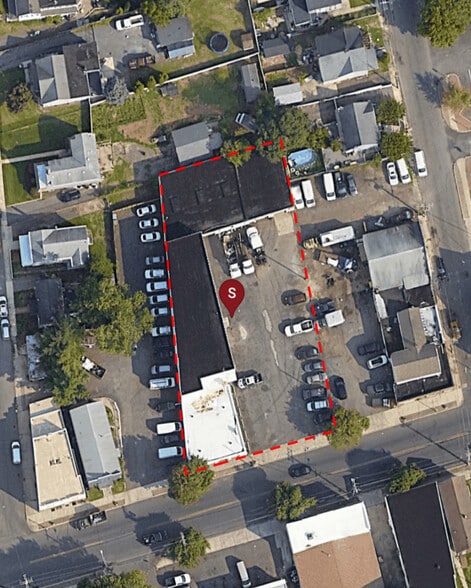
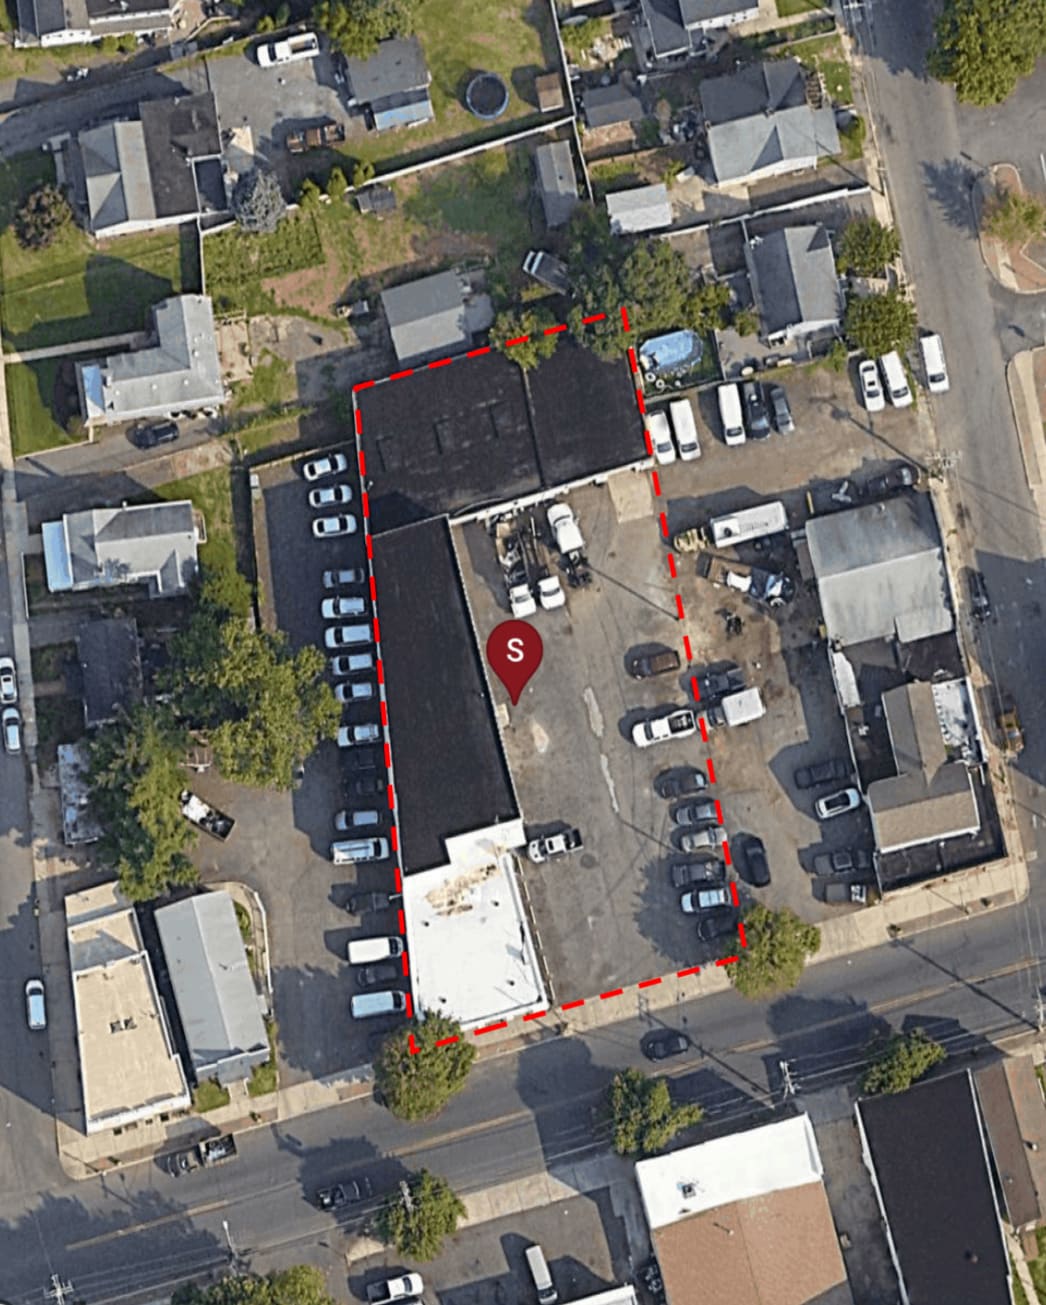
The property consists of 2,275 square feet of retail/office, with 8,750 square feet of first floor warehouse with 10'-12' ceilings, with a 3,750 square foot second floor warehouse. The total square footage is 14,775 square feet. The property is .55 acres with parking in front of the warehouse. Ideal for an Owner/User to run a business. The building was built in 1965 with recent renovations in 2024 and 2026. The Retail space has a partial built out office for additional storage/space. The site consists of 18 surface parking spaces, with additional parking available on the street. The building has a total of 6 drive in garage doors. The roof is flat with a waterproof membrane.
Lighting - Fluorescent
Heating - Gas fired forced air in the finished retail space ; Gas fired space heaters in the Warehouse
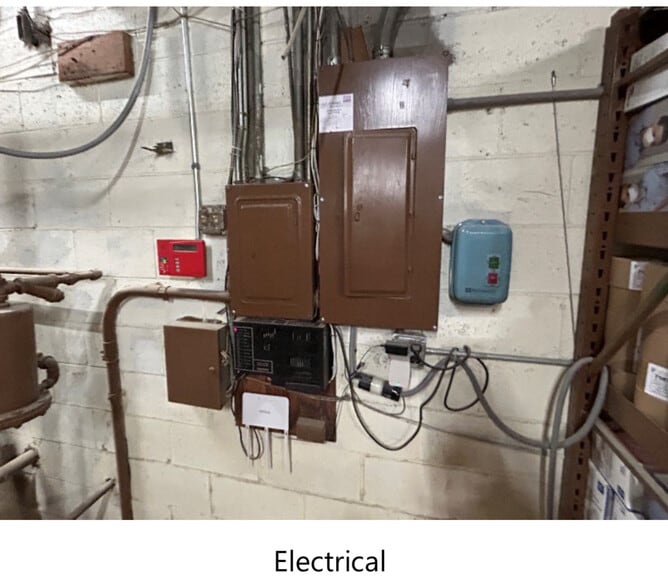
Electrical - Adequate and Code compliant
Interior walls - Painted drywall in finished space : exposed in Warehouse
Ceiling- Acoustical tile in finished area ; exposed steel deck in warehouse
Plumbing - Code compliant
Floor Covering - Finished hardwood in retail space ; Hardwood and concrete in Warehouse
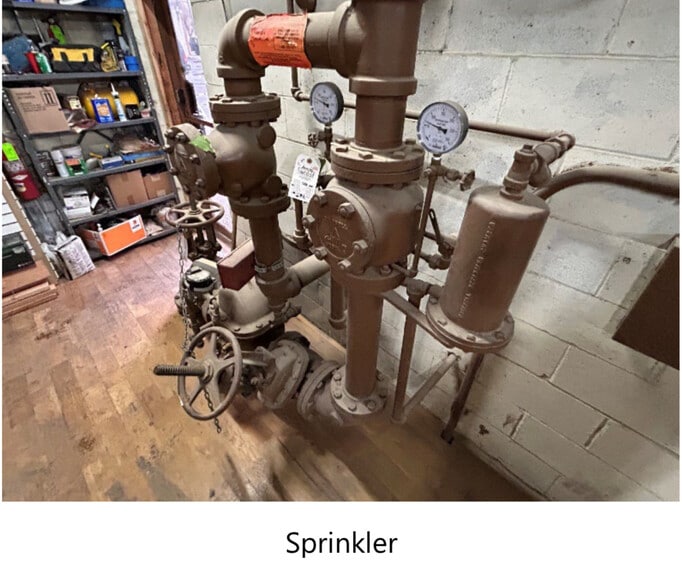
Fire Protection - Wet sprinkler
Site Improvements - The site is improved with an asphalt- paved surface, stripping, pole-mounted lights, extruded curbing, and sidewalks
Parking - 18 surface spaces with street parking
Environmental - Partners Engineering has completed a Phase 1 and Phase 2 on the property this year. The Owner will deliver the site clean of any environmental issues. An oil tank was removed and remediated earlier this year.
Lighting - Fluorescent
Heating - Gas fired forced air in the finished retail space ; Gas fired space heaters in the Warehouse
Electrical - Adequate and Code compliant
Interior walls - Painted drywall in finished space : exposed in Warehouse
Ceiling- Acoustical tile in finished area ; exposed steel deck in warehouse
Plumbing - Code compliant
Floor Covering - Finished hardwood in retail space ; Hardwood and concrete in Warehouse
Fire Protection - Wet sprinkler
Site Improvements - The site is improved with an asphalt- paved surface, stripping, pole-mounted lights, extruded curbing, and sidewalks
Parking - 18 surface spaces with street parking
Environmental - Partners Engineering has completed a Phase 1 and Phase 2 on the property this year. The Owner will deliver the site clean of any environmental issues. An oil tank was removed and remediated earlier this year.
Property Facts
Utilities
- Lighting
- Gas
- Water
- Sewer
- Heating
Space Availability
- Space
- Size
- Space Use
- Build-Out
- Available
- 1st Floor
- 2,275 SF
- Office/Retail
- -
- Dec 2026
- 1st Floor
- 10,952 SF
- Industrial
- -
- Dec 2026
- 2nd Floor
- 3,750 SF
- Industrial
- -
- Dec 2026
| Space | Size | Space Use | Build-Out | Available |
| 1st Floor | 2,275 SF | Office/Retail | - | Dec 2026 |
| 1st Floor | 10,952 SF | Industrial | - | Dec 2026 |
| 2nd Floor | 3,750 SF | Industrial | - | Dec 2026 |
1st Floor
| Size |
| 2,275 SF |
| Space Use |
| Office/Retail |
| Build-Out |
| - |
| Available |
| Dec 2026 |
1st Floor
| Size |
| 10,952 SF |
| Space Use |
| Industrial |
| Build-Out |
| - |
| Available |
| Dec 2026 |
2nd Floor
| Size |
| 3,750 SF |
| Space Use |
| Industrial |
| Build-Out |
| - |
| Available |
| Dec 2026 |

Very walkable
80/100
Exceptionally drivable
100/100
Limited public transit
30/100
Fairly bikeable
50/100
Property Taxes
| Parcel Numbers | Improvements Assessment | $1,272,359 CAD | |
| Land Assessment | $1,112,829 CAD | Total Assessment | $2,385,188 CAD |
Property Taxes
Parcel Numbers
Land Assessment
$1,112,829 CAD
Improvements Assessment
$1,272,359 CAD
Total Assessment
$2,385,188 CAD

1 of 14
Videos
Matterport 3D Exterior
Matterport 3D Tour
Photos
Street View
Street
Map

Presented by

LONG BRANCH WAREHOUSE | 629 Broadway
Already a member? Log In
Hmm, there seems to have been an error sending your message. Please try again.
Thanks! Your message was sent.