Your email has been sent.

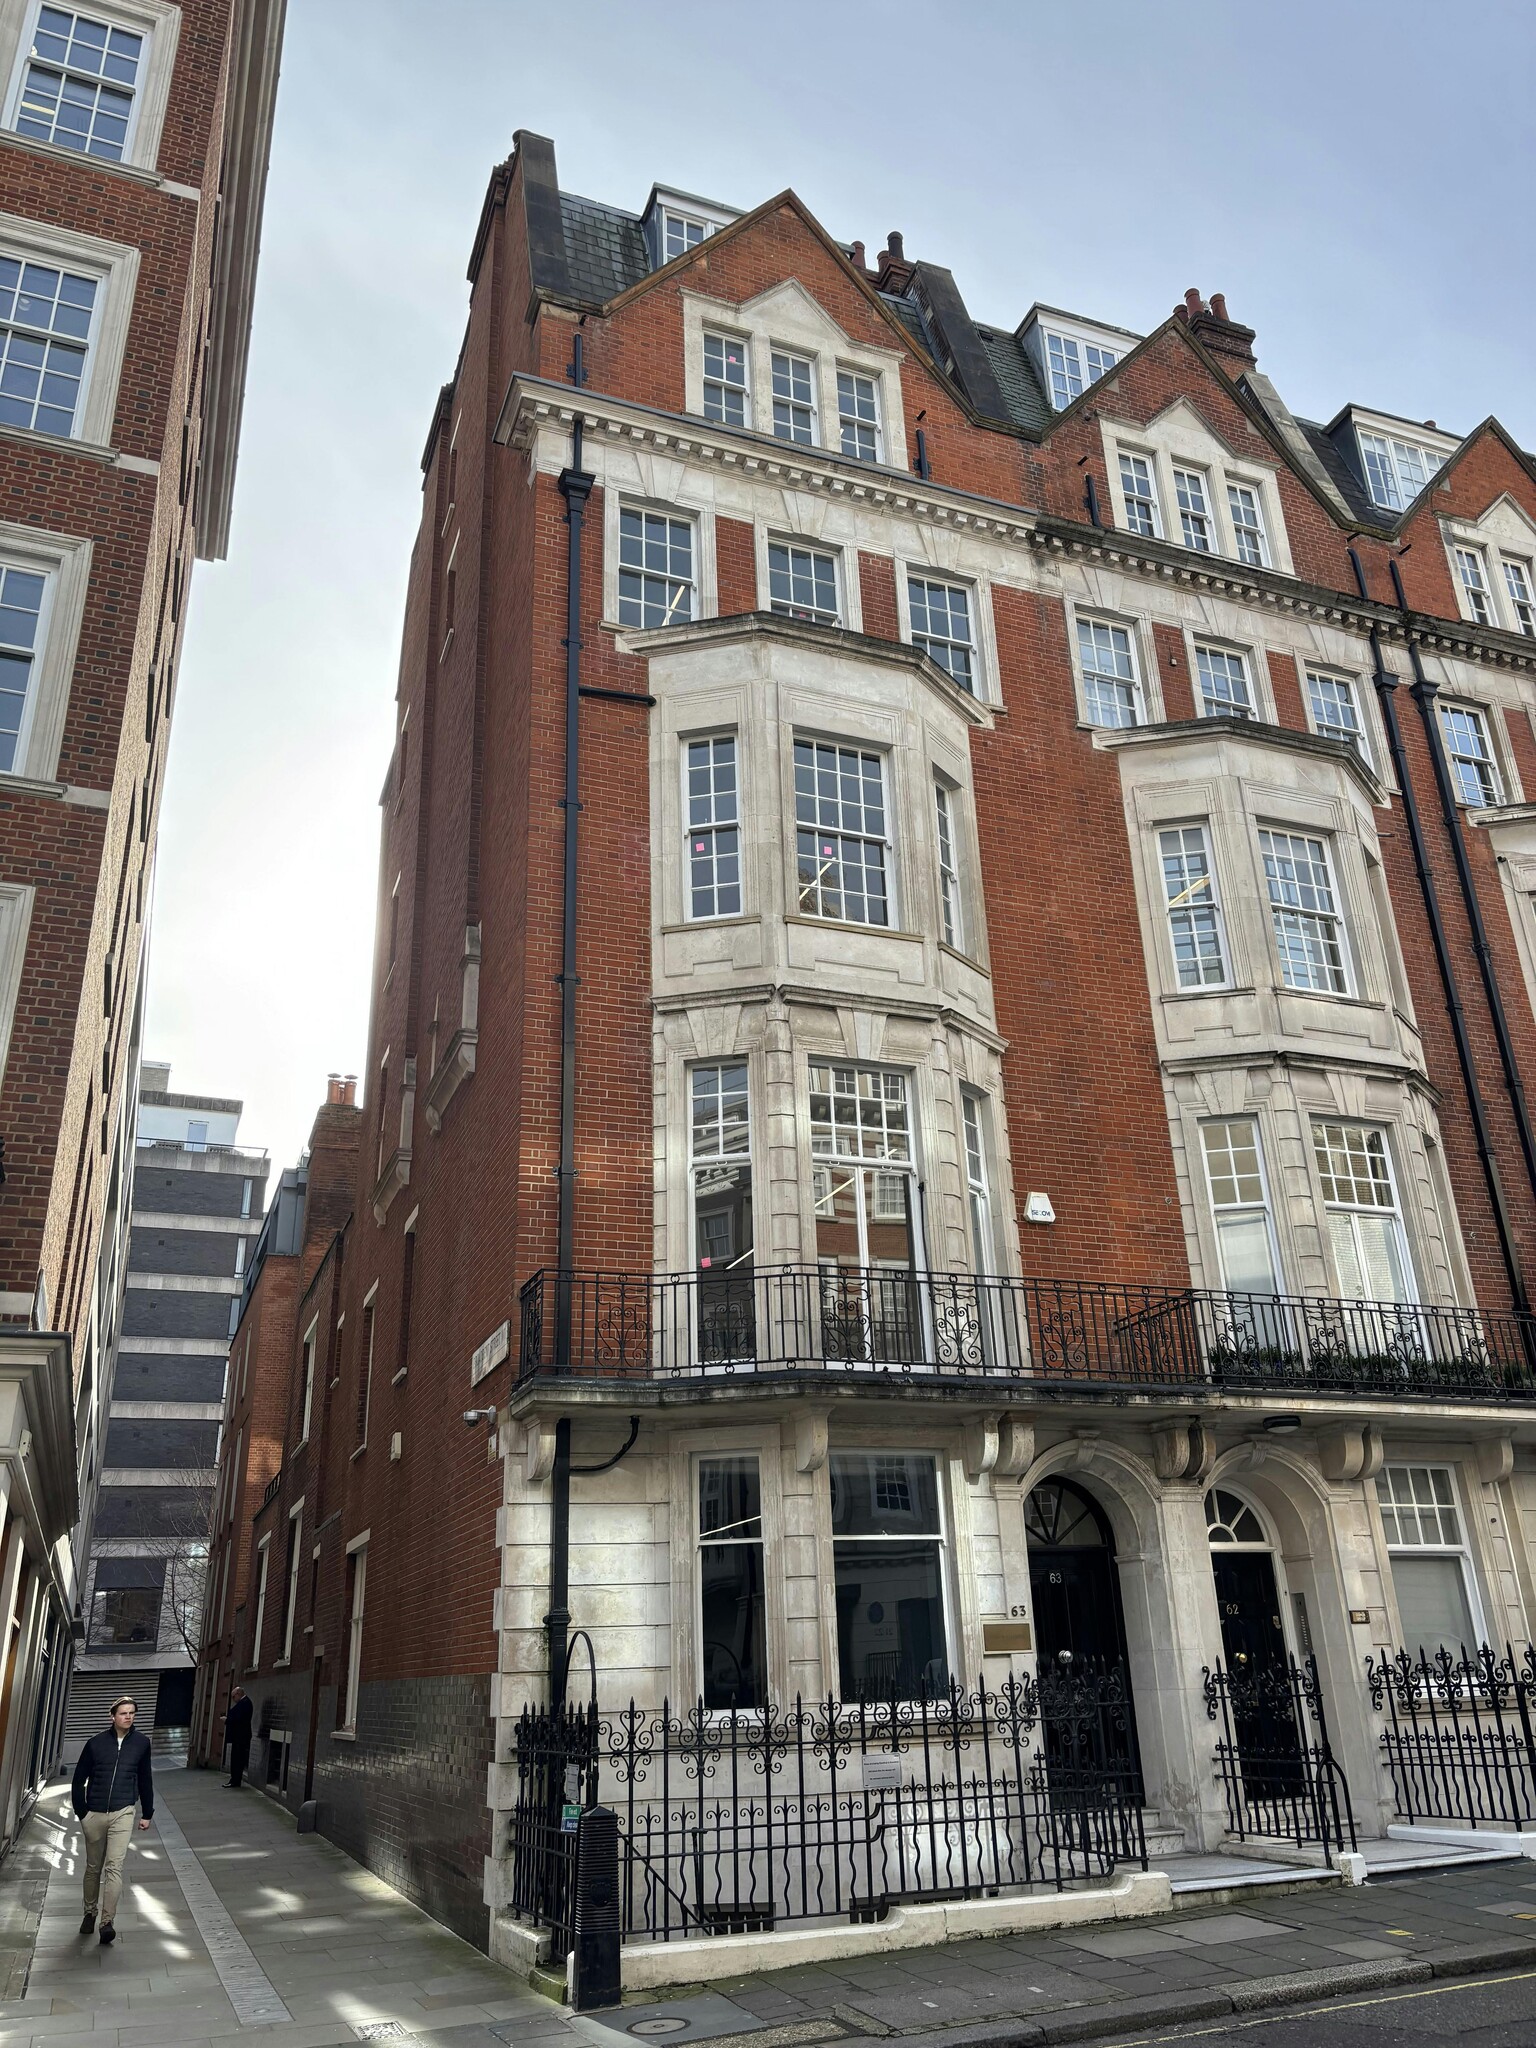
63 Grosvenor St 131 - 3,779 SF of Office Space Available in London W1K 3JG
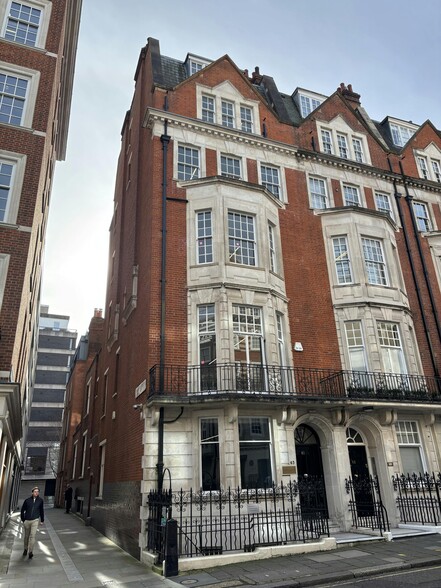
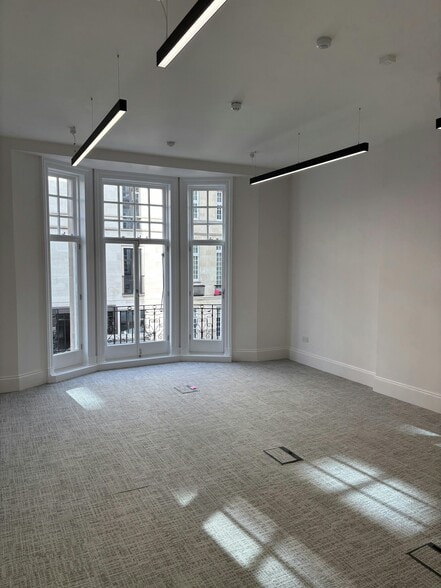
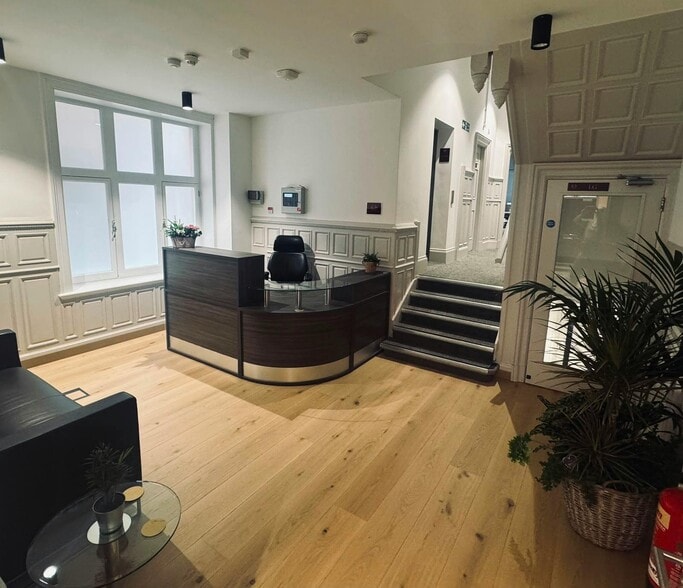
Highlights
- Automatic Passenger Lift.
- Bookable Meeting Rooms.
- Kitchenettes & Tea Points.
- Underfloor & Perimeter Trunking.
- Manned Reception.
- Shower Facilities.
- Comfort Cooling.
- Enhanced Wireless Connectivity.
All Available Spaces(13)
Display Rental Rate as
- Space
- Size
- Term
- Rental Rate
- Space Use
- Build-Out
- Available
The space has the following Specifications, Comfort Cooling, Automatic passenger lift, Manned reception, Underfloor and perimeter trunking, Bookable Boardroom, Shower facilities, Kitchenettes and tea points and Enhanced wireless connectivity
- Use Class: E
- Open Floor Plan Layout
- Reception Area
- Shower Facilities
- Perimeter Trunking
- Fully Built-Out as Standard Office
- Can be combined with additional space(s) for up to 3,779 SF of adjacent space
- Elevator Access
- Private Restrooms
- Comfort Cooling
The space has the following Specifications, Comfort Cooling, Automatic passenger lift, Manned reception, Underfloor and perimeter trunking, Bookable Boardroom, Shower facilities, Kitchenettes and tea points and Enhanced wireless connectivity
- Use Class: E
- Open Floor Plan Layout
- Reception Area
- Shower Facilities
- Perimeter Trunking
- Fully Built-Out as Standard Office
- Can be combined with additional space(s) for up to 3,779 SF of adjacent space
- Elevator Access
- Private Restrooms
- Comfort Cooling
The space has the following Specifications, Comfort Cooling, Automatic passenger lift, Manned reception, Underfloor and perimeter trunking, Bookable Boardroom, Shower facilities, Kitchenettes and tea points and Enhanced wireless connectivity
- Use Class: E
- Open Floor Plan Layout
- Reception Area
- Shower Facilities
- Perimeter Trunking
- Fully Built-Out as Standard Office
- Can be combined with additional space(s) for up to 3,779 SF of adjacent space
- Elevator Access
- Private Restrooms
- Underfloor and perimeter trunking
The space has the following Specifications, Comfort Cooling, Automatic passenger lift, Manned reception, Underfloor and perimeter trunking, Bookable Boardroom, Shower facilities, Kitchenettes and tea points and Enhanced wireless connectivity
- Use Class: E
- Open Floor Plan Layout
- Reception Area
- Shower Facilities
- Perimeter Trunking
- Fully Built-Out as Standard Office
- Can be combined with additional space(s) for up to 3,779 SF of adjacent space
- Elevator Access
- Private Restrooms
- Underfloor and perimeter trunking
The space has the following Specifications, Comfort Cooling, Automatic passenger lift, Manned reception, Underfloor and perimeter trunking, Bookable Boardroom, Shower facilities, Kitchenettes and tea points and Enhanced wireless connectivity
- Use Class: E
- Open Floor Plan Layout
- Reception Area
- Shower Facilities
- Perimeter Trunking
- Fully Built-Out as Standard Office
- Can be combined with additional space(s) for up to 3,779 SF of adjacent space
- Elevator Access
- Private Restrooms
- Underfloor and perimeter trunking
The space has the following Specifications, Comfort Cooling, Automatic passenger lift, Manned reception, Underfloor and perimeter trunking, Bookable Boardroom, Shower facilities, Kitchenettes and tea points and Enhanced wireless connectivity
- Use Class: E
- Open Floor Plan Layout
- Reception Area
- Shower Facilities
- Perimeter Trunking
- Fully Built-Out as Standard Office
- Can be combined with additional space(s) for up to 3,779 SF of adjacent space
- Elevator Access
- Private Restrooms
- Bookable Boardroom
The space has the following Specifications, Comfort Cooling, Automatic passenger lift, Manned reception, Underfloor and perimeter trunking, Bookable Boardroom, Shower facilities, Kitchenettes and tea points and Enhanced wireless connectivity
- Use Class: E
- Open Floor Plan Layout
- Reception Area
- Shower Facilities
- Perimeter Trunking
- Fully Built-Out as Standard Office
- Can be combined with additional space(s) for up to 3,779 SF of adjacent space
- Elevator Access
- Private Restrooms
- Bookable Boardroom
The space has the following Specifications, Comfort Cooling, Automatic passenger lift, Manned reception, Underfloor and perimeter trunking, Bookable Boardroom, Shower facilities, Kitchenettes and tea points and Enhanced wireless connectivity
- Use Class: E
- Open Floor Plan Layout
- Reception Area
- Shower Facilities
- Perimeter Trunking
- Fully Built-Out as Standard Office
- Can be combined with additional space(s) for up to 3,779 SF of adjacent space
- Elevator Access
- Private Restrooms
- Kitchenettes and tea points
The space has the following Specifications, Comfort Cooling, Automatic passenger lift, Manned reception, Underfloor and perimeter trunking, Bookable Boardroom, Shower facilities, Kitchenettes and tea points and Enhanced wireless connectivity
- Use Class: E
- Open Floor Plan Layout
- Reception Area
- Shower Facilities
- Perimeter Trunking
- Fully Built-Out as Standard Office
- Can be combined with additional space(s) for up to 3,779 SF of adjacent space
- Elevator Access
- Private Restrooms
- Kitchenettes and tea points
The space has the following Specifications, Comfort Cooling, Automatic passenger lift, Manned reception, Underfloor and perimeter trunking, Bookable Boardroom, Shower facilities, Kitchenettes and tea points and Enhanced wireless connectivity
- Use Class: E
- Open Floor Plan Layout
- Reception Area
- Shower Facilities
- Perimeter Trunking
- Fully Built-Out as Standard Office
- Can be combined with additional space(s) for up to 3,779 SF of adjacent space
- Elevator Access
- Private Restrooms
- Enhanced wireless connectivity
The space has the following Specifications, Comfort Cooling, Automatic passenger lift, Manned reception, Underfloor and perimeter trunking, Bookable Boardroom, Shower facilities, Kitchenettes and tea points and Enhanced wireless connectivity
- Use Class: E
- Open Floor Plan Layout
- Reception Area
- Shower Facilities
- Perimeter Trunking
- Fully Built-Out as Standard Office
- Can be combined with additional space(s) for up to 3,779 SF of adjacent space
- Elevator Access
- Private Restrooms
- Automatic passenger lift
The space has the following Specifications, Comfort Cooling, Automatic passenger lift, Manned reception, Underfloor and perimeter trunking, Bookable Boardroom, Shower facilities, Kitchenettes and tea points and Enhanced wireless connectivity
- Use Class: E
- Open Floor Plan Layout
- Reception Area
- Shower Facilities
- Perimeter Trunking
- Fully Built-Out as Standard Office
- Can be combined with additional space(s) for up to 3,779 SF of adjacent space
- Elevator Access
- Private Restrooms
- Comfort Cooling
The space has the following Specifications, Comfort Cooling, Automatic passenger lift, Manned reception, Underfloor and perimeter trunking, Bookable Boardroom, Shower facilities, Kitchenettes and tea points and Enhanced wireless connectivity
- Use Class: E
- Open Floor Plan Layout
- Reception Area
- Shower Facilities
- Perimeter Trunking
- Fully Built-Out as Standard Office
- Can be combined with additional space(s) for up to 3,779 SF of adjacent space
- Elevator Access
- Private Restrooms
- Comfort Cooling
| Space | Size | Term | Rental Rate | Space Use | Build-Out | Available |
| Basement, Ste Front | 282 SF | Negotiable | Upon Request Upon Request Upon Request Upon Request | Office | Full Build-Out | Now |
| Basement, Ste Rear | 453 SF | Negotiable | Upon Request Upon Request Upon Request Upon Request | Office | Full Build-Out | Now |
| Ground, Ste Front | 228 SF | Negotiable | Upon Request Upon Request Upon Request Upon Request | Office | Full Build-Out | Now |
| Ground, Ste Middle | 196 SF | Negotiable | Upon Request Upon Request Upon Request Upon Request | Office | Full Build-Out | Now |
| Ground, Ste Rear | 360 SF | Negotiable | Upon Request Upon Request Upon Request Upon Request | Office | Full Build-Out | Now |
| 1st Floor, Ste Front | 396 SF | Negotiable | Upon Request Upon Request Upon Request Upon Request | Office | Full Build-Out | Now |
| 1st Floor, Ste Rear | 313 SF | Negotiable | Upon Request Upon Request Upon Request Upon Request | Office | Full Build-Out | Now |
| 2nd Floor, Ste Front | 334 SF | Negotiable | Upon Request Upon Request Upon Request Upon Request | Office | Full Build-Out | Now |
| 2nd Floor, Ste Middle | 131 SF | Negotiable | Upon Request Upon Request Upon Request Upon Request | Office | Full Build-Out | Now |
| 3rd Floor, Ste Front | 264 SF | Negotiable | Upon Request Upon Request Upon Request Upon Request | Office | Full Build-Out | Now |
| 4th Floor | 406 SF | Negotiable | Upon Request Upon Request Upon Request Upon Request | Office | Full Build-Out | Now |
| 5th Floor, Ste Front | 208 SF | Negotiable | Upon Request Upon Request Upon Request Upon Request | Office | Full Build-Out | Now |
| 5th Floor, Ste Rear | 208 SF | Negotiable | Upon Request Upon Request Upon Request Upon Request | Office | Full Build-Out | Now |
Basement, Ste Front
| Size |
| 282 SF |
| Term |
| Negotiable |
| Rental Rate |
| Upon Request Upon Request Upon Request Upon Request |
| Space Use |
| Office |
| Build-Out |
| Full Build-Out |
| Available |
| Now |
Basement, Ste Rear
| Size |
| 453 SF |
| Term |
| Negotiable |
| Rental Rate |
| Upon Request Upon Request Upon Request Upon Request |
| Space Use |
| Office |
| Build-Out |
| Full Build-Out |
| Available |
| Now |
Ground, Ste Front
| Size |
| 228 SF |
| Term |
| Negotiable |
| Rental Rate |
| Upon Request Upon Request Upon Request Upon Request |
| Space Use |
| Office |
| Build-Out |
| Full Build-Out |
| Available |
| Now |
Ground, Ste Middle
| Size |
| 196 SF |
| Term |
| Negotiable |
| Rental Rate |
| Upon Request Upon Request Upon Request Upon Request |
| Space Use |
| Office |
| Build-Out |
| Full Build-Out |
| Available |
| Now |
Ground, Ste Rear
| Size |
| 360 SF |
| Term |
| Negotiable |
| Rental Rate |
| Upon Request Upon Request Upon Request Upon Request |
| Space Use |
| Office |
| Build-Out |
| Full Build-Out |
| Available |
| Now |
1st Floor, Ste Front
| Size |
| 396 SF |
| Term |
| Negotiable |
| Rental Rate |
| Upon Request Upon Request Upon Request Upon Request |
| Space Use |
| Office |
| Build-Out |
| Full Build-Out |
| Available |
| Now |
1st Floor, Ste Rear
| Size |
| 313 SF |
| Term |
| Negotiable |
| Rental Rate |
| Upon Request Upon Request Upon Request Upon Request |
| Space Use |
| Office |
| Build-Out |
| Full Build-Out |
| Available |
| Now |
2nd Floor, Ste Front
| Size |
| 334 SF |
| Term |
| Negotiable |
| Rental Rate |
| Upon Request Upon Request Upon Request Upon Request |
| Space Use |
| Office |
| Build-Out |
| Full Build-Out |
| Available |
| Now |
2nd Floor, Ste Middle
| Size |
| 131 SF |
| Term |
| Negotiable |
| Rental Rate |
| Upon Request Upon Request Upon Request Upon Request |
| Space Use |
| Office |
| Build-Out |
| Full Build-Out |
| Available |
| Now |
3rd Floor, Ste Front
| Size |
| 264 SF |
| Term |
| Negotiable |
| Rental Rate |
| Upon Request Upon Request Upon Request Upon Request |
| Space Use |
| Office |
| Build-Out |
| Full Build-Out |
| Available |
| Now |
4th Floor
| Size |
| 406 SF |
| Term |
| Negotiable |
| Rental Rate |
| Upon Request Upon Request Upon Request Upon Request |
| Space Use |
| Office |
| Build-Out |
| Full Build-Out |
| Available |
| Now |
5th Floor, Ste Front
| Size |
| 208 SF |
| Term |
| Negotiable |
| Rental Rate |
| Upon Request Upon Request Upon Request Upon Request |
| Space Use |
| Office |
| Build-Out |
| Full Build-Out |
| Available |
| Now |
5th Floor, Ste Rear
| Size |
| 208 SF |
| Term |
| Negotiable |
| Rental Rate |
| Upon Request Upon Request Upon Request Upon Request |
| Space Use |
| Office |
| Build-Out |
| Full Build-Out |
| Available |
| Now |
Basement, Ste Front
| Size | 282 SF |
| Term | Negotiable |
| Rental Rate | Upon Request |
| Space Use | Office |
| Build-Out | Full Build-Out |
| Available | Now |
The space has the following Specifications, Comfort Cooling, Automatic passenger lift, Manned reception, Underfloor and perimeter trunking, Bookable Boardroom, Shower facilities, Kitchenettes and tea points and Enhanced wireless connectivity
- Use Class: E
- Fully Built-Out as Standard Office
- Open Floor Plan Layout
- Can be combined with additional space(s) for up to 3,779 SF of adjacent space
- Reception Area
- Elevator Access
- Shower Facilities
- Private Restrooms
- Perimeter Trunking
- Comfort Cooling
Basement, Ste Rear
| Size | 453 SF |
| Term | Negotiable |
| Rental Rate | Upon Request |
| Space Use | Office |
| Build-Out | Full Build-Out |
| Available | Now |
The space has the following Specifications, Comfort Cooling, Automatic passenger lift, Manned reception, Underfloor and perimeter trunking, Bookable Boardroom, Shower facilities, Kitchenettes and tea points and Enhanced wireless connectivity
- Use Class: E
- Fully Built-Out as Standard Office
- Open Floor Plan Layout
- Can be combined with additional space(s) for up to 3,779 SF of adjacent space
- Reception Area
- Elevator Access
- Shower Facilities
- Private Restrooms
- Perimeter Trunking
- Comfort Cooling
Ground, Ste Front
| Size | 228 SF |
| Term | Negotiable |
| Rental Rate | Upon Request |
| Space Use | Office |
| Build-Out | Full Build-Out |
| Available | Now |
The space has the following Specifications, Comfort Cooling, Automatic passenger lift, Manned reception, Underfloor and perimeter trunking, Bookable Boardroom, Shower facilities, Kitchenettes and tea points and Enhanced wireless connectivity
- Use Class: E
- Fully Built-Out as Standard Office
- Open Floor Plan Layout
- Can be combined with additional space(s) for up to 3,779 SF of adjacent space
- Reception Area
- Elevator Access
- Shower Facilities
- Private Restrooms
- Perimeter Trunking
- Underfloor and perimeter trunking
Ground, Ste Middle
| Size | 196 SF |
| Term | Negotiable |
| Rental Rate | Upon Request |
| Space Use | Office |
| Build-Out | Full Build-Out |
| Available | Now |
The space has the following Specifications, Comfort Cooling, Automatic passenger lift, Manned reception, Underfloor and perimeter trunking, Bookable Boardroom, Shower facilities, Kitchenettes and tea points and Enhanced wireless connectivity
- Use Class: E
- Fully Built-Out as Standard Office
- Open Floor Plan Layout
- Can be combined with additional space(s) for up to 3,779 SF of adjacent space
- Reception Area
- Elevator Access
- Shower Facilities
- Private Restrooms
- Perimeter Trunking
- Underfloor and perimeter trunking
Ground, Ste Rear
| Size | 360 SF |
| Term | Negotiable |
| Rental Rate | Upon Request |
| Space Use | Office |
| Build-Out | Full Build-Out |
| Available | Now |
The space has the following Specifications, Comfort Cooling, Automatic passenger lift, Manned reception, Underfloor and perimeter trunking, Bookable Boardroom, Shower facilities, Kitchenettes and tea points and Enhanced wireless connectivity
- Use Class: E
- Fully Built-Out as Standard Office
- Open Floor Plan Layout
- Can be combined with additional space(s) for up to 3,779 SF of adjacent space
- Reception Area
- Elevator Access
- Shower Facilities
- Private Restrooms
- Perimeter Trunking
- Underfloor and perimeter trunking
1st Floor, Ste Front
| Size | 396 SF |
| Term | Negotiable |
| Rental Rate | Upon Request |
| Space Use | Office |
| Build-Out | Full Build-Out |
| Available | Now |
The space has the following Specifications, Comfort Cooling, Automatic passenger lift, Manned reception, Underfloor and perimeter trunking, Bookable Boardroom, Shower facilities, Kitchenettes and tea points and Enhanced wireless connectivity
- Use Class: E
- Fully Built-Out as Standard Office
- Open Floor Plan Layout
- Can be combined with additional space(s) for up to 3,779 SF of adjacent space
- Reception Area
- Elevator Access
- Shower Facilities
- Private Restrooms
- Perimeter Trunking
- Bookable Boardroom
1st Floor, Ste Rear
| Size | 313 SF |
| Term | Negotiable |
| Rental Rate | Upon Request |
| Space Use | Office |
| Build-Out | Full Build-Out |
| Available | Now |
The space has the following Specifications, Comfort Cooling, Automatic passenger lift, Manned reception, Underfloor and perimeter trunking, Bookable Boardroom, Shower facilities, Kitchenettes and tea points and Enhanced wireless connectivity
- Use Class: E
- Fully Built-Out as Standard Office
- Open Floor Plan Layout
- Can be combined with additional space(s) for up to 3,779 SF of adjacent space
- Reception Area
- Elevator Access
- Shower Facilities
- Private Restrooms
- Perimeter Trunking
- Bookable Boardroom
2nd Floor, Ste Front
| Size | 334 SF |
| Term | Negotiable |
| Rental Rate | Upon Request |
| Space Use | Office |
| Build-Out | Full Build-Out |
| Available | Now |
The space has the following Specifications, Comfort Cooling, Automatic passenger lift, Manned reception, Underfloor and perimeter trunking, Bookable Boardroom, Shower facilities, Kitchenettes and tea points and Enhanced wireless connectivity
- Use Class: E
- Fully Built-Out as Standard Office
- Open Floor Plan Layout
- Can be combined with additional space(s) for up to 3,779 SF of adjacent space
- Reception Area
- Elevator Access
- Shower Facilities
- Private Restrooms
- Perimeter Trunking
- Kitchenettes and tea points
2nd Floor, Ste Middle
| Size | 131 SF |
| Term | Negotiable |
| Rental Rate | Upon Request |
| Space Use | Office |
| Build-Out | Full Build-Out |
| Available | Now |
The space has the following Specifications, Comfort Cooling, Automatic passenger lift, Manned reception, Underfloor and perimeter trunking, Bookable Boardroom, Shower facilities, Kitchenettes and tea points and Enhanced wireless connectivity
- Use Class: E
- Fully Built-Out as Standard Office
- Open Floor Plan Layout
- Can be combined with additional space(s) for up to 3,779 SF of adjacent space
- Reception Area
- Elevator Access
- Shower Facilities
- Private Restrooms
- Perimeter Trunking
- Kitchenettes and tea points
3rd Floor, Ste Front
| Size | 264 SF |
| Term | Negotiable |
| Rental Rate | Upon Request |
| Space Use | Office |
| Build-Out | Full Build-Out |
| Available | Now |
The space has the following Specifications, Comfort Cooling, Automatic passenger lift, Manned reception, Underfloor and perimeter trunking, Bookable Boardroom, Shower facilities, Kitchenettes and tea points and Enhanced wireless connectivity
- Use Class: E
- Fully Built-Out as Standard Office
- Open Floor Plan Layout
- Can be combined with additional space(s) for up to 3,779 SF of adjacent space
- Reception Area
- Elevator Access
- Shower Facilities
- Private Restrooms
- Perimeter Trunking
- Enhanced wireless connectivity
4th Floor
| Size | 406 SF |
| Term | Negotiable |
| Rental Rate | Upon Request |
| Space Use | Office |
| Build-Out | Full Build-Out |
| Available | Now |
The space has the following Specifications, Comfort Cooling, Automatic passenger lift, Manned reception, Underfloor and perimeter trunking, Bookable Boardroom, Shower facilities, Kitchenettes and tea points and Enhanced wireless connectivity
- Use Class: E
- Fully Built-Out as Standard Office
- Open Floor Plan Layout
- Can be combined with additional space(s) for up to 3,779 SF of adjacent space
- Reception Area
- Elevator Access
- Shower Facilities
- Private Restrooms
- Perimeter Trunking
- Automatic passenger lift
5th Floor, Ste Front
| Size | 208 SF |
| Term | Negotiable |
| Rental Rate | Upon Request |
| Space Use | Office |
| Build-Out | Full Build-Out |
| Available | Now |
The space has the following Specifications, Comfort Cooling, Automatic passenger lift, Manned reception, Underfloor and perimeter trunking, Bookable Boardroom, Shower facilities, Kitchenettes and tea points and Enhanced wireless connectivity
- Use Class: E
- Fully Built-Out as Standard Office
- Open Floor Plan Layout
- Can be combined with additional space(s) for up to 3,779 SF of adjacent space
- Reception Area
- Elevator Access
- Shower Facilities
- Private Restrooms
- Perimeter Trunking
- Comfort Cooling
5th Floor, Ste Rear
| Size | 208 SF |
| Term | Negotiable |
| Rental Rate | Upon Request |
| Space Use | Office |
| Build-Out | Full Build-Out |
| Available | Now |
The space has the following Specifications, Comfort Cooling, Automatic passenger lift, Manned reception, Underfloor and perimeter trunking, Bookable Boardroom, Shower facilities, Kitchenettes and tea points and Enhanced wireless connectivity
- Use Class: E
- Fully Built-Out as Standard Office
- Open Floor Plan Layout
- Can be combined with additional space(s) for up to 3,779 SF of adjacent space
- Reception Area
- Elevator Access
- Shower Facilities
- Private Restrooms
- Perimeter Trunking
- Comfort Cooling
Features and Amenities
- Controlled Access
- Security System
- Kitchen
- Direct Elevator Exposure
- Natural Light
- Recessed Lighting
- Air Conditioning
- Balcony
- Raised Floor System
Property Facts
Select Tenants
- Floor
- Tenant Name
- Industry
- GRND
- 360 Europe Asset Management Ltd
- -
- 2nd
- Halcyon Property
- Real Estate
- GRND
- Paradigm Change
- -



Presented by
63 Grosvenor St
Hmm, there seems to have been an error sending your message. Please try again.
Thanks! Your message was sent.