Log In/Sign Up
Your email has been sent.

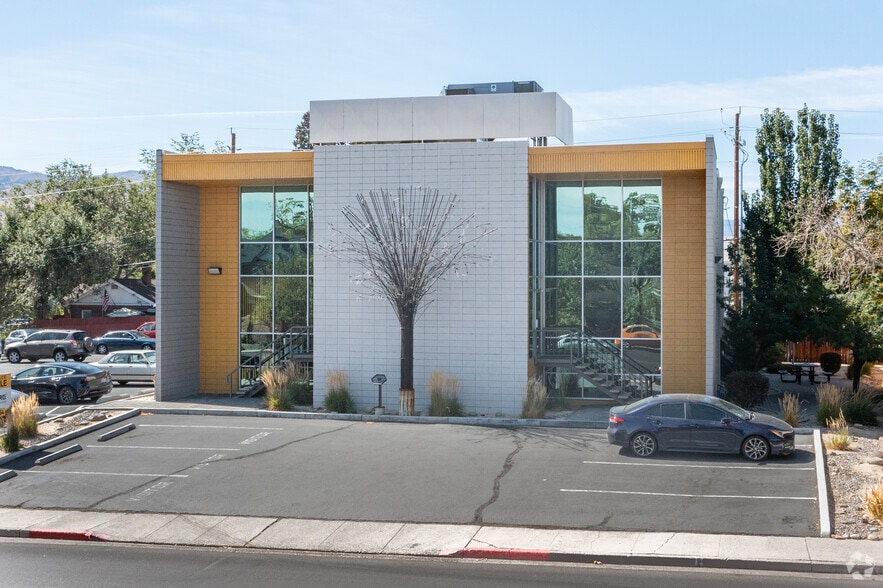
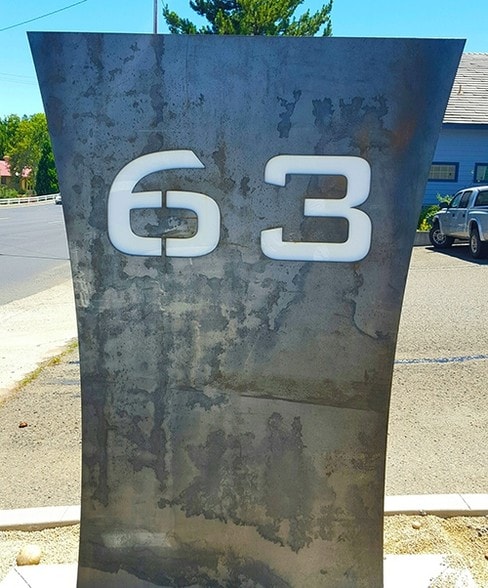
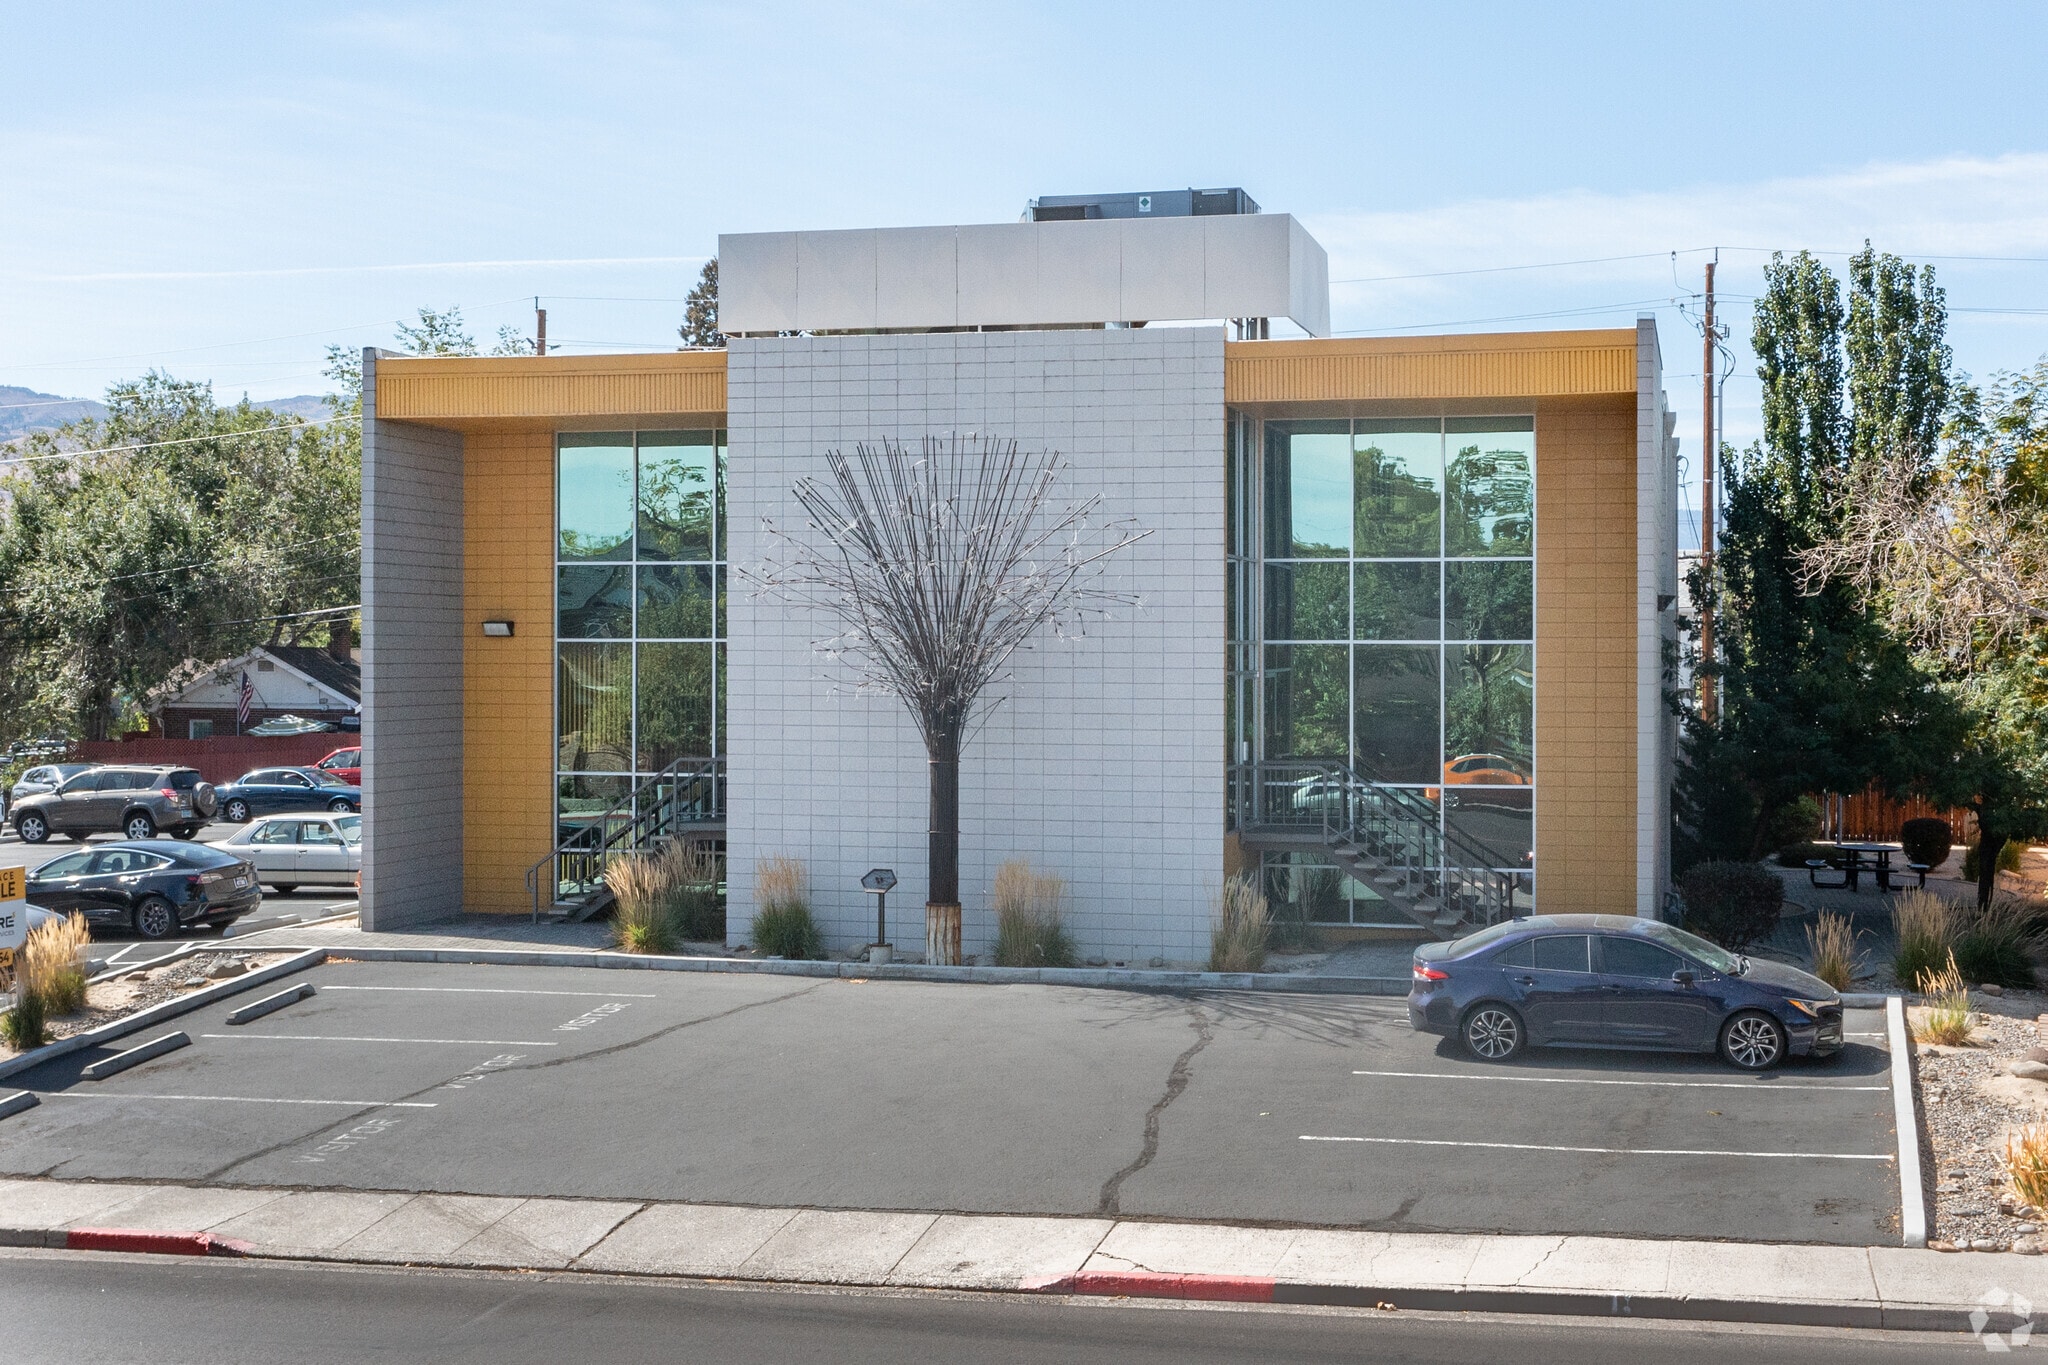
63 Keystone Ave 538 SF of Office Space Available in Reno, NV 89503
Highlights
- Newly Remodeled Office
- Fiber wire connectivity
- New LED lighting, HVAC and Thermostats
All Available Space(1)
Display Rental Rate as
- Space
- Size
- Term
- Rental Rate
- Space Use
- Build-Out
- Available
- Rate includes utilities, building services and property expenses
| Space | Size | Term | Rental Rate | Space Use | Build-Out | Available |
| 2nd Floor, Ste 205 | 538 SF | Negotiable | $29.08 CAD/SF/YR $2.42 CAD/SF/MO $15,643 CAD/YR $1,304 CAD/MO | Office | - | Now |
2nd Floor, Ste 205
| Size |
| 538 SF |
| Term |
| Negotiable |
| Rental Rate |
| $29.08 CAD/SF/YR $2.42 CAD/SF/MO $15,643 CAD/YR $1,304 CAD/MO |
| Space Use |
| Office |
| Build-Out |
| - |
| Available |
| Now |
2nd Floor, Ste 205
| Size | 538 SF |
| Term | Negotiable |
| Rental Rate | $29.08 CAD/SF/YR |
| Space Use | Office |
| Build-Out | - |
| Available | Now |
- Rate includes utilities, building services and property expenses
Property Overview
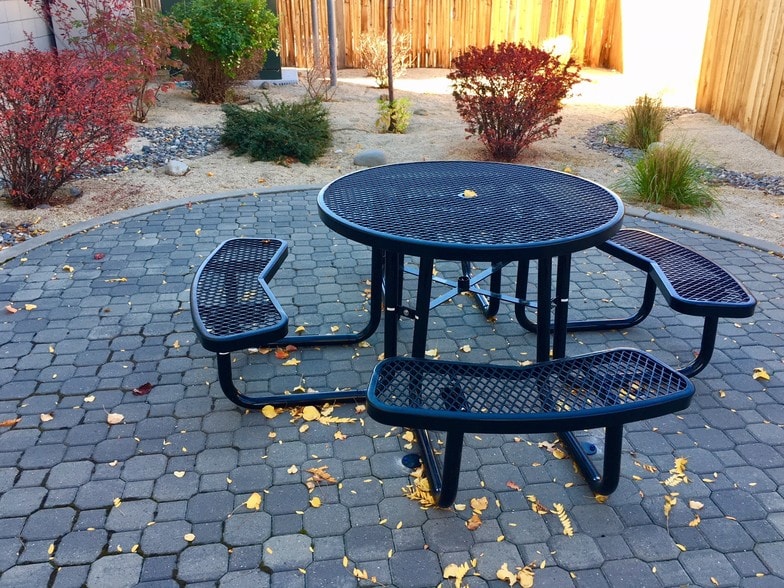
Professional office for lease. New LED lighting, HVAC and modern thermostats for optimal climate control. Fiber wired connectivity, community conference room and breakroom. Beautifully landscaped outdoor break area.
Property Facts
Building Type
Office
Year Built
1972
Building Height
2 Stories
Building Size
12,990 SF
Building Class
B
Typical Floor Size
6,495 SF
Unfinished Ceiling Height
14’
Parking
Surface Parking
Surface Tandem Parking
Covered Parking
Covered Tandem Parking
Reserved Parking

Moderately walkable
70/100
Very drivable
80/100
Limited public transit
30/100
Moderately bikeable
60/100



1 of 24
Videos
Matterport 3D Exterior
Matterport 3D Tour
Photos
Street View
Street
Map

Presented by
63 Keystone Ave
Already a member? Log In
Hmm, there seems to have been an error sending your message. Please try again.
Thanks! Your message was sent.