Your email has been sent.

CL245 Storage Sense Milledgeville 630 Meriwether Rd NW 1,250 - 3,750 SF of Flex Space Available in Milledgeville, GA 31061
Highlights
- Moderate Daytime Traffic
- Visability For Your Business
- 24 Hour Access
All Available Spaces(3)
Display Rental Rate as
- Space
- Size
- Term
- Rental Rate
- Space Use
- Build-Out
- Available
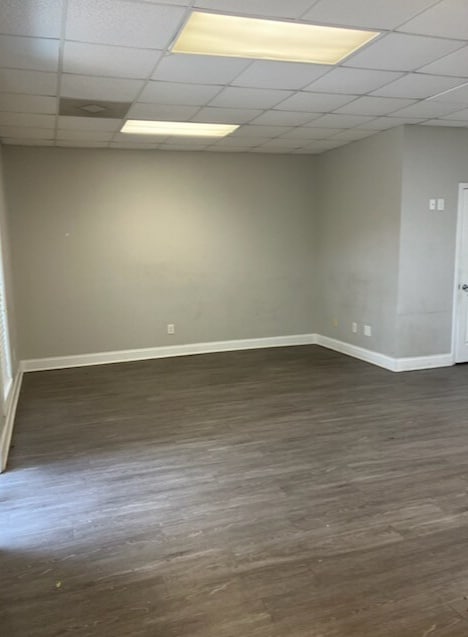


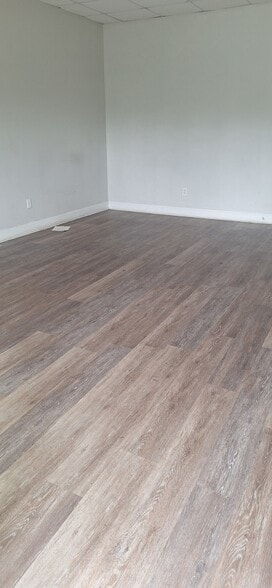
Modern, clean office space available in Milledgeville, GA. This versatile, 1,250 SqFt space is ideal for small businesses looking for a home base to conduct their operations. With modern finishes including wood floors, neutral colors, and natural light, this space has a calming, inviting presence. Inquire today to see all this space has to offer!
- Listed lease rate plus proportional share of the utilities and cleaning cost
- Mostly Open Floor Plan Layout
- Natural Light
- Modern Finishes
- Space is in Excellent Condition
- Fits 4 - 10 People
- Wood Flooring
- Move-In Ready
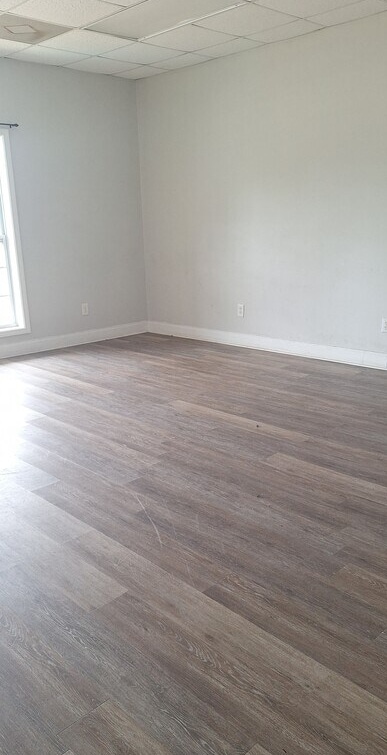


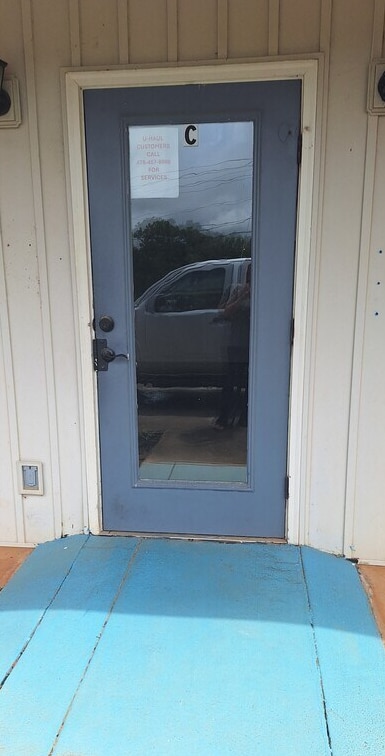
Versatile commercial suite offering a combination of finished office/retail space and functional warehouse/storage area. The finished portion features wood-look flooring, neutral painted walls, and natural light from an exterior window. A private in-suite restroom includes a toilet and wall-mounted sink. The warehouse portion features a concrete floor, exposed structural ceiling, and a large roll-up door providing convenient access for deliveries, equipment, or inventory. The combination of finished and utility space makes the suite well suited for office, service, contractor, light industrial, or showroom/storage users.
- Listed lease rate plus proportional share of the utilities and cleaning cost
- Drop Ceilings
- Combination Office / Warehouse Layout
- Natural Light
- Flexible Open Floor Plan
- Central Air and Heating
- Private Restrooms
- Large Roll-Up Door
- Private In-Suite Restroom
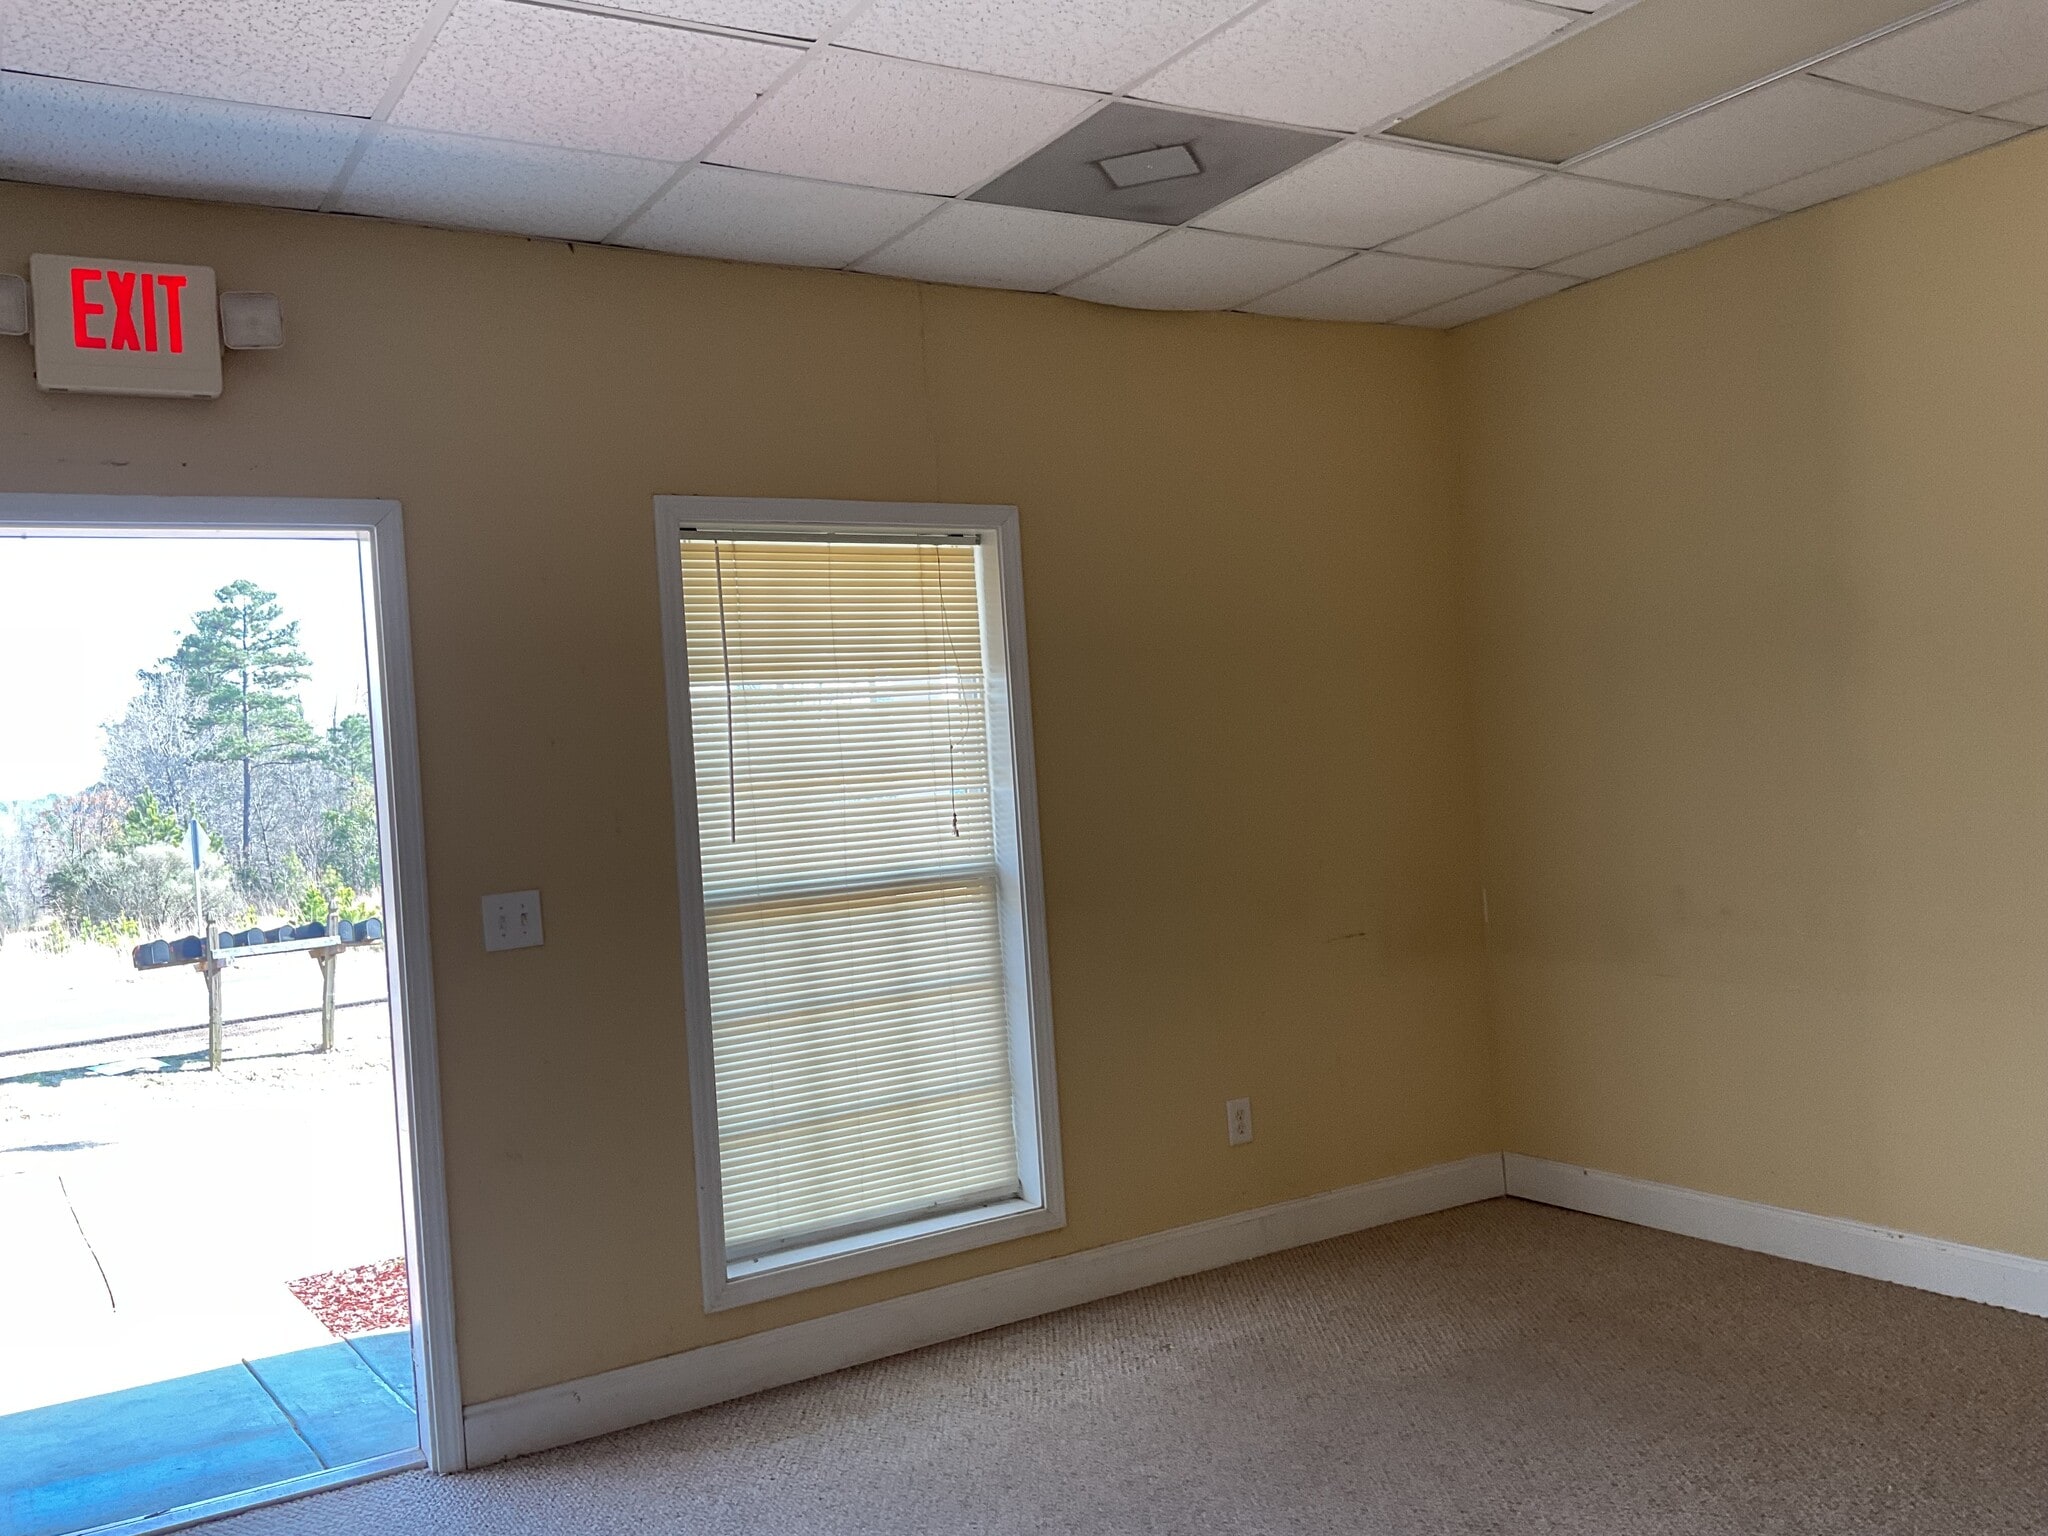


Flexible commercial suite featuring a finished office/showroom area paired with a spacious warehouse or storage component. The front portion offers an open layout with carpeted flooring, painted walls, drop ceiling, and a window providing natural light. A private in-suite restroom is included and features a toilet, wall-mounted sink, and mirror. The rear warehouse provides an open clear-span-style work/storage area with concrete flooring, exposed steel framing, metal walls, overhead lighting, and a large roll-up door for convenient loading and unloading. The combination of finished and warehouse space is well suited for contractors, service businesses, distribution, storage, or other flex users.
- Listed lease rate plus proportional share of the utilities and cleaning cost
- Drop Ceilings
- Fully Carpeted
- Large Roll-Up Loading Door
- Flexible Open Layout
- Central Air and Heating
- Private Restrooms
- Office / Warehouse Flex Configuration
- Carpeted Finished Space
- Natural Light in Office Area
| Space | Size | Term | Rental Rate | Space Use | Build-Out | Available |
| 1st Floor - PRS0B | 1,250 SF | 1-5 Years | $14.21 CAD/SF/YR $1.18 CAD/SF/MO $17,757 CAD/YR $1,480 CAD/MO | Flex | Full Build-Out | Now |
| 1st Floor - PRS0C | 1,250 SF | 1-5 Years | $14.21 CAD/SF/YR $1.18 CAD/SF/MO $17,757 CAD/YR $1,480 CAD/MO | Flex | - | Now |
| 1st Floor - PRS0H | 1,250 SF | 1-3 Years | $14.21 CAD/SF/YR $1.18 CAD/SF/MO $17,757 CAD/YR $1,480 CAD/MO | Flex | Full Build-Out | Now |
1st Floor - PRS0B
| Size |
| 1,250 SF |
| Term |
| 1-5 Years |
| Rental Rate |
| $14.21 CAD/SF/YR $1.18 CAD/SF/MO $17,757 CAD/YR $1,480 CAD/MO |
| Space Use |
| Flex |
| Build-Out |
| Full Build-Out |
| Available |
| Now |
1st Floor - PRS0C
| Size |
| 1,250 SF |
| Term |
| 1-5 Years |
| Rental Rate |
| $14.21 CAD/SF/YR $1.18 CAD/SF/MO $17,757 CAD/YR $1,480 CAD/MO |
| Space Use |
| Flex |
| Build-Out |
| - |
| Available |
| Now |
1st Floor - PRS0H
| Size |
| 1,250 SF |
| Term |
| 1-3 Years |
| Rental Rate |
| $14.21 CAD/SF/YR $1.18 CAD/SF/MO $17,757 CAD/YR $1,480 CAD/MO |
| Space Use |
| Flex |
| Build-Out |
| Full Build-Out |
| Available |
| Now |
1st Floor - PRS0B
| Size | 1,250 SF |
| Term | 1-5 Years |
| Rental Rate | $14.21 CAD/SF/YR |
| Space Use | Flex |
| Build-Out | Full Build-Out |
| Available | Now |
Modern, clean office space available in Milledgeville, GA. This versatile, 1,250 SqFt space is ideal for small businesses looking for a home base to conduct their operations. With modern finishes including wood floors, neutral colors, and natural light, this space has a calming, inviting presence. Inquire today to see all this space has to offer!
- Listed lease rate plus proportional share of the utilities and cleaning cost
- Space is in Excellent Condition
- Mostly Open Floor Plan Layout
- Fits 4 - 10 People
- Natural Light
- Wood Flooring
- Modern Finishes
- Move-In Ready
1st Floor - PRS0C
| Size | 1,250 SF |
| Term | 1-5 Years |
| Rental Rate | $14.21 CAD/SF/YR |
| Space Use | Flex |
| Build-Out | - |
| Available | Now |
Versatile commercial suite offering a combination of finished office/retail space and functional warehouse/storage area. The finished portion features wood-look flooring, neutral painted walls, and natural light from an exterior window. A private in-suite restroom includes a toilet and wall-mounted sink. The warehouse portion features a concrete floor, exposed structural ceiling, and a large roll-up door providing convenient access for deliveries, equipment, or inventory. The combination of finished and utility space makes the suite well suited for office, service, contractor, light industrial, or showroom/storage users.
- Listed lease rate plus proportional share of the utilities and cleaning cost
- Central Air and Heating
- Drop Ceilings
- Private Restrooms
- Combination Office / Warehouse Layout
- Large Roll-Up Door
- Natural Light
- Private In-Suite Restroom
- Flexible Open Floor Plan
1st Floor - PRS0H
| Size | 1,250 SF |
| Term | 1-3 Years |
| Rental Rate | $14.21 CAD/SF/YR |
| Space Use | Flex |
| Build-Out | Full Build-Out |
| Available | Now |
Flexible commercial suite featuring a finished office/showroom area paired with a spacious warehouse or storage component. The front portion offers an open layout with carpeted flooring, painted walls, drop ceiling, and a window providing natural light. A private in-suite restroom is included and features a toilet, wall-mounted sink, and mirror. The rear warehouse provides an open clear-span-style work/storage area with concrete flooring, exposed steel framing, metal walls, overhead lighting, and a large roll-up door for convenient loading and unloading. The combination of finished and warehouse space is well suited for contractors, service businesses, distribution, storage, or other flex users.
- Listed lease rate plus proportional share of the utilities and cleaning cost
- Central Air and Heating
- Drop Ceilings
- Private Restrooms
- Fully Carpeted
- Office / Warehouse Flex Configuration
- Large Roll-Up Loading Door
- Carpeted Finished Space
- Flexible Open Layout
- Natural Light in Office Area
About the Property
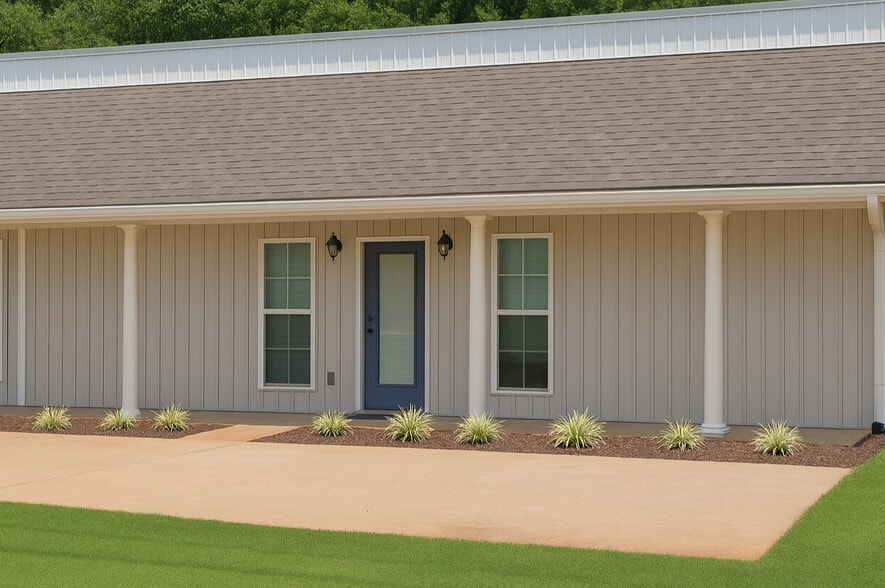
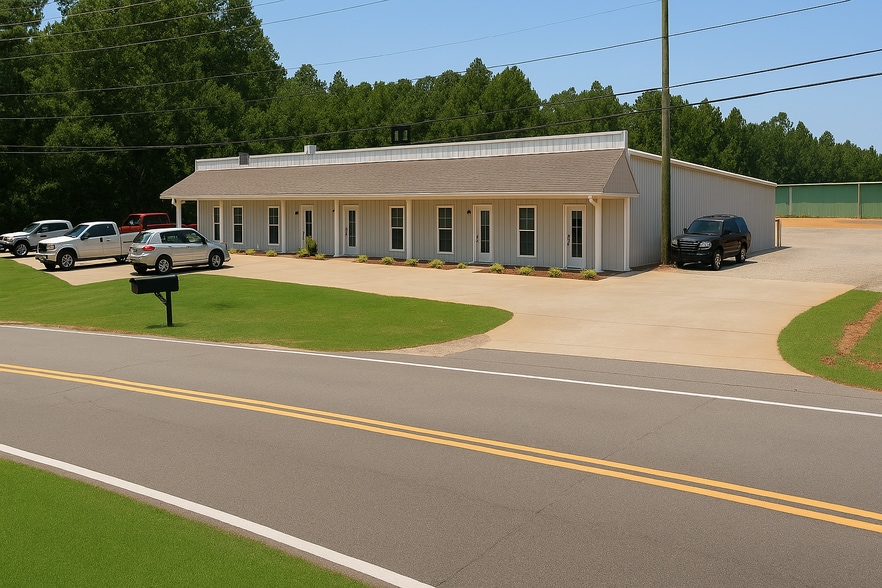
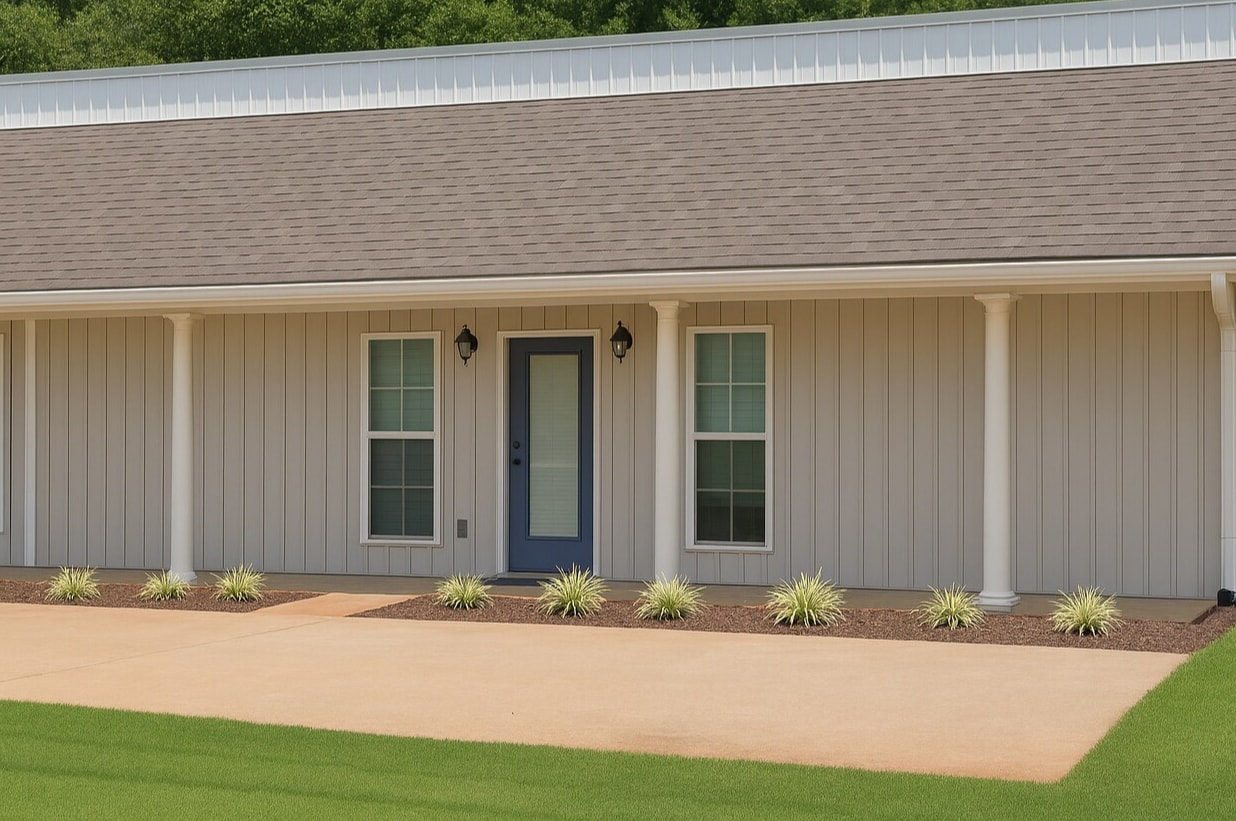
Labor Day Special - First two months free with a 1-year lease agreement signed by 09/04/2026 This well-maintained plaza offers several versatile spaces, each with direct exterior access and some featuring a rear roll-up door for easy deliveries. Tenants enjoy 24/7 access to their space, making it ideal for businesses with flexible hours. Trash service and Utilities (which are separately metered except for water/sewer) paid by Tenant directly. Located on a quiet road less than a mile from busy US-441, the property combines a peaceful setting with excellent visibility and convenience. Water and sewer are covered in the monthly CAM fee, while tenants are responsible for electric, gas, trash removal, internet, and phone services. Customer parking and road facing provide convenience and visibility to your customers. With its strategic location, functional design, and flexible options, this plaza is a smart choice for a wide range of businesses.
Property Facts
| Total Space Available | 3,750 SF | Building Size | 38,000 SF |
| Property Type | Specialty | Year Built | 2006 |
| Property Subtype | Self-Storage |
| Total Space Available | 3,750 SF |
| Property Type | Specialty |
| Property Subtype | Self-Storage |
| Building Size | 38,000 SF |
| Year Built | 2006 |
Features and Amenities
- Smoke Detector




Presented by
CL245 Storage Sense Milledgeville | 630 Meriwether Rd NW

Hmm, there seems to have been an error sending your message. Please try again.
Thanks! Your message was sent.