Your email has been sent.

630 S Waterman Ave 11,315 SF Industrial Building San Bernardino, CA 92408 $3,601,546 CAD ($318.30 CAD/SF)
Investment Highlights
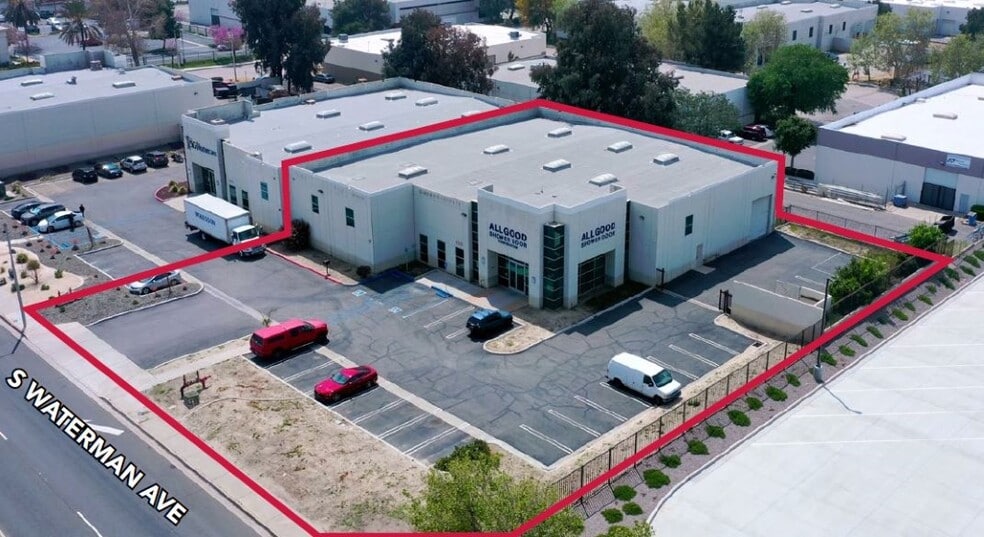
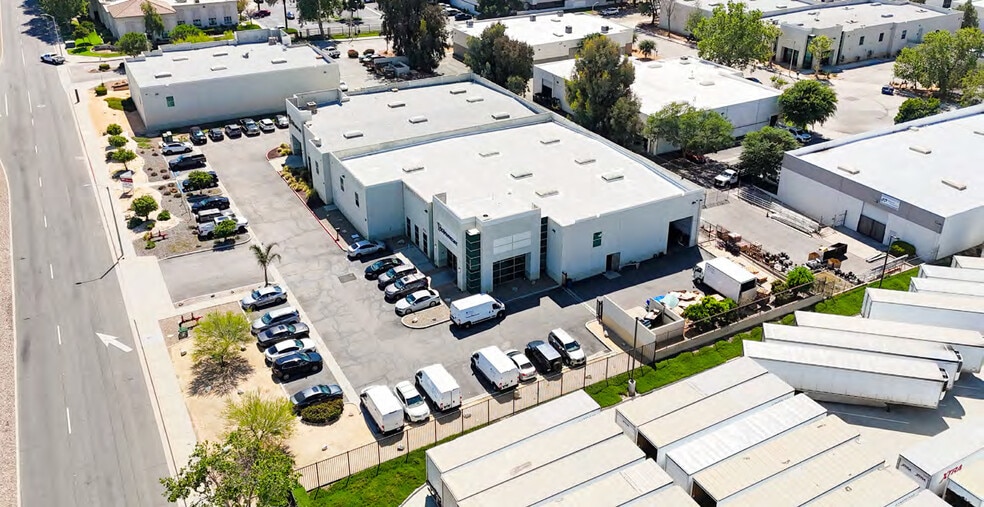
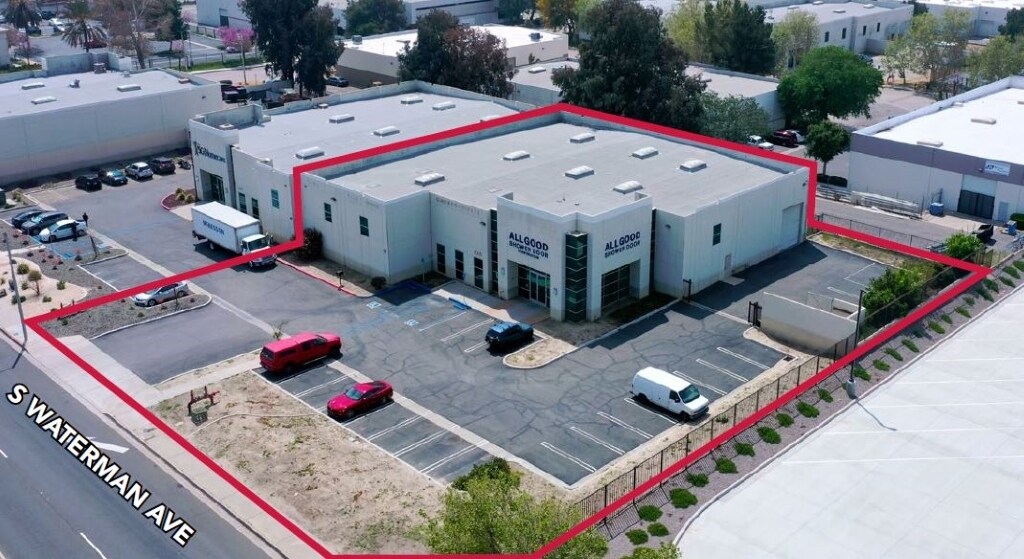
- The property features a fenced yard with an electric gate for secured outdoor operations.
- The office area includes a reception area, private offices, restrooms, and a coffee bar.
- Warehouse space offers approximately 19- to 20-foot clear height.
- Frontage along Waterman Avenue provides direct visibility and access.
- An additional showroom area supports customer-facing or product display functions.
- A bonus mezzanine provides additional operational and storage flexibility.
Executive Summary
The building includes an approximately 825-square-foot office area featuring a reception area, two private offices, a coffee bar, and both shop and office restrooms. An additional approximately 864-square-foot showroom provides customer-facing functionality, while a bonus mezzanine adds operational flexibility. The warehouse component offers a clear height ranging from approximately 19 to 20 feet, accommodating a range of industrial uses.
Additional property features include new landscaping and a parking ratio of approximately 2:1. Its location within San Bernardino places the asset near Interstate 10, Interstate 215, State Route 210, and State Route 330, providing connectivity across Southern California's logistics and industrial markets. The combination of office, showroom, warehouse, and secured yard components creates a versatile industrial asset suited for distribution, service operations, manufacturing, or contractor-oriented businesses.
Property Facts
| Price | $3,601,546 CAD | No. Stories | 1 |
| Price Per SF | $318.30 CAD | Year Built | 2006 |
| Sale Type | Investment or Owner User | Tenancy | Single |
| Property Type | Industrial | Parking Ratio | 2/1,000 SF |
| Property Subtype | Showroom | Clear Ceiling Height | 19’ |
| Building Class | B | No. Drive In / Grade-Level Doors | 1 |
| Lot Size | 0.71 AC | Opportunity Zone |
Yes
|
| Rentable Building Area | 11,315 SF | ||
| Zoning | OIP - Office Industrial Park | ||
| Price | $3,601,546 CAD |
| Price Per SF | $318.30 CAD |
| Sale Type | Investment or Owner User |
| Property Type | Industrial |
| Property Subtype | Showroom |
| Building Class | B |
| Lot Size | 0.71 AC |
| Rentable Building Area | 11,315 SF |
| No. Stories | 1 |
| Year Built | 2006 |
| Tenancy | Single |
| Parking Ratio | 2/1,000 SF |
| Clear Ceiling Height | 19’ |
| No. Drive In / Grade-Level Doors | 1 |
| Opportunity Zone |
Yes |
| Zoning | OIP - Office Industrial Park |
Amenities
- Fenced Lot
- Mezzanine
- Reception
- Perimeter Security Fence
Space Availability
- Space
- Size
- Space Use
- Build-Out
- Available
This 11,315 SF industrial space will be available June 1, 2026. The unit features a 12’ x 14’ drive-in door, fully sprinklered interior, and skylights for natural illumination. It includes office and mezzanine areas, providing a balanced mix of administrative and operational space. The property offers a fenced and paved yard for secure outdoor storage and two parking spaces for convenience. With 400 amps of three-phase power, this space is well-suited for manufacturing or distribution users seeking a functional and accessible location.
| Space | Size | Space Use | Build-Out | Available |
| 1st Floor | 11,315 SF | Industrial | Full Build-Out | Now |
1st Floor
| Size |
| 11,315 SF |
| Space Use |
| Industrial |
| Build-Out |
| Full Build-Out |
| Available |
| Now |
1st Floor
| Size | 11,315 SF |
| Space Use | Industrial |
| Build-Out | Full Build-Out |
| Available | Now |
This 11,315 SF industrial space will be available June 1, 2026. The unit features a 12’ x 14’ drive-in door, fully sprinklered interior, and skylights for natural illumination. It includes office and mezzanine areas, providing a balanced mix of administrative and operational space. The property offers a fenced and paved yard for secure outdoor storage and two parking spaces for convenience. With 400 amps of three-phase power, this space is well-suited for manufacturing or distribution users seeking a functional and accessible location.
Property Taxes
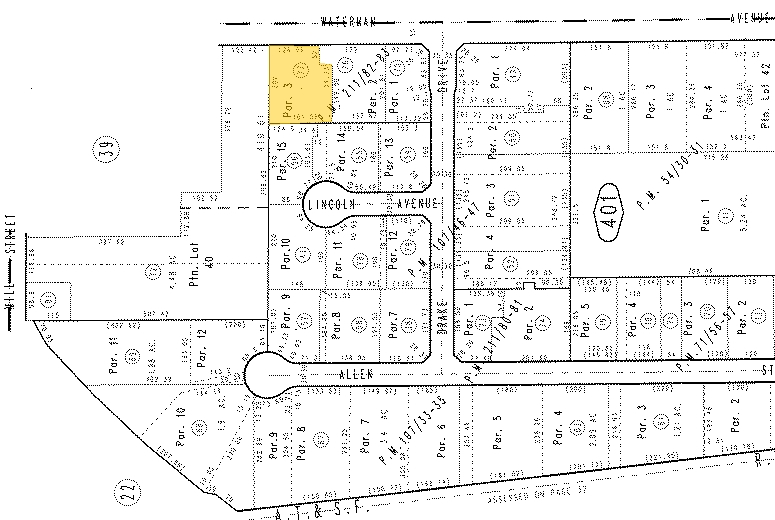
| Parcel Number | 0136-401-77 | Improvements Assessment | $128,374 CAD |
| Land Assessment | $33,867 CAD | Total Assessment | $162,241 CAD |
Property Taxes



Presented by
630 S Waterman Ave
Hmm, there seems to have been an error sending your message. Please try again.
Thanks! Your message was sent.