Your email has been sent.

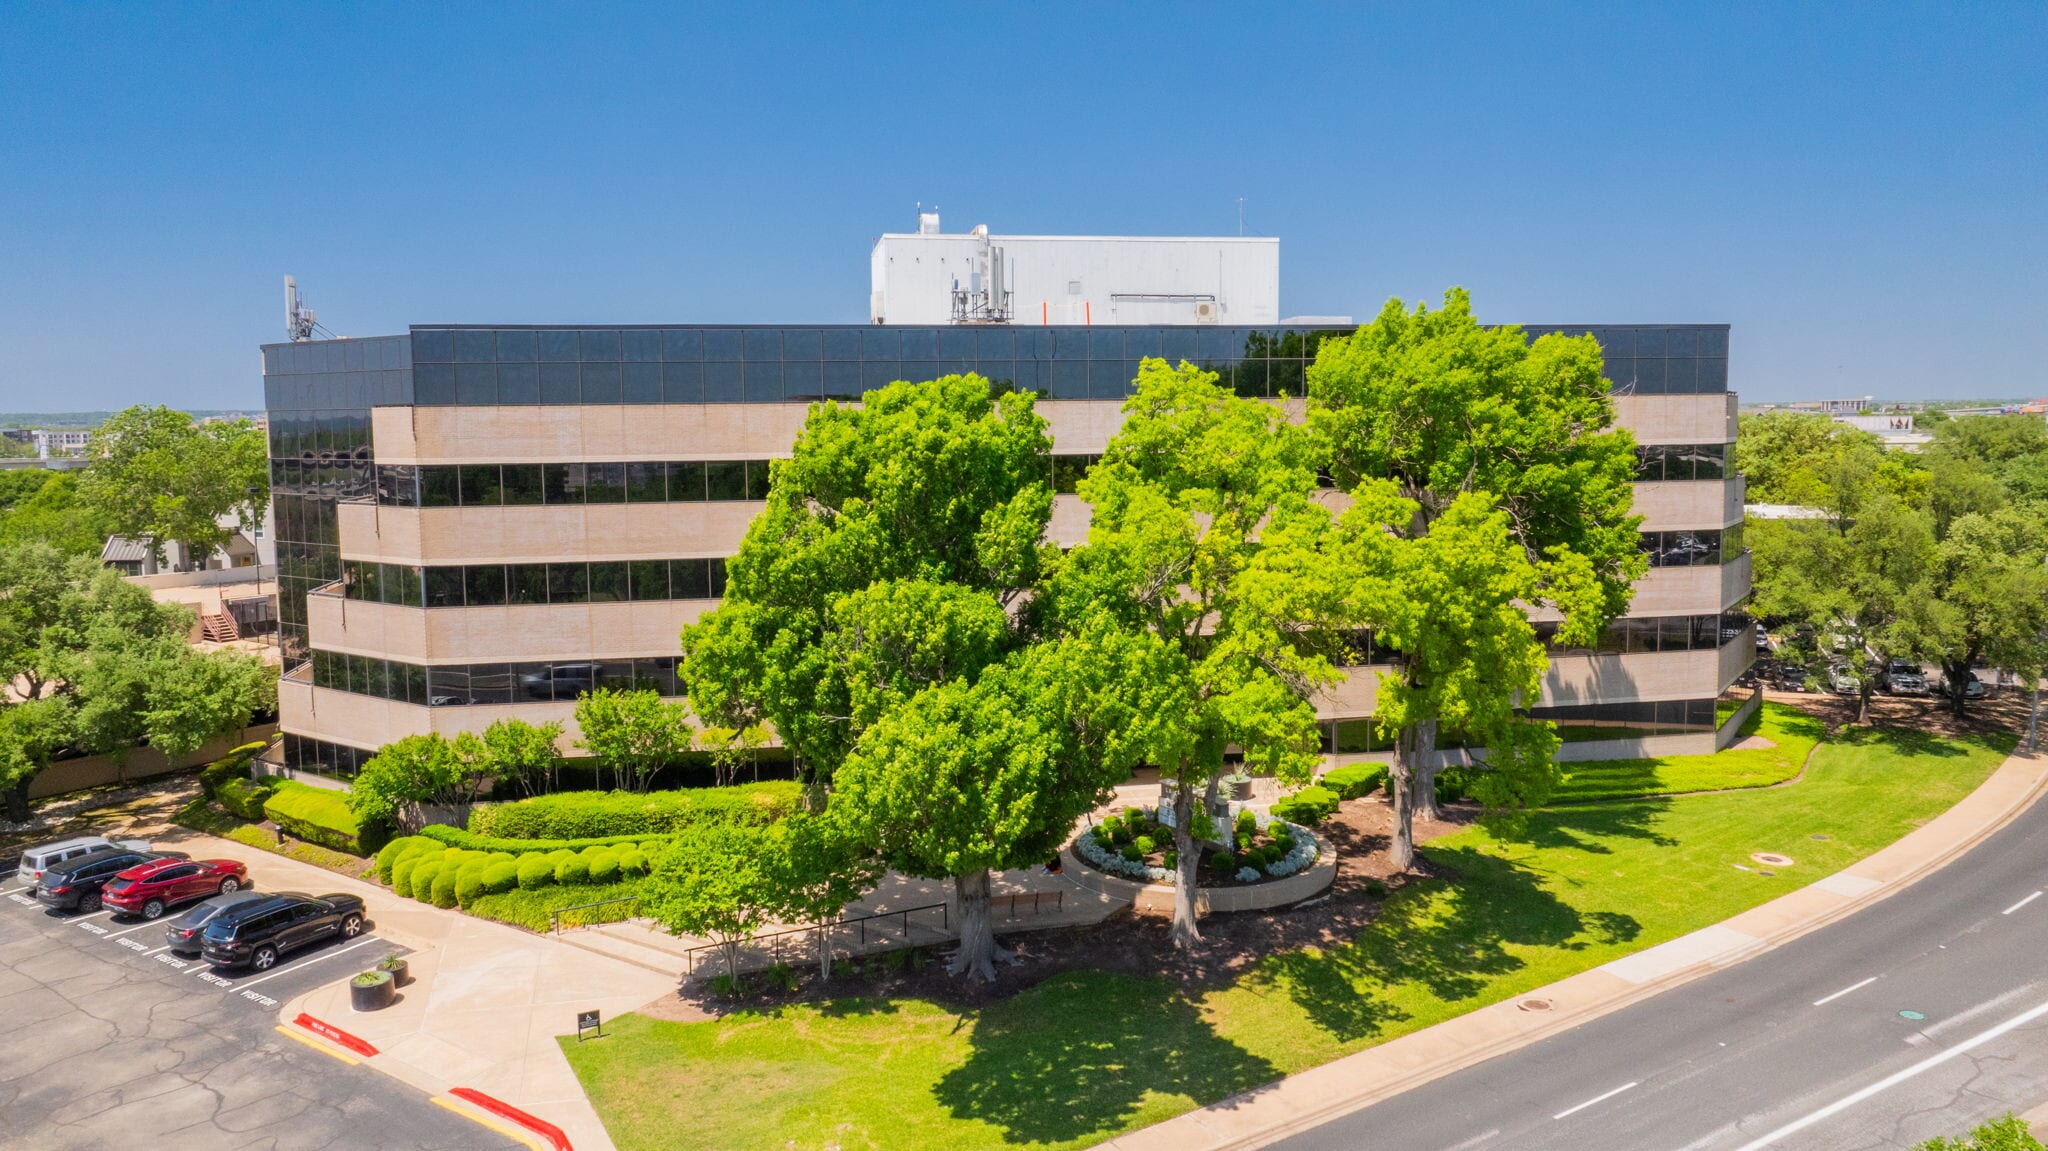
La Costa Centre 6300 La Calma Dr 873 - 27,191 SF of Office Space Available in Austin, TX 78752
Highlights
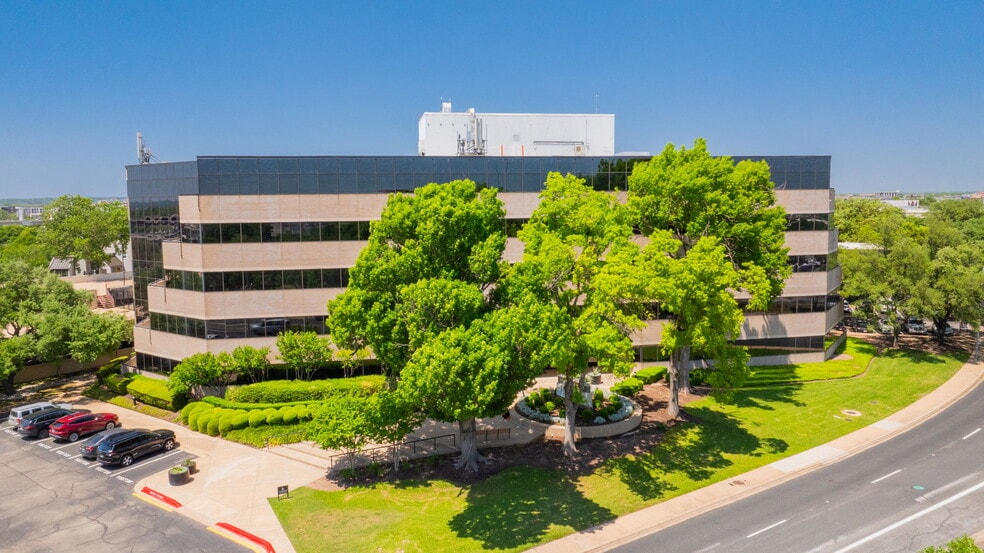
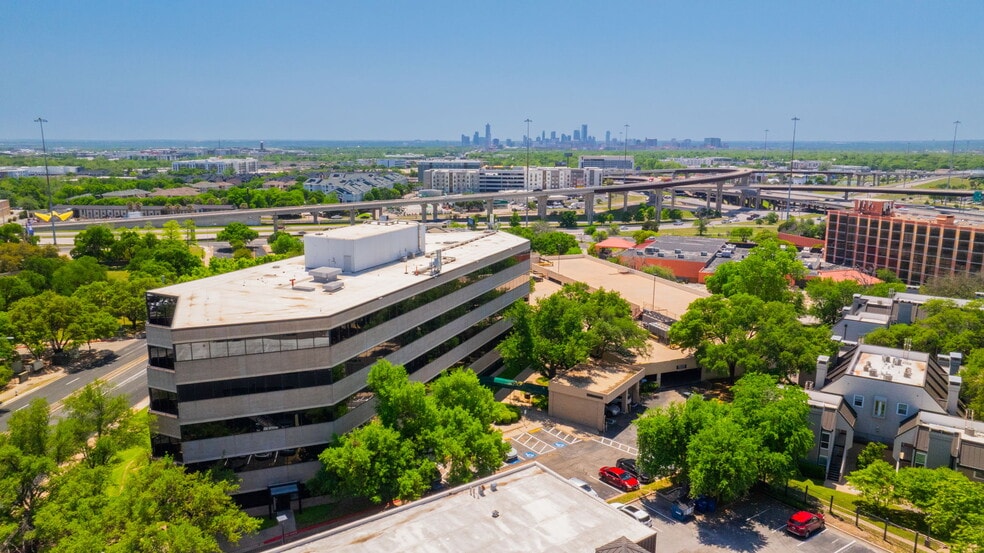
- Central Austin Location: Minutes from downtown, The Domain, The Linc, and Mueller.
- Parking: 4/1000 structured and surface parking ratio.
- Tenant Identity: Monument signage opportunities for high visibility.
- Exceptional Access: Immediate proximity to I-35, HWY 290, and HWY 183; walkable to restaurants and hotels.
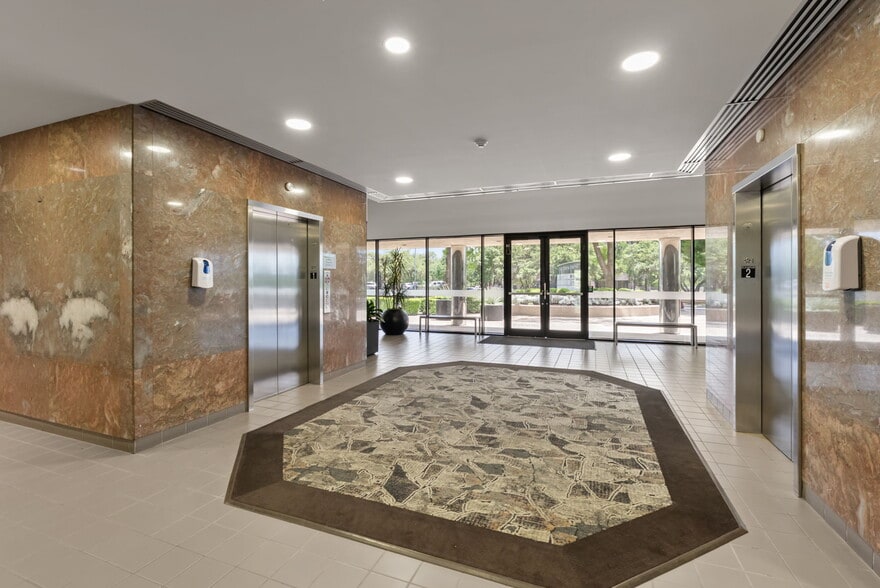
- Renovations: Forthcoming lobby and exterior upgrades.
- Outdoor Amenities: Landscaped courtyard with outdoor seating.
All Available Spaces(9)
Display Rental Rate as
- Space
- Size
- Term
- Rental Rate
- Space Use
- Build-Out
- Available
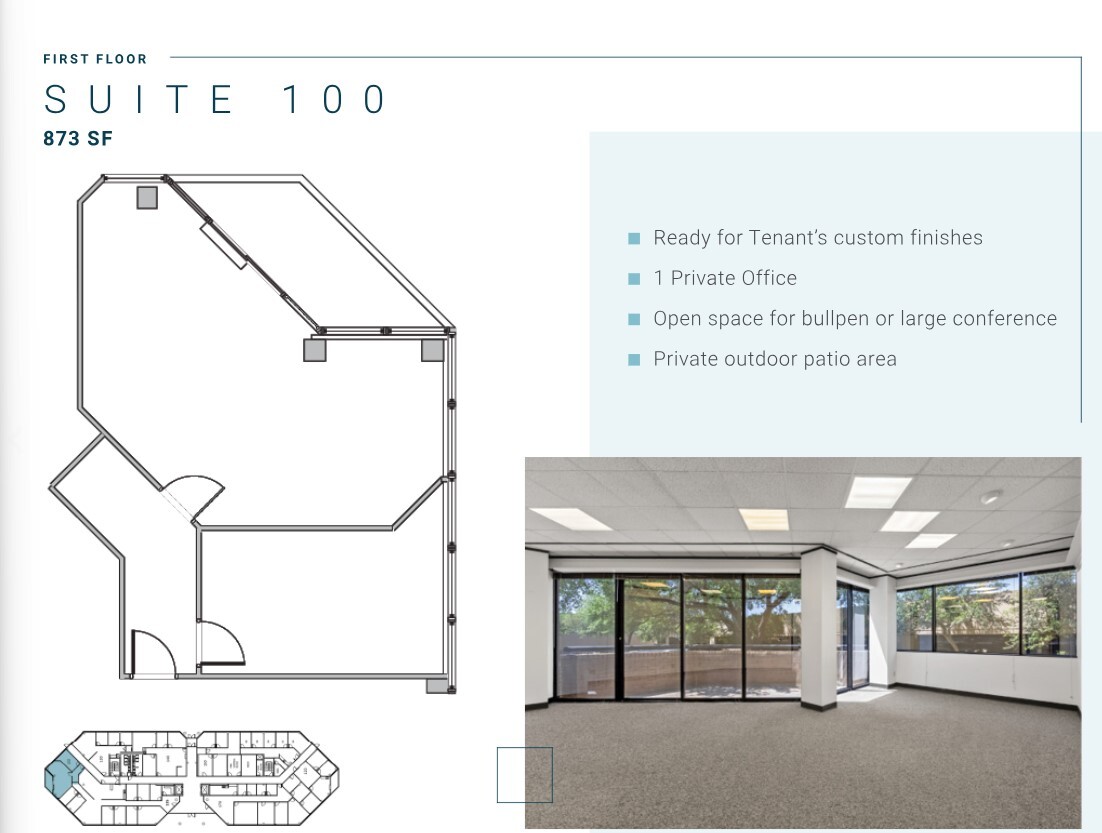
Space is ready for tenant's customized finishes, has 1 private office, an open space for bullpen or large conference, and a private outdoor patio area.
- Lease rate does not include utilities, property expenses or building services
- Mostly Open Floor Plan Layout
- Can be combined with additional space(s) for up to 4,172 SF of adjacent space
- Fully Built-Out as Standard Office
- 1 Private Office
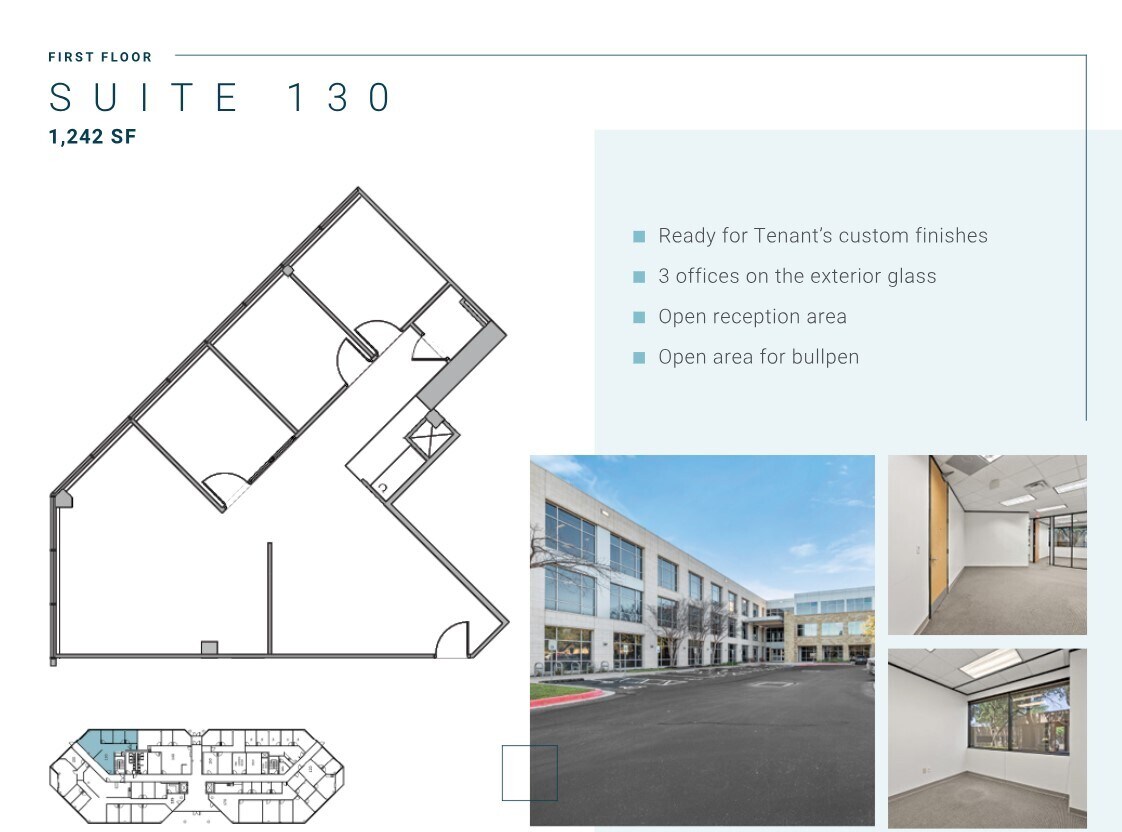
Space is ready for tenant’s customized finishes, contains 3 offices on the exterior glass, and an open reception area.
- Lease rate does not include utilities, property expenses or building services
- Mostly Open Floor Plan Layout
- Can be combined with additional space(s) for up to 2,928 SF of adjacent space
- Fully Built-Out as Standard Office
- 3 Private Offices
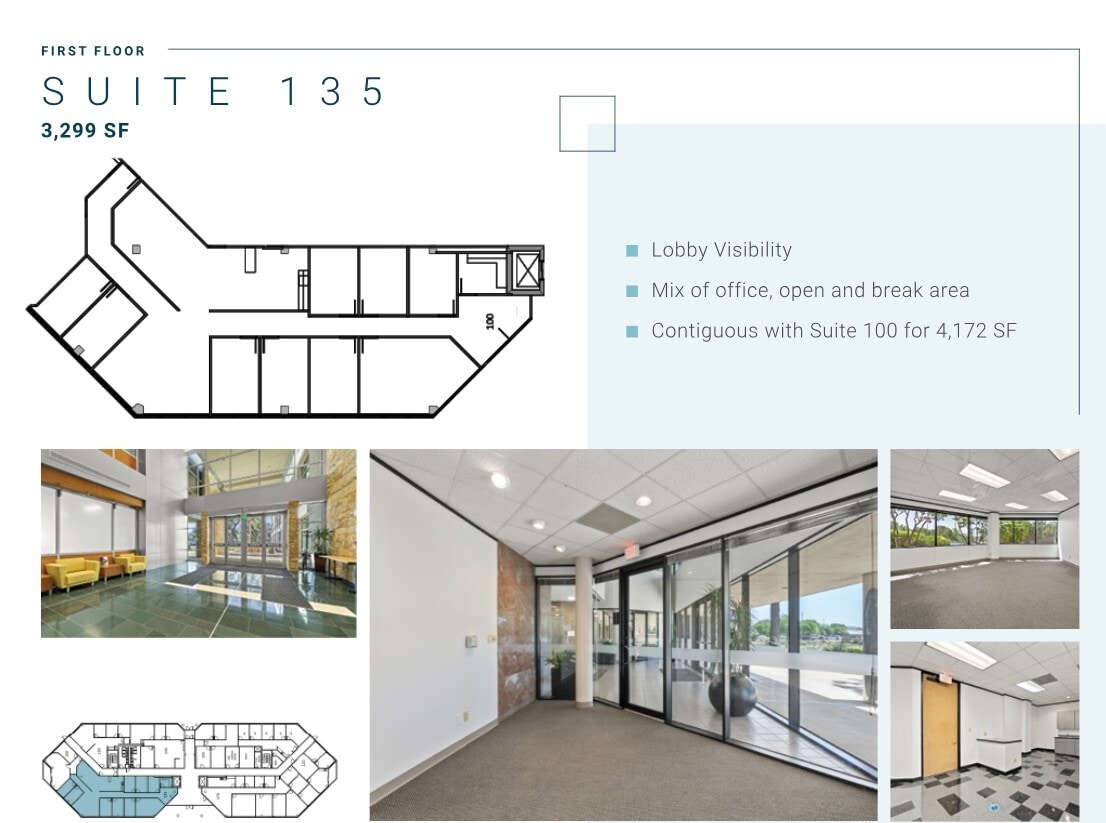
Suite is a mix of office, open and break area with lobby visibility.
- Lease rate does not include utilities, property expenses or building services
- Mostly Open Floor Plan Layout
- Fully Built-Out as Standard Office
- Can be combined with additional space(s) for up to 4,172 SF of adjacent space
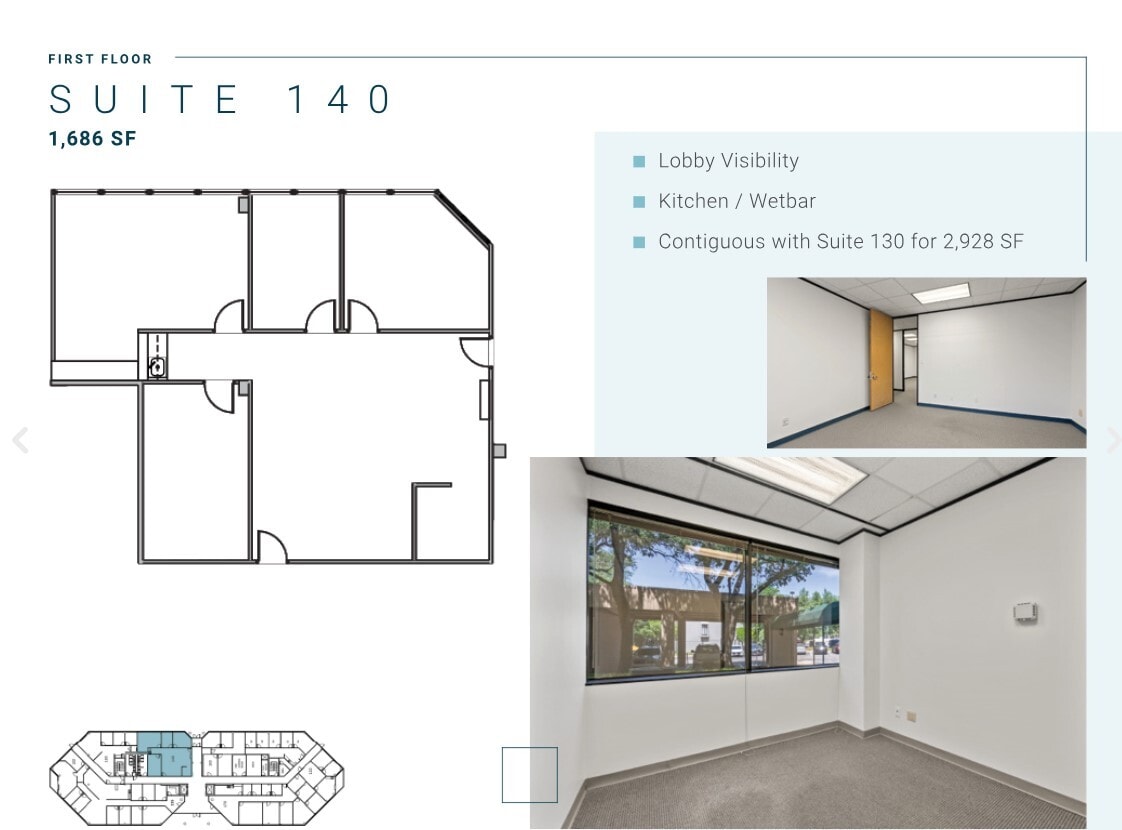
Suite contains a kitchenette/ wet bar with lobby visibility.
- Lease rate does not include utilities, property expenses or building services
- Mostly Open Floor Plan Layout
- Fully Built-Out as Standard Office
- Can be combined with additional space(s) for up to 2,928 SF of adjacent space
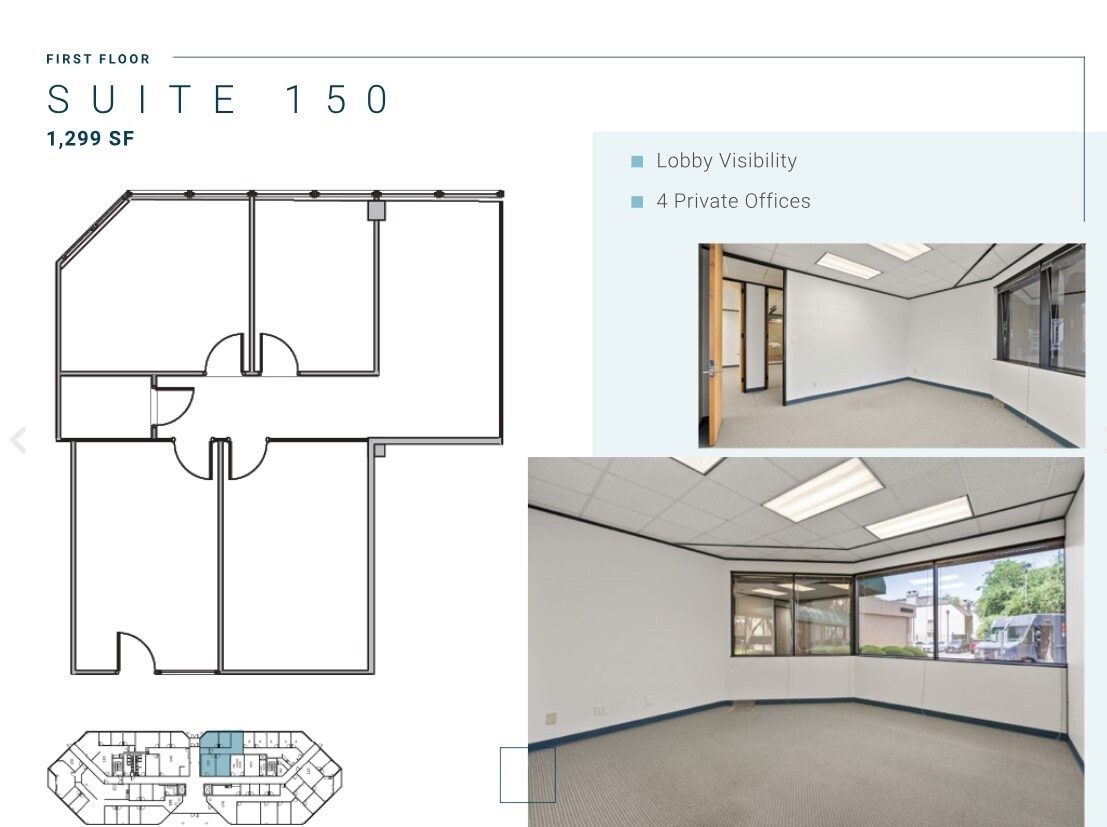
Suite contains four private offices and has lobby visibility.
- Lease rate does not include utilities, property expenses or building services
- Mostly Open Floor Plan Layout
- Fully Built-Out as Standard Office
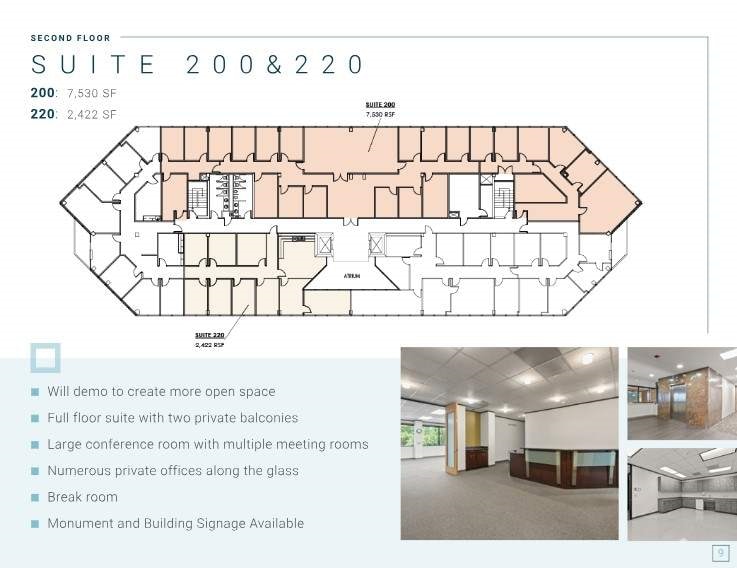
A large centralized conference room, smaller meeting rooms, and numerous private offices along the glass.
- Lease rate does not include utilities, property expenses or building services
- Office intensive layout
- Can be combined with additional space(s) for up to 9,952 SF of adjacent space
- Fully Built-Out as Standard Office
- 1 Conference Room
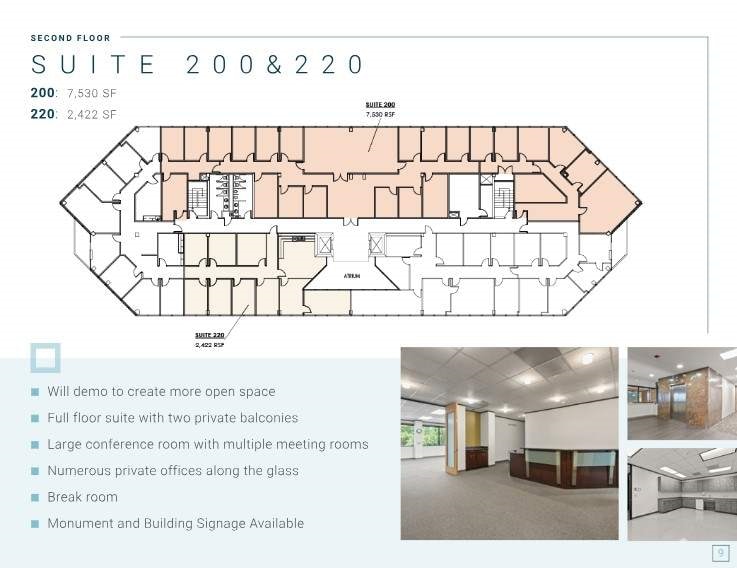
Numerous private offices along the glass.
- Lease rate does not include utilities, property expenses or building services
- Can be combined with additional space(s) for up to 9,952 SF of adjacent space
- Fully Built-Out as Standard Office
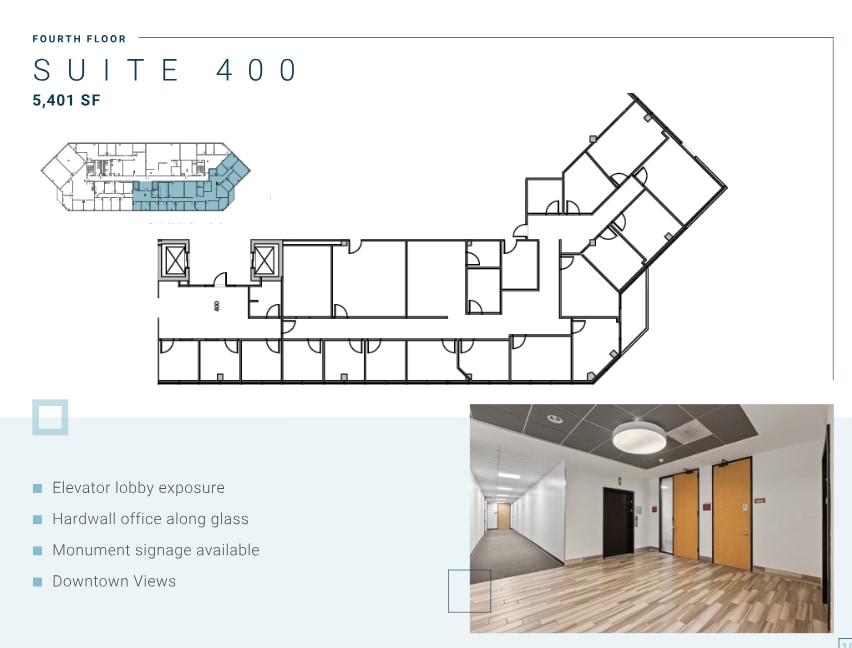
Elevator lobby exposure and hardwall office along glass.
- Lease rate does not include utilities, property expenses or building services
- Mostly Open Floor Plan Layout
- Fully Built-Out as Standard Office
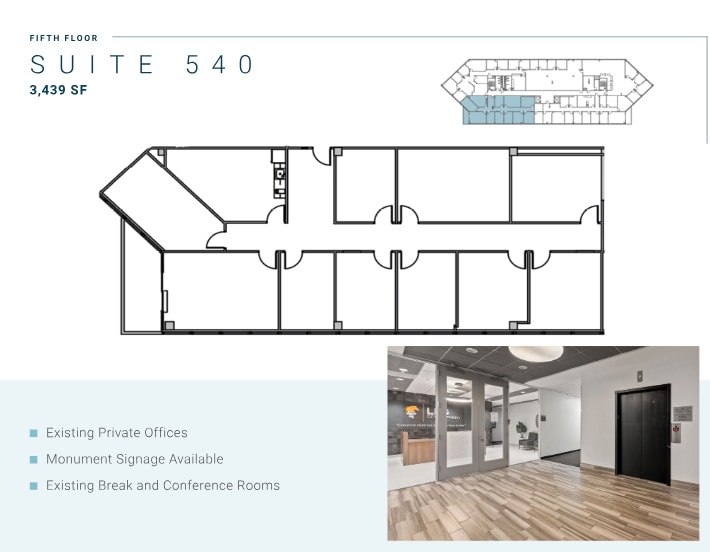
Existing Private Offices Monument Signage Available Existing Break and Conference Rooms
- Lease rate does not include utilities, property expenses or building services
- Fully Built-Out as Standard Office
| Space | Size | Term | Rental Rate | Space Use | Build-Out | Available |
| 1st Floor, Ste 100 | 873 SF | Negotiable | $22.15 CAD/SF/YR $1.85 CAD/SF/MO $19,340 CAD/YR $1,612 CAD/MO | Office | Full Build-Out | Now |
| 1st Floor, Ste 130 | 1,242 SF | Negotiable | $22.15 CAD/SF/YR $1.85 CAD/SF/MO $27,514 CAD/YR $2,293 CAD/MO | Office | Full Build-Out | Now |
| 1st Floor, Ste 135 | 3,299 SF | Negotiable | $22.15 CAD/SF/YR $1.85 CAD/SF/MO $73,083 CAD/YR $6,090 CAD/MO | Office | Full Build-Out | Now |
| 1st Floor, Ste 140 | 1,686 SF | Negotiable | $22.15 CAD/SF/YR $1.85 CAD/SF/MO $37,350 CAD/YR $3,112 CAD/MO | Office | Full Build-Out | Now |
| 1st Floor, Ste 150 | 1,299 SF | Negotiable | $22.15 CAD/SF/YR $1.85 CAD/SF/MO $28,777 CAD/YR $2,398 CAD/MO | Office | Full Build-Out | Now |
| 2nd Floor, Ste 200 | 7,530 SF | Negotiable | $22.15 CAD/SF/YR $1.85 CAD/SF/MO $166,812 CAD/YR $13,901 CAD/MO | Office | Full Build-Out | Now |
| 2nd Floor, Ste 220 | 2,422 SF | Negotiable | $22.15 CAD/SF/YR $1.85 CAD/SF/MO $53,654 CAD/YR $4,471 CAD/MO | Office | Full Build-Out | Now |
| 4th Floor, Ste 400 | 5,401 SF | Negotiable | $22.15 CAD/SF/YR $1.85 CAD/SF/MO $119,648 CAD/YR $9,971 CAD/MO | Office | Full Build-Out | Now |
| 5th Floor, Ste 540 | 3,439 SF | Negotiable | $22.15 CAD/SF/YR $1.85 CAD/SF/MO $76,184 CAD/YR $6,349 CAD/MO | Office | Full Build-Out | Now |
1st Floor, Ste 100
| Size |
| 873 SF |
| Term |
| Negotiable |
| Rental Rate |
| $22.15 CAD/SF/YR $1.85 CAD/SF/MO $19,340 CAD/YR $1,612 CAD/MO |
| Space Use |
| Office |
| Build-Out |
| Full Build-Out |
| Available |
| Now |
1st Floor, Ste 130
| Size |
| 1,242 SF |
| Term |
| Negotiable |
| Rental Rate |
| $22.15 CAD/SF/YR $1.85 CAD/SF/MO $27,514 CAD/YR $2,293 CAD/MO |
| Space Use |
| Office |
| Build-Out |
| Full Build-Out |
| Available |
| Now |
1st Floor, Ste 135
| Size |
| 3,299 SF |
| Term |
| Negotiable |
| Rental Rate |
| $22.15 CAD/SF/YR $1.85 CAD/SF/MO $73,083 CAD/YR $6,090 CAD/MO |
| Space Use |
| Office |
| Build-Out |
| Full Build-Out |
| Available |
| Now |
1st Floor, Ste 140
| Size |
| 1,686 SF |
| Term |
| Negotiable |
| Rental Rate |
| $22.15 CAD/SF/YR $1.85 CAD/SF/MO $37,350 CAD/YR $3,112 CAD/MO |
| Space Use |
| Office |
| Build-Out |
| Full Build-Out |
| Available |
| Now |
1st Floor, Ste 150
| Size |
| 1,299 SF |
| Term |
| Negotiable |
| Rental Rate |
| $22.15 CAD/SF/YR $1.85 CAD/SF/MO $28,777 CAD/YR $2,398 CAD/MO |
| Space Use |
| Office |
| Build-Out |
| Full Build-Out |
| Available |
| Now |
2nd Floor, Ste 200
| Size |
| 7,530 SF |
| Term |
| Negotiable |
| Rental Rate |
| $22.15 CAD/SF/YR $1.85 CAD/SF/MO $166,812 CAD/YR $13,901 CAD/MO |
| Space Use |
| Office |
| Build-Out |
| Full Build-Out |
| Available |
| Now |
2nd Floor, Ste 220
| Size |
| 2,422 SF |
| Term |
| Negotiable |
| Rental Rate |
| $22.15 CAD/SF/YR $1.85 CAD/SF/MO $53,654 CAD/YR $4,471 CAD/MO |
| Space Use |
| Office |
| Build-Out |
| Full Build-Out |
| Available |
| Now |
4th Floor, Ste 400
| Size |
| 5,401 SF |
| Term |
| Negotiable |
| Rental Rate |
| $22.15 CAD/SF/YR $1.85 CAD/SF/MO $119,648 CAD/YR $9,971 CAD/MO |
| Space Use |
| Office |
| Build-Out |
| Full Build-Out |
| Available |
| Now |
5th Floor, Ste 540
| Size |
| 3,439 SF |
| Term |
| Negotiable |
| Rental Rate |
| $22.15 CAD/SF/YR $1.85 CAD/SF/MO $76,184 CAD/YR $6,349 CAD/MO |
| Space Use |
| Office |
| Build-Out |
| Full Build-Out |
| Available |
| Now |
1st Floor, Ste 100
| Size | 873 SF |
| Term | Negotiable |
| Rental Rate | $22.15 CAD/SF/YR |
| Space Use | Office |
| Build-Out | Full Build-Out |
| Available | Now |
Space is ready for tenant's customized finishes, has 1 private office, an open space for bullpen or large conference, and a private outdoor patio area.
- Lease rate does not include utilities, property expenses or building services
- Fully Built-Out as Standard Office
- Mostly Open Floor Plan Layout
- 1 Private Office
- Can be combined with additional space(s) for up to 4,172 SF of adjacent space
1st Floor, Ste 130
| Size | 1,242 SF |
| Term | Negotiable |
| Rental Rate | $22.15 CAD/SF/YR |
| Space Use | Office |
| Build-Out | Full Build-Out |
| Available | Now |
Space is ready for tenant’s customized finishes, contains 3 offices on the exterior glass, and an open reception area.
- Lease rate does not include utilities, property expenses or building services
- Fully Built-Out as Standard Office
- Mostly Open Floor Plan Layout
- 3 Private Offices
- Can be combined with additional space(s) for up to 2,928 SF of adjacent space
1st Floor, Ste 135
| Size | 3,299 SF |
| Term | Negotiable |
| Rental Rate | $22.15 CAD/SF/YR |
| Space Use | Office |
| Build-Out | Full Build-Out |
| Available | Now |
Suite is a mix of office, open and break area with lobby visibility.
- Lease rate does not include utilities, property expenses or building services
- Fully Built-Out as Standard Office
- Mostly Open Floor Plan Layout
- Can be combined with additional space(s) for up to 4,172 SF of adjacent space
1st Floor, Ste 140
| Size | 1,686 SF |
| Term | Negotiable |
| Rental Rate | $22.15 CAD/SF/YR |
| Space Use | Office |
| Build-Out | Full Build-Out |
| Available | Now |
Suite contains a kitchenette/ wet bar with lobby visibility.
- Lease rate does not include utilities, property expenses or building services
- Fully Built-Out as Standard Office
- Mostly Open Floor Plan Layout
- Can be combined with additional space(s) for up to 2,928 SF of adjacent space
1st Floor, Ste 150
| Size | 1,299 SF |
| Term | Negotiable |
| Rental Rate | $22.15 CAD/SF/YR |
| Space Use | Office |
| Build-Out | Full Build-Out |
| Available | Now |
Suite contains four private offices and has lobby visibility.
- Lease rate does not include utilities, property expenses or building services
- Fully Built-Out as Standard Office
- Mostly Open Floor Plan Layout
2nd Floor, Ste 200
| Size | 7,530 SF |
| Term | Negotiable |
| Rental Rate | $22.15 CAD/SF/YR |
| Space Use | Office |
| Build-Out | Full Build-Out |
| Available | Now |
A large centralized conference room, smaller meeting rooms, and numerous private offices along the glass.
- Lease rate does not include utilities, property expenses or building services
- Fully Built-Out as Standard Office
- Office intensive layout
- 1 Conference Room
- Can be combined with additional space(s) for up to 9,952 SF of adjacent space
2nd Floor, Ste 220
| Size | 2,422 SF |
| Term | Negotiable |
| Rental Rate | $22.15 CAD/SF/YR |
| Space Use | Office |
| Build-Out | Full Build-Out |
| Available | Now |
Numerous private offices along the glass.
- Lease rate does not include utilities, property expenses or building services
- Fully Built-Out as Standard Office
- Can be combined with additional space(s) for up to 9,952 SF of adjacent space
4th Floor, Ste 400
| Size | 5,401 SF |
| Term | Negotiable |
| Rental Rate | $22.15 CAD/SF/YR |
| Space Use | Office |
| Build-Out | Full Build-Out |
| Available | Now |
Elevator lobby exposure and hardwall office along glass.
- Lease rate does not include utilities, property expenses or building services
- Fully Built-Out as Standard Office
- Mostly Open Floor Plan Layout
5th Floor, Ste 540
| Size | 3,439 SF |
| Term | Negotiable |
| Rental Rate | $22.15 CAD/SF/YR |
| Space Use | Office |
| Build-Out | Full Build-Out |
| Available | Now |
Existing Private Offices Monument Signage Available Existing Break and Conference Rooms
- Lease rate does not include utilities, property expenses or building services
- Fully Built-Out as Standard Office
Property Overview
La Costa Centre is a centrally located office building at 6300 La Calma Drive, Austin, TX 78752, offering a blend of functionality and convenience for companies seeking a prime Austin address. The property provides flexible leasing options to accommodate a variety of business needs. Tenants benefit from exceptional access to major highways (I-35, HWY 290, HWY 183), proximity to downtown Austin, and walking distance to popular restaurants, hotels, and retail. The building features structured and surface parking, downtown views, and forthcoming lobby and exterior renovations. Monument signage opportunities offer prominent visibility for tenant identity.
- Bus Line
- Controlled Access
- Conferencing Facility
- Property Manager on Site
- Security System
- Signage
- Energy Star Labeled
- Balcony
Property Facts
Select Tenants
- Floor
- Tenant Name
- Industry
- 4th
- Alan Plummer Associates Inc
- Professional, Scientific, and Technical Services
- Multiple
- CyberTex Institute of Technology
- Services
- 5th
- Flatirons Solutions
- Professional, Scientific, and Technical Services
- 1st
- Nationwide Court Systems
- Professional, Scientific, and Technical Services
- 1st
- Research & Planning Consultants
- Services
- 1st
- Talex Engineers
- Professional, Scientific, and Technical Services
- 5th
- TMPA
- Public Administration
- 2nd
- US Acute Care Solutions
- Health Care and Social Assistance
- 3rd
- UTMB-CMC Mental Health Services
- Health Care and Social Assistance
- 5th
- Xpert Design And Construction
- Construction
Sustainability

Sustainability
ENERGY STAR® Energy Star is a program run by the U.S. Environmental Protection Agency (EPA) and U.S. Department of Energy (DOE) that promotes energy efficiency and provides simple, credible, and unbiased information that consumers and businesses rely on to make well-informed decisions. Thousands of industrial, commercial, utility, state, and local organizations partner with the EPA to deliver cost-saving energy efficiency solutions that protect the climate while improving air quality and protecting public health. The Energy Star score compares a building’s energy performance to similar buildings nationwide and accounts for differences in operating conditions, regional weather data, and other important considerations. Certification is given on an annual basis, so a building must maintain its high performance to be certified year to year. To be eligible for Energy Star certification, a building must earn a score of 75 or higher on EPA’s 1 – 100 scale, indicating that it performs better than at least 75 percent of similar buildings nationwide. This 1 – 100 Energy Star score is based on the actual, measured energy use of a building and is calculated within EPA’s Energy Star Portfolio Manager tool.





Presented by
La Costa Centre | 6300 La Calma Dr
Hmm, there seems to have been an error sending your message. Please try again.
Thanks! Your message was sent.