Your email has been sent.

6300 Wilshire 6300 Wilshire Blvd 1,246 - 62,359 SF of 4-Star Office Space Available in Los Angeles, CA 90048
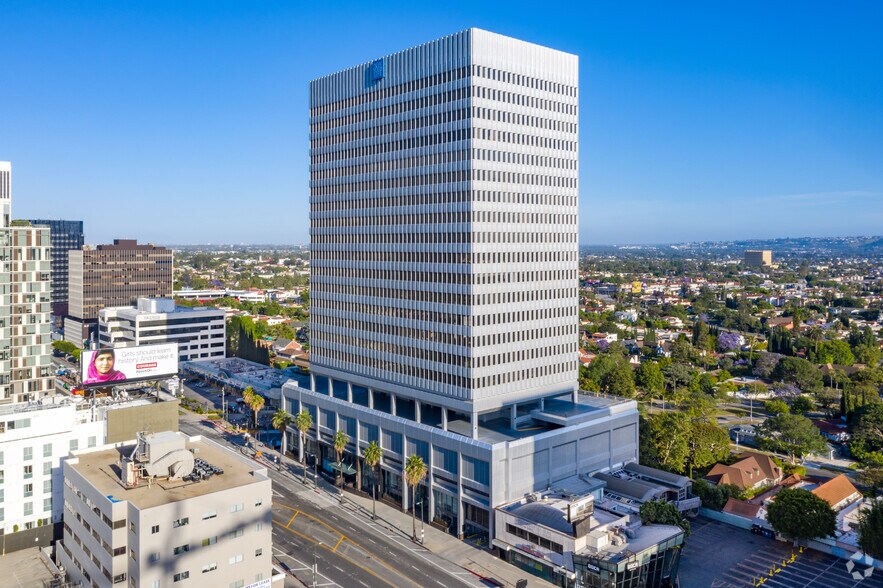
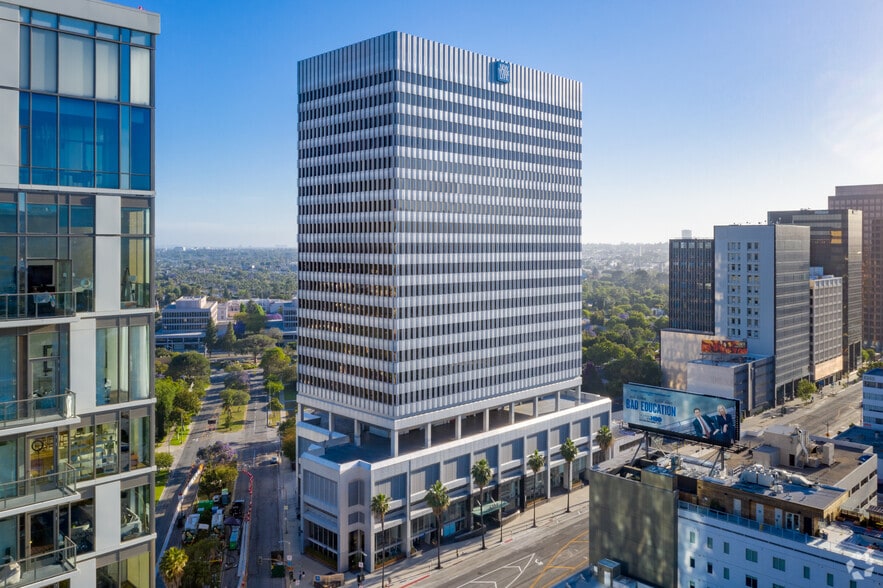
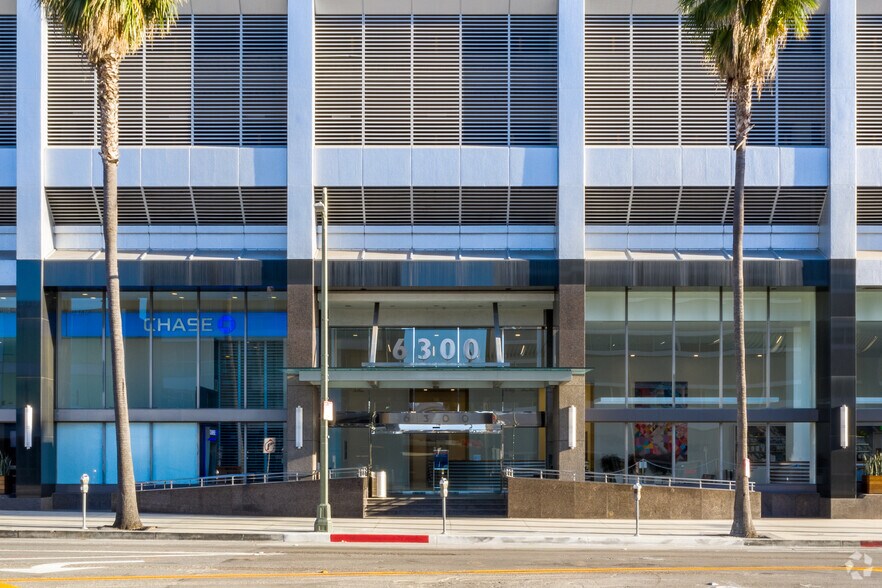
Highlights
- Brand new ground floor renovation including a new café, fitness gym, tenant lounge and conference room center.
- Luxurious interior finishes, efficient and flexible floor plates, extraordinary views in all directions.
- The Metro purple line subway extension is scheduled to be complete in 2023 and will run along Wilshire Blvd with multiple stops in the Miracle Mile.
- Newly renovated and spacious lobby designed by Wolcott Architects and outdoor seating area.
- Valet parking, on-site property management office and 24 hour security.
All Available Spaces(11)
Display Rental Rate as
- Space
- Size
- Term
- Rental Rate
- Space Use
- Build-Out
- Available
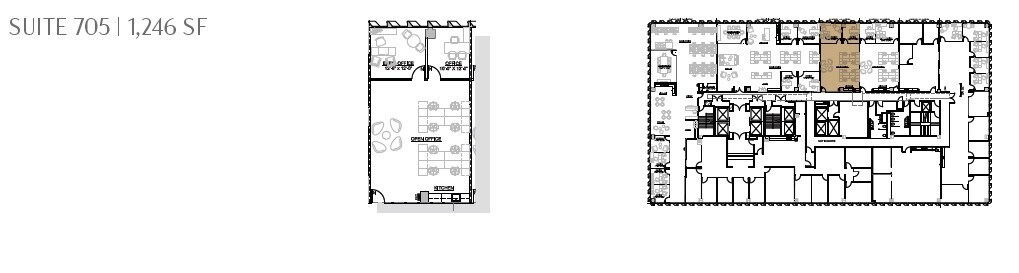
Brand-new creative spec suite with executive office/huddle room, 1 office, open kitchenette & bullpen.
- Rate includes utilities, building services and property expenses
- 1 Private Office
- Mostly Open Floor Plan Layout
- Space is in Excellent Condition
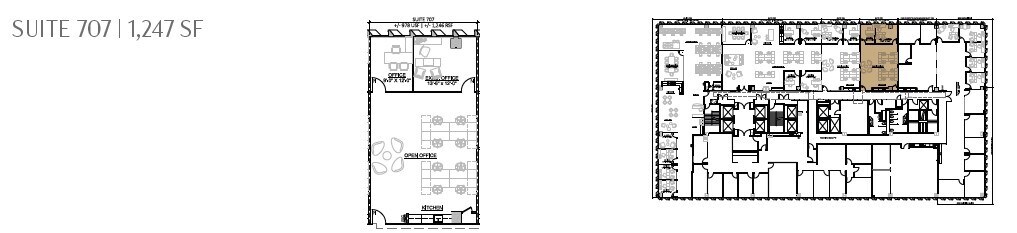
Brand-new creative spec suite with executive office/huddle room, 1 office, open kitchenette & bullpen.
- Rate includes utilities, building services and property expenses
- 1 Private Office
- Central Air Conditioning
- Mostly Open Floor Plan Layout
- Space is in Excellent Condition
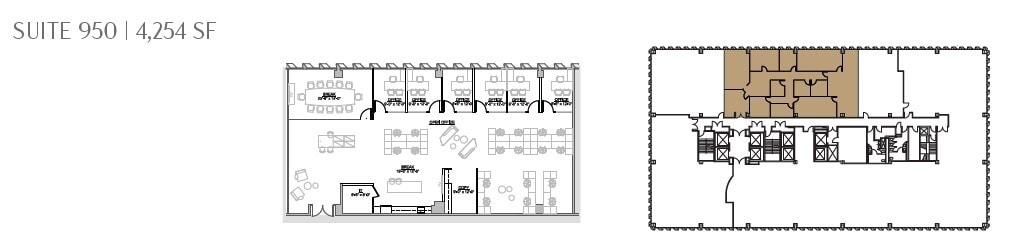
Brand-new creative spec suite with 6 perimeter offices, a large conference room, IT/storage, open kitchenette and copy area.
- Rate includes utilities, building services and property expenses
- 6 Private Offices
- Space is in Excellent Condition
- Mostly Open Floor Plan Layout
- 1 Conference Room
- Central Air Conditioning
New NE corner space with 8 perimeter offices, conference room, reception area, bullpen & kitchenette.
- Rate includes utilities, building services and property expenses
- Mostly Open Floor Plan Layout
- 1 Conference Room
- Reception Area
- Fully Built-Out as Standard Office
- 8 Private Offices
- Space is in Excellent Condition
Brand-new creative spec suite with conference room, 2 perimeter offices and open kitchenette.
- Rate includes utilities, building services and property expenses
- 2 Private Offices
- Space is in Excellent Condition
- Mostly Open Floor Plan Layout
- 1 Conference Room
- Can be combined with additional space(s) for up to 13,039 SF of adjacent space
Brand-new SW corner creative sec suite with large conference room, 2 perimeter offices and open kitchenette.
- Rate includes utilities, building services and property expenses
- 2 Private Offices
- Space is in Excellent Condition
- Mostly Open Floor Plan Layout
- 1 Conference Room
- Can be combined with additional space(s) for up to 13,039 SF of adjacent space
Showcase brand-new NW corner creative spec suite with conference room, 3 interior offices, 2 interior huddle rooms, 2 phone rooms, open bullpen and large entertaining kitchen.
- Rate includes utilities, building services and property expenses
- 3 Private Offices
- Space is in Excellent Condition
- Mostly Open Floor Plan Layout
- 1 Conference Room
- Can be combined with additional space(s) for up to 13,039 SF of adjacent space
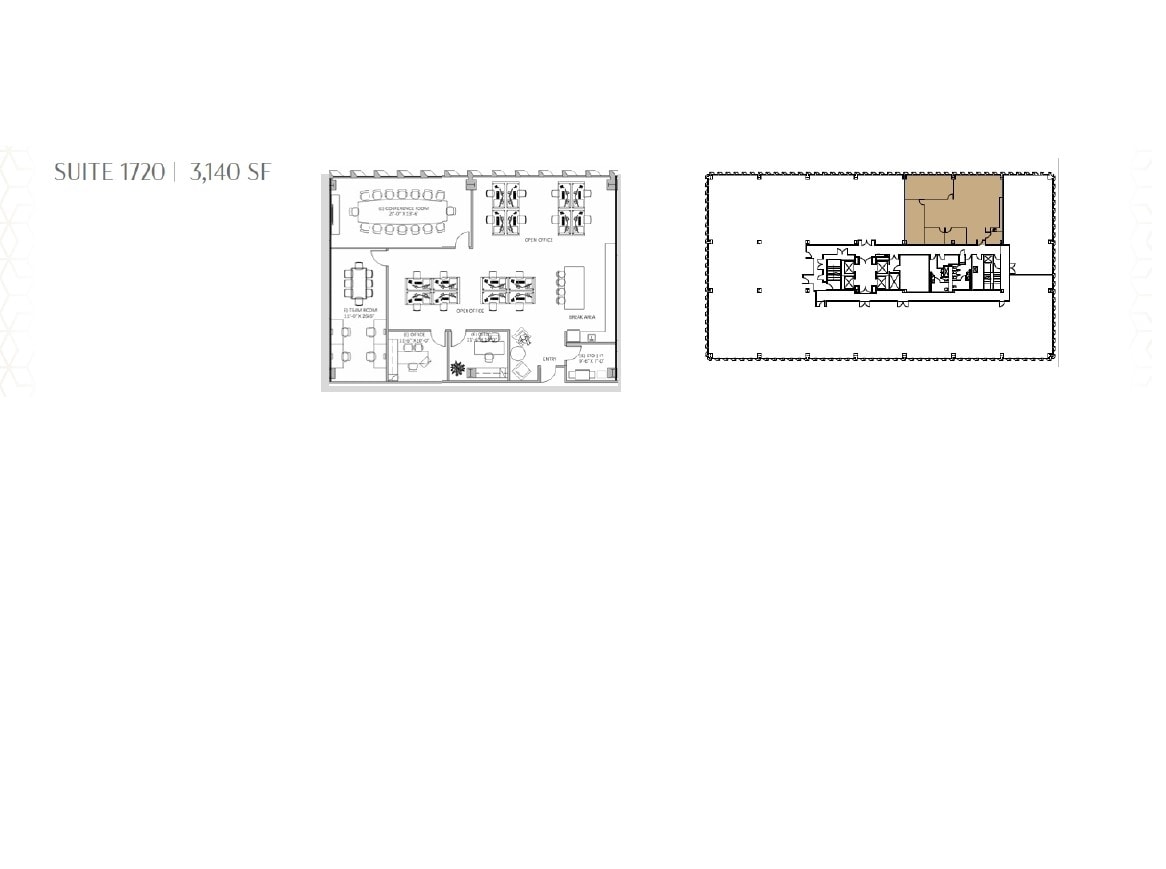
- Rate includes utilities, building services and property expenses
- Mostly Open Floor Plan Layout
- Partially Built-Out as Standard Office
- Central Air Conditioning
New creative spec suite with 2 perimeter offices, conference room, storage and open kitchenette/bullpen area.
- Rate includes utilities, building services and property expenses
- 2 Private Offices
- Space is in Excellent Condition
- Mostly Open Floor Plan Layout
- 1 Conference Room
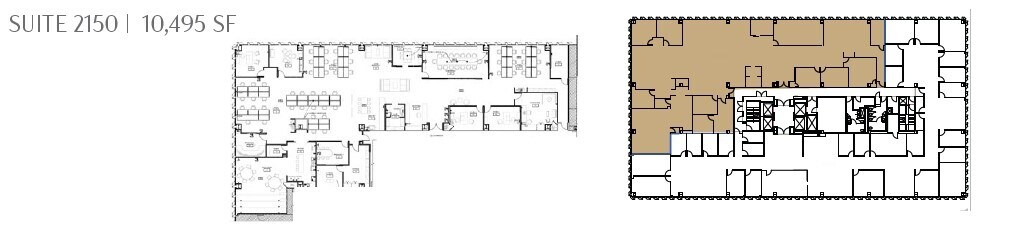
Custom creative double-door entry corner space with multiple offices and breakout rooms, large conference room, kitchen/entertaining area, bullpen & “great room” with stadium seating.
- Rate includes utilities, building services and property expenses
- Mostly Open Floor Plan Layout
- Central Air Conditioning
- Fully Built-Out as Standard Office
- Space is in Excellent Condition
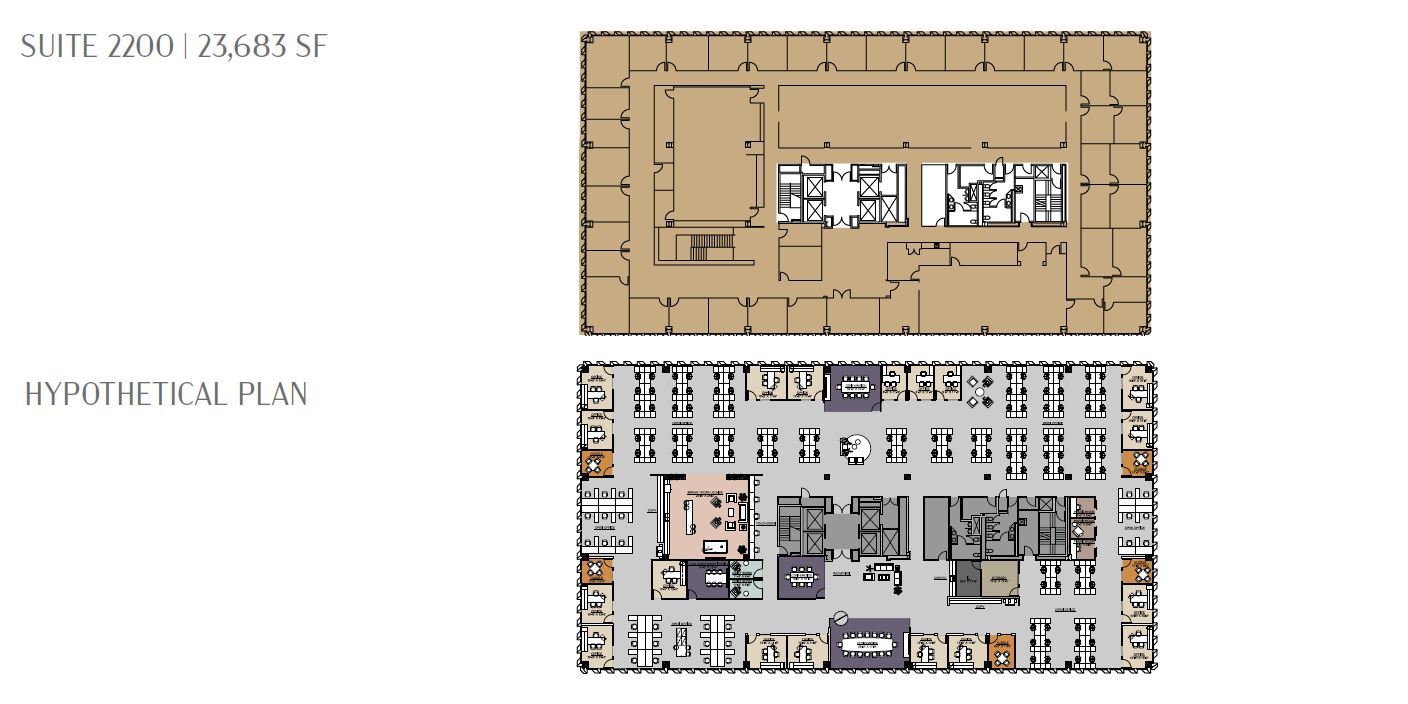
Top full floor with building top signage opportunity. 15’ slab-to-slab and currently in whiteboxed shell condition.
- Rate includes utilities, building services and property expenses
- Space is in Excellent Condition
- Mostly Open Floor Plan Layout
- Central Air Conditioning
| Space | Size | Term | Rental Rate | Space Use | Build-Out | Available |
| 7th Floor, Ste 705 | 1,246 SF | 3-5 Years | $70.05 CAD/SF/YR $5.84 CAD/SF/MO $87,283 CAD/YR $7,274 CAD/MO | Office | Spec Suite | Now |
| 7th Floor, Ste 707 | 1,247 SF | Negotiable | $70.05 CAD/SF/YR $5.84 CAD/SF/MO $87,354 CAD/YR $7,279 CAD/MO | Office | Spec Suite | Now |
| 9th Floor, Ste 950 | 4,254 SF | 3-5 Years | $70.05 CAD/SF/YR $5.84 CAD/SF/MO $297,997 CAD/YR $24,833 CAD/MO | Office | Spec Suite | Now |
| 9th Floor, Ste 980 | 3,535 SF | Negotiable | $70.05 CAD/SF/YR $5.84 CAD/SF/MO $247,630 CAD/YR $20,636 CAD/MO | Office | Full Build-Out | Now |
| 11th Floor, Ste 1120 | 2,242 SF | Negotiable | $70.05 CAD/SF/YR $5.84 CAD/SF/MO $157,054 CAD/YR $13,088 CAD/MO | Office | Spec Suite | 2026-09-01 |
| 11th Floor, Ste 1130 | 3,078 SF | Negotiable | $70.05 CAD/SF/YR $5.84 CAD/SF/MO $215,617 CAD/YR $17,968 CAD/MO | Office | Spec Suite | 2026-09-01 |
| 11th Floor, Ste 1140 | 7,719 SF | Negotiable | $70.05 CAD/SF/YR $5.84 CAD/SF/MO $540,723 CAD/YR $45,060 CAD/MO | Office | Spec Suite | 2026-09-01 |
| 17th Floor, Ste 1720 | 3,140 SF | Negotiable | $70.05 CAD/SF/YR $5.84 CAD/SF/MO $219,960 CAD/YR $18,330 CAD/MO | Office | Partial Build-Out | Now |
| 18th Floor, Ste 1820 | 1,685 SF | Negotiable | $70.05 CAD/SF/YR $5.84 CAD/SF/MO $118,036 CAD/YR $9,836 CAD/MO | Office | Spec Suite | Now |
| 21st Floor, Ste 2150 | 10,496 SF | Negotiable | $70.05 CAD/SF/YR $5.84 CAD/SF/MO $735,255 CAD/YR $61,271 CAD/MO | Office | Full Build-Out | Now |
| 22nd Floor, Ste 2200 | 23,717 SF | 3-5 Years | $75.05 CAD/SF/YR $6.25 CAD/SF/MO $1,780,070 CAD/YR $148,339 CAD/MO | Office | Shell Space | Now |
7th Floor, Ste 705
| Size |
| 1,246 SF |
| Term |
| 3-5 Years |
| Rental Rate |
| $70.05 CAD/SF/YR $5.84 CAD/SF/MO $87,283 CAD/YR $7,274 CAD/MO |
| Space Use |
| Office |
| Build-Out |
| Spec Suite |
| Available |
| Now |
7th Floor, Ste 707
| Size |
| 1,247 SF |
| Term |
| Negotiable |
| Rental Rate |
| $70.05 CAD/SF/YR $5.84 CAD/SF/MO $87,354 CAD/YR $7,279 CAD/MO |
| Space Use |
| Office |
| Build-Out |
| Spec Suite |
| Available |
| Now |
9th Floor, Ste 950
| Size |
| 4,254 SF |
| Term |
| 3-5 Years |
| Rental Rate |
| $70.05 CAD/SF/YR $5.84 CAD/SF/MO $297,997 CAD/YR $24,833 CAD/MO |
| Space Use |
| Office |
| Build-Out |
| Spec Suite |
| Available |
| Now |
9th Floor, Ste 980
| Size |
| 3,535 SF |
| Term |
| Negotiable |
| Rental Rate |
| $70.05 CAD/SF/YR $5.84 CAD/SF/MO $247,630 CAD/YR $20,636 CAD/MO |
| Space Use |
| Office |
| Build-Out |
| Full Build-Out |
| Available |
| Now |
11th Floor, Ste 1120
| Size |
| 2,242 SF |
| Term |
| Negotiable |
| Rental Rate |
| $70.05 CAD/SF/YR $5.84 CAD/SF/MO $157,054 CAD/YR $13,088 CAD/MO |
| Space Use |
| Office |
| Build-Out |
| Spec Suite |
| Available |
| 2026-09-01 |
11th Floor, Ste 1130
| Size |
| 3,078 SF |
| Term |
| Negotiable |
| Rental Rate |
| $70.05 CAD/SF/YR $5.84 CAD/SF/MO $215,617 CAD/YR $17,968 CAD/MO |
| Space Use |
| Office |
| Build-Out |
| Spec Suite |
| Available |
| 2026-09-01 |
11th Floor, Ste 1140
| Size |
| 7,719 SF |
| Term |
| Negotiable |
| Rental Rate |
| $70.05 CAD/SF/YR $5.84 CAD/SF/MO $540,723 CAD/YR $45,060 CAD/MO |
| Space Use |
| Office |
| Build-Out |
| Spec Suite |
| Available |
| 2026-09-01 |
17th Floor, Ste 1720
| Size |
| 3,140 SF |
| Term |
| Negotiable |
| Rental Rate |
| $70.05 CAD/SF/YR $5.84 CAD/SF/MO $219,960 CAD/YR $18,330 CAD/MO |
| Space Use |
| Office |
| Build-Out |
| Partial Build-Out |
| Available |
| Now |
18th Floor, Ste 1820
| Size |
| 1,685 SF |
| Term |
| Negotiable |
| Rental Rate |
| $70.05 CAD/SF/YR $5.84 CAD/SF/MO $118,036 CAD/YR $9,836 CAD/MO |
| Space Use |
| Office |
| Build-Out |
| Spec Suite |
| Available |
| Now |
21st Floor, Ste 2150
| Size |
| 10,496 SF |
| Term |
| Negotiable |
| Rental Rate |
| $70.05 CAD/SF/YR $5.84 CAD/SF/MO $735,255 CAD/YR $61,271 CAD/MO |
| Space Use |
| Office |
| Build-Out |
| Full Build-Out |
| Available |
| Now |
22nd Floor, Ste 2200
| Size |
| 23,717 SF |
| Term |
| 3-5 Years |
| Rental Rate |
| $75.05 CAD/SF/YR $6.25 CAD/SF/MO $1,780,070 CAD/YR $148,339 CAD/MO |
| Space Use |
| Office |
| Build-Out |
| Shell Space |
| Available |
| Now |
7th Floor, Ste 705
| Size | 1,246 SF |
| Term | 3-5 Years |
| Rental Rate | $70.05 CAD/SF/YR |
| Space Use | Office |
| Build-Out | Spec Suite |
| Available | Now |
Brand-new creative spec suite with executive office/huddle room, 1 office, open kitchenette & bullpen.
- Rate includes utilities, building services and property expenses
- Mostly Open Floor Plan Layout
- 1 Private Office
- Space is in Excellent Condition
7th Floor, Ste 707
| Size | 1,247 SF |
| Term | Negotiable |
| Rental Rate | $70.05 CAD/SF/YR |
| Space Use | Office |
| Build-Out | Spec Suite |
| Available | Now |
Brand-new creative spec suite with executive office/huddle room, 1 office, open kitchenette & bullpen.
- Rate includes utilities, building services and property expenses
- Mostly Open Floor Plan Layout
- 1 Private Office
- Space is in Excellent Condition
- Central Air Conditioning
9th Floor, Ste 950
| Size | 4,254 SF |
| Term | 3-5 Years |
| Rental Rate | $70.05 CAD/SF/YR |
| Space Use | Office |
| Build-Out | Spec Suite |
| Available | Now |
Brand-new creative spec suite with 6 perimeter offices, a large conference room, IT/storage, open kitchenette and copy area.
- Rate includes utilities, building services and property expenses
- Mostly Open Floor Plan Layout
- 6 Private Offices
- 1 Conference Room
- Space is in Excellent Condition
- Central Air Conditioning
9th Floor, Ste 980
| Size | 3,535 SF |
| Term | Negotiable |
| Rental Rate | $70.05 CAD/SF/YR |
| Space Use | Office |
| Build-Out | Full Build-Out |
| Available | Now |
New NE corner space with 8 perimeter offices, conference room, reception area, bullpen & kitchenette.
- Rate includes utilities, building services and property expenses
- Fully Built-Out as Standard Office
- Mostly Open Floor Plan Layout
- 8 Private Offices
- 1 Conference Room
- Space is in Excellent Condition
- Reception Area
11th Floor, Ste 1120
| Size | 2,242 SF |
| Term | Negotiable |
| Rental Rate | $70.05 CAD/SF/YR |
| Space Use | Office |
| Build-Out | Spec Suite |
| Available | 2026-09-01 |
Brand-new creative spec suite with conference room, 2 perimeter offices and open kitchenette.
- Rate includes utilities, building services and property expenses
- Mostly Open Floor Plan Layout
- 2 Private Offices
- 1 Conference Room
- Space is in Excellent Condition
- Can be combined with additional space(s) for up to 13,039 SF of adjacent space
11th Floor, Ste 1130
| Size | 3,078 SF |
| Term | Negotiable |
| Rental Rate | $70.05 CAD/SF/YR |
| Space Use | Office |
| Build-Out | Spec Suite |
| Available | 2026-09-01 |
Brand-new SW corner creative sec suite with large conference room, 2 perimeter offices and open kitchenette.
- Rate includes utilities, building services and property expenses
- Mostly Open Floor Plan Layout
- 2 Private Offices
- 1 Conference Room
- Space is in Excellent Condition
- Can be combined with additional space(s) for up to 13,039 SF of adjacent space
11th Floor, Ste 1140
| Size | 7,719 SF |
| Term | Negotiable |
| Rental Rate | $70.05 CAD/SF/YR |
| Space Use | Office |
| Build-Out | Spec Suite |
| Available | 2026-09-01 |
Showcase brand-new NW corner creative spec suite with conference room, 3 interior offices, 2 interior huddle rooms, 2 phone rooms, open bullpen and large entertaining kitchen.
- Rate includes utilities, building services and property expenses
- Mostly Open Floor Plan Layout
- 3 Private Offices
- 1 Conference Room
- Space is in Excellent Condition
- Can be combined with additional space(s) for up to 13,039 SF of adjacent space
17th Floor, Ste 1720
| Size | 3,140 SF |
| Term | Negotiable |
| Rental Rate | $70.05 CAD/SF/YR |
| Space Use | Office |
| Build-Out | Partial Build-Out |
| Available | Now |
- Rate includes utilities, building services and property expenses
- Partially Built-Out as Standard Office
- Mostly Open Floor Plan Layout
- Central Air Conditioning
18th Floor, Ste 1820
| Size | 1,685 SF |
| Term | Negotiable |
| Rental Rate | $70.05 CAD/SF/YR |
| Space Use | Office |
| Build-Out | Spec Suite |
| Available | Now |
New creative spec suite with 2 perimeter offices, conference room, storage and open kitchenette/bullpen area.
- Rate includes utilities, building services and property expenses
- Mostly Open Floor Plan Layout
- 2 Private Offices
- 1 Conference Room
- Space is in Excellent Condition
21st Floor, Ste 2150
| Size | 10,496 SF |
| Term | Negotiable |
| Rental Rate | $70.05 CAD/SF/YR |
| Space Use | Office |
| Build-Out | Full Build-Out |
| Available | Now |
Custom creative double-door entry corner space with multiple offices and breakout rooms, large conference room, kitchen/entertaining area, bullpen & “great room” with stadium seating.
- Rate includes utilities, building services and property expenses
- Fully Built-Out as Standard Office
- Mostly Open Floor Plan Layout
- Space is in Excellent Condition
- Central Air Conditioning
22nd Floor, Ste 2200
| Size | 23,717 SF |
| Term | 3-5 Years |
| Rental Rate | $75.05 CAD/SF/YR |
| Space Use | Office |
| Build-Out | Shell Space |
| Available | Now |
Top full floor with building top signage opportunity. 15’ slab-to-slab and currently in whiteboxed shell condition.
- Rate includes utilities, building services and property expenses
- Mostly Open Floor Plan Layout
- Space is in Excellent Condition
- Central Air Conditioning
Property Overview
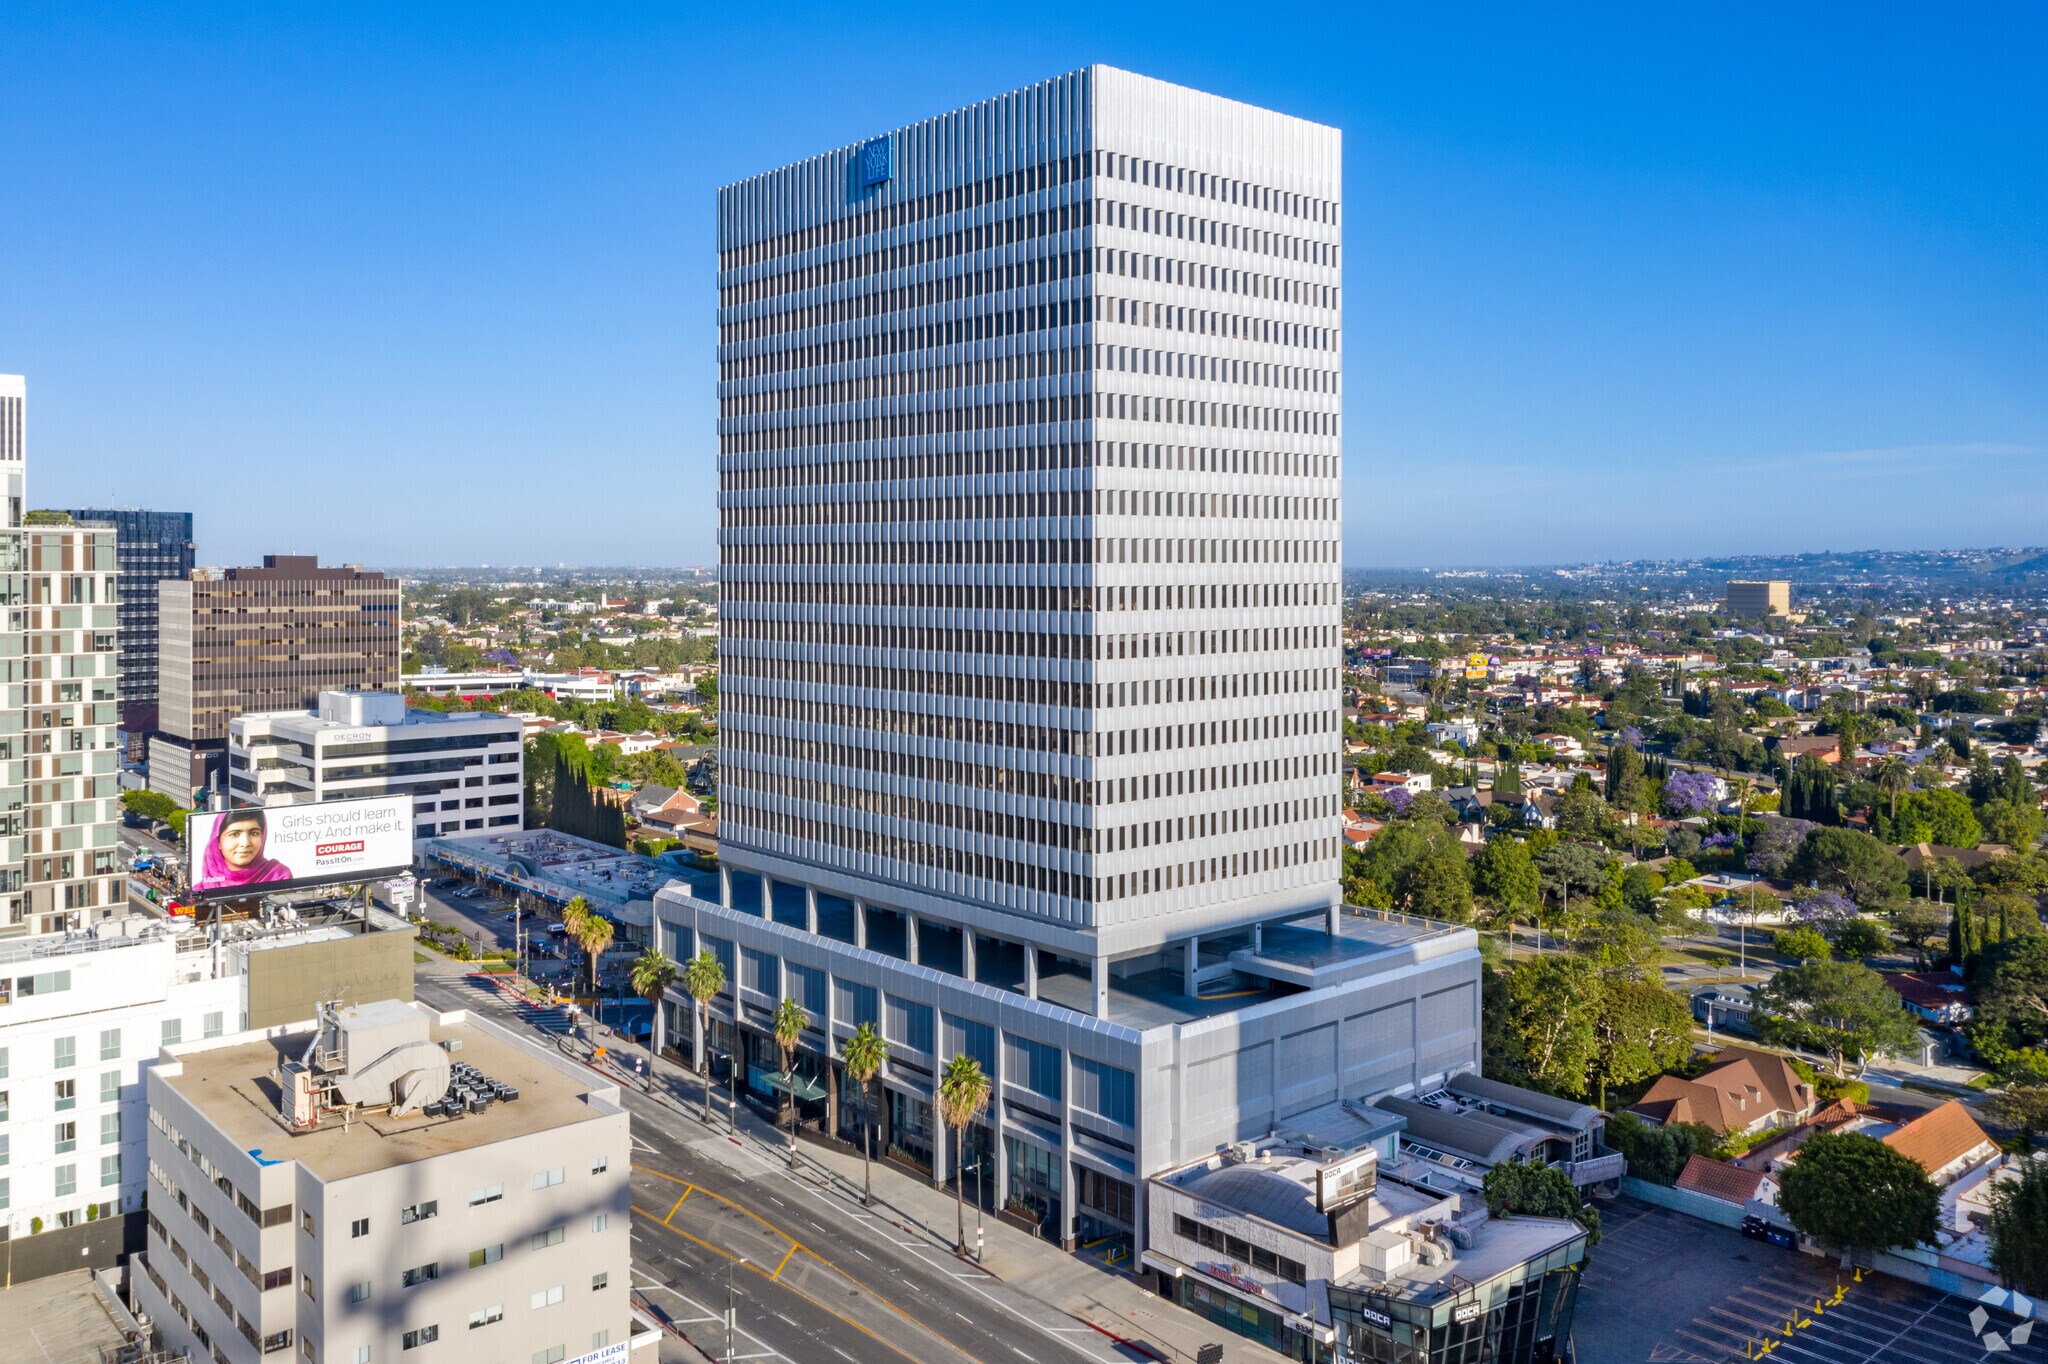
Located in the fashionable Miracle Mile just east of Beverly Hills, 6300 Wilshire Boulevard offers tenants a unique, high-visibility location in a 22-story, Energy Star rated, Class A office building. This well-maintained project offers luxurious interior finishes, a brand new lobby and ground floor amenities, excellent floor plates with outstanding views and superior access to shopping, housing and four major freeways. 6300 Wilshire is located on the southwest corner of Wilshire and Crescent Heights.
- Banking
- Controlled Access
- Convenience Store
- Fitness Center
- Food Service
- Property Manager on Site
- Energy Star Labeled
- Car Charging Station
- Outdoor Seating
- On-Site Security Staff
Property Facts
Select Tenants
- Floor
- Tenant Name
- Industry
- 1st
- Chase
- Finance and Insurance
- 10th
- Essence
- Professional, Scientific, and Technical Services
- 17th
- Fagen Friedman & Fulfrost LLP
- Professional, Scientific, and Technical Services
- 16th
- Getty Images, Inc
- Professional, Scientific, and Technical Services
- 21st
- IW Group
- Professional, Scientific, and Technical Services
- 7th
- JSF Financial
- Finance and Insurance
- Multiple
- New York Life Insurance Company
- -
- Multiple
- Nous Model Management
- Arts, Entertainment, and Recreation
- 20th
- Schwartz, Steinsapir, Dohrmann & Sommers
- -
- 18th
- The ARBA Group
- Real Estate
Sustainability

Sustainability
LEED Certification Developed by the U.S. Green Building Council (USGBC), the Leadership in Energy and Environmental Design (LEED) is a green building certification program focused on the design, construction, operation, and maintenance of green buildings, homes, and neighborhoods, which aims to help building owners and operators be environmentally responsible and use resources efficiently. LEED certification is a globally recognized symbol of sustainability achievement and leadership. To achieve LEED certification, a project earns points by adhering to prerequisites and credits that address carbon, energy, water, waste, transportation, materials, health and indoor environmental quality. Projects go through a verification and review process and are awarded points that correspond to a level of LEED certification: Platinum (80+ points) Gold (60-79 points) Silver (50-59 points) Certified (40-49 points)



Presented by
6300 Wilshire | 6300 Wilshire Blvd
Hmm, there seems to have been an error sending your message. Please try again.
Thanks! Your message was sent.