Log In/Sign Up
Your email has been sent.
Free-Standing 2,908SF Office Montano Frontage 6311 Montano Rd 2,908 SF 3% Leased Office Building Albuquerque, NM 87120 $1,248,723 CAD ($429.41 CAD/SF)
Executive Summary
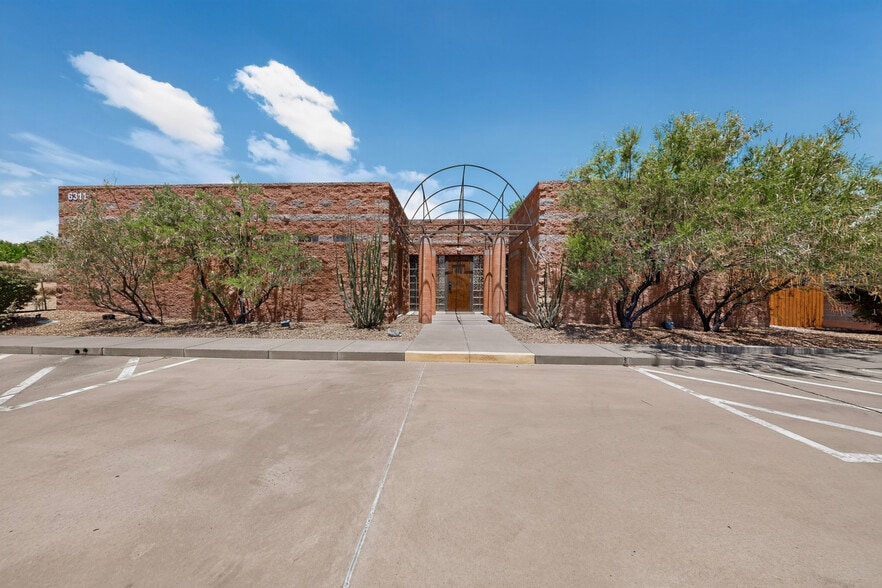
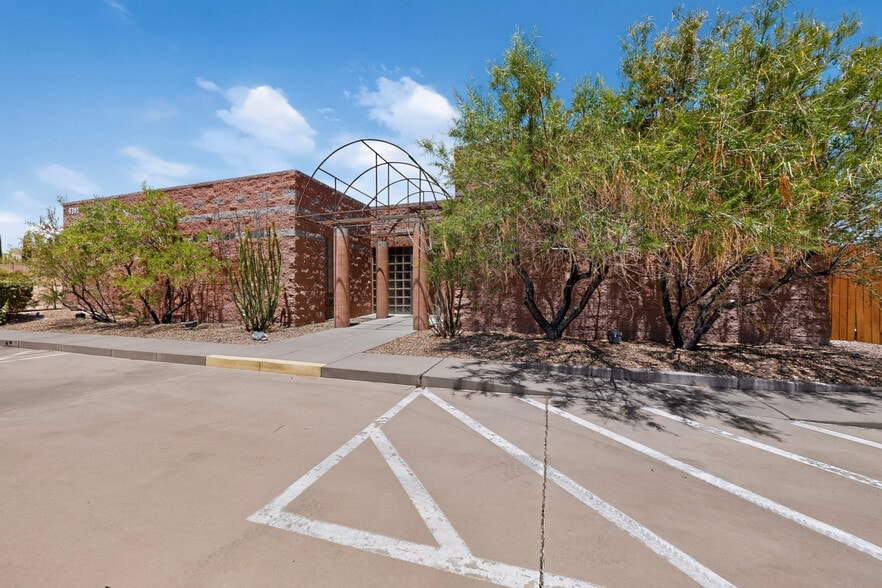
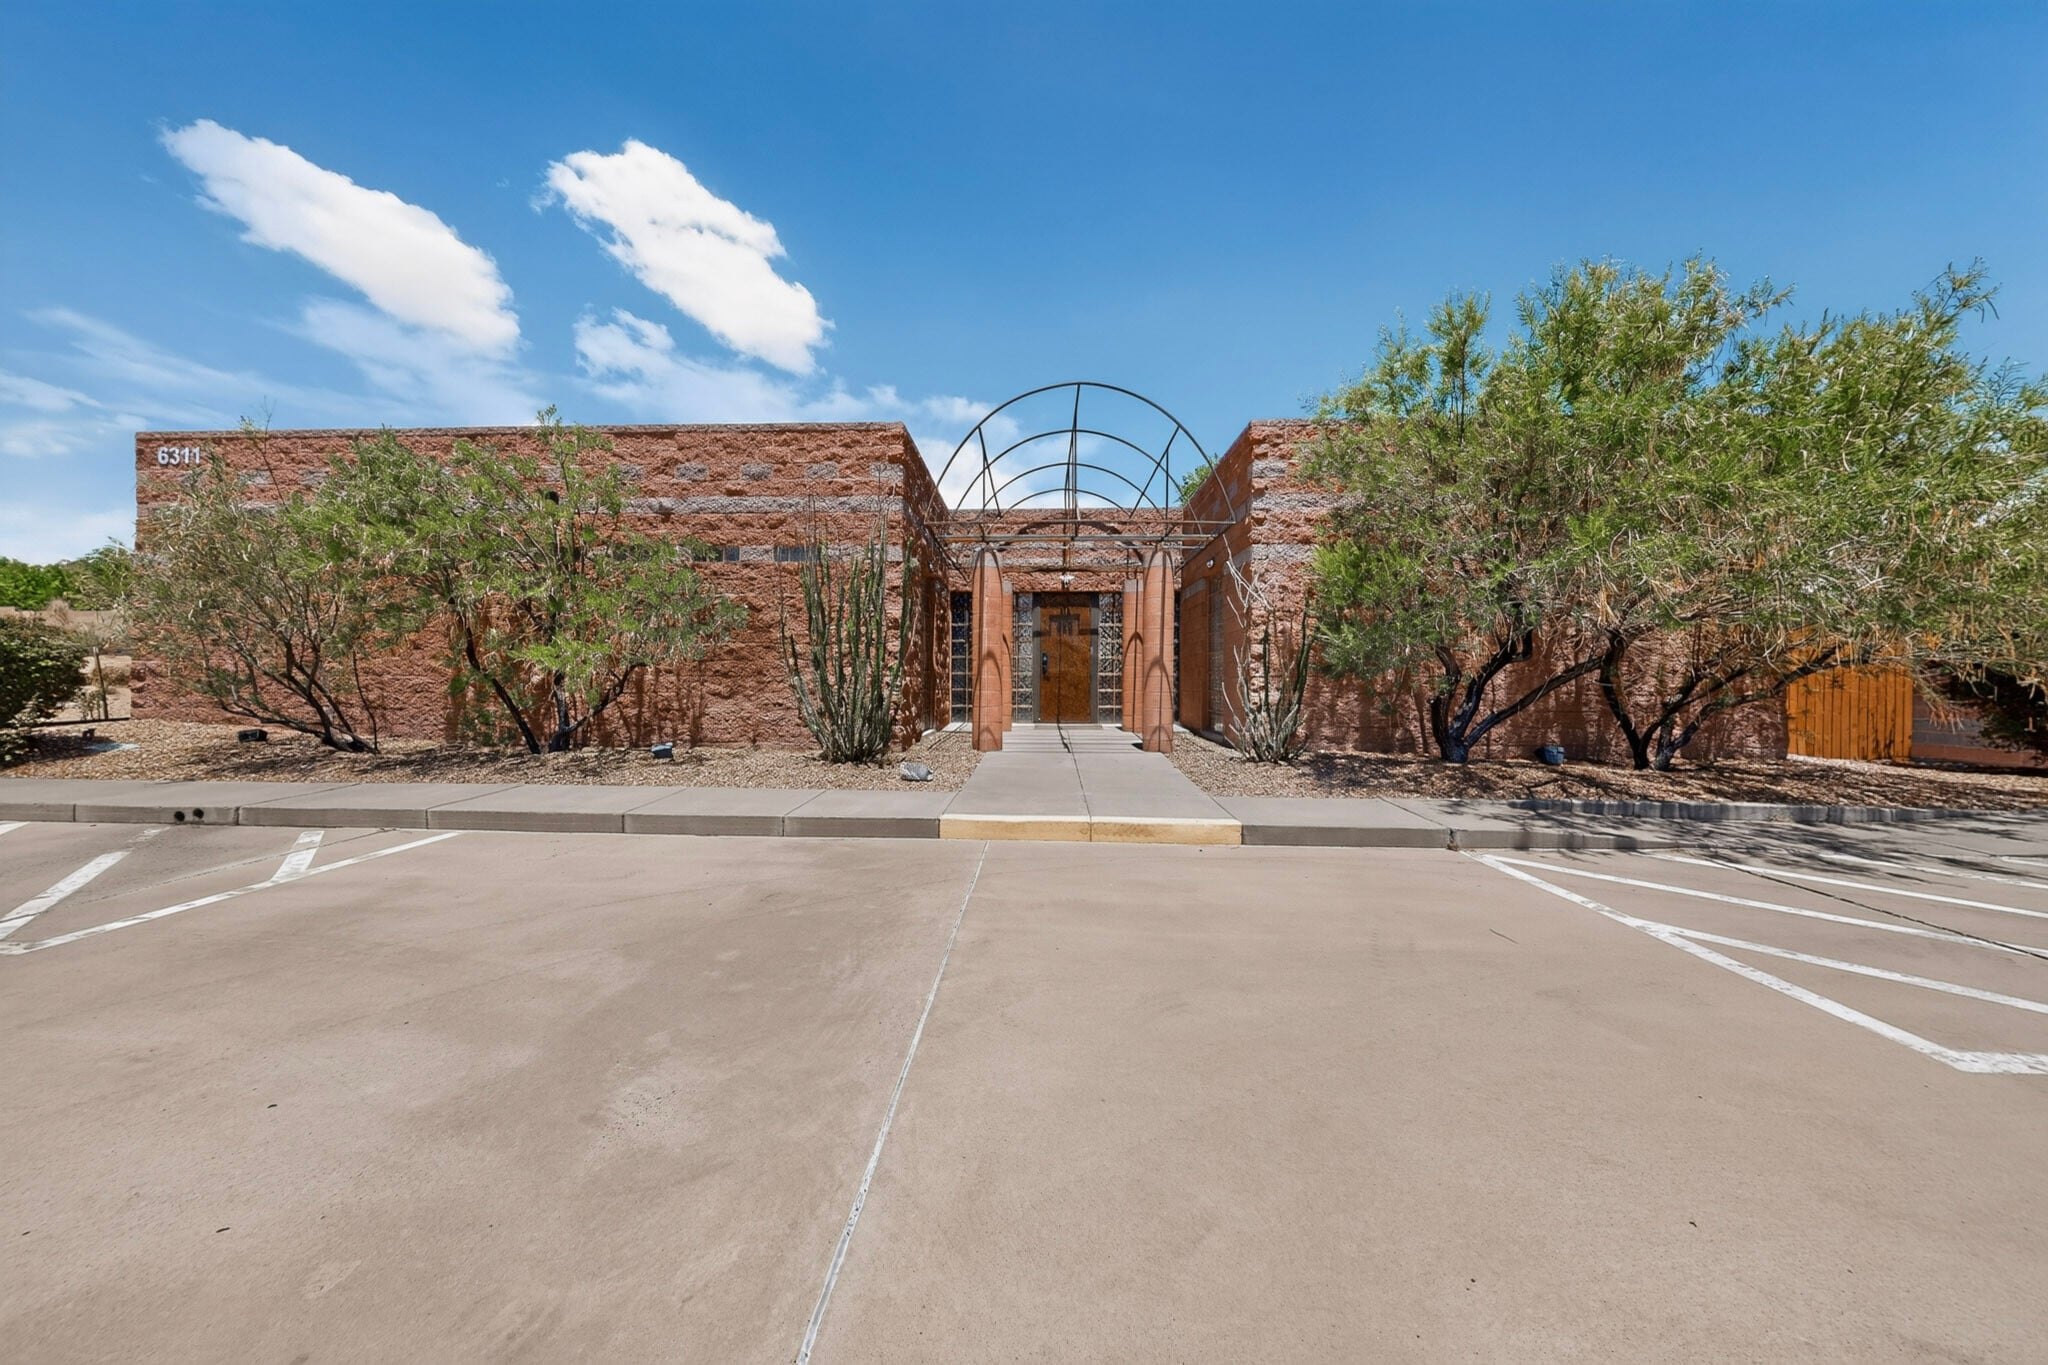
Turnkey professional office on Albuquerque's West Side — occupied, income-producing, and built of split-face masonry on a corridor the city cannot replicate. Single story, 2,908 square feet on a third of an acre, with 16 parking spaces on a poured concrete lot. Seven private offices, a conference room glazed to the lobby and corridor, a reception lobby with built-in counter, an open bullpen with in-floor power and data, a full kitchen, a dedicated copy and file room, two signed accessible restrooms, and a private walled courtyard with mature shade trees. LED retrofit, structured cabling, hardwired alarm, card-reader entry, hydronic boiler. Utilities connected. Flood Zone X. Leased to a practicing law firm at $3,756 a month on a Month to Month basis— it pays while a buyer transitions. Roughly 14,000 vehicles a day pass the frontage on a road feeding one of the metro's few Rio Grande crossings. Within two miles: $115,760 average household income, 41% with a bachelor's degree or higher, and 738 businesses employing 5,900 people. Zoned MX-T — office, medical and dental, bank, retail, day care, hotel, live-work and multi-family all by right, with no lot-size, coverage, FAR or density limit. This location also played as Kim and Jimmy's law office in Better Call Saul.
Size & Parking
2,908.40 SF single-story building on 0.331 acres / 14,418 SF (as-built BOMA measurement, 01/15/2021)
16 surface parking spaces — 5.5 per 1,000 SF, on a poured concrete lot, not asphalt
~55 ft frontage within a 106-ft right-of-way; ingress/egress from the south property line
Income In Place
Leased to a practicing law firm at $3,756/month · $15.50/SF/year
Tenant pays utilities, water, sewer, refuse, janitorial, landscaping and HVAC maintenance; tax and insurance increases pass through — landlord carries structure, roof, parking lot and major mechanical only
The Building
Seven private perimeter offices with exterior windows and tile sills
Conference room with full-height glass partitions to both the lobby and the corridor, plus its own door to the courtyard
Reception lobby with built-in maple transaction counter and pass-through window
Open bullpen with in-floor power/data box — supports open-plan workstations
Full kitchen/break room plus a dedicated copy, work and file room with its own built-in cabinetry
Two restrooms, both signed with the International Symbol of Accessibility and fitted with ADA lever hardware
Private walled courtyard — concrete patio, xeriscape, mature shade trees, seating, direct storefront access
Terracotta tile with matching cove base throughout office and common areas; LED lighting retrofit; fresh two-tone paint
Construction & Systems
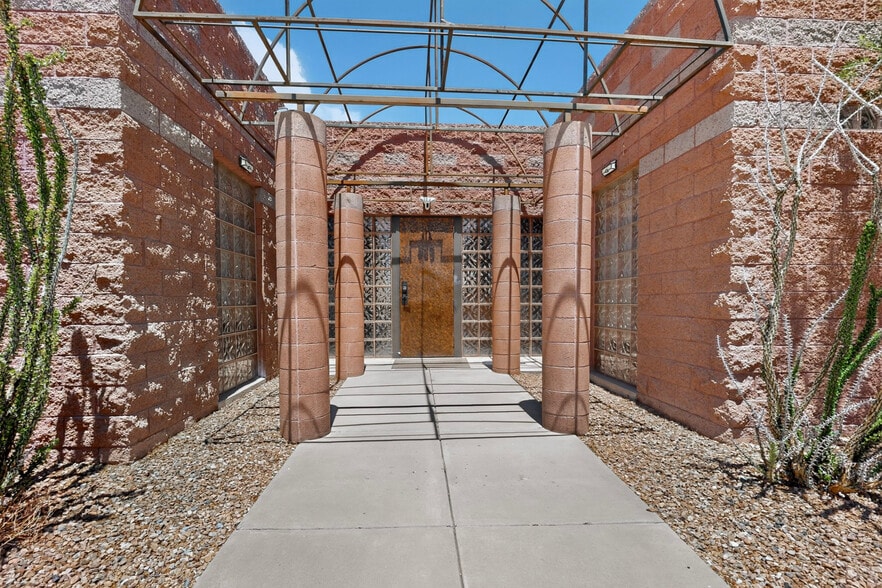
Split-face CMU masonry construction — terracotta with gray-tan accent banding; flat roof with parapet and coping
Large decorative glass-block wall — the building's signature architectural feature
Dedicated mechanical room: gas-fired hydronic boiler, A.O. Smith gas water heater (seismically strapped, drip pan, expansion tank), two electrical panels with posted schedule
Structured Cat5e/Cat6 network cabling, hardwired burglar alarm, card-reader entry, exterior wall-pack security lighting
Water, sewer, natural gas and electricity connected and in service; ducted forced-air HVAC with zoned thermostat control
FEMA Flood Zone X — outside the Special Flood Hazard Area (Map 35001C0114H)
Zoning — MX-T
Zoned MX-T — office, medical or dental clinic, bank, personal and business services, small retail, art gallery, health club, day care, vocational school, assisted living, hotel, live-work, townhouse and multi-family all permissive by right
No minimum lot size · no lot-coverage cap · no floor-area ratio · no density ceiling. Setbacks 5 ft front, 0 ft interior side, 5 ft street side, 15 ft rear; 30 ft base height
Traffic & Location
13,978 VPD at the nearest 2026 count to the frontage (0.04 mi); 12,545–15,292 VPD within 0.2 miles
Feeds one of only a handful of Rio Grande vehicle crossings serving the metro — the bridge opened in 1997 and no new regional crossing followed for 22 years; ABQ RIDE Route 157 on the corridor
~0.6 mi to the Unser intersection and ~1.2 mi to Coors — Albertsons-anchored 180,353 SF center (~100,000 visits/month, 46,000+ VPD, signalized) and Presbyterian PRESNow 24/7 ER & Urgent Care
Filming location for Better Call Saul — "Kim & Jimmy's office," Season 3 (3x03, 3x06, 3x07, 3x10) — and a working law office today
Demographics
2-mile: $115,760 average / $95,068 median household income · 46.6% of households earn $100K+ · 41% bachelor's or higher · 5,900 daytime employees across 738 businesses, including 253 education & health establishments and 195 professional/financial firms 5-mile: 168,971 residents · $103,255 average household income · 49,285 daytime employees across 5,852 businesses 10-mile: 549,189 residents · $90,863 average household income · 294,998 daytime employees across 35,246 businesses
Size & Parking
2,908.40 SF single-story building on 0.331 acres / 14,418 SF (as-built BOMA measurement, 01/15/2021)
16 surface parking spaces — 5.5 per 1,000 SF, on a poured concrete lot, not asphalt
~55 ft frontage within a 106-ft right-of-way; ingress/egress from the south property line
Income In Place
Leased to a practicing law firm at $3,756/month · $15.50/SF/year
Tenant pays utilities, water, sewer, refuse, janitorial, landscaping and HVAC maintenance; tax and insurance increases pass through — landlord carries structure, roof, parking lot and major mechanical only
The Building
Seven private perimeter offices with exterior windows and tile sills
Conference room with full-height glass partitions to both the lobby and the corridor, plus its own door to the courtyard
Reception lobby with built-in maple transaction counter and pass-through window
Open bullpen with in-floor power/data box — supports open-plan workstations
Full kitchen/break room plus a dedicated copy, work and file room with its own built-in cabinetry
Two restrooms, both signed with the International Symbol of Accessibility and fitted with ADA lever hardware
Private walled courtyard — concrete patio, xeriscape, mature shade trees, seating, direct storefront access
Terracotta tile with matching cove base throughout office and common areas; LED lighting retrofit; fresh two-tone paint
Construction & Systems
Split-face CMU masonry construction — terracotta with gray-tan accent banding; flat roof with parapet and coping
Large decorative glass-block wall — the building's signature architectural feature
Dedicated mechanical room: gas-fired hydronic boiler, A.O. Smith gas water heater (seismically strapped, drip pan, expansion tank), two electrical panels with posted schedule
Structured Cat5e/Cat6 network cabling, hardwired burglar alarm, card-reader entry, exterior wall-pack security lighting
Water, sewer, natural gas and electricity connected and in service; ducted forced-air HVAC with zoned thermostat control
FEMA Flood Zone X — outside the Special Flood Hazard Area (Map 35001C0114H)
Zoning — MX-T
Zoned MX-T — office, medical or dental clinic, bank, personal and business services, small retail, art gallery, health club, day care, vocational school, assisted living, hotel, live-work, townhouse and multi-family all permissive by right
No minimum lot size · no lot-coverage cap · no floor-area ratio · no density ceiling. Setbacks 5 ft front, 0 ft interior side, 5 ft street side, 15 ft rear; 30 ft base height
Traffic & Location
13,978 VPD at the nearest 2026 count to the frontage (0.04 mi); 12,545–15,292 VPD within 0.2 miles
Feeds one of only a handful of Rio Grande vehicle crossings serving the metro — the bridge opened in 1997 and no new regional crossing followed for 22 years; ABQ RIDE Route 157 on the corridor
~0.6 mi to the Unser intersection and ~1.2 mi to Coors — Albertsons-anchored 180,353 SF center (~100,000 visits/month, 46,000+ VPD, signalized) and Presbyterian PRESNow 24/7 ER & Urgent Care
Filming location for Better Call Saul — "Kim & Jimmy's office," Season 3 (3x03, 3x06, 3x07, 3x10) — and a working law office today
Demographics
2-mile: $115,760 average / $95,068 median household income · 46.6% of households earn $100K+ · 41% bachelor's or higher · 5,900 daytime employees across 738 businesses, including 253 education & health establishments and 195 professional/financial firms 5-mile: 168,971 residents · $103,255 average household income · 49,285 daytime employees across 5,852 businesses 10-mile: 549,189 residents · $90,863 average household income · 294,998 daytime employees across 35,246 businesses
Property Facts
Sale Type
Investment or Owner User
Property Type
Office
Property Subtype
Medical
Building Size
2,908 SF
Building Class
B
Year Built
2003
Price
$1,248,723 CAD
Price Per SF
$429.41 CAD
Percent Leased
3%
Tenancy
Multiple
Building Height
1 Story
Typical Floor Size
2,908 SF
Building FAR
0.20
Lot Size
0.33 AC
Zoning
MX-T
Parking
16 Spaces (5.5 Spaces per 1,000 SF Leased)
Amenities
- Bus Line
- Security System
- Signage
- Air Conditioning
Major Tenants Click Here to Access
- Tenant
- Industry
- SF Occupied
- Rent/SF
- Lease Type
- Lease End
-

- Real Estate
- -
-
$9.99

-
Lorem Ipsum
-
Jan 0000
Realty One of New Mexico was founded in 2009 and has grown from New Mexico roots into a real estate brokerage with a broad statewide footprint. The company focuses on residential brokerage, while also offering commercial and land real estate services for buyers, sellers, and investors across New Mexico. Realty One of New Mexico also provides broker-matching and property search support, and the company offers property management services within the broader business.
| Tenant | Industry | SF Occupied | Rent/SF | Lease Type | Lease End | |
|
|
Real Estate | - | $9.99 | Lorem Ipsum | Jan 0000 |
1 1
Somewhat walkable
30/100
Exceptionally drivable
90/100
Moderately bikeable
60/100
Property Taxes
| Parcel Number | 1-010-062-436279-1-02-03 | Improvements Assessment | $115,074 CAD |
| Land Assessment | $33,937 CAD | Total Assessment | $149,011 CAD |
Property Taxes
Parcel Number
1-010-062-436279-1-02-03
Land Assessment
$33,937 CAD
Improvements Assessment
$115,074 CAD
Total Assessment
$149,011 CAD


1 of 24
Videos
Matterport 3D Exterior
Matterport 3D Tour
Photos
Street View
Street
Map
1 of 1

Presented by

Free-Standing 2,908SF Office Montano Frontage | 6311 Montano Rd
Already a member? Log In
Hmm, there seems to have been an error sending your message. Please try again.
Thanks! Your message was sent.