Your email has been sent.

632 Montgomery 632 Montgomery Ave 212 - 4,956 SF of Office Space Available in Narberth, PA 19072
Highlights
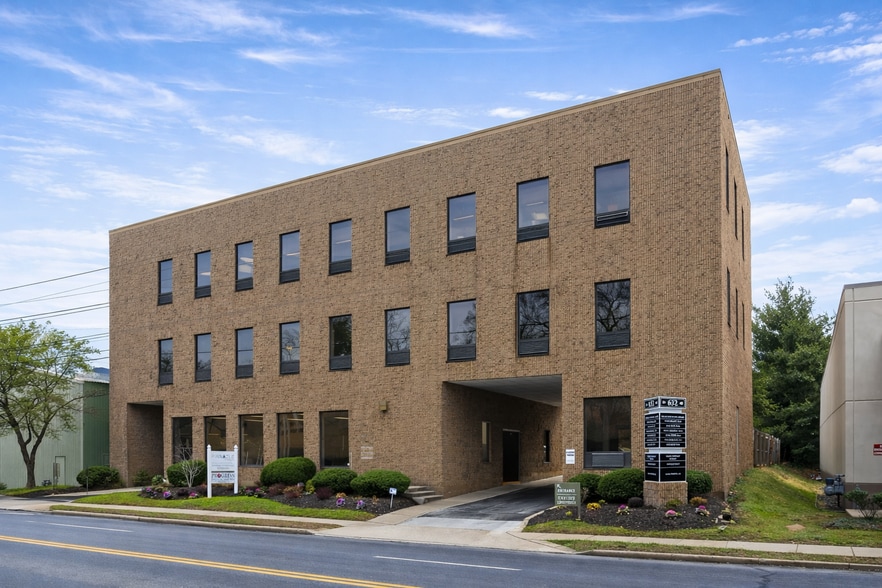
- Walkable location near downtown Narberth amenities and services.
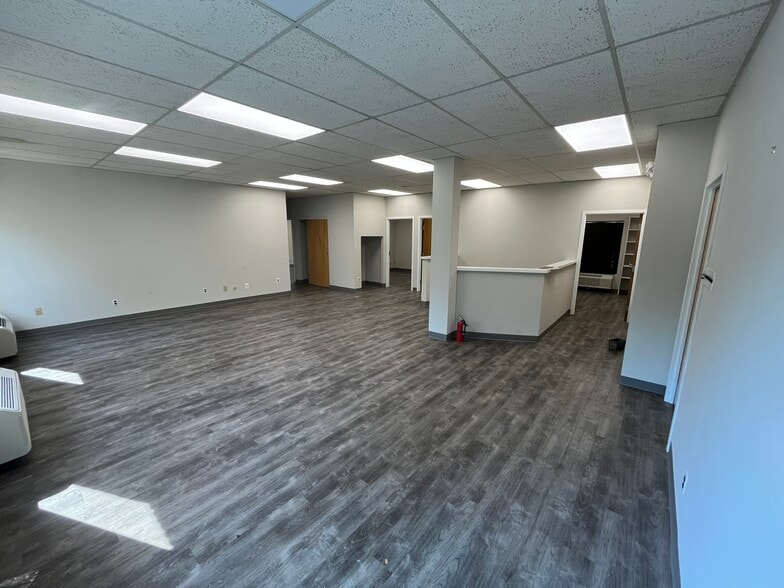
- Suites feature natural light and flexible office layouts.
- Elevator-served office building with multiple suite configurations.
- Convenient access to SEPTA Regional Rail and regional roadways.
- On-site parking supports employees and visitors.
- Suitable for professional, medical, wellness, and office users.
All Available Spaces(8)
Display Rental Rate as
- Space
- Size
- Term
- Rental Rate
- Space Use
- Build-Out
- Available
Open-plan layout with private offices, conference room areas, natural light, Wi-Fi connectivity, and a flexible configuration suitable for collaborative and executive workspace needs.
- 7 Private Offices
- Plug & Play
- Wi-Fi Connectivity
- Private Restrooms
- Natural Light
- Conference Rooms
- Central Air Conditioning
- Elevator Access
- Corner Space
- Open-Plan
Fully built-out office suite featuring a professional layout, natural light, Wi-Fi connectivity, and a move-in-ready configuration for small business operations.
- Fully Built-Out as Standard Office
- Space is in Excellent Condition
- Office intensive layout
- Wi-Fi Connectivity
Efficient office layout with natural light, Wi-Fi connectivity, and a fully improved interior suitable for individual practitioners or small professional teams.
- Fully Built-Out as Standard Office
- Space is in Excellent Condition
- Office intensive layout
- Wi-Fi Connectivity
Built-out office environment with private workspace areas, Wi-Fi connectivity, and a functional layout supporting a variety of professional office uses.
- Fully Built-Out as Standard Office
- Space is in Excellent Condition
- Office intensive layout
- Wi-Fi Connectivity
Office-intensive floor plan featuring multiple private work areas and a move-in-ready interior configuration designed for professional occupancy.
- Fully Built-Out as Standard Office
- Space is in Excellent Condition
- Office intensive layout
- Wi-Fi Connectivity
Fully improved office suite with natural light, Wi-Fi connectivity, and a practical layout supporting focused work and client-facing operations.
- Fully Built-Out as Standard Office
- Space is in Excellent Condition
- Office intensive layout
- Wi-Fi Connectivity
Configured with private office elements and efficient workspace design, offering a ready-to-occupy environment for professional users.
- Fully Built-Out as Standard Office
- Space is in Excellent Condition
- Office intensive layout
- Wi-Fi Connectivity
Flexible office layout with finished interiors, natural light, and Wi-Fi connectivity suitable for a range of business operations.
- Fully Built-Out as Standard Office
- Office intensive layout
| Space | Size | Term | Rental Rate | Space Use | Build-Out | Available |
| 3rd Floor, Ste 300 | 2,601 SF | Negotiable | Upon Request Upon Request Upon Request Upon Request | Office | Spec Suite | Now |
| 3rd Floor, Ste 301 | 318 SF | Negotiable | Upon Request Upon Request Upon Request Upon Request | Office | Full Build-Out | Now |
| 3rd Floor, Ste 302 | 212 SF | Negotiable | Upon Request Upon Request Upon Request Upon Request | Office | Full Build-Out | Now |
| 3rd Floor, Ste 303 | 328 SF | Negotiable | Upon Request Upon Request Upon Request Upon Request | Office | Full Build-Out | Now |
| 3rd Floor, Ste 304 | 283 SF | Negotiable | Upon Request Upon Request Upon Request Upon Request | Office | Full Build-Out | Now |
| 3rd Floor, Ste 305 | 476 SF | Negotiable | Upon Request Upon Request Upon Request Upon Request | Office | Full Build-Out | Now |
| 3rd Floor, Ste 306 | 369 SF | Negotiable | Upon Request Upon Request Upon Request Upon Request | Office | Full Build-Out | Now |
| 3rd Floor, Ste 307 | 369 SF | Negotiable | Upon Request Upon Request Upon Request Upon Request | Office | Full Build-Out | Now |
3rd Floor, Ste 300
| Size |
| 2,601 SF |
| Term |
| Negotiable |
| Rental Rate |
| Upon Request Upon Request Upon Request Upon Request |
| Space Use |
| Office |
| Build-Out |
| Spec Suite |
| Available |
| Now |
3rd Floor, Ste 301
| Size |
| 318 SF |
| Term |
| Negotiable |
| Rental Rate |
| Upon Request Upon Request Upon Request Upon Request |
| Space Use |
| Office |
| Build-Out |
| Full Build-Out |
| Available |
| Now |
3rd Floor, Ste 302
| Size |
| 212 SF |
| Term |
| Negotiable |
| Rental Rate |
| Upon Request Upon Request Upon Request Upon Request |
| Space Use |
| Office |
| Build-Out |
| Full Build-Out |
| Available |
| Now |
3rd Floor, Ste 303
| Size |
| 328 SF |
| Term |
| Negotiable |
| Rental Rate |
| Upon Request Upon Request Upon Request Upon Request |
| Space Use |
| Office |
| Build-Out |
| Full Build-Out |
| Available |
| Now |
3rd Floor, Ste 304
| Size |
| 283 SF |
| Term |
| Negotiable |
| Rental Rate |
| Upon Request Upon Request Upon Request Upon Request |
| Space Use |
| Office |
| Build-Out |
| Full Build-Out |
| Available |
| Now |
3rd Floor, Ste 305
| Size |
| 476 SF |
| Term |
| Negotiable |
| Rental Rate |
| Upon Request Upon Request Upon Request Upon Request |
| Space Use |
| Office |
| Build-Out |
| Full Build-Out |
| Available |
| Now |
3rd Floor, Ste 306
| Size |
| 369 SF |
| Term |
| Negotiable |
| Rental Rate |
| Upon Request Upon Request Upon Request Upon Request |
| Space Use |
| Office |
| Build-Out |
| Full Build-Out |
| Available |
| Now |
3rd Floor, Ste 307
| Size |
| 369 SF |
| Term |
| Negotiable |
| Rental Rate |
| Upon Request Upon Request Upon Request Upon Request |
| Space Use |
| Office |
| Build-Out |
| Full Build-Out |
| Available |
| Now |
3rd Floor, Ste 300
| Size | 2,601 SF |
| Term | Negotiable |
| Rental Rate | Upon Request |
| Space Use | Office |
| Build-Out | Spec Suite |
| Available | Now |
Open-plan layout with private offices, conference room areas, natural light, Wi-Fi connectivity, and a flexible configuration suitable for collaborative and executive workspace needs.
- 7 Private Offices
- Conference Rooms
- Plug & Play
- Central Air Conditioning
- Wi-Fi Connectivity
- Elevator Access
- Private Restrooms
- Corner Space
- Natural Light
- Open-Plan
3rd Floor, Ste 301
| Size | 318 SF |
| Term | Negotiable |
| Rental Rate | Upon Request |
| Space Use | Office |
| Build-Out | Full Build-Out |
| Available | Now |
Fully built-out office suite featuring a professional layout, natural light, Wi-Fi connectivity, and a move-in-ready configuration for small business operations.
- Fully Built-Out as Standard Office
- Office intensive layout
- Space is in Excellent Condition
- Wi-Fi Connectivity
3rd Floor, Ste 302
| Size | 212 SF |
| Term | Negotiable |
| Rental Rate | Upon Request |
| Space Use | Office |
| Build-Out | Full Build-Out |
| Available | Now |
Efficient office layout with natural light, Wi-Fi connectivity, and a fully improved interior suitable for individual practitioners or small professional teams.
- Fully Built-Out as Standard Office
- Office intensive layout
- Space is in Excellent Condition
- Wi-Fi Connectivity
3rd Floor, Ste 303
| Size | 328 SF |
| Term | Negotiable |
| Rental Rate | Upon Request |
| Space Use | Office |
| Build-Out | Full Build-Out |
| Available | Now |
Built-out office environment with private workspace areas, Wi-Fi connectivity, and a functional layout supporting a variety of professional office uses.
- Fully Built-Out as Standard Office
- Office intensive layout
- Space is in Excellent Condition
- Wi-Fi Connectivity
3rd Floor, Ste 304
| Size | 283 SF |
| Term | Negotiable |
| Rental Rate | Upon Request |
| Space Use | Office |
| Build-Out | Full Build-Out |
| Available | Now |
Office-intensive floor plan featuring multiple private work areas and a move-in-ready interior configuration designed for professional occupancy.
- Fully Built-Out as Standard Office
- Office intensive layout
- Space is in Excellent Condition
- Wi-Fi Connectivity
3rd Floor, Ste 305
| Size | 476 SF |
| Term | Negotiable |
| Rental Rate | Upon Request |
| Space Use | Office |
| Build-Out | Full Build-Out |
| Available | Now |
Fully improved office suite with natural light, Wi-Fi connectivity, and a practical layout supporting focused work and client-facing operations.
- Fully Built-Out as Standard Office
- Office intensive layout
- Space is in Excellent Condition
- Wi-Fi Connectivity
3rd Floor, Ste 306
| Size | 369 SF |
| Term | Negotiable |
| Rental Rate | Upon Request |
| Space Use | Office |
| Build-Out | Full Build-Out |
| Available | Now |
Configured with private office elements and efficient workspace design, offering a ready-to-occupy environment for professional users.
- Fully Built-Out as Standard Office
- Office intensive layout
- Space is in Excellent Condition
- Wi-Fi Connectivity
3rd Floor, Ste 307
| Size | 369 SF |
| Term | Negotiable |
| Rental Rate | Upon Request |
| Space Use | Office |
| Build-Out | Full Build-Out |
| Available | Now |
Flexible office layout with finished interiors, natural light, and Wi-Fi connectivity suitable for a range of business operations.
- Fully Built-Out as Standard Office
- Office intensive layout
Property Overview
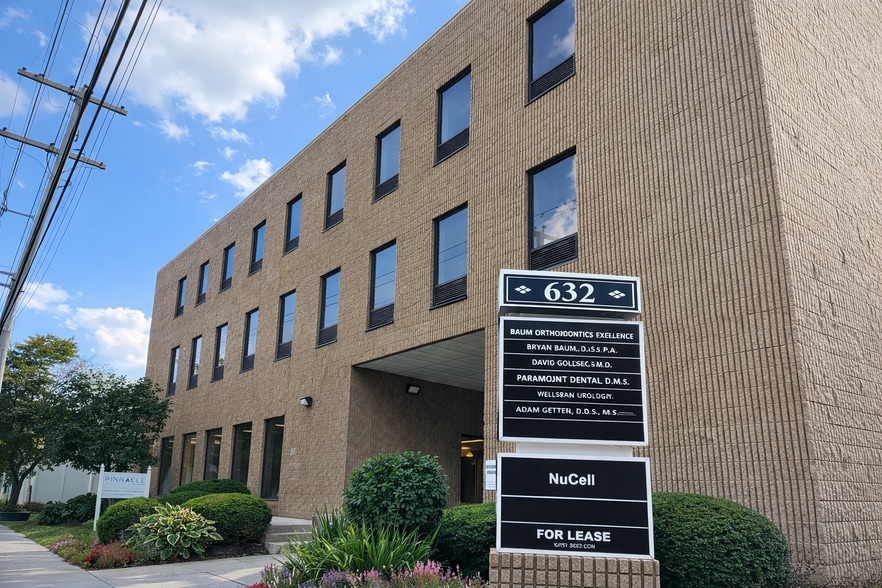
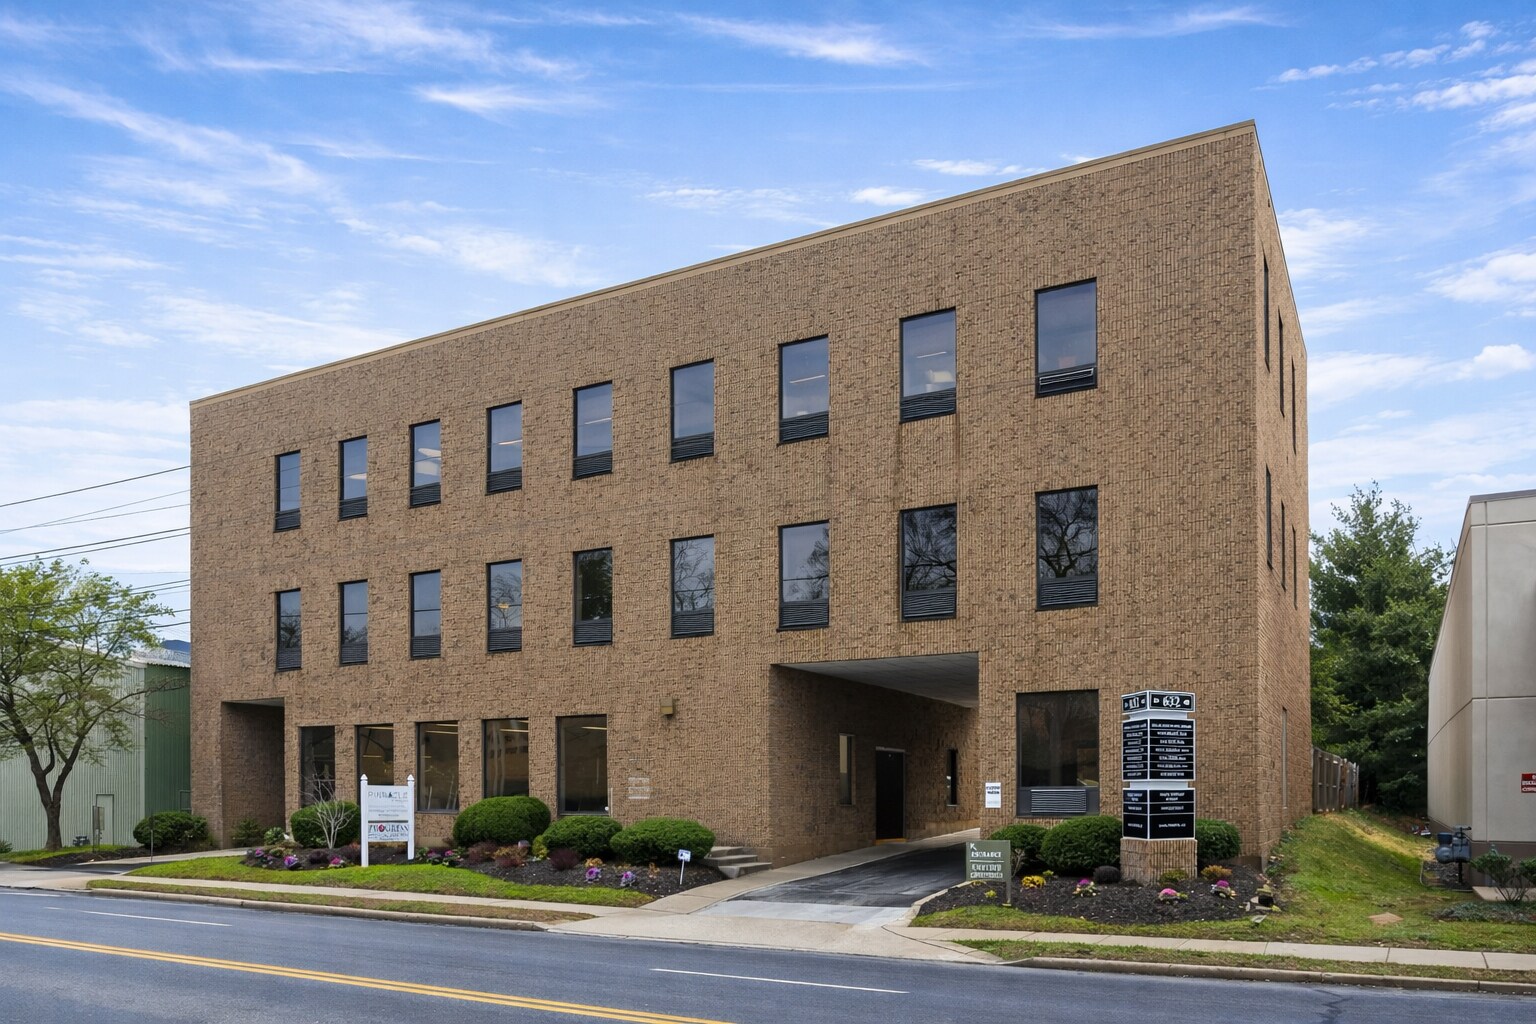
632 Montgomery Avenue offers newly built, flexible office suites on the 3rd floor—perfect for professional, wellness, or medical users. Located in the heart of Narberth, the building provides strong signage visibility, on-site parking, and abundant natural light. Walkable to downtown Narberth and SEPTA Regional Rail, with easy access to City Ave and the Main Line. Modern finishes and efficient layouts make these suites move-in ready. Join a well-established tenant mix in a highly trafficked corridor.
Property Facts



Presented by
632 Montgomery | 632 Montgomery Ave

Hmm, there seems to have been an error sending your message. Please try again.
Thanks! Your message was sent.