Your email has been sent.

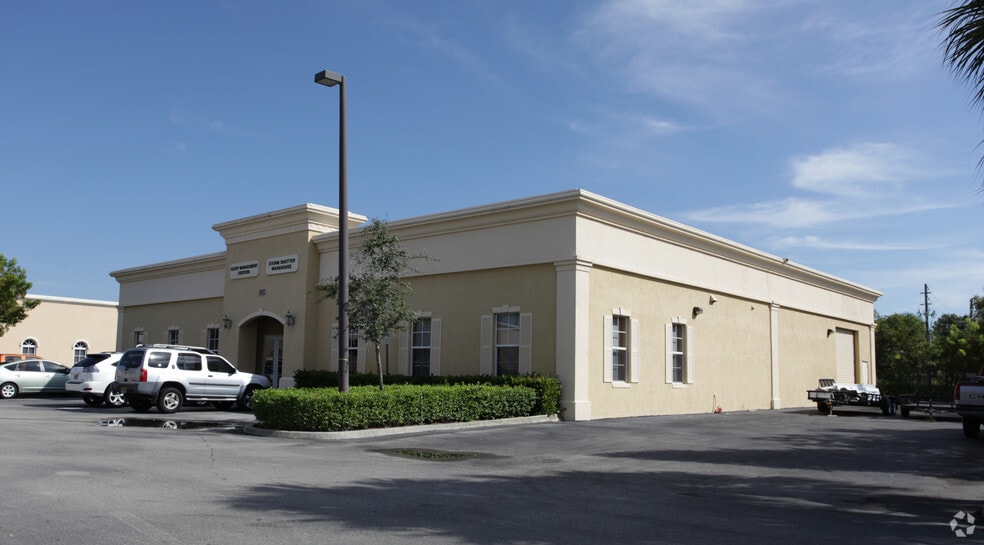
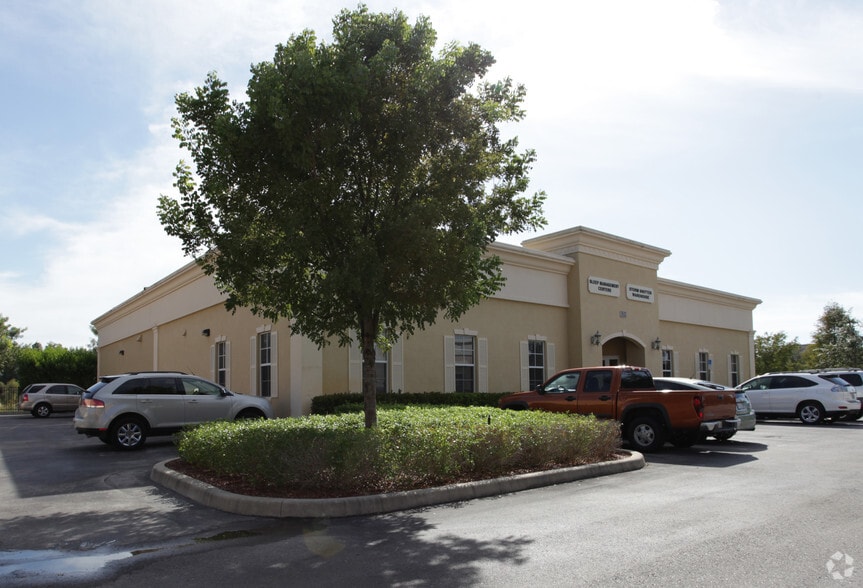
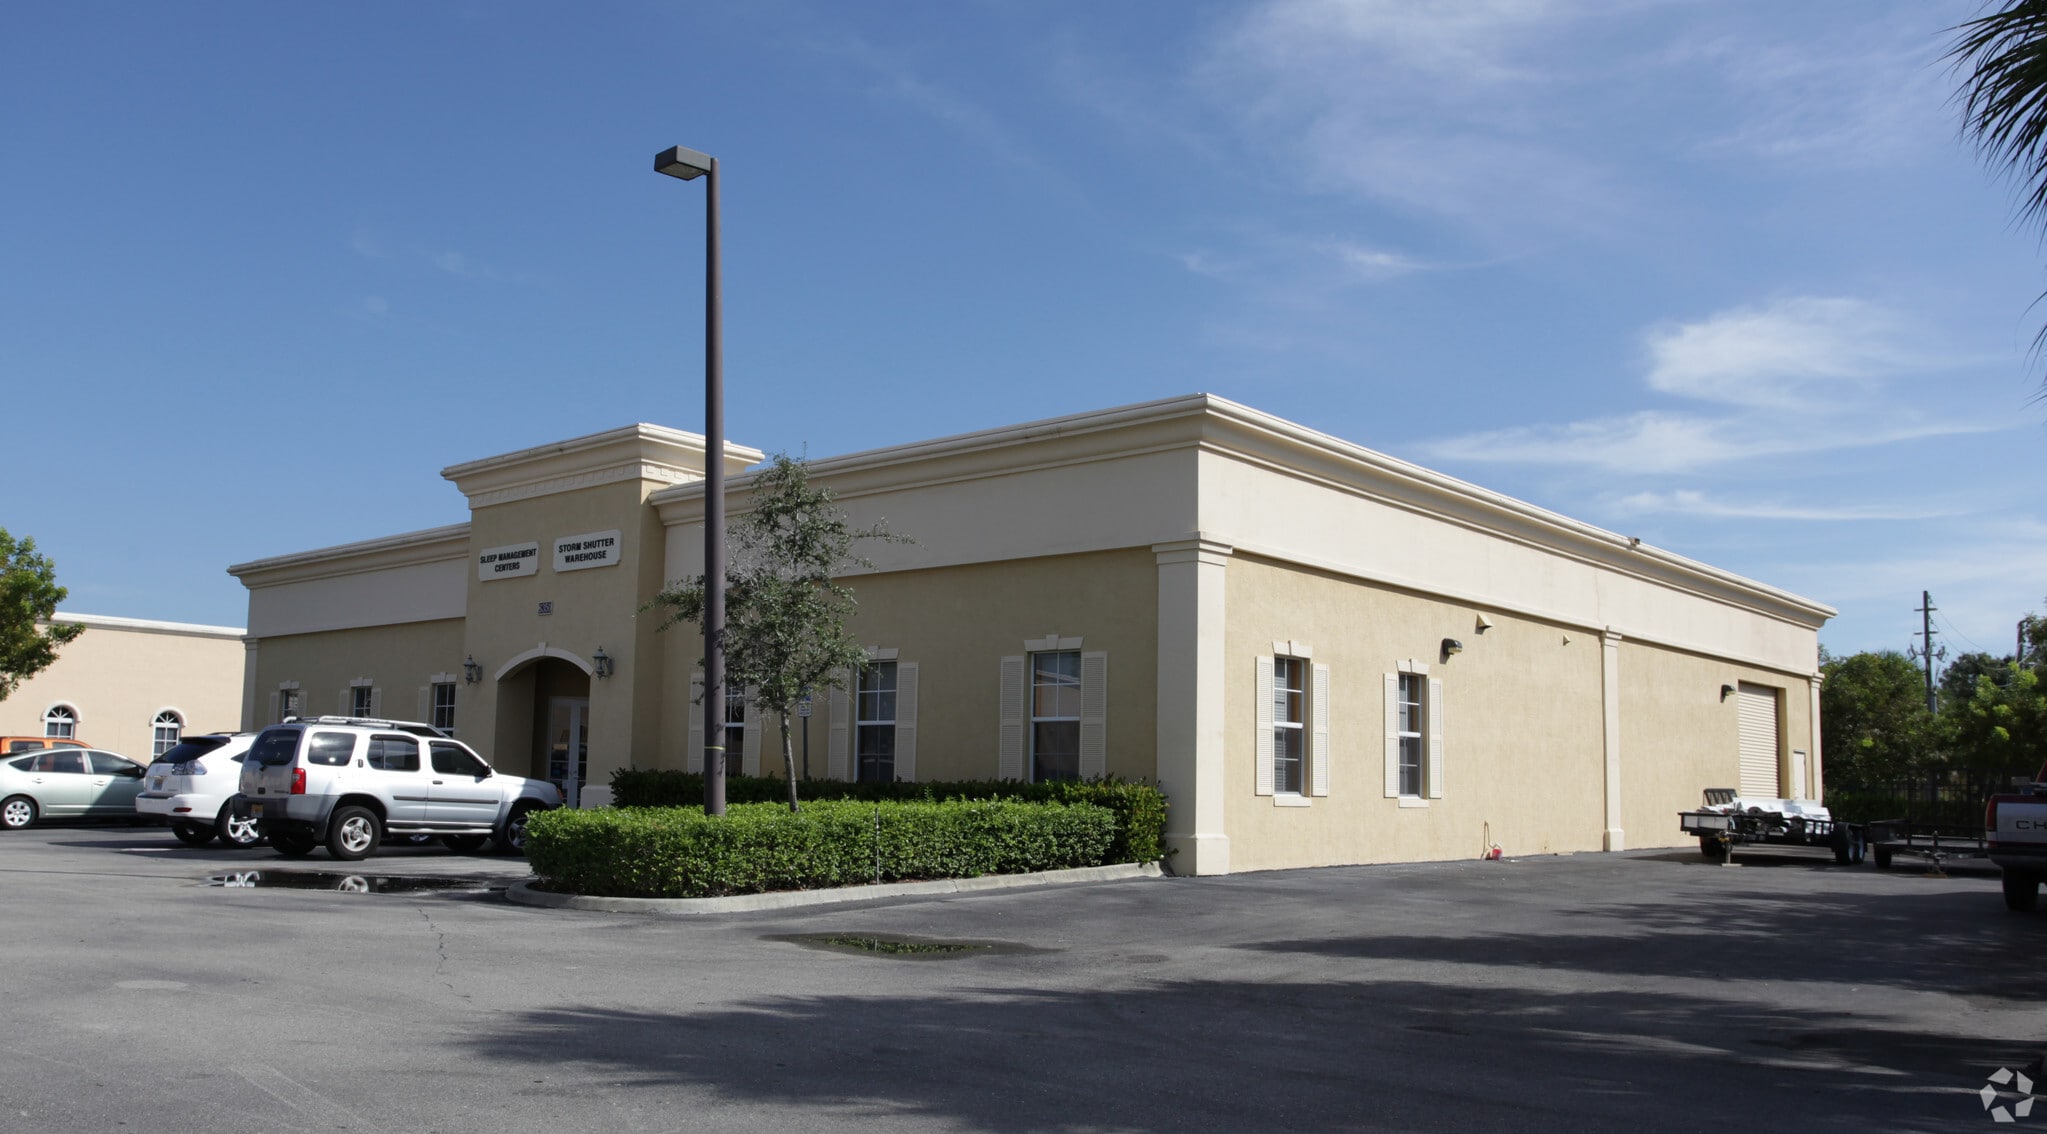
6350 Techster Blvd 4,050 SF of Flex Space Available in Fort Myers, FL 33966
Highlights
- Warehouse with grade-level OH door
- 2 ADA restrooms, one with shower and hot water
- No contractors or builders, no overnight parking, no outside storage
- Landlord maintains HVAC
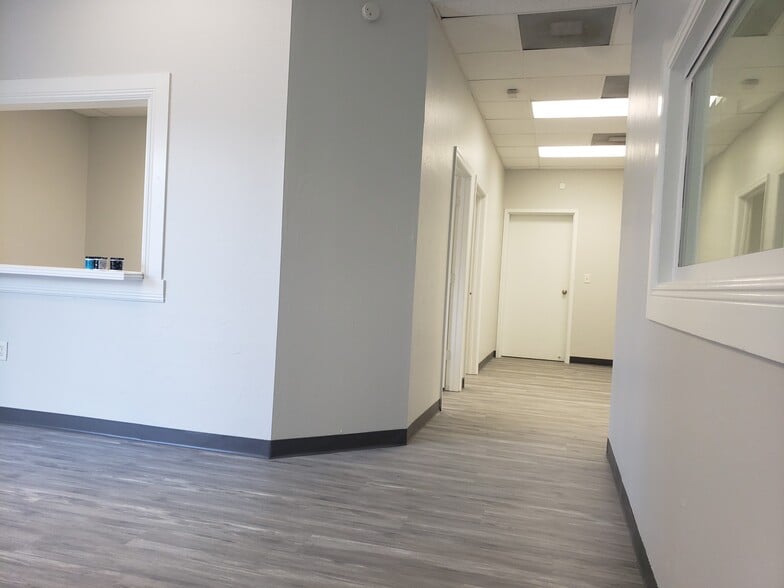
- New flooring
- Landlord is open to a lease with modified gross rate terms
Features
All Available Space(1)
Display Rental Rate as
- Space
- Size
- Term
- Rental Rate
- Space Use
- Build-Out
- Available
Unit 2 is 4,050 SF, with approximately 1,450 SF of office and a 2,600 SF whse with one drive-in bay. The office area has two private offices, a large conference/workroom, two ADA restrooms, one with shower and hot water.
- Lease rate does not include utilities, property expenses or building services
- Space is in Excellent Condition
- Landlord maintains HVAC
- 2 ADA restrooms, one with shower and hot water
- Includes 1,447 SF of dedicated office space
- 1 Drive Bay
- Landlord is open to modified gross lease terms
- New flooring
| Space | Size | Term | Rental Rate | Space Use | Build-Out | Available |
| 1st Floor - Ste 2 | 4,050 SF | Negotiable | $22.54 CAD/SF/YR $1.88 CAD/SF/MO $91,270 CAD/YR $7,606 CAD/MO | Flex | Partial Build-Out | 2026-09-01 |
1st Floor - Ste 2
| Size |
| 4,050 SF |
| Term |
| Negotiable |
| Rental Rate |
| $22.54 CAD/SF/YR $1.88 CAD/SF/MO $91,270 CAD/YR $7,606 CAD/MO |
| Space Use |
| Flex |
| Build-Out |
| Partial Build-Out |
| Available |
| 2026-09-01 |
1st Floor - Ste 2
| Size | 4,050 SF |
| Term | Negotiable |
| Rental Rate | $22.54 CAD/SF/YR |
| Space Use | Flex |
| Build-Out | Partial Build-Out |
| Available | 2026-09-01 |
Unit 2 is 4,050 SF, with approximately 1,450 SF of office and a 2,600 SF whse with one drive-in bay. The office area has two private offices, a large conference/workroom, two ADA restrooms, one with shower and hot water.
- Lease rate does not include utilities, property expenses or building services
- Includes 1,447 SF of dedicated office space
- Space is in Excellent Condition
- 1 Drive Bay
- Landlord maintains HVAC
- Landlord is open to modified gross lease terms
- 2 ADA restrooms, one with shower and hot water
- New flooring
Property Overview
Daniels Metro Park of Commerce is a Business Park in the center of the thriving South Fort Myers sub-market. This area features many office parks which are clustered around the newly expanded Gulf Coast Medical Center, a new shopping complex anchored by Whole Foods, CenturyLink Sports Complex (Minnesota Twins Spring Training Baseball Stadium), and a Publix anchored shopping plaza. It’s location is minutes from I-75 and US 41. Southwest Florida International Airport (RSW) is within a 15 minute drive.
Property Facts


Presented by
6350 Techster Blvd
Hmm, there seems to have been an error sending your message. Please try again.
Thanks! Your message was sent.