Your email has been sent.
1,250 SF - 7,000 SF Multi-Tenant Building 63532 29 Palms Hwy 1,250 - 7,000 SF of Office Space Available in Joshua Tree, CA 92252
Highlights
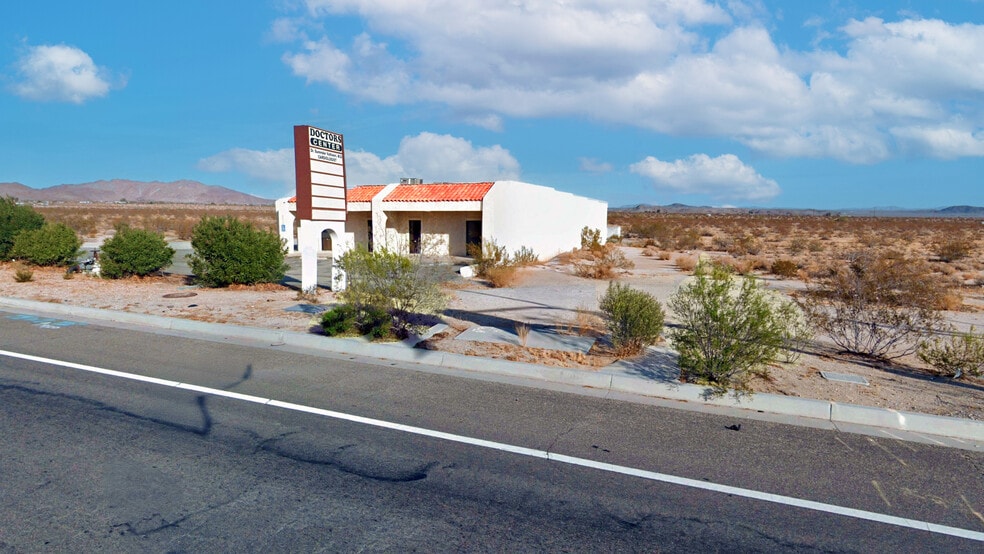
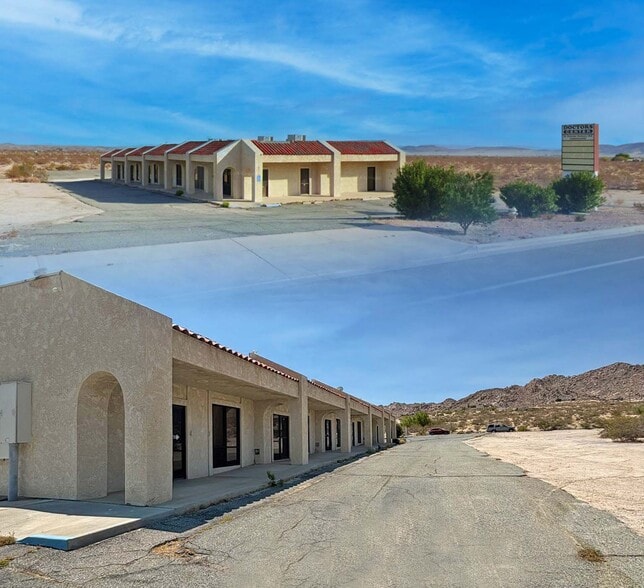
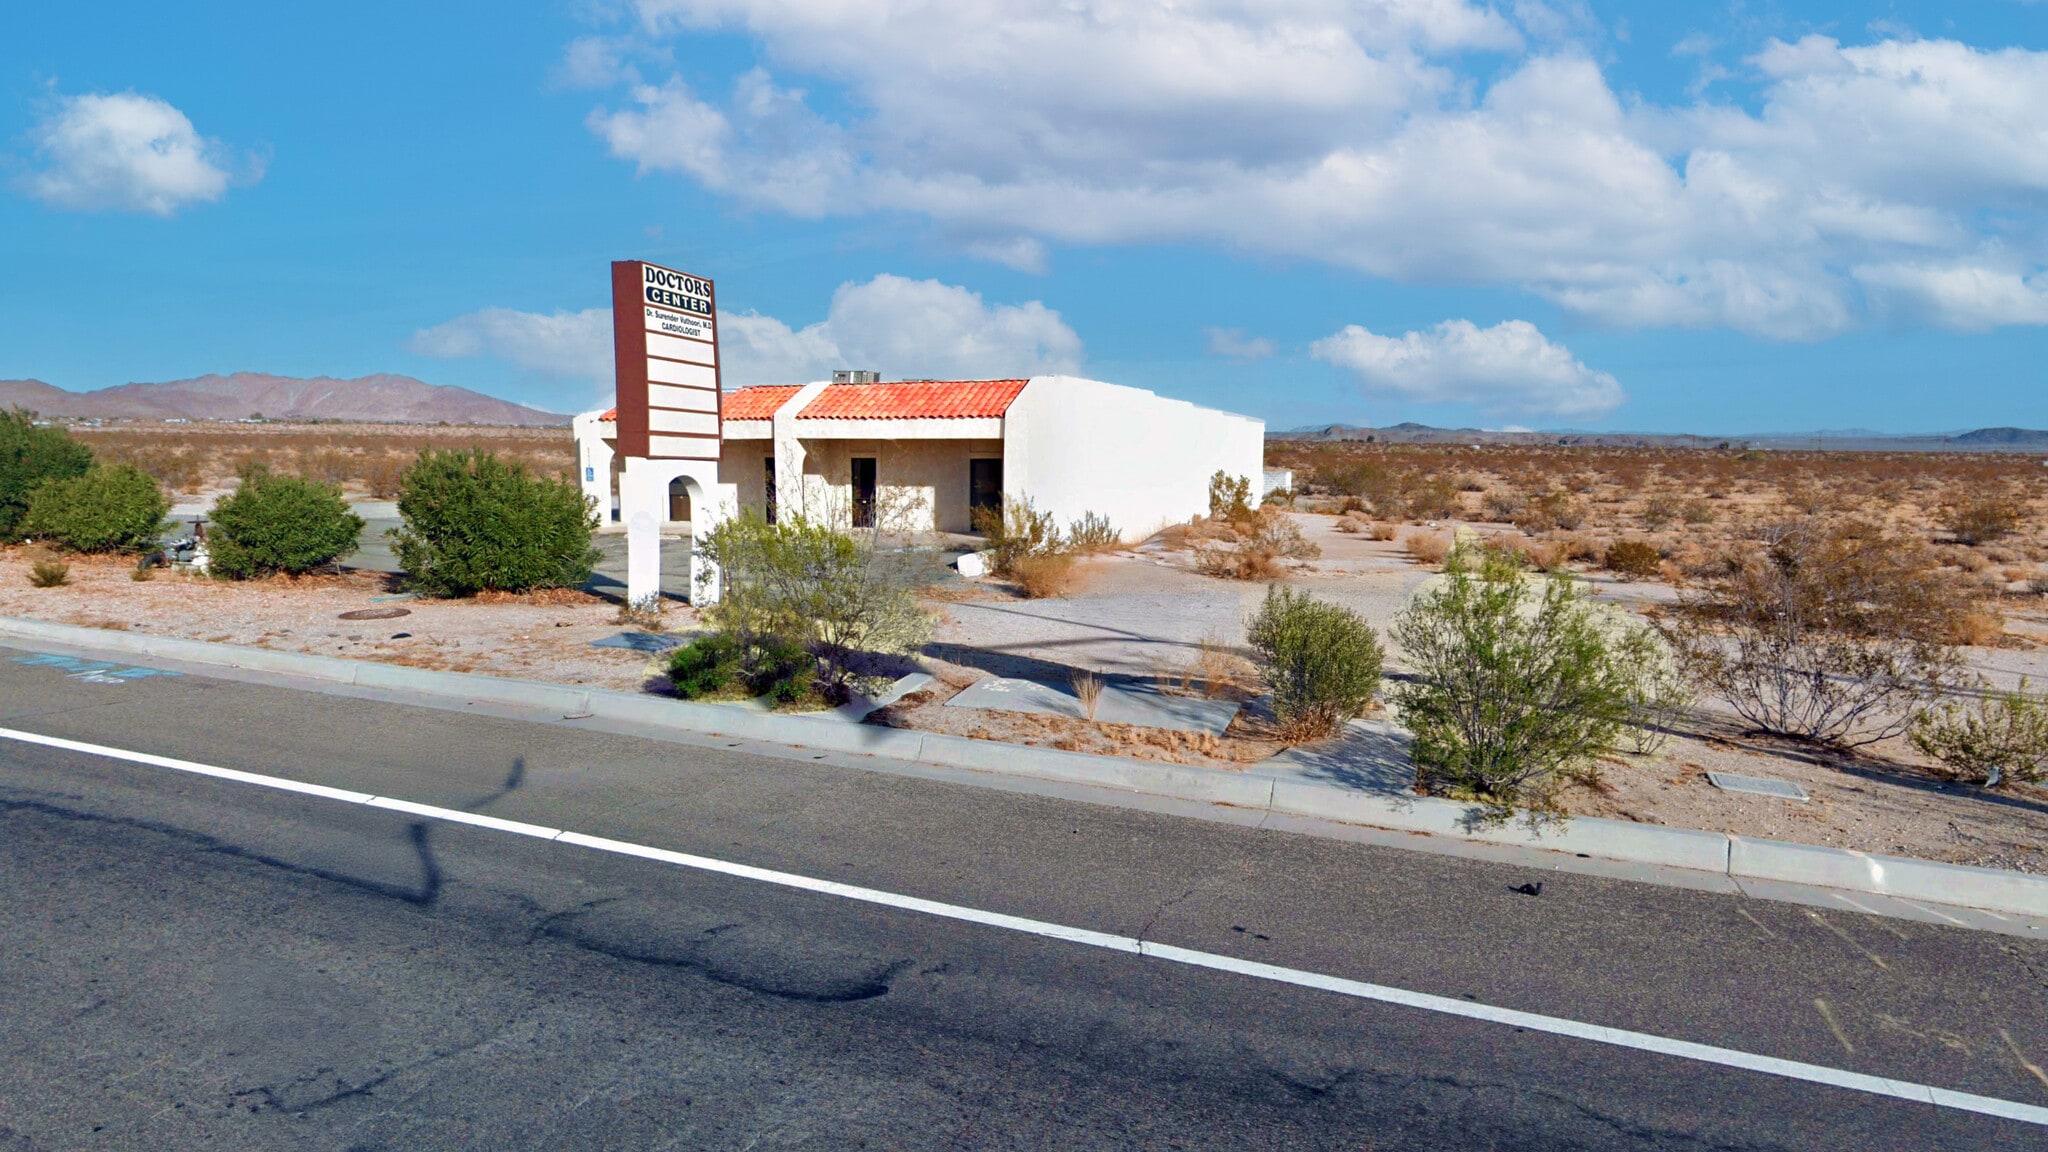
- Five-unit medical building on Twentynine Palms Highway in Joshua Tree, CA for sale or lease
- Ideal for owner-user
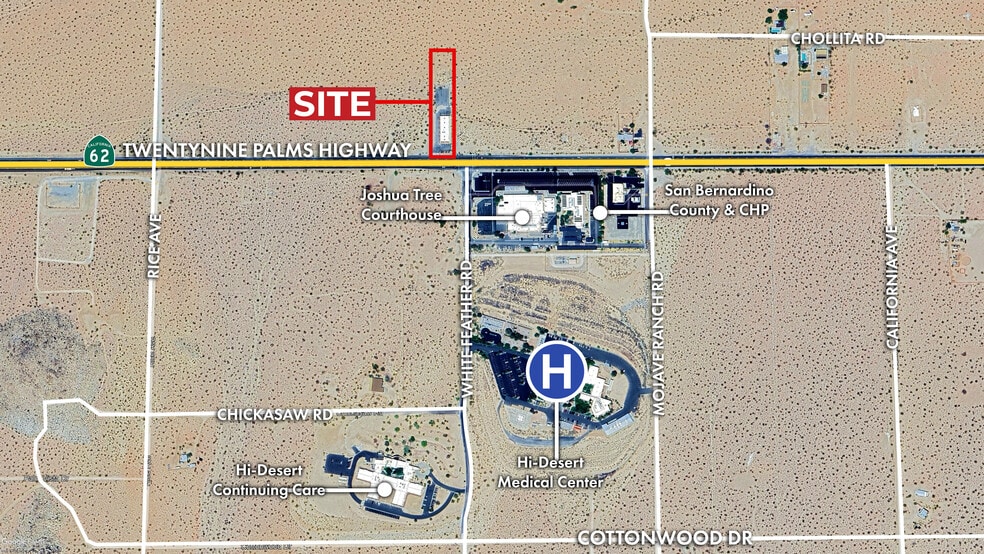
- Located at a signalized intersection on a main roadway with average daily traffic of 16,684 cars
- Each unit includes reception, exam rooms, restrooms, and offices
- Across the street from Hi-Desert Medical Center and Joshua Tree Courthouse
- Situated on a 1.11 acre parcel with room for expansion
All Available Spaces(5)
Display Rental Rate as
- Space
- Size
- Term
- Rental Rate
- Space Use
- Build-Out
- Available
Suite A features a reception and waiting area, three exam rooms, three private offices, a kitchen, and a dedicated cardiac room. The existing layout supports a variety of healthcare and professional office users seeking a move-in-ready configuration.
- Listed rate may not include certain utilities, building services and property expenses
- Mostly Open Floor Plan Layout
- Central Air and Heating
- Security System
- Open-Plan
- Three exam rooms
- Fully Built-Out as Standard Office
- Partitioned Offices
- Private Restrooms
- Natural Light
- Reception and waiting area
- Three private offices
The space may accommodate medical, professional office, or related commercial uses permitted by the property's zoning designation.
- Listed rate may not include certain utilities, building services and property expenses
- Mostly Open Floor Plan Layout
- Central Air and Heating
- Private Restrooms
- Natural Light
- Flexible office layout
- Fully Built-Out as Standard Office
- Partitioned Offices
- Reception Area
- Security System
- Open-Plan
- Suitable for medical users
The space may accommodate medical, professional office, or related commercial uses permitted by the property's zoning designation.
- Listed rate may not include certain utilities, building services and property expenses
- Mostly Open Floor Plan Layout
- Central Air and Heating
- Security System
- Open-Plan
- Suitable for medical users
- Fully Built-Out as Standard Office
- Partitioned Offices
- Private Restrooms
- Natural Light
- Flexible office layout
Suite D includes a waiting area, NST room, two exam rooms, and a laboratory area. The existing floor plan supports healthcare practitioners seeking a functional clinical environment with dedicated patient and treatment areas.
- Listed rate may not include certain utilities, building services and property expenses
- Mostly Open Floor Plan Layout
- Central Air and Heating
- Private Restrooms
- Natural Light
- Reception and waiting area
- Dedicated NST room
- Fully Built-Out as Standard Office
- Partitioned Offices
- Reception Area
- Security System
- Open-Plan
- Two exam rooms
- Laboratory area included
The space may accommodate medical, professional office, or related commercial uses permitted by the property's zoning designation.
- Listed rate may not include certain utilities, building services and property expenses
- Mostly Open Floor Plan Layout
- Private Restrooms
- Natural Light
- Fully Built-Out as Standard Office
- Central Air and Heating
- Security System
- Open-Plan
| Space | Size | Term | Rental Rate | Space Use | Build-Out | Available |
| 1st Floor, Ste A | 2,000 SF | Negotiable | $29.19 CAD/SF/YR $2.43 CAD/SF/MO $58,380 CAD/YR $4,865 CAD/MO | Office | Full Build-Out | Now |
| 1st Floor, Ste B | 1,250 SF | Negotiable | $29.19 CAD/SF/YR $2.43 CAD/SF/MO $36,487 CAD/YR $3,041 CAD/MO | Office | Full Build-Out | Now |
| 1st Floor, Ste C | 1,250 SF | Negotiable | $29.19 CAD/SF/YR $2.43 CAD/SF/MO $36,487 CAD/YR $3,041 CAD/MO | Office | Full Build-Out | Now |
| 1st Floor, Ste D | 1,250 SF | Negotiable | $29.19 CAD/SF/YR $2.43 CAD/SF/MO $36,487 CAD/YR $3,041 CAD/MO | Office | Full Build-Out | Now |
| 1st Floor, Ste E | 1,250 SF | Negotiable | $29.19 CAD/SF/YR $2.43 CAD/SF/MO $36,487 CAD/YR $3,041 CAD/MO | Office | Full Build-Out | Now |
1st Floor, Ste A
| Size |
| 2,000 SF |
| Term |
| Negotiable |
| Rental Rate |
| $29.19 CAD/SF/YR $2.43 CAD/SF/MO $58,380 CAD/YR $4,865 CAD/MO |
| Space Use |
| Office |
| Build-Out |
| Full Build-Out |
| Available |
| Now |
1st Floor, Ste B
| Size |
| 1,250 SF |
| Term |
| Negotiable |
| Rental Rate |
| $29.19 CAD/SF/YR $2.43 CAD/SF/MO $36,487 CAD/YR $3,041 CAD/MO |
| Space Use |
| Office |
| Build-Out |
| Full Build-Out |
| Available |
| Now |
1st Floor, Ste C
| Size |
| 1,250 SF |
| Term |
| Negotiable |
| Rental Rate |
| $29.19 CAD/SF/YR $2.43 CAD/SF/MO $36,487 CAD/YR $3,041 CAD/MO |
| Space Use |
| Office |
| Build-Out |
| Full Build-Out |
| Available |
| Now |
1st Floor, Ste D
| Size |
| 1,250 SF |
| Term |
| Negotiable |
| Rental Rate |
| $29.19 CAD/SF/YR $2.43 CAD/SF/MO $36,487 CAD/YR $3,041 CAD/MO |
| Space Use |
| Office |
| Build-Out |
| Full Build-Out |
| Available |
| Now |
1st Floor, Ste E
| Size |
| 1,250 SF |
| Term |
| Negotiable |
| Rental Rate |
| $29.19 CAD/SF/YR $2.43 CAD/SF/MO $36,487 CAD/YR $3,041 CAD/MO |
| Space Use |
| Office |
| Build-Out |
| Full Build-Out |
| Available |
| Now |
1st Floor, Ste A
| Size | 2,000 SF |
| Term | Negotiable |
| Rental Rate | $29.19 CAD/SF/YR |
| Space Use | Office |
| Build-Out | Full Build-Out |
| Available | Now |
Suite A features a reception and waiting area, three exam rooms, three private offices, a kitchen, and a dedicated cardiac room. The existing layout supports a variety of healthcare and professional office users seeking a move-in-ready configuration.
- Listed rate may not include certain utilities, building services and property expenses
- Fully Built-Out as Standard Office
- Mostly Open Floor Plan Layout
- Partitioned Offices
- Central Air and Heating
- Private Restrooms
- Security System
- Natural Light
- Open-Plan
- Reception and waiting area
- Three exam rooms
- Three private offices
1st Floor, Ste B
| Size | 1,250 SF |
| Term | Negotiable |
| Rental Rate | $29.19 CAD/SF/YR |
| Space Use | Office |
| Build-Out | Full Build-Out |
| Available | Now |
The space may accommodate medical, professional office, or related commercial uses permitted by the property's zoning designation.
- Listed rate may not include certain utilities, building services and property expenses
- Fully Built-Out as Standard Office
- Mostly Open Floor Plan Layout
- Partitioned Offices
- Central Air and Heating
- Reception Area
- Private Restrooms
- Security System
- Natural Light
- Open-Plan
- Flexible office layout
- Suitable for medical users
1st Floor, Ste C
| Size | 1,250 SF |
| Term | Negotiable |
| Rental Rate | $29.19 CAD/SF/YR |
| Space Use | Office |
| Build-Out | Full Build-Out |
| Available | Now |
The space may accommodate medical, professional office, or related commercial uses permitted by the property's zoning designation.
- Listed rate may not include certain utilities, building services and property expenses
- Fully Built-Out as Standard Office
- Mostly Open Floor Plan Layout
- Partitioned Offices
- Central Air and Heating
- Private Restrooms
- Security System
- Natural Light
- Open-Plan
- Flexible office layout
- Suitable for medical users
1st Floor, Ste D
| Size | 1,250 SF |
| Term | Negotiable |
| Rental Rate | $29.19 CAD/SF/YR |
| Space Use | Office |
| Build-Out | Full Build-Out |
| Available | Now |
Suite D includes a waiting area, NST room, two exam rooms, and a laboratory area. The existing floor plan supports healthcare practitioners seeking a functional clinical environment with dedicated patient and treatment areas.
- Listed rate may not include certain utilities, building services and property expenses
- Fully Built-Out as Standard Office
- Mostly Open Floor Plan Layout
- Partitioned Offices
- Central Air and Heating
- Reception Area
- Private Restrooms
- Security System
- Natural Light
- Open-Plan
- Reception and waiting area
- Two exam rooms
- Dedicated NST room
- Laboratory area included
1st Floor, Ste E
| Size | 1,250 SF |
| Term | Negotiable |
| Rental Rate | $29.19 CAD/SF/YR |
| Space Use | Office |
| Build-Out | Full Build-Out |
| Available | Now |
The space may accommodate medical, professional office, or related commercial uses permitted by the property's zoning designation.
- Listed rate may not include certain utilities, building services and property expenses
- Fully Built-Out as Standard Office
- Mostly Open Floor Plan Layout
- Central Air and Heating
- Private Restrooms
- Security System
- Natural Light
- Open-Plan
Property Overview
- Five-unit medical building on Twentynine Palms Highway in Joshua Tree, CA for sale or lease - Each unit includes reception, exam rooms, restrooms, and offices - Ideal for owner-user - Across the street from Hi-Desert Medical Center and Joshua Tree Courthouse - Located at a signalized intersection on a main roadway with average daily traffic of 16,684 cars - Situated on a 1.11 acre parcel with room for expansion - Zoning designation allows for a wide variety of uses, including retail, personal services, office and professional services, recreation and entertainment, wholesaling and warehousing, and lodging (additional permit required) - Call our office at 760-360-8200 for more details or to set up an appointment to view the space
- Security System
- Signage
- Reception
- Monument Signage
- Air Conditioning
Property Facts



Presented by

1,250 SF - 7,000 SF Multi-Tenant Building | 63532 29 Palms Hwy
Hmm, there seems to have been an error sending your message. Please try again.
Thanks! Your message was sent.