Your email has been sent.

636 Main Rd 1,400 - 19,600 SF of 4-Star Flex Space Available in Johns Island, SC 29455
Highlights
- ±1,400-19,600 SF Rare flex space for lease on Johns Island
- Just 0.5 miles south of the River Road & Main Road intersection
- Located in the Rural Commercial Overlay District
- 32,700 VPD - Main Rd (SCDOT 2025)
All Available Space(1)
Display Rental Rate as
- Space
- Size
- Term
- Rental Rate
- Space Use
- Build-Out
- Available
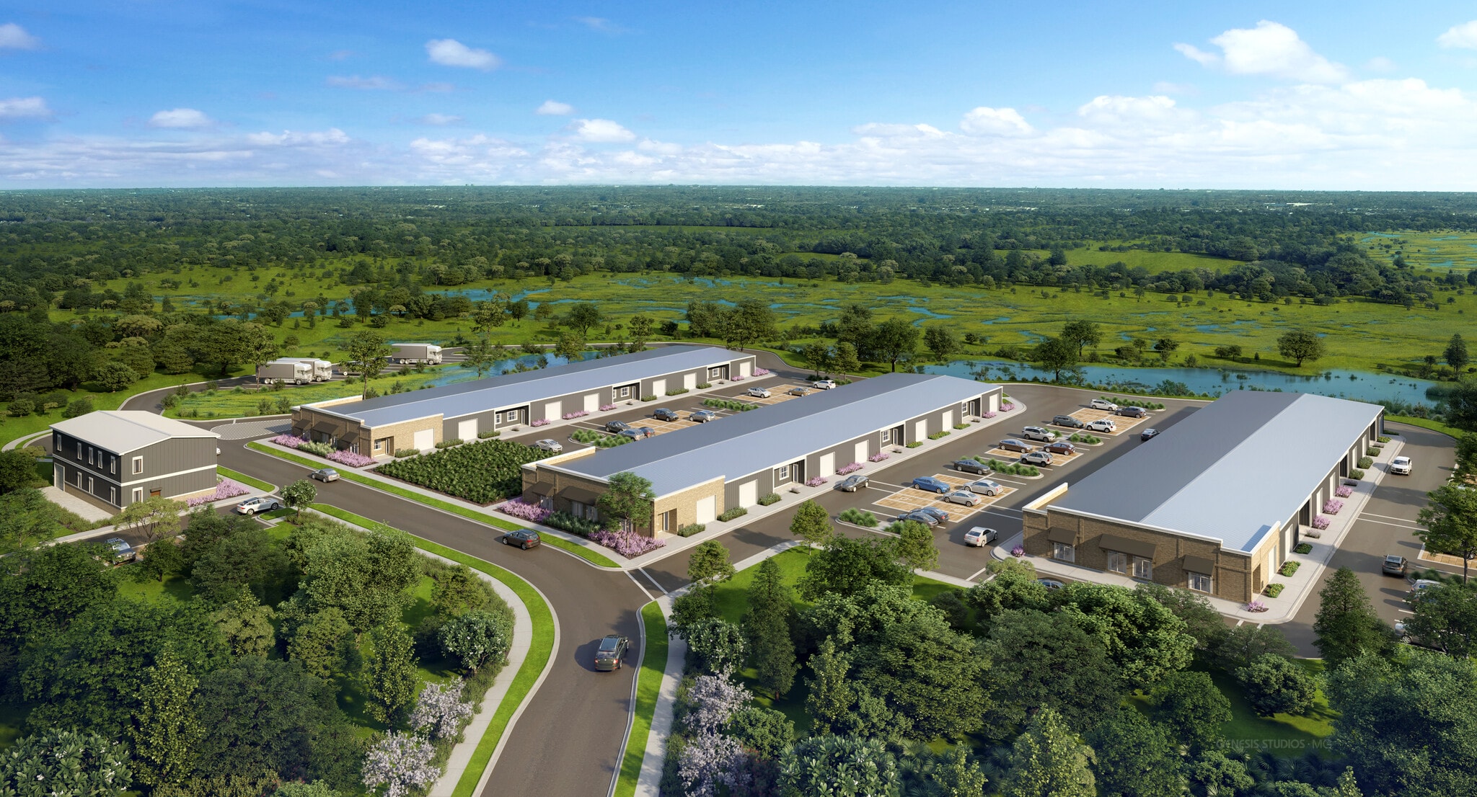


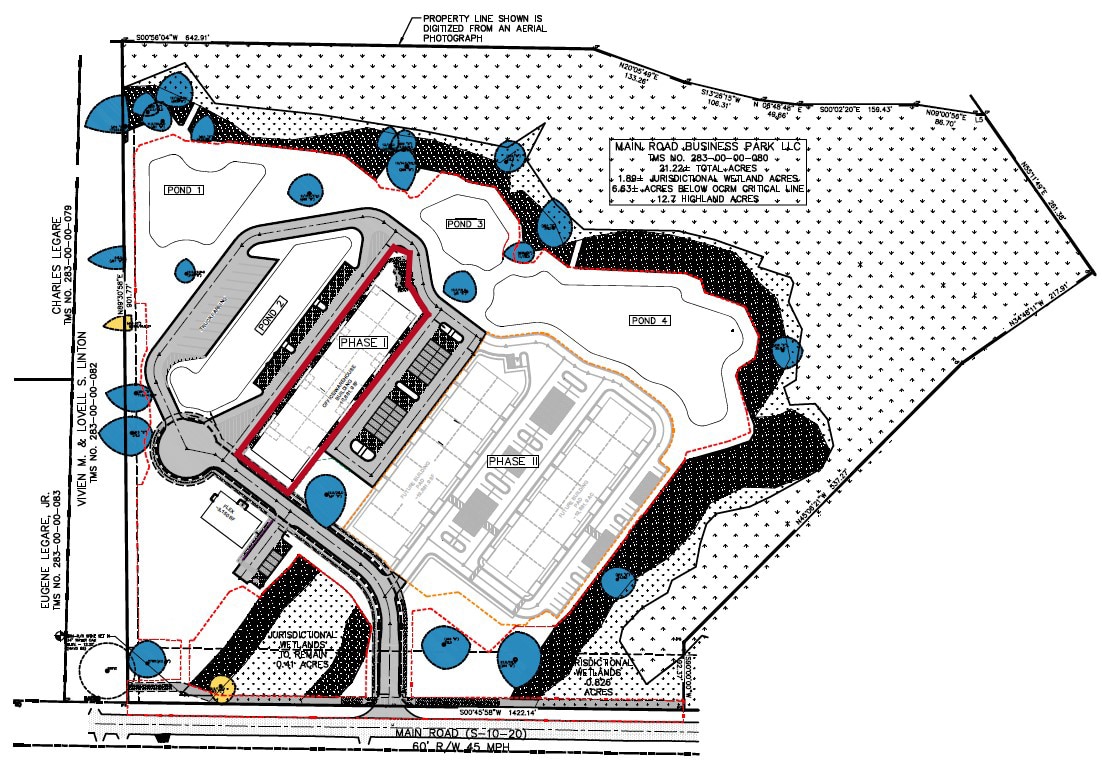

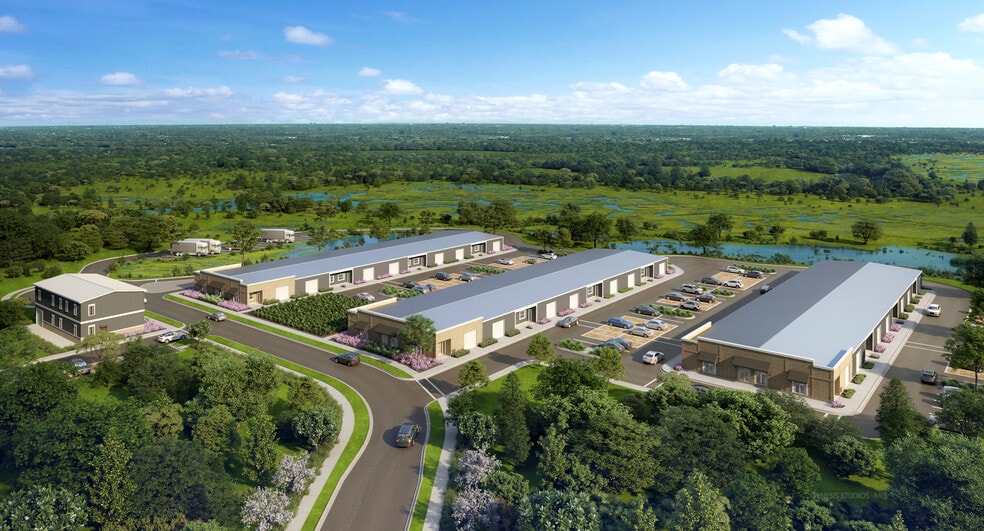
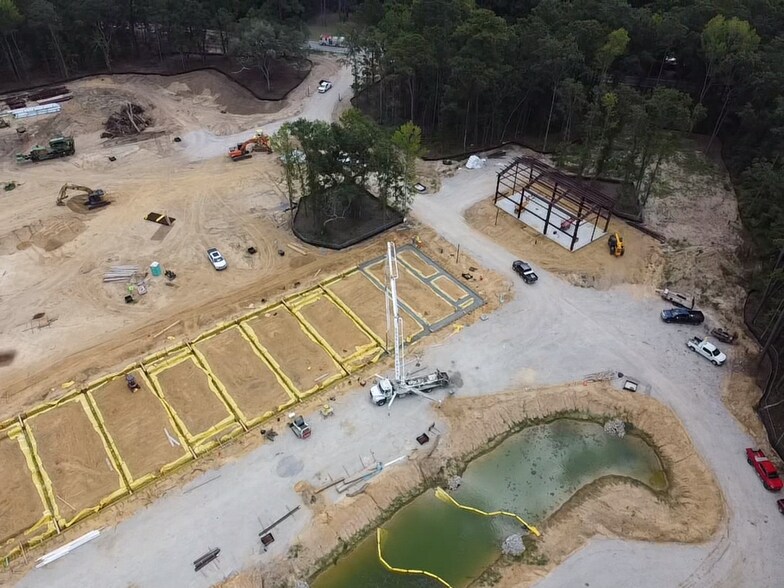
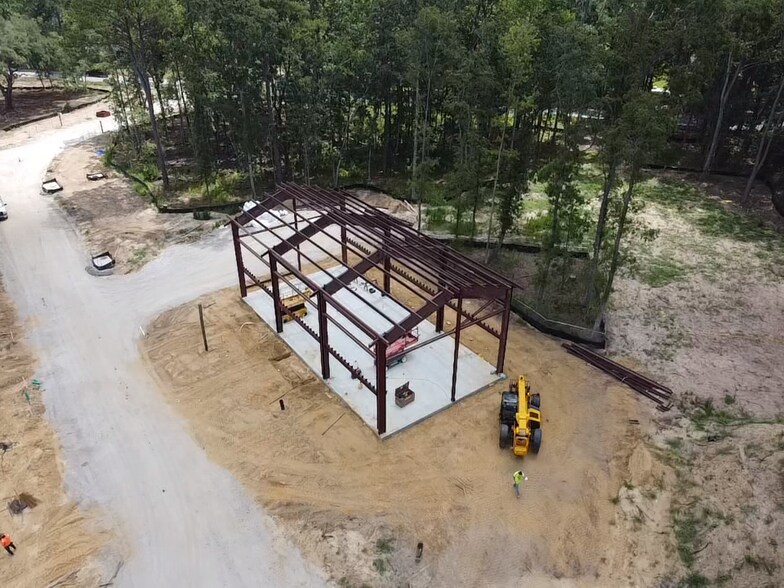
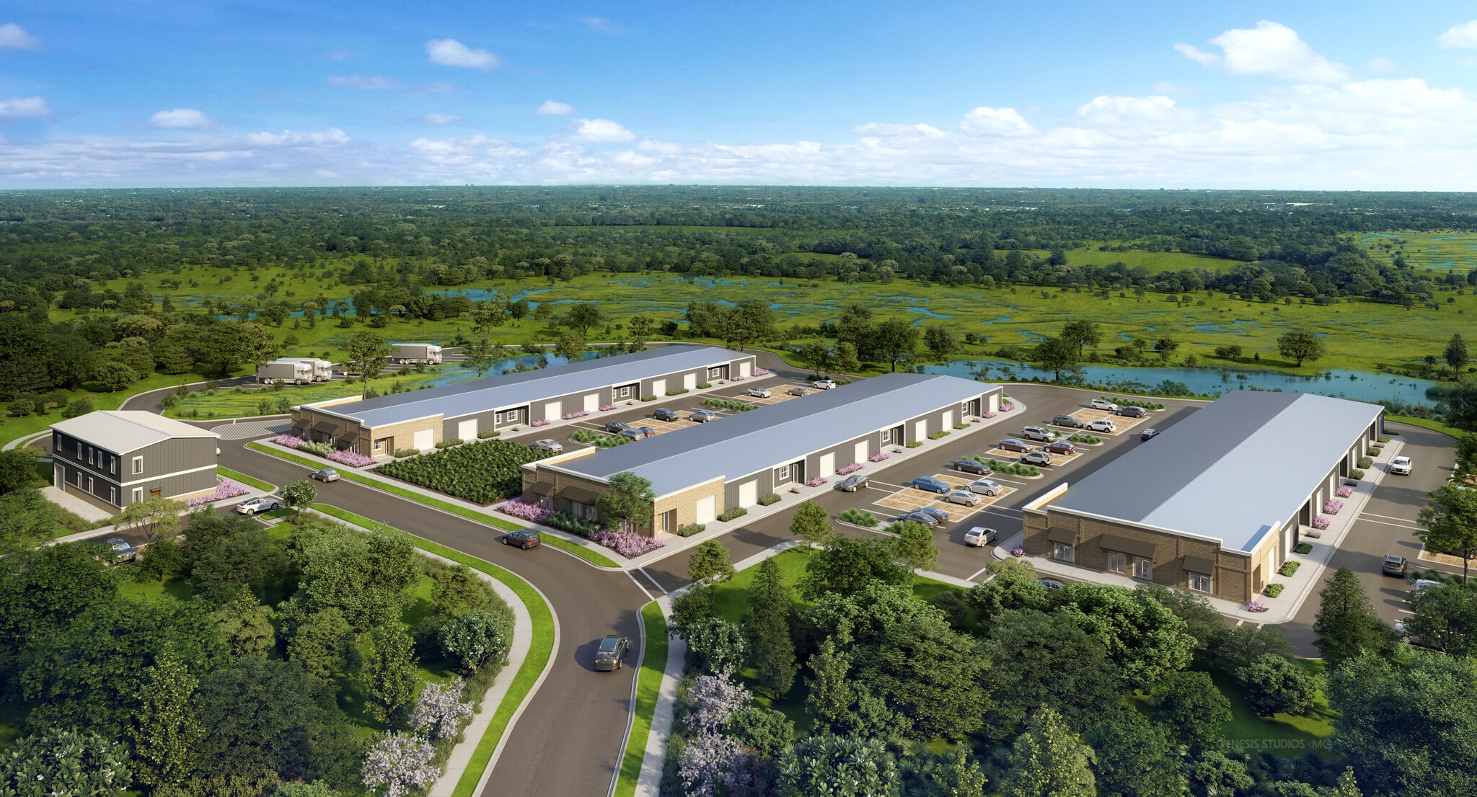
Main Road Business Park is a new ±21-acre flex warehouse development currently under construction on Johns Island, with Phase 1 anticipated to be delivered in Q4 2026. Individual units are ±1,400 SF, featuring ±420 SF of office space and ±980 SF of warehouse space, with the ability to accommodate users from ±1,400 SF up to ±19,600 SF. Each unit will be delivered with two private offices, one restroom, and one overhead door. Unit layouts can be customized to meet specific operational needs. Phase 2 will be comprised of two buildings, each to include up to ±19,600 SF of additional flex warehouse space.
- Lease rate does not include utilities, property expenses or building services
- Located in the Rural Commercial Overlay District
- 32,700 VPD - Main Rd (SCDOT 2025)
- ±1,400-19,600 SF Rare flex space
- 0.5 miles south of the River Rd & Main Rd
| Space | Size | Term | Rental Rate | Space Use | Build-Out | Available |
| 1st Floor | 1,400-19,600 SF | Negotiable | $30.38 CAD/SF/YR $2.53 CAD/SF/MO $595,431 CAD/YR $49,619 CAD/MO | Flex | Spec Suite | 2026-12-01 |
1st Floor
| Size |
| 1,400-19,600 SF |
| Term |
| Negotiable |
| Rental Rate |
| $30.38 CAD/SF/YR $2.53 CAD/SF/MO $595,431 CAD/YR $49,619 CAD/MO |
| Space Use |
| Flex |
| Build-Out |
| Spec Suite |
| Available |
| 2026-12-01 |
1st Floor
| Size | 1,400-19,600 SF |
| Term | Negotiable |
| Rental Rate | $30.38 CAD/SF/YR |
| Space Use | Flex |
| Build-Out | Spec Suite |
| Available | 2026-12-01 |
Main Road Business Park is a new ±21-acre flex warehouse development currently under construction on Johns Island, with Phase 1 anticipated to be delivered in Q4 2026. Individual units are ±1,400 SF, featuring ±420 SF of office space and ±980 SF of warehouse space, with the ability to accommodate users from ±1,400 SF up to ±19,600 SF. Each unit will be delivered with two private offices, one restroom, and one overhead door. Unit layouts can be customized to meet specific operational needs. Phase 2 will be comprised of two buildings, each to include up to ±19,600 SF of additional flex warehouse space.
- Lease rate does not include utilities, property expenses or building services
- ±1,400-19,600 SF Rare flex space
- Located in the Rural Commercial Overlay District
- 0.5 miles south of the River Rd & Main Rd
- 32,700 VPD - Main Rd (SCDOT 2025)
Property Overview
Main Road Business Park is a new ±21-acre flex warehouse development currently under construction on Johns Island, with Phase 1 anticipated to be delivered in Q4 2026. Individual units are ±1,400 SF, featuring ±420 SF of office space and ±980 SF of warehouse space, with the ability to accommodate users from ±1,400 SF up to ±19,600 SF. Each unit will be delivered with two private offices, one restroom, and one overhead door. Unit layouts can be customized to meet specific operational needs. Phase 2 will be comprised of two buildings, each to include up to ±19,600 SF of additional flex warehouse space.
Property Facts


Presented by
636 Main Rd
Hmm, there seems to have been an error sending your message. Please try again.
Thanks! Your message was sent.