Your email has been sent.

Oak Park Office Center II 6380 Rogerdale Rd 14,135 - 201,719 SF of Office Space Available in Houston, TX 77072
Highlights
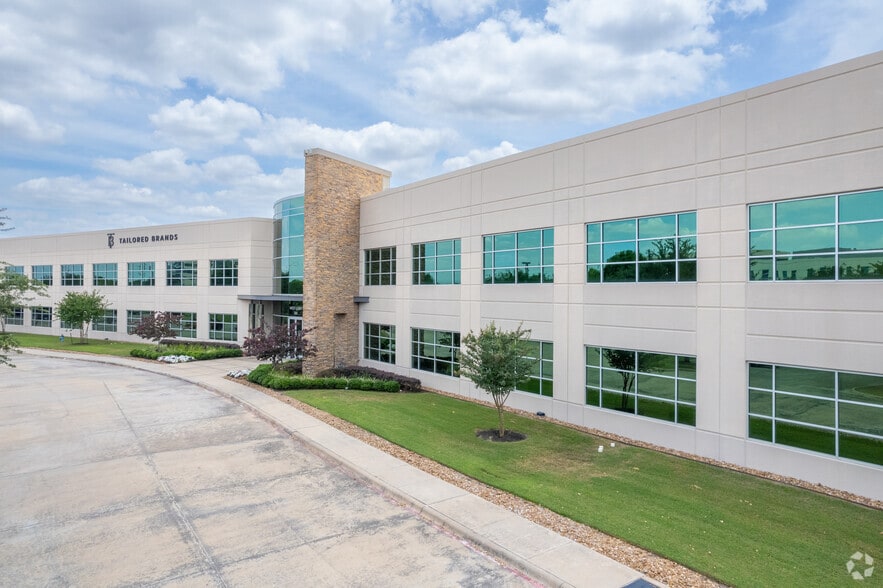
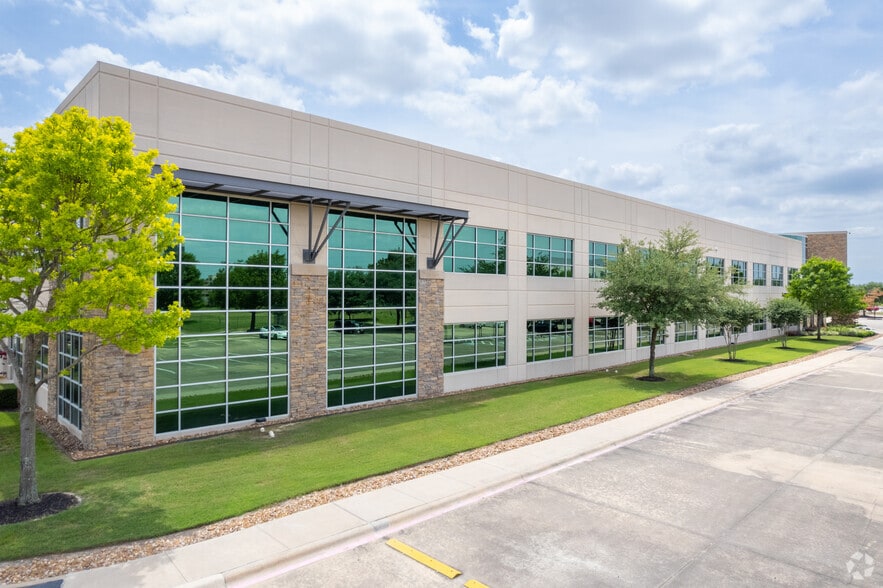
- Abundant windows and natural light throughout
- Excellent visibility and access from Beltway and Westpark Tollway
- Close to major employment centers which provides access and superior connectivity
- 5.16/1,000 parking ratio with covered and uncovered parking available
- Located in the Oak Park at Westchase district and is central to Houston's western suburban communities
All Available Spaces(5)
Display Rental Rate as
- Space
- Size
- Term
- Rental Rate
- Space Use
- Build-Out
- Available
Abundant windows and natural light throughout.
- Lease rate does not include utilities, property expenses or building services
- Mostly Open Floor Plan Layout
- Space is in Excellent Condition
- Fully Built-Out as Standard Office
- Fits 100 - 16000 People
- Can be combined with additional space(s) for up to 201,719 SF of adjacent space


This building features on-site property management.
- Lease rate does not include utilities, property expenses or building services
- Office intensive layout
- Partially Demolished Space
- Kitchen
- Fully Built-Out as Standard Office
- Fits 74 - 236 People
- Can be combined with additional space(s) for up to 201,719 SF of adjacent space
- High Ceilings

This is part of the upcoming Park Eight mixed-use development.
- Lease rate does not include utilities, property expenses or building services
- Mostly Open Floor Plan Layout
- Partially Demolished Space
- Kitchen
- Fully Built-Out as Standard Office
- Fits 101 - 322 People
- Can be combined with additional space(s) for up to 201,719 SF of adjacent space
- High Ceilings

Multi-tenant option is available for Pod C.
- Lease rate does not include utilities, property expenses or building services
- Mostly Open Floor Plan Layout
- Partially Demolished Space
- Kitchen
- Fully Built-Out as Standard Office
- Fits 36 - 114 People
- Can be combined with additional space(s) for up to 201,719 SF of adjacent space
- High Ceilings

Combined single-tenant option up to 30,852 SF.
- Lease rate does not include utilities, property expenses or building services
- Mostly Open Floor Plan Layout
- Partially Demolished Space
- Kitchen
- Fully Built-Out as Standard Office
- Fits 42 - 134 People
- Can be combined with additional space(s) for up to 201,719 SF of adjacent space
- High Ceilings
| Space | Size | Term | Rental Rate | Space Use | Build-Out | Available |
| 1st Floor | 101,209 SF | Negotiable | $24.92 CAD/SF/YR $2.08 CAD/SF/MO $2,522,339 CAD/YR $210,195 CAD/MO | Office | Full Build-Out | 2027-09-01 |
| 2nd Floor, Ste Pod A | 29,479 SF | Negotiable | $24.92 CAD/SF/YR $2.08 CAD/SF/MO $734,678 CAD/YR $61,223 CAD/MO | Office | Full Build-Out | Now |
| 2nd Floor, Ste Pod B | 40,179 SF | Negotiable | $24.92 CAD/SF/YR $2.08 CAD/SF/MO $1,001,344 CAD/YR $83,445 CAD/MO | Office | Full Build-Out | Now |
| 2nd Floor, Ste Pod C | 14,135 SF | Negotiable | $24.92 CAD/SF/YR $2.08 CAD/SF/MO $352,274 CAD/YR $29,356 CAD/MO | Office | Full Build-Out | Now |
| 2nd Floor, Ste Pod C | 16,717 SF | Negotiable | $24.92 CAD/SF/YR $2.08 CAD/SF/MO $416,622 CAD/YR $34,719 CAD/MO | Office | Full Build-Out | Now |
1st Floor
| Size |
| 101,209 SF |
| Term |
| Negotiable |
| Rental Rate |
| $24.92 CAD/SF/YR $2.08 CAD/SF/MO $2,522,339 CAD/YR $210,195 CAD/MO |
| Space Use |
| Office |
| Build-Out |
| Full Build-Out |
| Available |
| 2027-09-01 |
2nd Floor, Ste Pod A
| Size |
| 29,479 SF |
| Term |
| Negotiable |
| Rental Rate |
| $24.92 CAD/SF/YR $2.08 CAD/SF/MO $734,678 CAD/YR $61,223 CAD/MO |
| Space Use |
| Office |
| Build-Out |
| Full Build-Out |
| Available |
| Now |
2nd Floor, Ste Pod B
| Size |
| 40,179 SF |
| Term |
| Negotiable |
| Rental Rate |
| $24.92 CAD/SF/YR $2.08 CAD/SF/MO $1,001,344 CAD/YR $83,445 CAD/MO |
| Space Use |
| Office |
| Build-Out |
| Full Build-Out |
| Available |
| Now |
2nd Floor, Ste Pod C
| Size |
| 14,135 SF |
| Term |
| Negotiable |
| Rental Rate |
| $24.92 CAD/SF/YR $2.08 CAD/SF/MO $352,274 CAD/YR $29,356 CAD/MO |
| Space Use |
| Office |
| Build-Out |
| Full Build-Out |
| Available |
| Now |
2nd Floor, Ste Pod C
| Size |
| 16,717 SF |
| Term |
| Negotiable |
| Rental Rate |
| $24.92 CAD/SF/YR $2.08 CAD/SF/MO $416,622 CAD/YR $34,719 CAD/MO |
| Space Use |
| Office |
| Build-Out |
| Full Build-Out |
| Available |
| Now |
1st Floor
| Size | 101,209 SF |
| Term | Negotiable |
| Rental Rate | $24.92 CAD/SF/YR |
| Space Use | Office |
| Build-Out | Full Build-Out |
| Available | 2027-09-01 |
Abundant windows and natural light throughout.
- Lease rate does not include utilities, property expenses or building services
- Fully Built-Out as Standard Office
- Mostly Open Floor Plan Layout
- Fits 100 - 16000 People
- Space is in Excellent Condition
- Can be combined with additional space(s) for up to 201,719 SF of adjacent space
2nd Floor, Ste Pod A
| Size | 29,479 SF |
| Term | Negotiable |
| Rental Rate | $24.92 CAD/SF/YR |
| Space Use | Office |
| Build-Out | Full Build-Out |
| Available | Now |
This building features on-site property management.
- Lease rate does not include utilities, property expenses or building services
- Fully Built-Out as Standard Office
- Office intensive layout
- Fits 74 - 236 People
- Partially Demolished Space
- Can be combined with additional space(s) for up to 201,719 SF of adjacent space
- Kitchen
- High Ceilings
2nd Floor, Ste Pod B
| Size | 40,179 SF |
| Term | Negotiable |
| Rental Rate | $24.92 CAD/SF/YR |
| Space Use | Office |
| Build-Out | Full Build-Out |
| Available | Now |
This is part of the upcoming Park Eight mixed-use development.
- Lease rate does not include utilities, property expenses or building services
- Fully Built-Out as Standard Office
- Mostly Open Floor Plan Layout
- Fits 101 - 322 People
- Partially Demolished Space
- Can be combined with additional space(s) for up to 201,719 SF of adjacent space
- Kitchen
- High Ceilings
2nd Floor, Ste Pod C
| Size | 14,135 SF |
| Term | Negotiable |
| Rental Rate | $24.92 CAD/SF/YR |
| Space Use | Office |
| Build-Out | Full Build-Out |
| Available | Now |
Multi-tenant option is available for Pod C.
- Lease rate does not include utilities, property expenses or building services
- Fully Built-Out as Standard Office
- Mostly Open Floor Plan Layout
- Fits 36 - 114 People
- Partially Demolished Space
- Can be combined with additional space(s) for up to 201,719 SF of adjacent space
- Kitchen
- High Ceilings
2nd Floor, Ste Pod C
| Size | 16,717 SF |
| Term | Negotiable |
| Rental Rate | $24.92 CAD/SF/YR |
| Space Use | Office |
| Build-Out | Full Build-Out |
| Available | Now |
Combined single-tenant option up to 30,852 SF.
- Lease rate does not include utilities, property expenses or building services
- Fully Built-Out as Standard Office
- Mostly Open Floor Plan Layout
- Fits 42 - 134 People
- Partially Demolished Space
- Can be combined with additional space(s) for up to 201,719 SF of adjacent space
- Kitchen
- High Ceilings
Property Overview
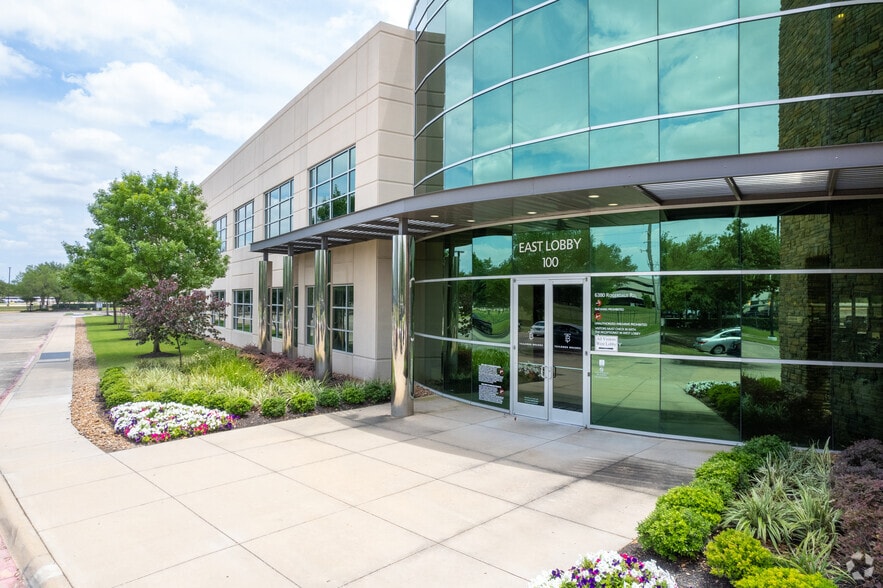
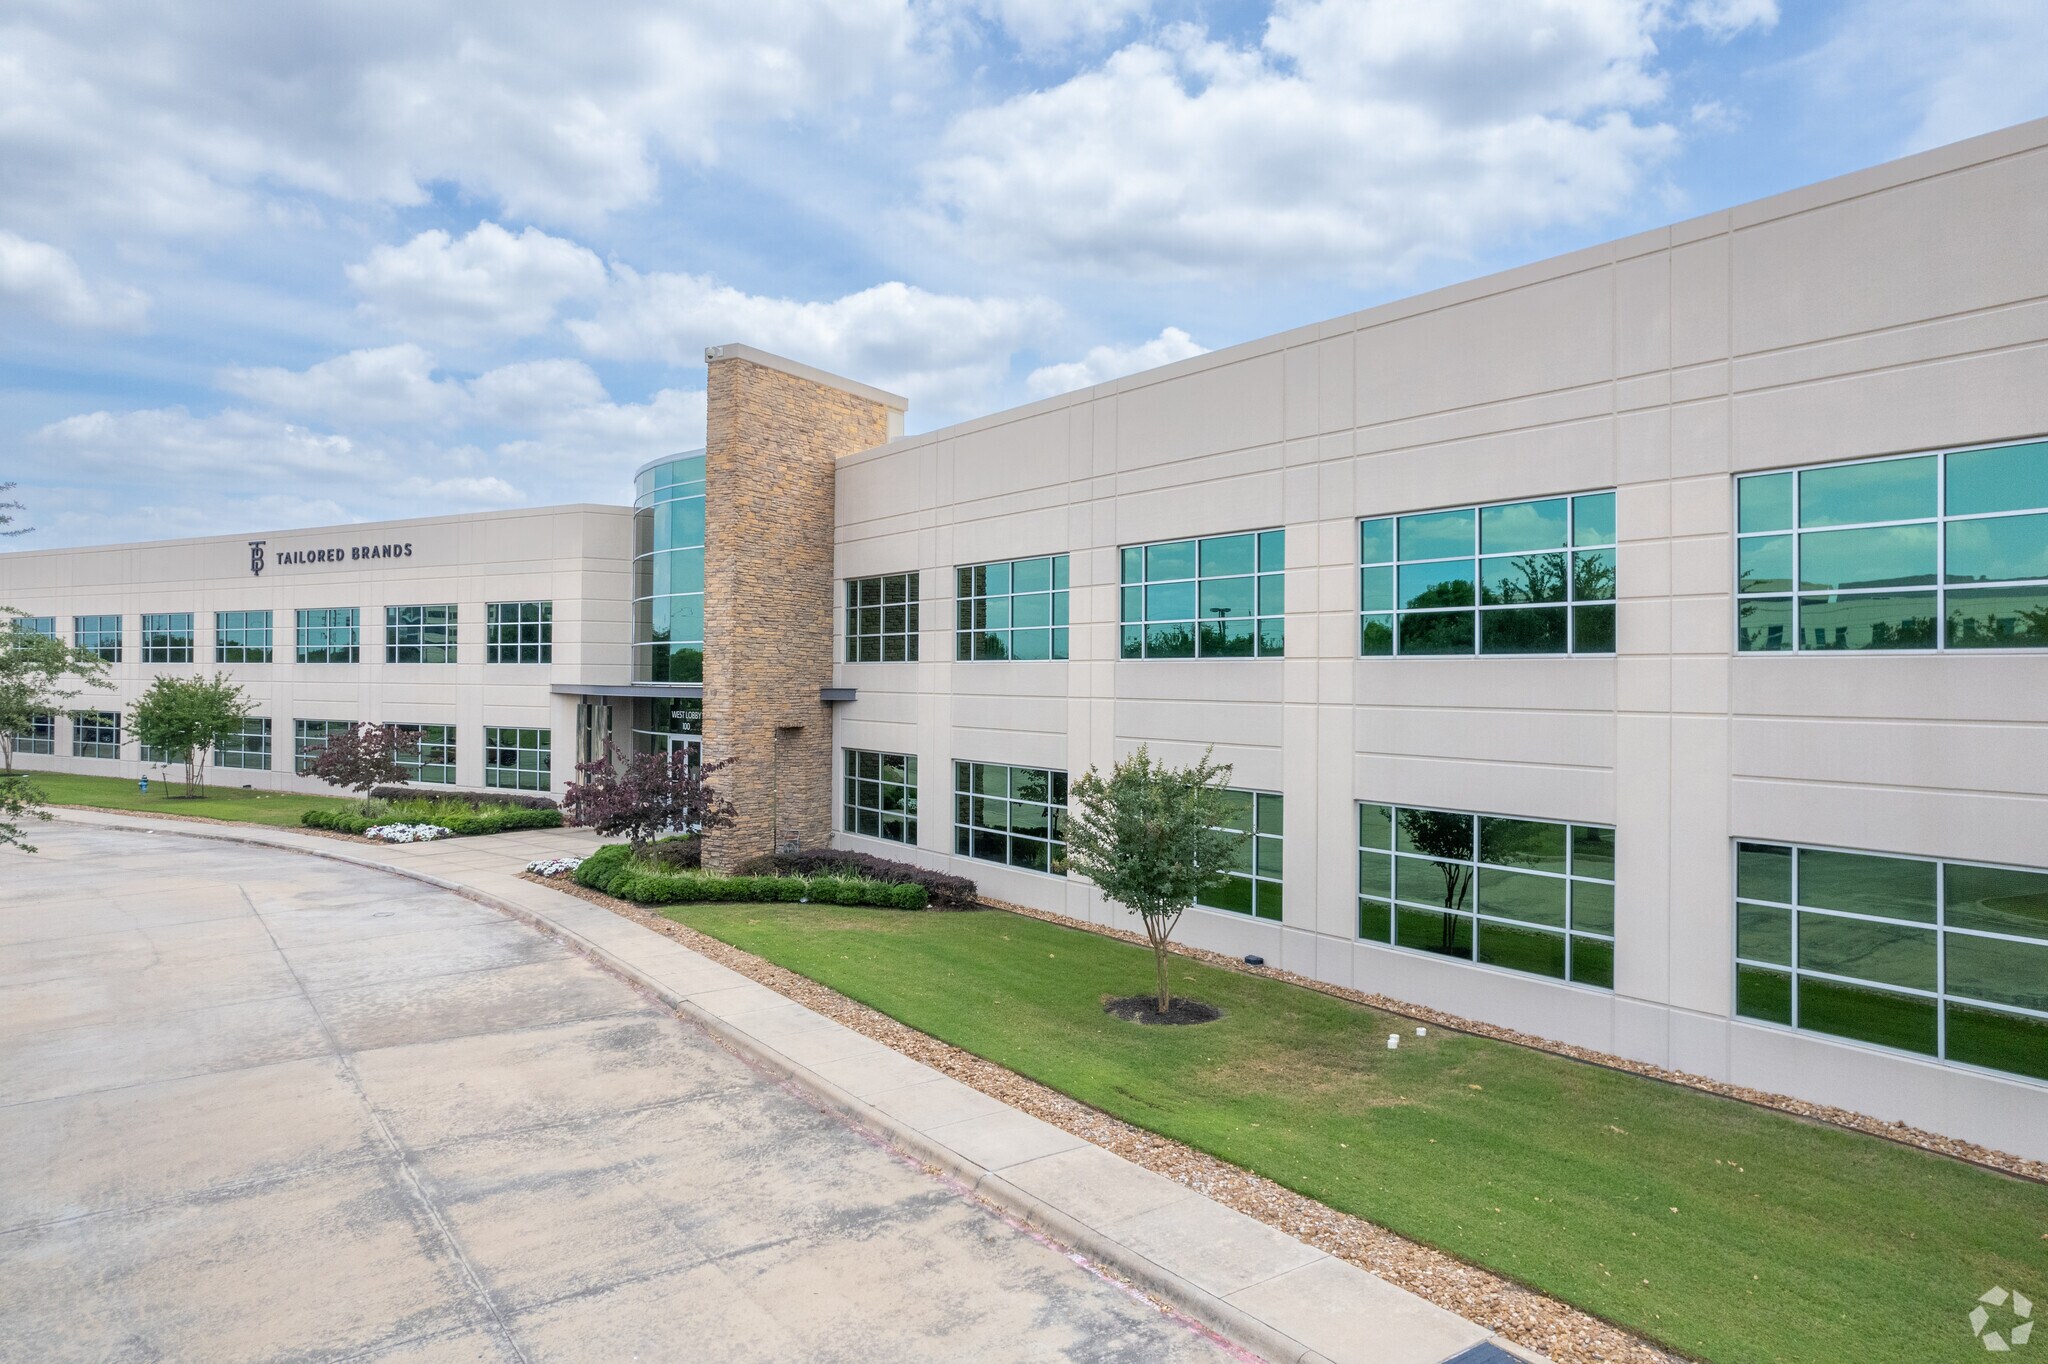
Positioned within Houston’s dynamic Westchase District, 6380 Rogerdale offers a compelling opportunity for tenants seeking high-quality office space with exceptional connectivity and amenities. This two-story, 206,362-square-foot building is part of the upcoming Park Eight mixed-use development, enhancing its long-term value and appeal. The property features abundant natural light through expansive windows, a generous 5.16/1,000 parking ratio with both covered and uncovered options, and on-site management by The RMR Group. Tenants benefit from direct access to Beltway 8 and Westpark Tollway, placing them minutes from major employment centers and Houston’s western suburbs. The surrounding area offers a rich mix of dining, hospitality, retail, and fitness options, including Whole Foods, H Mart, Target, and Arthur Storey Park. With flexible leasing configurations ranging from 14,135 to 100,510 square feet, the building accommodates both single-tenant and multi-tenant needs across Pods A, B, and C. Whether you're a growing firm or an established enterprise, 6380 Rogerdale delivers a strategic location, modern infrastructure, and a vibrant community environment ideal for business success.
- Controlled Access
- High Ceilings
- Air Conditioning
Property Facts
Sustainability

Sustainability
ENERGY STAR® Energy Star is a program run by the U.S. Environmental Protection Agency (EPA) and U.S. Department of Energy (DOE) that promotes energy efficiency and provides simple, credible, and unbiased information that consumers and businesses rely on to make well-informed decisions. Thousands of industrial, commercial, utility, state, and local organizations partner with the EPA to deliver cost-saving energy efficiency solutions that protect the climate while improving air quality and protecting public health. The Energy Star score compares a building’s energy performance to similar buildings nationwide and accounts for differences in operating conditions, regional weather data, and other important considerations. Certification is given on an annual basis, so a building must maintain its high performance to be certified year to year. To be eligible for Energy Star certification, a building must earn a score of 75 or higher on EPA’s 1 – 100 scale, indicating that it performs better than at least 75 percent of similar buildings nationwide. This 1 – 100 Energy Star score is based on the actual, measured energy use of a building and is calculated within EPA’s Energy Star Portfolio Manager tool.





Presented by
Oak Park Office Center II | 6380 Rogerdale Rd
Hmm, there seems to have been an error sending your message. Please try again.
Thanks! Your message was sent.