Your email has been sent.

Village Center Station I 6380 S Fiddlers Green Cir 1,722 - 34,305 SF of 4-Star Space Available in Greenwood Village, CO 80111

Highlights
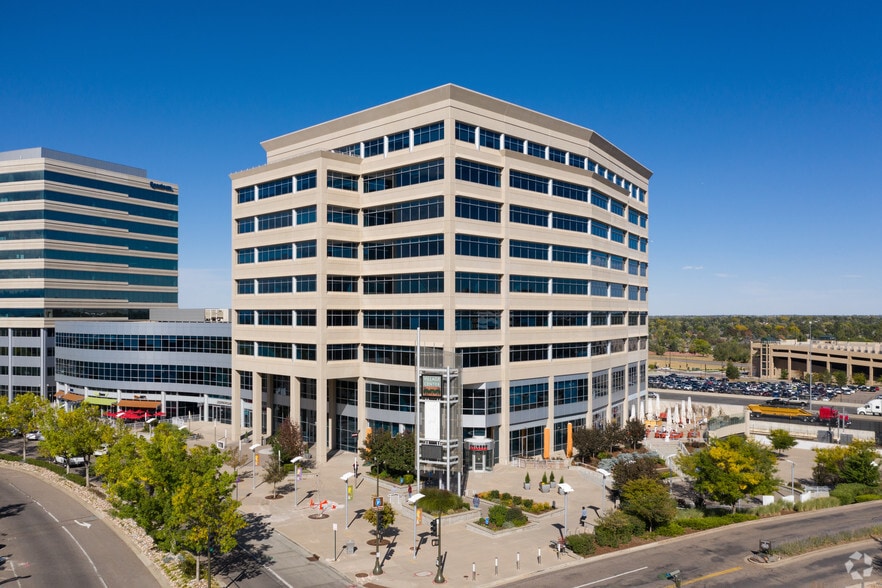
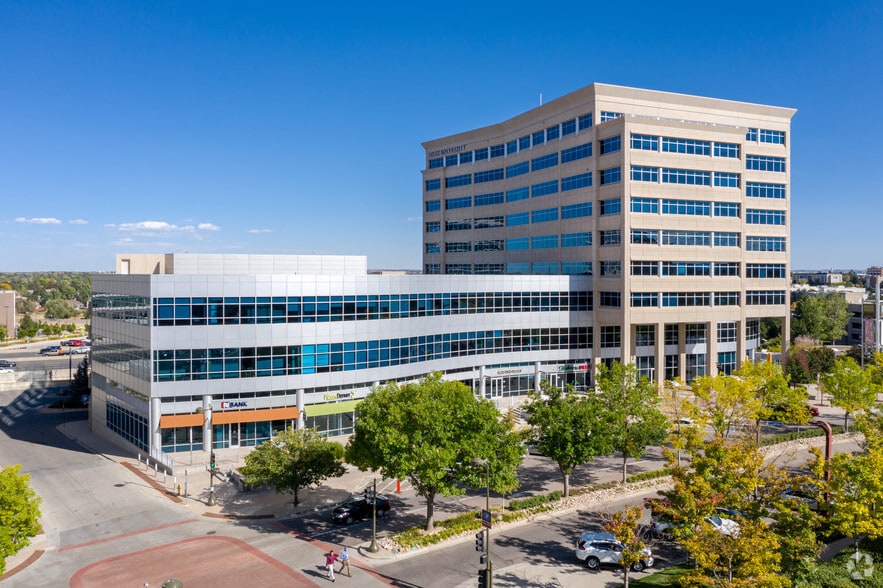
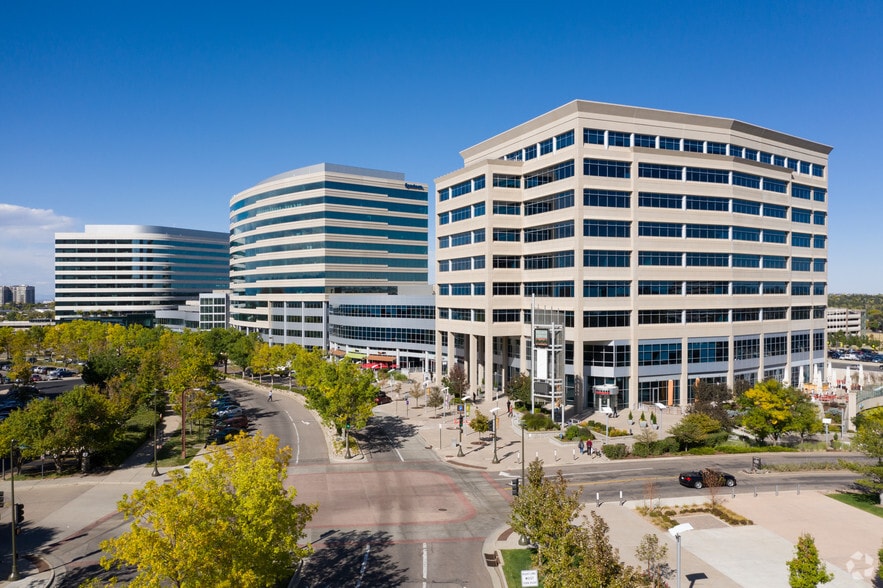
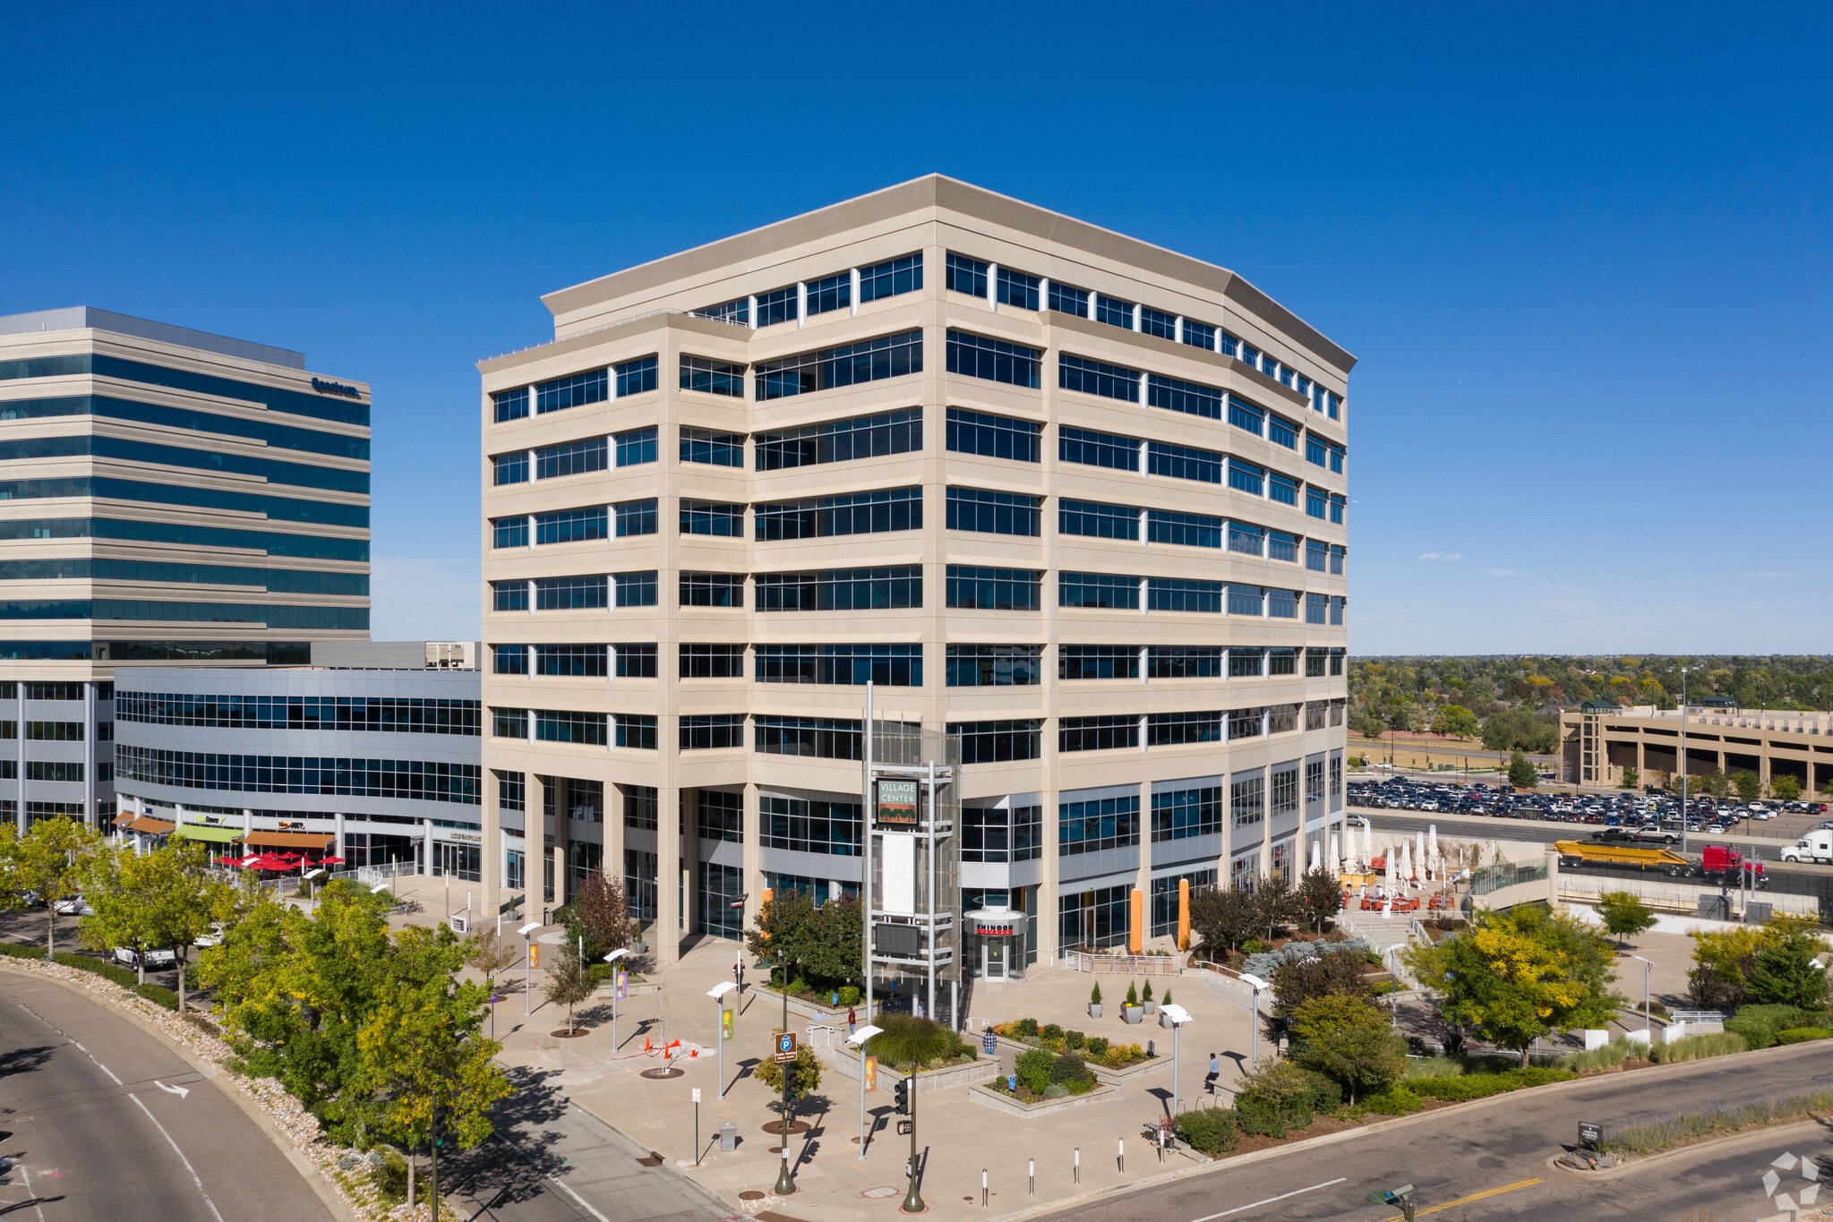
- Village Center Station is a transit-oriented development consisting of three nine-story, Class-A office towers on 13.79 acres.
- The property is immediately adjacent to I-25 with building parapet signage available on each tower.
- The project consists of numerous on-site retail amenities and wonderful outdoor pedestrian plaza, including water/ice skating feature.
- Great Central Business District alternative, just steps from the Village Center Station light rail stop.
All Available Spaces(4)
Display Rental Rate as
- Space
- Size
- Term
- Rental Rate
- Space Use
- Build-Out
- Available
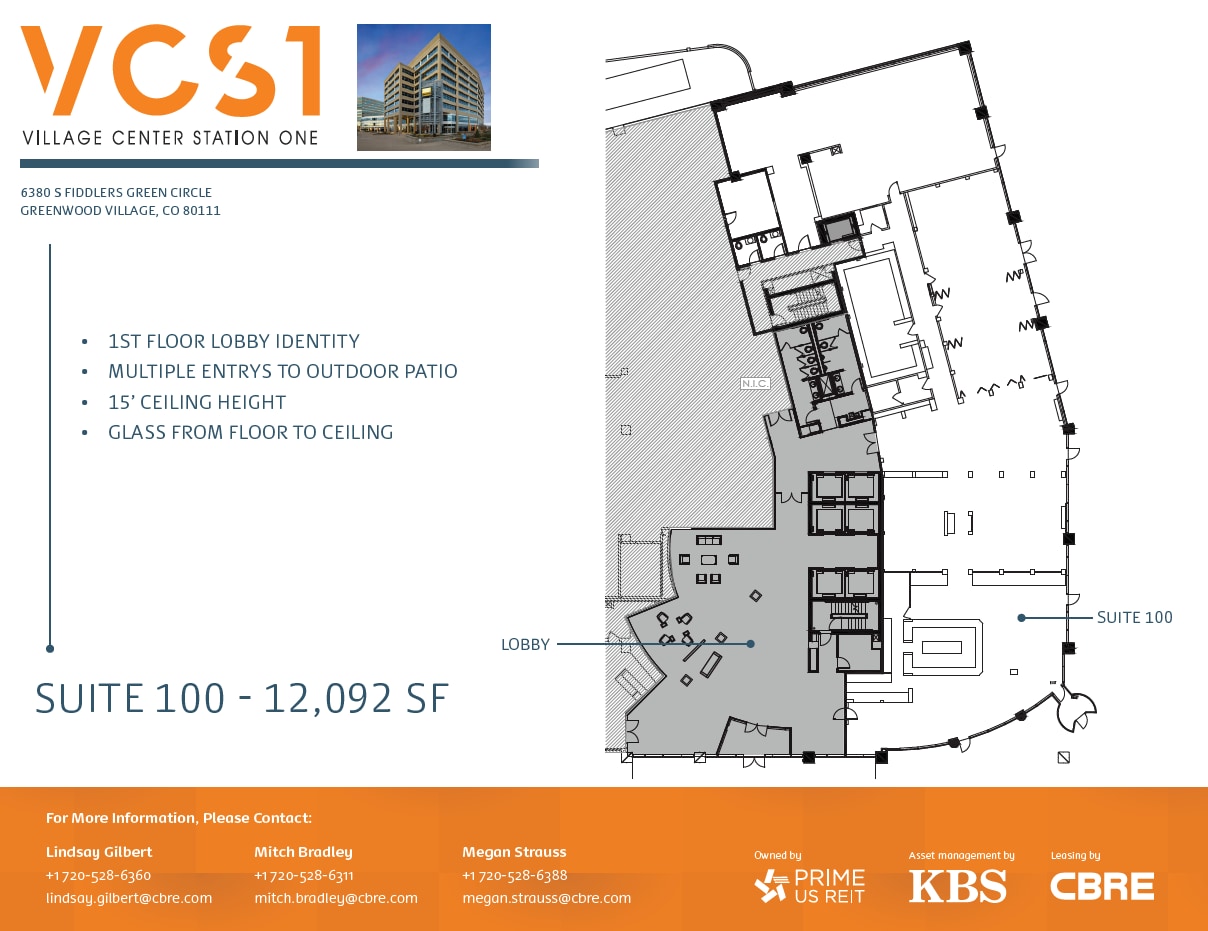

Lobby identity, multiple entries to outdoor patio
- Lease rate does not include utilities, property expenses or building services
- Finished Ceilings: 15’
- Glass from floor to ceiling
- Open Floor Plan Layout
- Space is in Excellent Condition
Retail/Office Space
- Lease rate does not include utilities, property expenses or building services
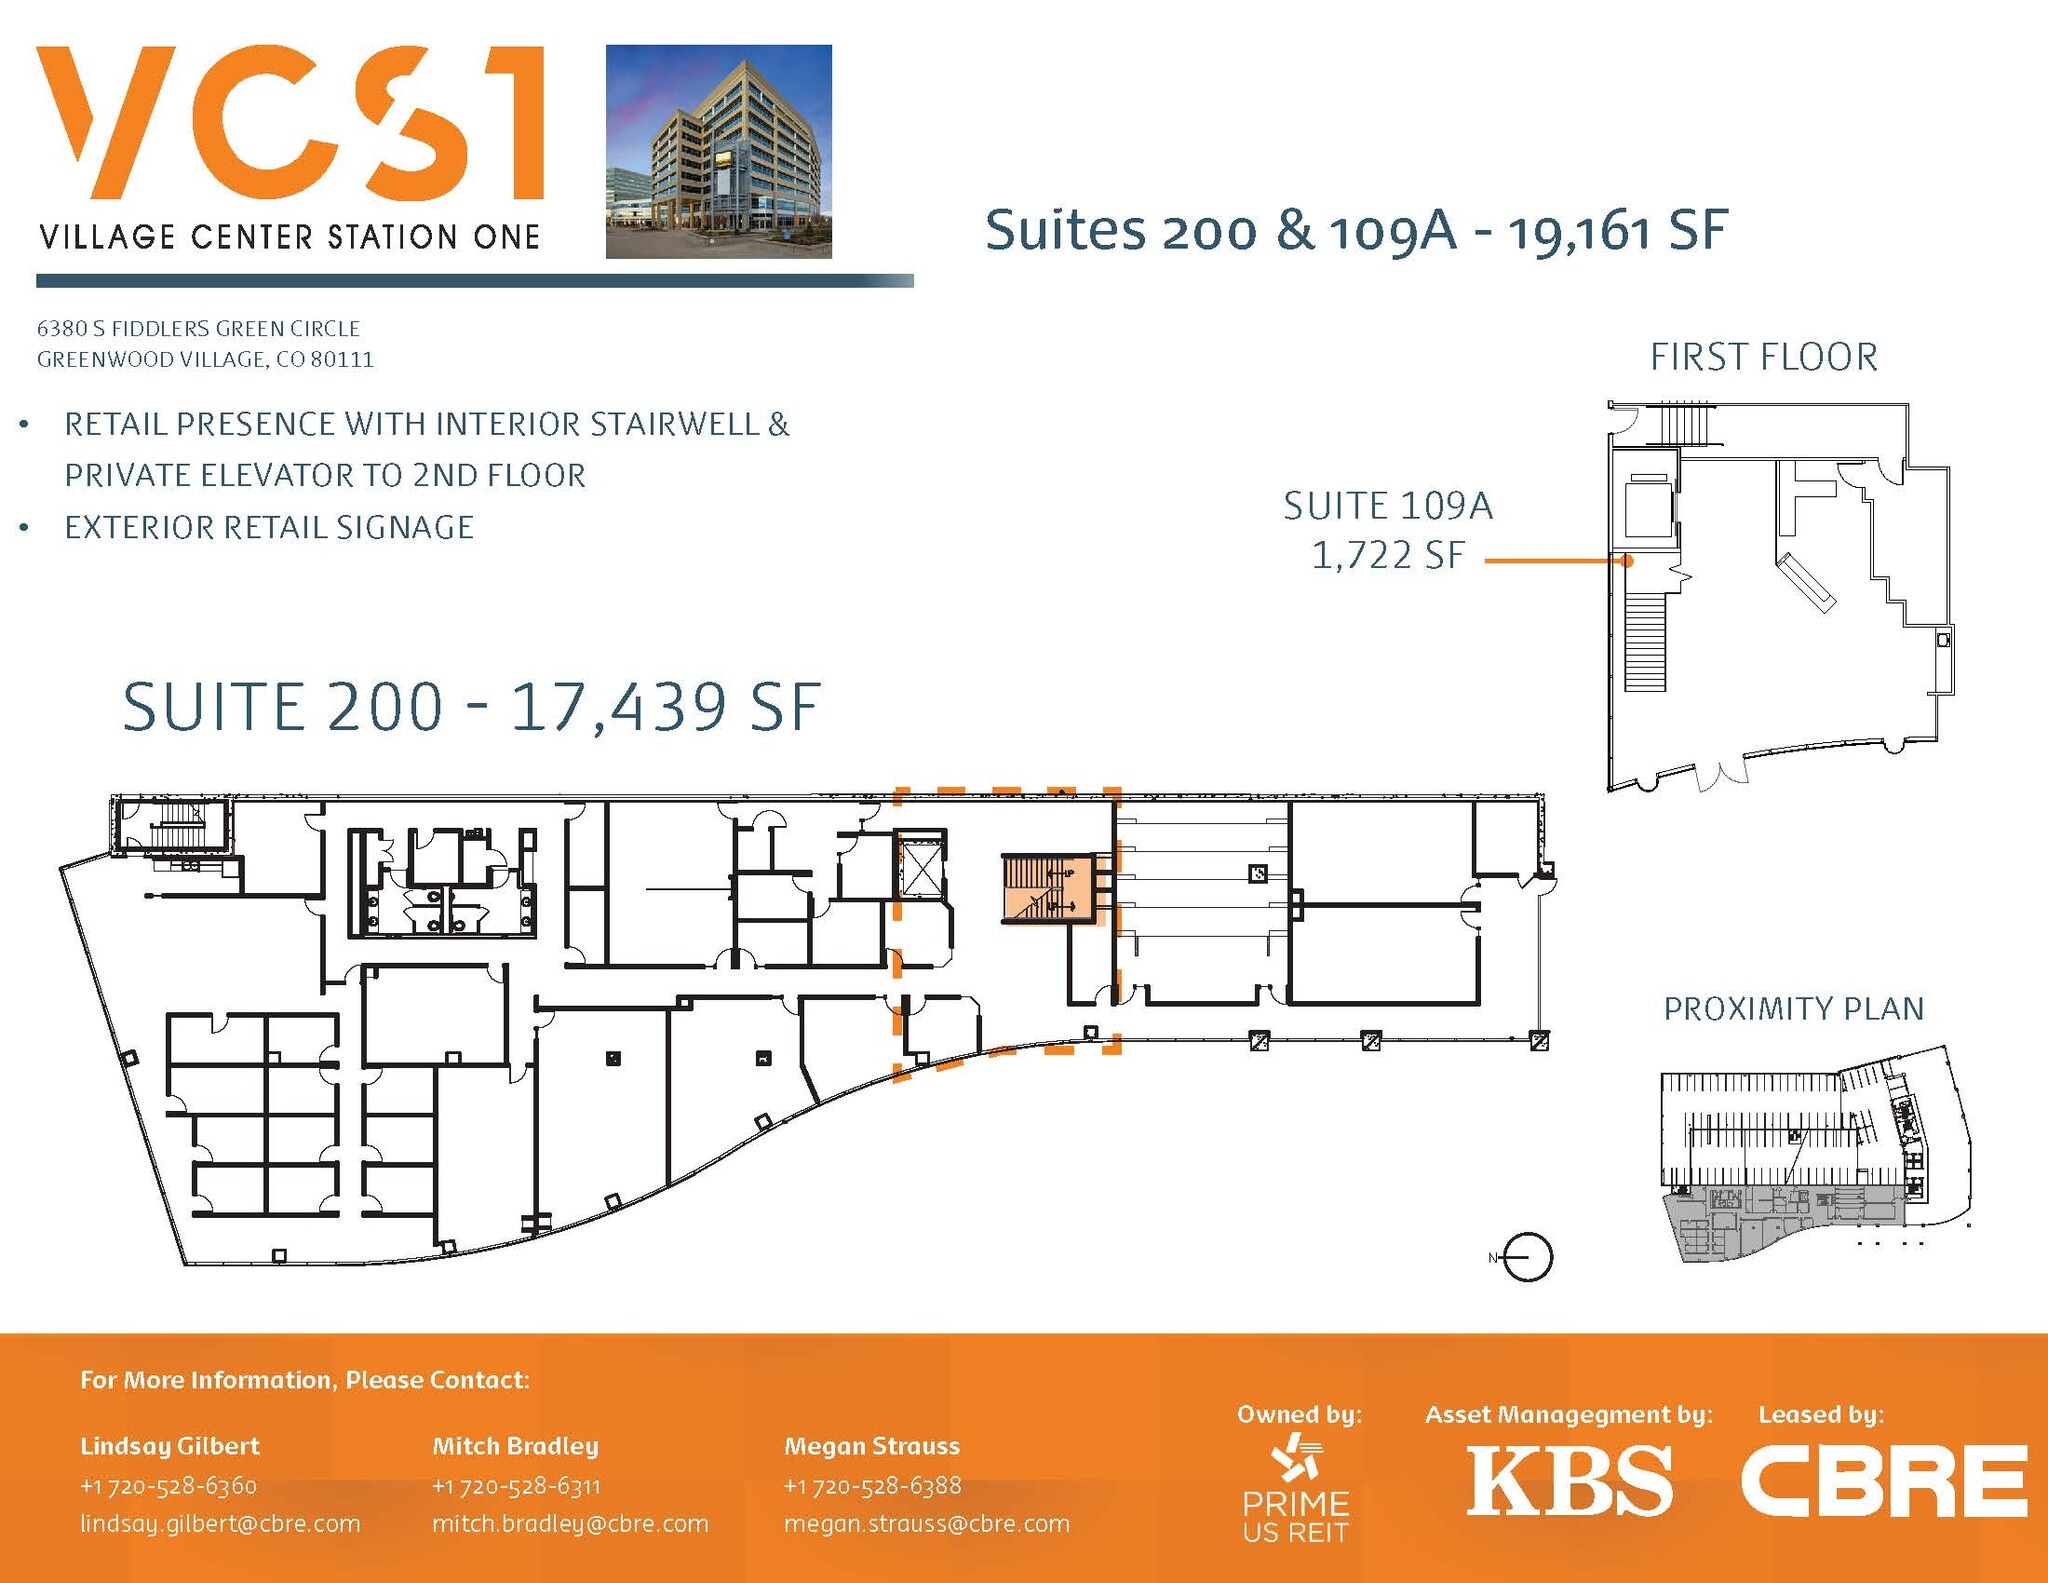
Retail/Office Space
- Lease rate does not include utilities, property expenses or building services
- Space is in Excellent Condition
- Natural Light
- Open Floor Plan Layout
- Can be combined with additional space(s) for up to 19,161 SF of adjacent space
- Exterior retail signage
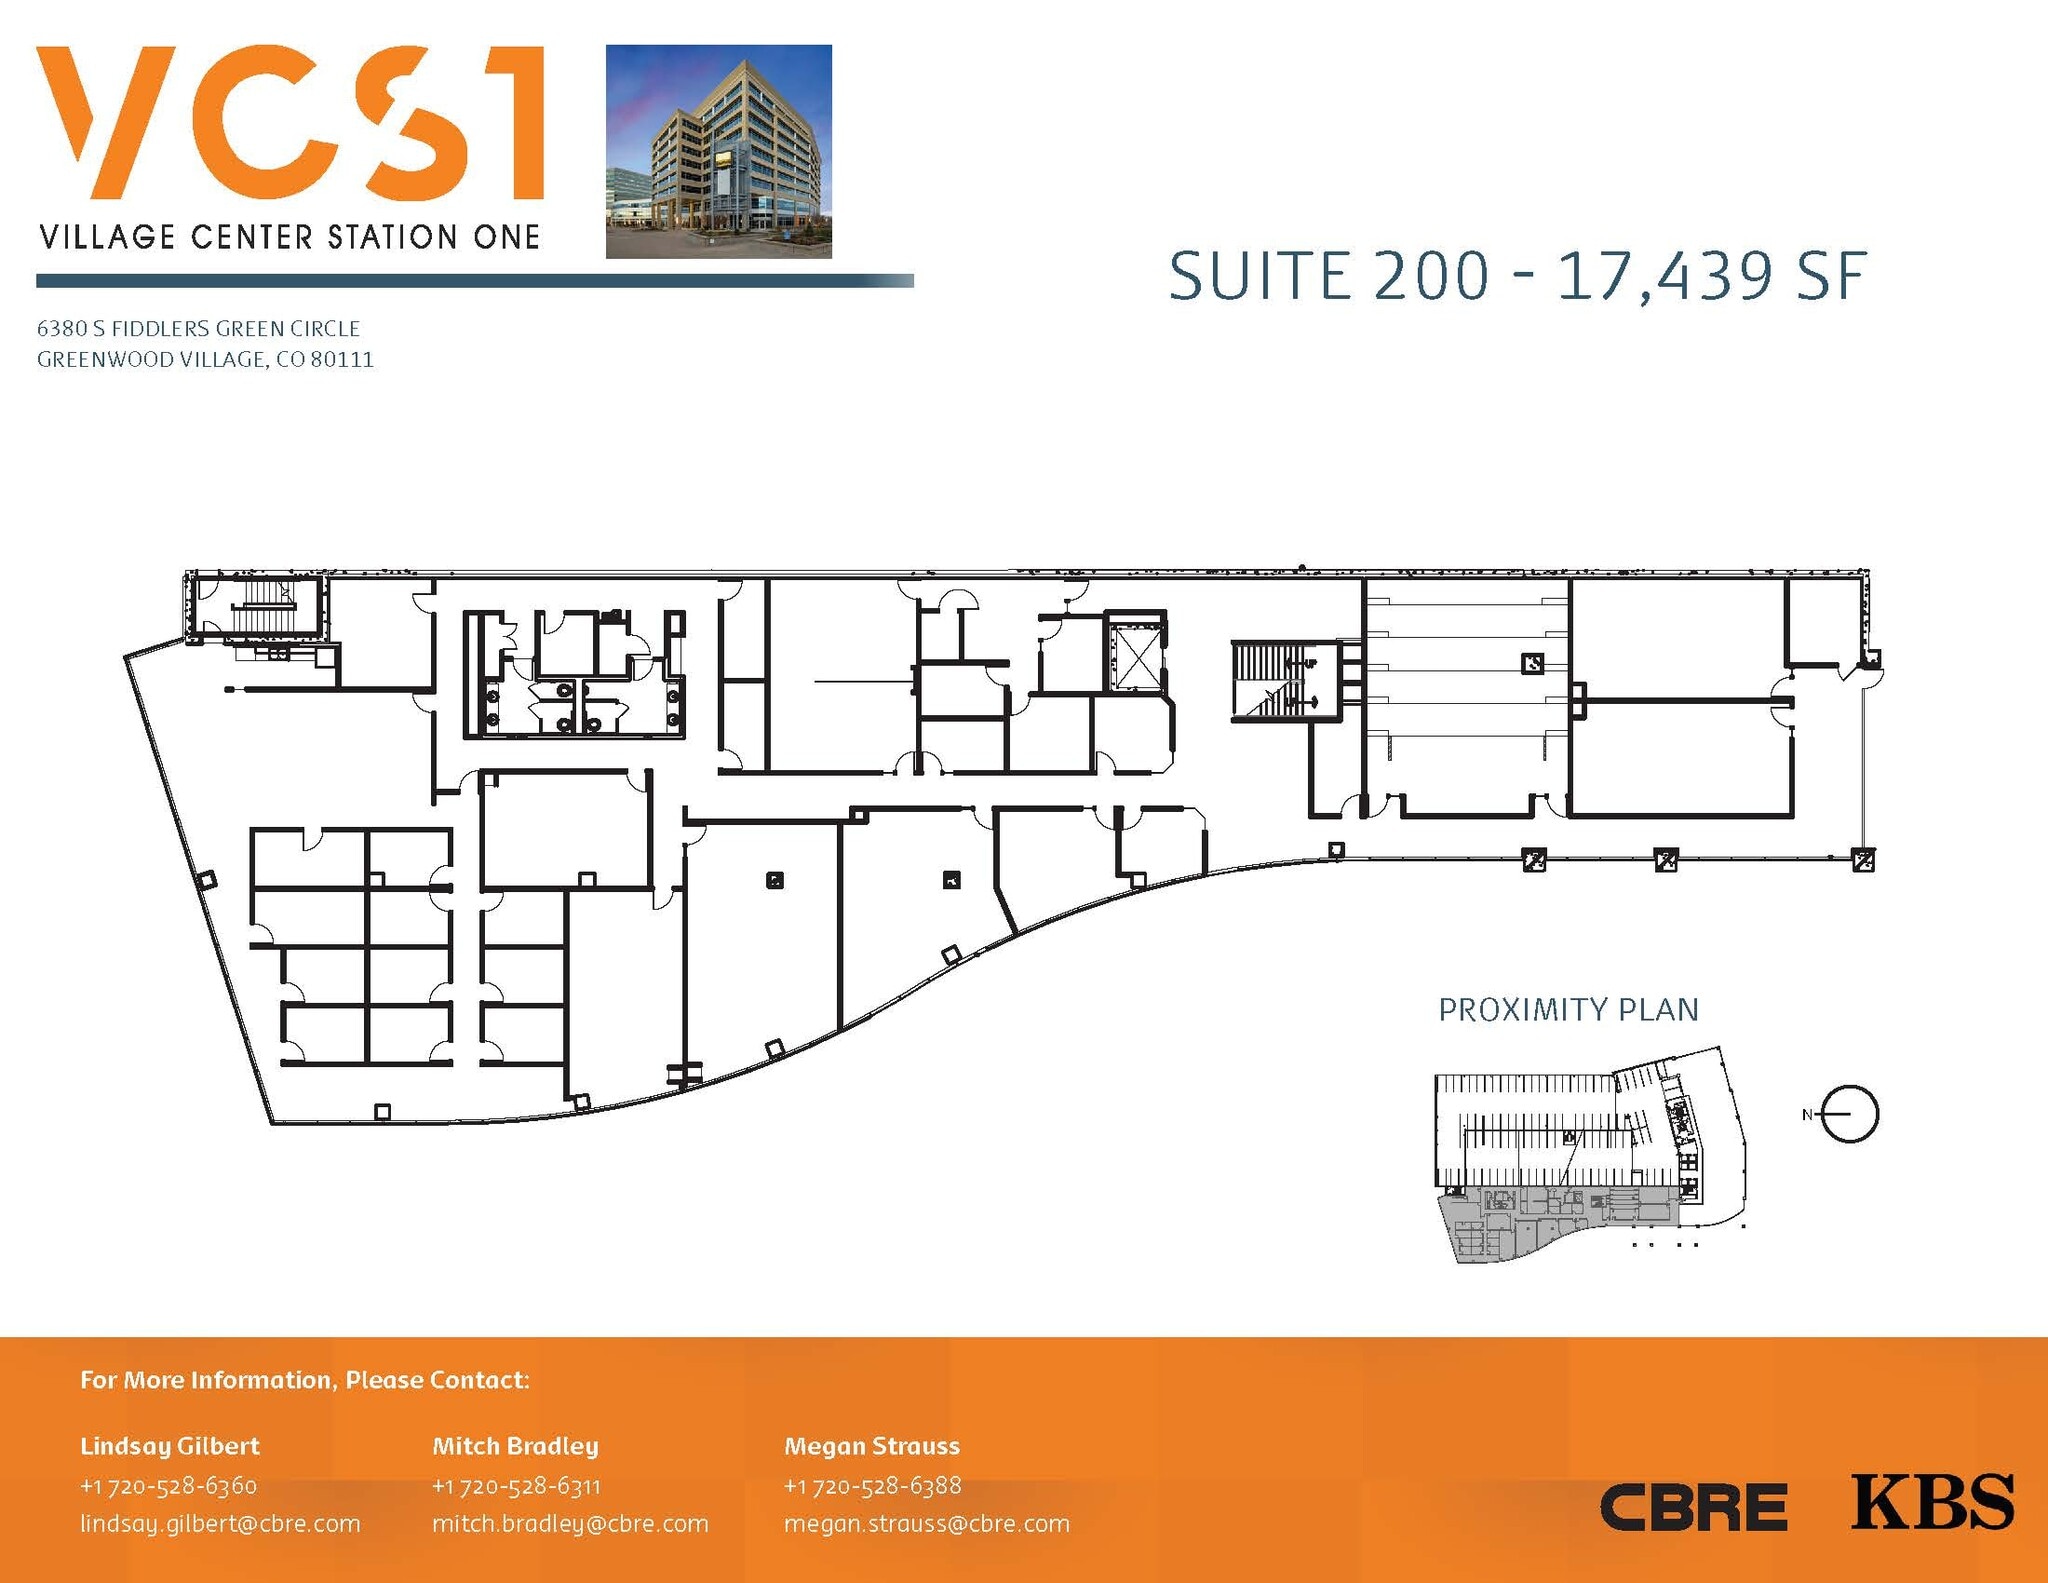

Second floor space connected to 1st floor retail.
- Lease rate does not include utilities, property expenses or building services
- Can be combined with additional space(s) for up to 19,161 SF of adjacent space
| Space | Size | Term | Rental Rate | Space Use | Build-Out | Available |
| 1st Floor, Ste 100 | 12,092 SF | 1-10 Years | $39.24 CAD/SF/YR $3.27 CAD/SF/MO $474,501 CAD/YR $39,542 CAD/MO | Office/Retail | Shell Space | Now |
| 1st Floor, Ste 108 C | 3,052 SF | Negotiable | $39.24 CAD/SF/YR $3.27 CAD/SF/MO $119,763 CAD/YR $9,980 CAD/MO | Office/Retail | - | Now |
| 1st Floor, Ste 109 A | 1,722 SF | 1-10 Years | $39.24 CAD/SF/YR $3.27 CAD/SF/MO $67,573 CAD/YR $5,631 CAD/MO | Office/Retail | Shell Space | Now |
| 2nd Floor, Ste 200 | 17,439 SF | Negotiable | $39.24 CAD/SF/YR $3.27 CAD/SF/MO $684,322 CAD/YR $57,027 CAD/MO | Office | - | Now |
1st Floor, Ste 100
| Size |
| 12,092 SF |
| Term |
| 1-10 Years |
| Rental Rate |
| $39.24 CAD/SF/YR $3.27 CAD/SF/MO $474,501 CAD/YR $39,542 CAD/MO |
| Space Use |
| Office/Retail |
| Build-Out |
| Shell Space |
| Available |
| Now |
1st Floor, Ste 108 C
| Size |
| 3,052 SF |
| Term |
| Negotiable |
| Rental Rate |
| $39.24 CAD/SF/YR $3.27 CAD/SF/MO $119,763 CAD/YR $9,980 CAD/MO |
| Space Use |
| Office/Retail |
| Build-Out |
| - |
| Available |
| Now |
1st Floor, Ste 109 A
| Size |
| 1,722 SF |
| Term |
| 1-10 Years |
| Rental Rate |
| $39.24 CAD/SF/YR $3.27 CAD/SF/MO $67,573 CAD/YR $5,631 CAD/MO |
| Space Use |
| Office/Retail |
| Build-Out |
| Shell Space |
| Available |
| Now |
2nd Floor, Ste 200
| Size |
| 17,439 SF |
| Term |
| Negotiable |
| Rental Rate |
| $39.24 CAD/SF/YR $3.27 CAD/SF/MO $684,322 CAD/YR $57,027 CAD/MO |
| Space Use |
| Office |
| Build-Out |
| - |
| Available |
| Now |
1st Floor, Ste 100
| Size | 12,092 SF |
| Term | 1-10 Years |
| Rental Rate | $39.24 CAD/SF/YR |
| Space Use | Office/Retail |
| Build-Out | Shell Space |
| Available | Now |
Lobby identity, multiple entries to outdoor patio
- Lease rate does not include utilities, property expenses or building services
- Open Floor Plan Layout
- Finished Ceilings: 15’
- Space is in Excellent Condition
- Glass from floor to ceiling
1st Floor, Ste 108 C
| Size | 3,052 SF |
| Term | Negotiable |
| Rental Rate | $39.24 CAD/SF/YR |
| Space Use | Office/Retail |
| Build-Out | - |
| Available | Now |
Retail/Office Space
- Lease rate does not include utilities, property expenses or building services
1st Floor, Ste 109 A
| Size | 1,722 SF |
| Term | 1-10 Years |
| Rental Rate | $39.24 CAD/SF/YR |
| Space Use | Office/Retail |
| Build-Out | Shell Space |
| Available | Now |
Retail/Office Space
- Lease rate does not include utilities, property expenses or building services
- Open Floor Plan Layout
- Space is in Excellent Condition
- Can be combined with additional space(s) for up to 19,161 SF of adjacent space
- Natural Light
- Exterior retail signage
2nd Floor, Ste 200
| Size | 17,439 SF |
| Term | Negotiable |
| Rental Rate | $39.24 CAD/SF/YR |
| Space Use | Office |
| Build-Out | - |
| Available | Now |
Second floor space connected to 1st floor retail.
- Lease rate does not include utilities, property expenses or building services
- Can be combined with additional space(s) for up to 19,161 SF of adjacent space
Property Overview
Village Center Station I has become the most active and vibrant transit neighborhood in the southeast corridor of Denver. Designed to provide office users and visitors immediate access to the Arapahoe Station light rail platform as well as marketing leading parking accommodations, retail amenities, entertainment venues, and beautiful public space improvements featuring artwork, fountains, and heavily landscaped walking paths that bind the community together. In addition to the adjacent transit platform, the neighborhood offers multiple points of entry to I-25 and 470, the two primary vehicular arteries moving traffic north/south and east/west. One of the country's most active private regional airports is just minutes away providing unparalleled executive air fleet access and Denver International Airport is accessible by two separate interstate routes providing reliable and predictable access to the globe for employee and business partner air travel. No other transit-oriented development (TOD) site in the southeast corridor has seen so much public and private investment or interest from Denver's finest employers. Among the blue-chip companies choosing Village Center Station as their business location are Charter Communications, CoBank, AT & T, Newmont Mining, and Fidelity Investments. At the heart of this ideal transit neighborhood, and literally feet away from the light rail platform, is an extraordinary Class AA office building called Village Center Station I.
- 24 Hour Access
- Bus Line
- Commuter Rail
- Conferencing Facility
- Courtyard
- Fitness Center
- Restaurant
- Signage
Property Facts
Select Tenants
- Floor
- Tenant Name
- Industry
- 5th
- Holland & Hart LLP
- Professional, Scientific, and Technical Services
- 2nd
- Regis University Denver Tech Center
- Services
- 4th
- Shea Properties
- Real Estate
- Multiple
- Spectrum
- Information
- 4th
- Starbucks Coffee Co
- Retailer
Sustainability

Sustainability
LEED Certification Developed by the U.S. Green Building Council (USGBC), the Leadership in Energy and Environmental Design (LEED) is a green building certification program focused on the design, construction, operation, and maintenance of green buildings, homes, and neighborhoods, which aims to help building owners and operators be environmentally responsible and use resources efficiently. LEED certification is a globally recognized symbol of sustainability achievement and leadership. To achieve LEED certification, a project earns points by adhering to prerequisites and credits that address carbon, energy, water, waste, transportation, materials, health and indoor environmental quality. Projects go through a verification and review process and are awarded points that correspond to a level of LEED certification: Platinum (80+ points) Gold (60-79 points) Silver (50-59 points) Certified (40-49 points)


Nearby Amenities
Restaurants |
|||
|---|---|---|---|
| Jimmy John's | - | - | 7 min walk |
| Chipotle Mexican Grill | - | - | 7 min walk |
| Dairy Queen | - | - | 9 min walk |
| Red Robin | - | - | 9 min walk |
| McDonald's | - | - | 11 min walk |
| Crumbl Cookies | - | - | 10 min walk |
| Five Guys | - | - | 10 min walk |
| First Watch | - | - | 14 min walk |
Retail |
||
|---|---|---|
| Massage Envy | Massage | 7 min walk |
| 7-Eleven | Convenience Market | 8 min walk |
| REI | Sporting Goods | 10 min walk |
| The UPS Store | Business/Copy/Postal Services | 10 min walk |
| Office Depot | Office Supply | 10 min walk |
| Sprouts Farmers Market | Supermarket | 10 min walk |
| Bentley's Pet Stuff | Pet Shop/Supplies | 12 min walk |
| Lowe’s | Home Improvement | 13 min walk |
Leasing Team
Leasing Team

Mitch Bradley, Senior Vice President

Lindsay Gilbert, First Vice President
About the Owner
Other Properties in the PRIME US REIT Portfolio
About the Architect

Other Properties in the Davis Partnership Architects Portfolio





Presented by
Village Center Station I | 6380 S Fiddlers Green Cir
Hmm, there seems to have been an error sending your message. Please try again.
Thanks! Your message was sent.