Log In/Sign Up
Your email has been sent.

64 Fillmore Ave 3,416 SF Industrial Building Buffalo, NY 14210 $520,132 CAD ($152.26 CAD/SF)
Investment Highlights
- Versatile warehouse/flex property
Executive Summary
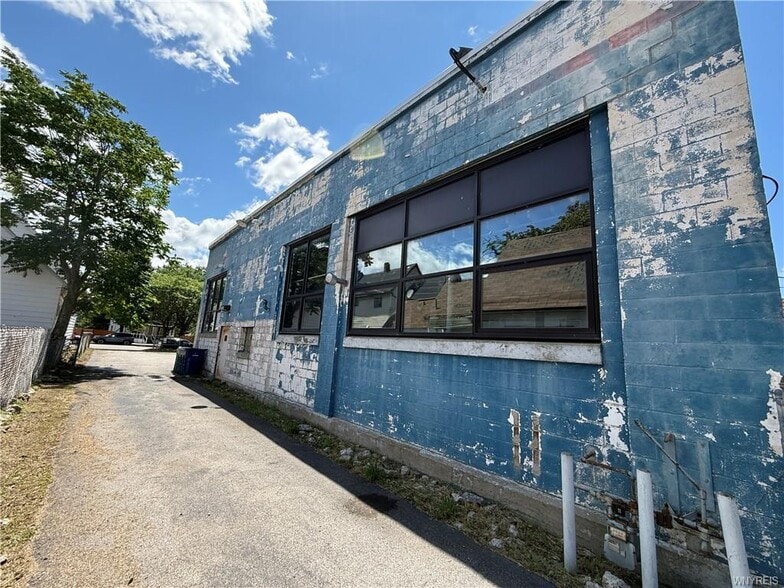
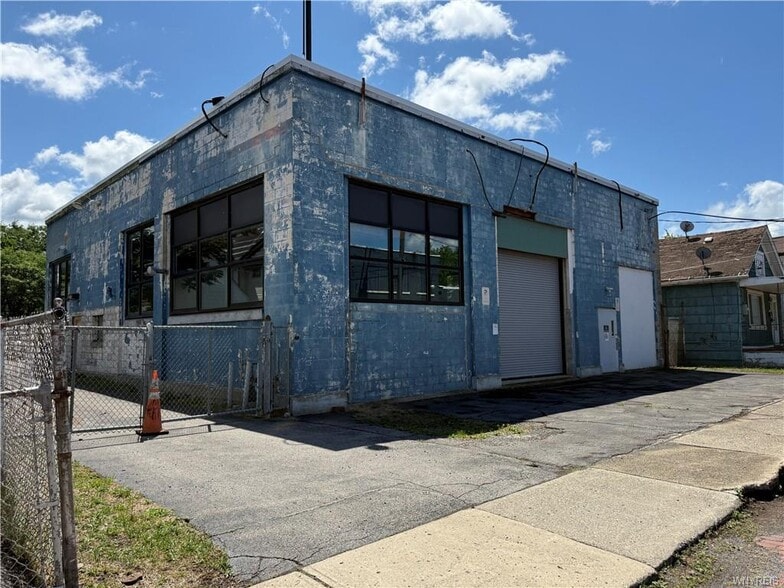
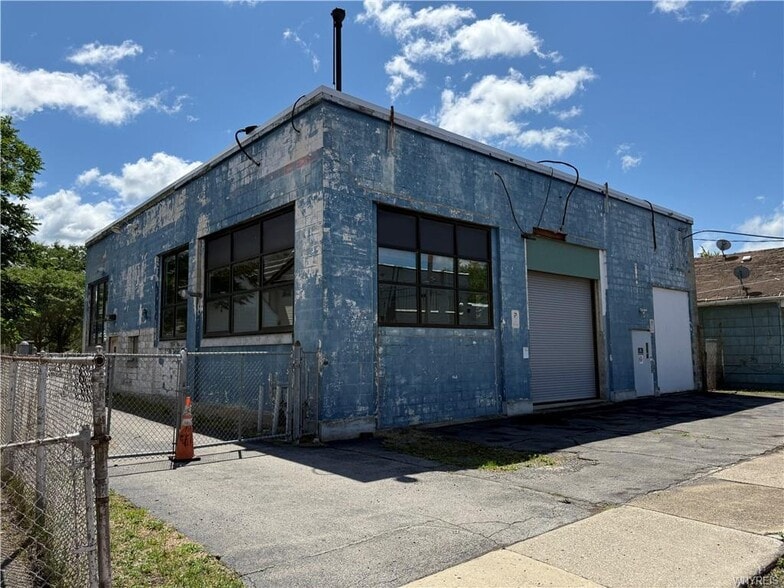
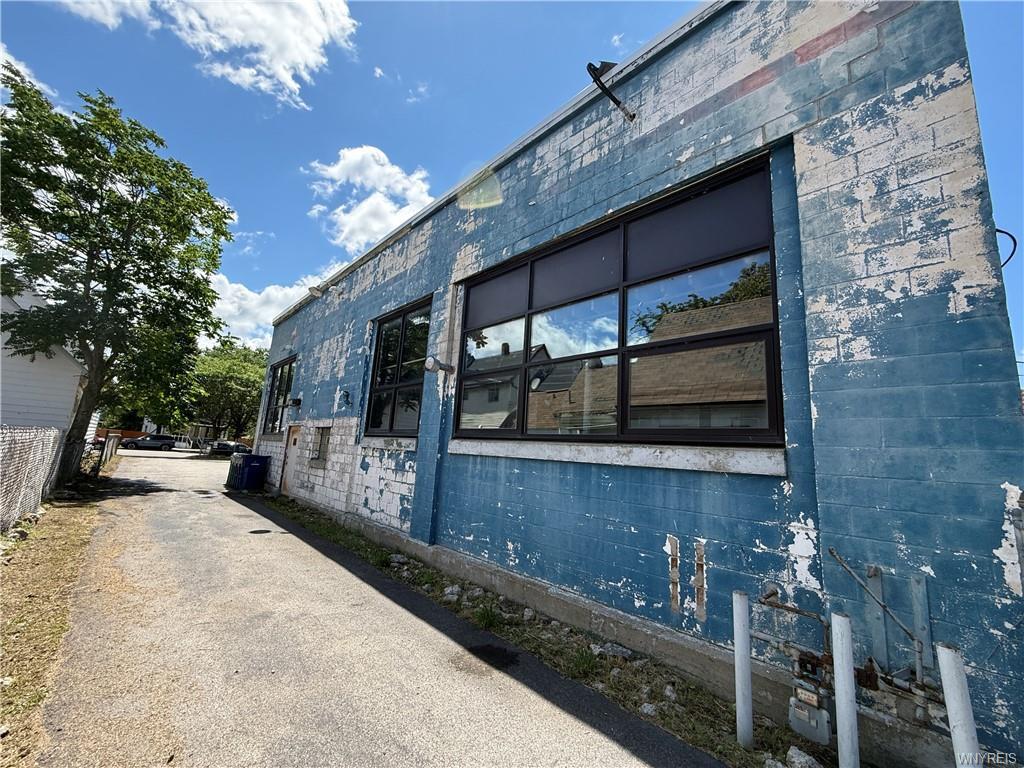
Versatile warehouse/flex property located at 64 Fillmore Avenue in Buffalo’s Larkinville area, offering frontage and access from both Fillmore Avenue and Cornelia Street. The property features a unique combination of warehouse, studio, office/reception and storage space, providing flexibility for a variety of potential commercial uses.
The Fillmore Avenue entrance opens to a vestibule and reception area with built-in storage, an adjacent private office/storage room, and access to an upper-level studio/loft area. From the reception area, the property flows into warehouse space featuring approximately 20' ceiling heights and an 8' x 10' grade-level overhead door.
A connecting doorway leads to the larger rear warehouse area, also featuring approximately 20' ceilings, a storage loft, two restrooms including an accessible restroom with shower, and an approximately 12" x 12' grade-level overhead door.
A driveway running alongside the building provides through access between Fillmore Avenue and Cornelia Street. The property also includes an approximately eight-space parking lot. Previously utilized as a yoga studio, the building's existing improvements offer an unusual combination of open-span warehouse space and finished commercial areas suitable for an owner-user or tenant seeking adaptable flex space.
The Fillmore Avenue entrance opens to a vestibule and reception area with built-in storage, an adjacent private office/storage room, and access to an upper-level studio/loft area. From the reception area, the property flows into warehouse space featuring approximately 20' ceiling heights and an 8' x 10' grade-level overhead door.
A connecting doorway leads to the larger rear warehouse area, also featuring approximately 20' ceilings, a storage loft, two restrooms including an accessible restroom with shower, and an approximately 12" x 12' grade-level overhead door.
A driveway running alongside the building provides through access between Fillmore Avenue and Cornelia Street. The property also includes an approximately eight-space parking lot. Previously utilized as a yoga studio, the building's existing improvements offer an unusual combination of open-span warehouse space and finished commercial areas suitable for an owner-user or tenant seeking adaptable flex space.
Taxes & Operating Expenses (Actual - 2026) |
Annual (CAD) | Annual Per SF (CAD) |
|---|---|---|
| Taxes |
$4,819

|
$1.41
|
| Operating Expenses |
-
|
-
|
| Total Expenses |
$4,819
|
$1.41
|
Taxes & Operating Expenses (Actual - 2026)
| Taxes (CAD) | |
|---|---|
| Annual | $4,819 |
| Annual Per SF | $1.41 |
| Operating Expenses (CAD) | |
|---|---|
| Annual | - |
| Annual Per SF | - |
| Total Expenses (CAD) | |
|---|---|
| Annual | $4,819 |
| Annual Per SF | $1.41 |
Property Facts
Amenities
- 24 Hour Access
- Fenced Lot
- Air Conditioning
1 1
Fairly walkable
50/100
Exceptionally drivable
90/100
Some public transit
40/100
Fairly bikeable
50/100
Property Taxes
| Parcel Number | 140200-122-270-0003-001-000 | Total Assessment | $228,921 CAD (2025) |
| Land Assessment | $46,478 CAD (2025) | Annual Taxes | $4,819 CAD ($1.41 CAD/SF) |
| Improvements Assessment | $182,443 CAD (2025) | Tax Year | 2026 |
Property Taxes
Parcel Number
140200-122-270-0003-001-000
Land Assessment
$46,478 CAD (2025)
Improvements Assessment
$182,443 CAD (2025)
Total Assessment
$228,921 CAD (2025)
Annual Taxes
$4,819 CAD ($1.41 CAD/SF)
Tax Year
2026

1 of 35
Videos
Matterport 3D Exterior
Matterport 3D Tour
Photos
Street View
Street
Map
1 of 1

Presented by
64 Fillmore Ave
Already a member? Log In
Hmm, there seems to have been an error sending your message. Please try again.
Thanks! Your message was sent.